
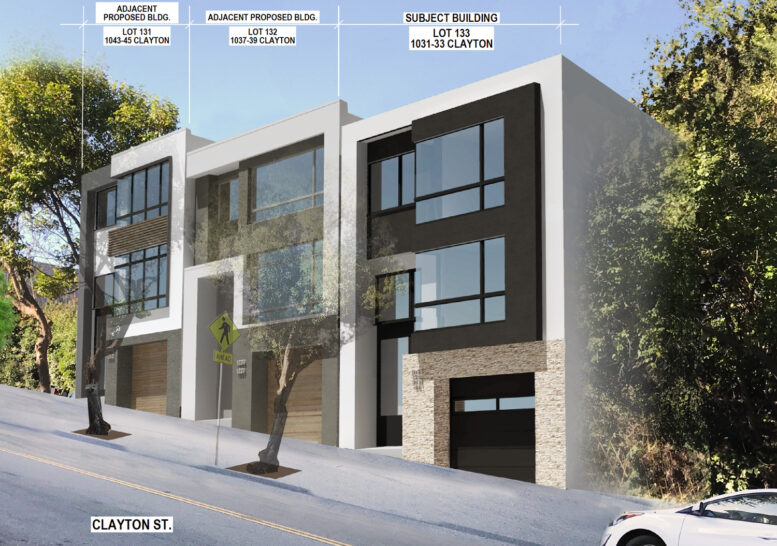
The San Francisco Planning Commission will meet tomorrow to review information on a proposed redevelopment of parcels located at 1027, 1031-1033, 1043-1045, and 1047-1049 Clayton Street. The project would clear all parcels of existing structures, requiring the demolition of two existing family dwellings. Schaub Li Architects, the project designer and applicant, has proposed replacing them with nine new units of housing spread across five separate parcels.
Each of the proposed five parcels would contain a single structure, with four out of the five buildings including two dwelling units, and the final building including only one dwelling unit. The applicants at SLA have provided floor plan and section drawings of the proposed building showing a planned five stories for the four two-unit structures and four stories for the single-family home. Of these, only the top three stories in each building will be fully above ground, keeping the proposed roof height comparable to other surrounding buildings.
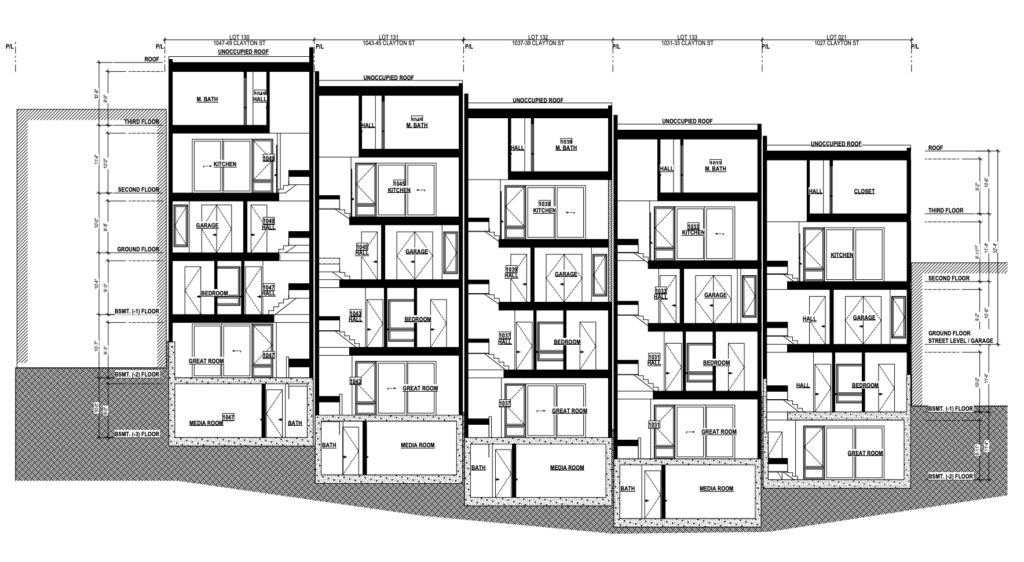
1027-1049 Clayton Street Building Sections, image by Schaub Li Architects
The building’s exterior design will also remain in line with other nearby properties, using a flat rectangular street-facing façade design, with stucco finishing and smaller detailing elements in wood and metal. Current illustrations show color variation across the different structures combined with the small elements as an effective technique for breaking up the otherwise boxy structures’ appearance.
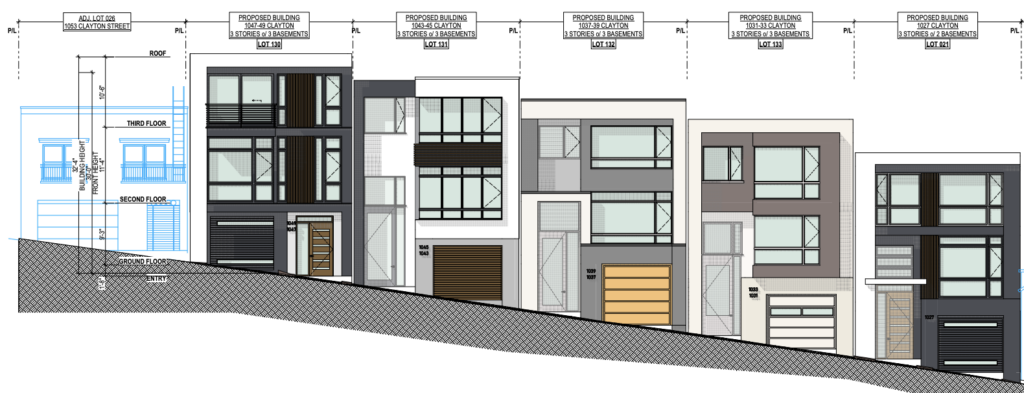
1027-1049 Clayton Street Front Elevation, image by Schaub Li Architects
The properties’ location places them within the Ashbury Heights neighborhood, just outside the Haight-Ashbury. Future residents will be at 10 minute walk from the Muni N line, and a similar distance to the shops and restaurants along Haight Street. The area is surrounded by parks, including Golden Gate Park, Buena Vista Park, and Mount Sutro Open Space Reserve. The terrain is hilly, so for residents with further destinations, each of the buildings will include a two-car garage. These will take the form of a nose-to-bumper garage for the single-family home and stacked car garages for the four duplexes.
Information about how to view or participate in the meeting can be found here.
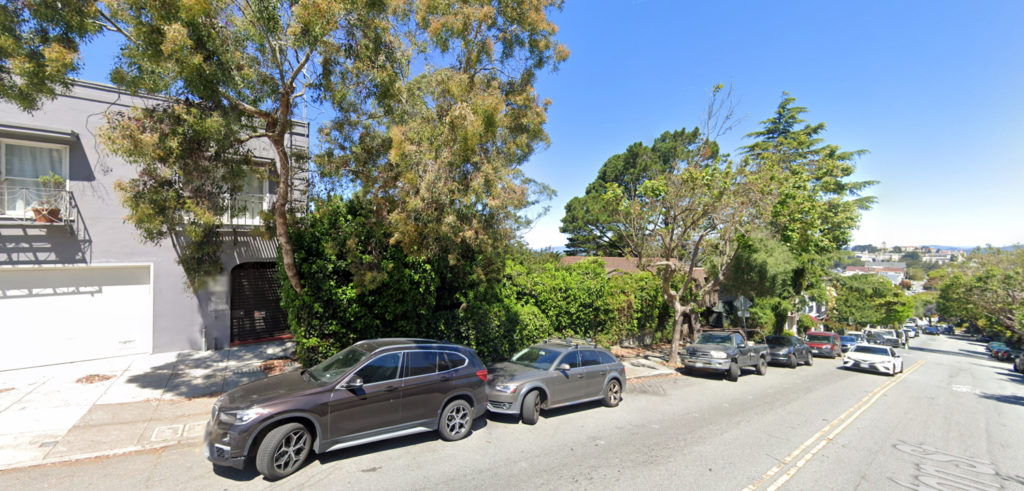
1047-49 Clayton Street, image via Google Street View
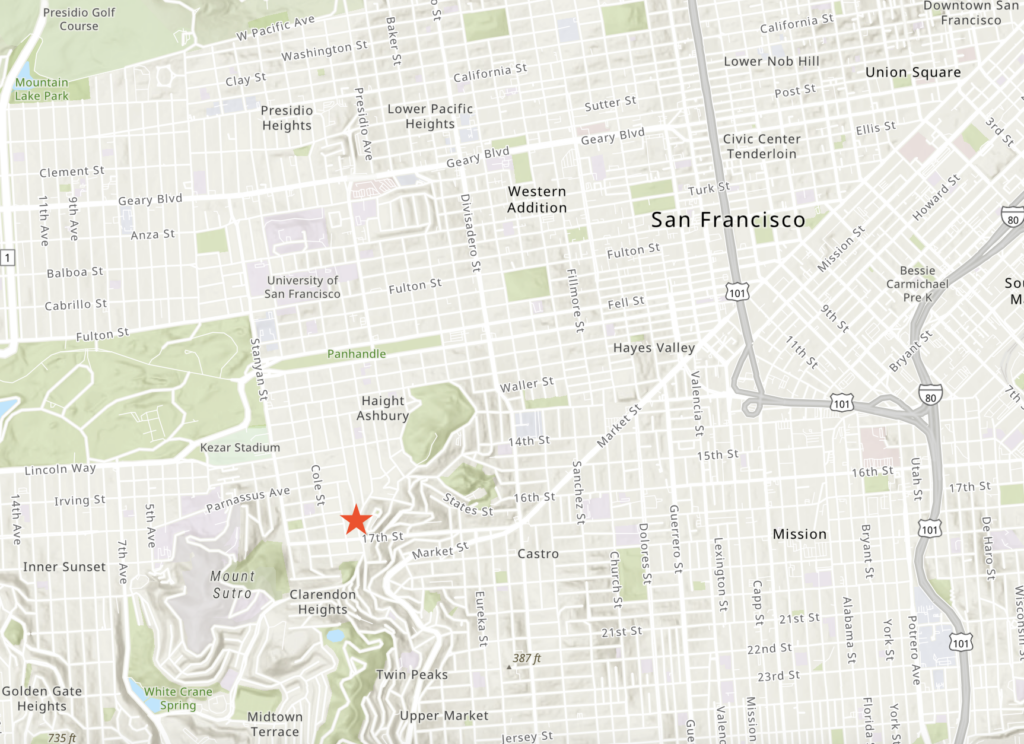
1027-1049 Clayton Street Site Location, image via ArcGIS Online
Subscribe to YIMBY’s daily e-mail

Follow YIMBYgram for real-time photo updates
Like YIMBY on Facebook
Follow YIMBY’s Twitter for the latest in YIMBYnews

Be the first to comment on "Meeting Scheduled Tomorrow for Proposed Multi-Home Project at 1027-1049 Clayton Street in San Francisco"