
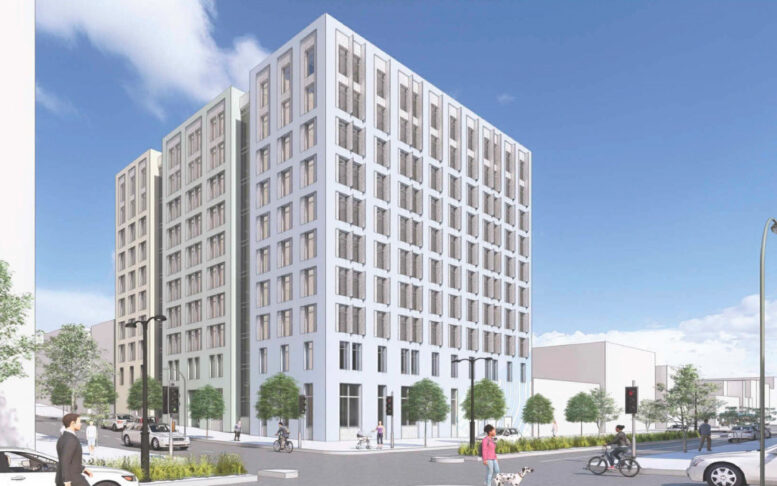
Updated renderings have been published for the ten-story apartment complex at 650 Divisadero Street near San Francisco’s Alamo Square. The 2025-approved project is looking to add 107 affordable apartments to the corner lot. The Young Community Developer and Jonathan Rose Companies are jointly sponsoring the project in partnership with MOHCD.
The developers received approved entitlements from the city’s planning department in mid-June. New building permits were requested in August and are still listed as under review. Construction is estimated to cost around $101 million. Previously, the applicant anticipated that work could start before the end of this year and finish by 2028.

650 Divisadero Street ground-level floor plan, illustration by Mithun
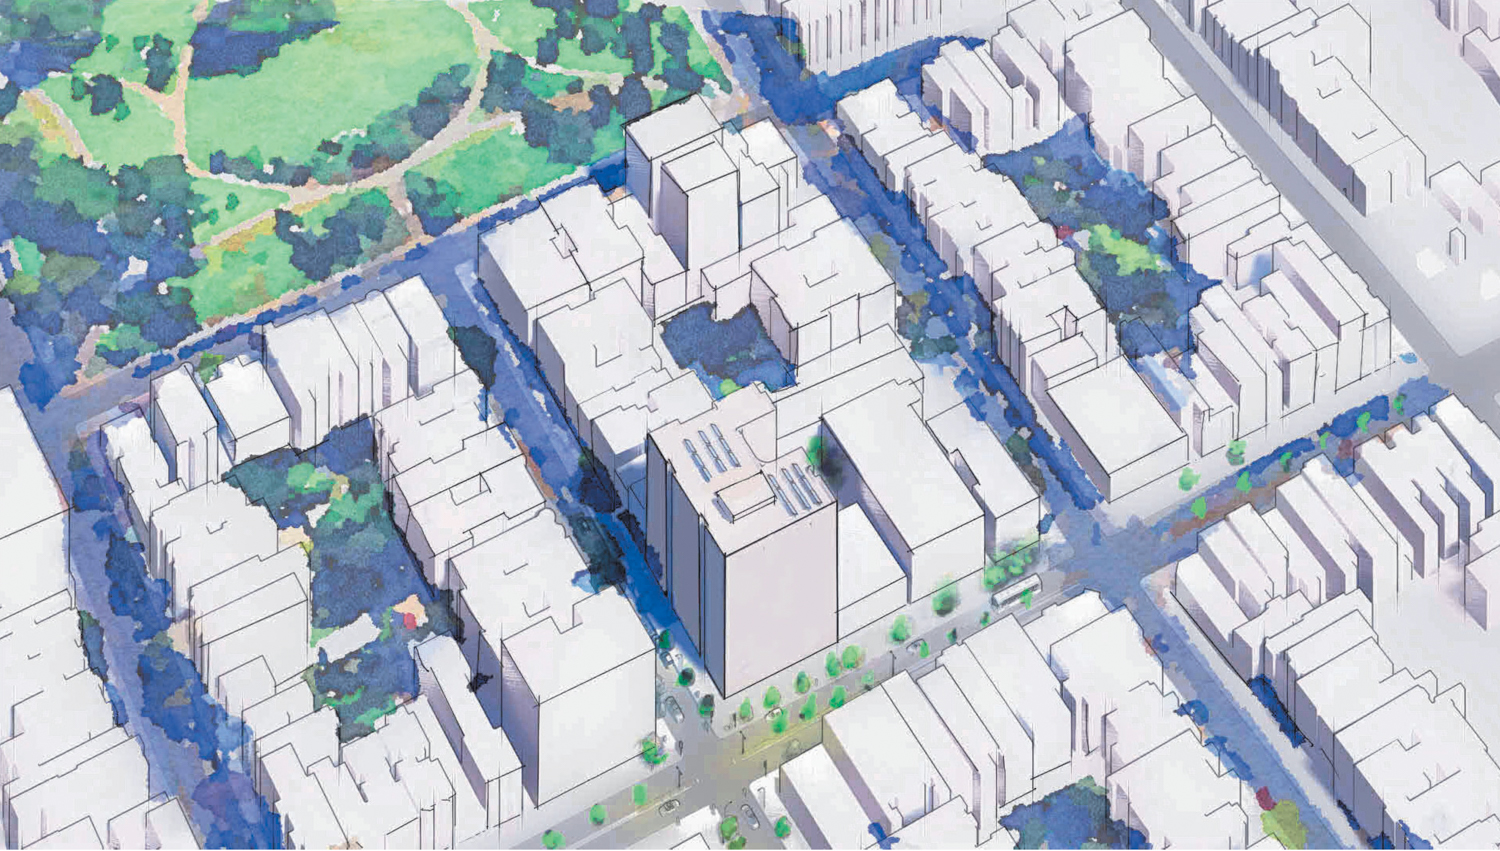
650 Divisadero Street aerial view, illustration by Mithun
The 98-foot-tall structure is expected to yield 105,900 square feet of housing, with parking for 72 bicycles. Unit types will vary with 27 studios, 26 one-bedrooms, 27 two-bedrooms, and 27 three-bedrooms. Residential amenities will be included on the first and second floors, including on-site property management and residential services space.
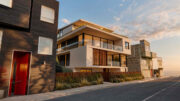
Mithun is the principal architect for the project in collaboration with Associate Architect, Saida + Sullivan Design Partners. The latest illustration shows a bare rectangular complex with minimal facade articulation and vertical solar shades on the western facade.

650 Divisadero Street, image by Google Satellite
The 0.29-acre property is located at the corner of Divisadero Street and Grove Street, a block away from Alamo Square. Future residents would live along a retail-rich thoroughfare a block from a grocery store, and a few blocks from the city’s famed tourist attraction, the Painted Ladies. The eastern tip of the Panhandle Park is just a few blocks away.
Subscribe to YIMBY’s daily e-mail

Follow YIMBYgram for real-time photo updates
Like YIMBY on Facebook
Follow YIMBY’s Twitter for the latest in YIMBYnews


Great to see the additional height, and the significant number of three bedrooms!
I’m really surprised / disappointed with the lack of retail. This is a corner lot on the busiest block of Divis, which gets huge foot traffic from the Independent and the Emporium, with Beretta, 4505 Meats, Fool’s Errand and Bar Crudo across the street. A ground floor bar/restaurant type establishment would succeed here and add value to the neighborhood. Almost any business that operates after 5PM would succeed here. While I was disappointed to see the lack of retail at 400 Divis (Shell Gas Station / carwash), I get the logic, as it’s slightly less walkable, between Fell and Oak, and perhaps a little riskier. I do not get the lack of retail here, at all. Missed opportunity for the developer and the neighborhood.
Something like a Fieldwork Brewing or other gastropub would absolutely crush here, a big, expansive space. Mid-high end dining would work a la Nopa. A series of 2-3 smaller footprint restaurants and cafes would work. Anything would work! Why would they not put retail here? Instead, just a lobby? I’m baffled.
I’m upset because – as a homeowner nearby – this project was the best chance that Divis had to really increase its energy as a commercial corridor and level up to the Polk / Chestnut / Valencia / Hayes tier of retail density and walkable nightlife. It would have cemented this block as the epicenter. The Emporium, Independent and NOPA are destinations that bring foot traffic from other neighborhoods. A series of bars/restaurants/cafes here would feed off of that foot traffic. It’s a can’t miss.
Divis is doing fine but it needs a little boost to get to the next level. Its bones aren’t great – narrow sidewalks, still industrial-ish, and four lanes of traffic instead of two. It needs to compensate with more, good businesses. If these projects (400 Divis, 650 Divis) don’t add ground floor retail, Divis will continue to be a tier below some of the other destination corridors mentioned for a long time.
Retail isn’t what it used to be, thanks to Amazon and the like. I’d rather see more neighbourhood services, like cleaners/laundromats, shoe repair, pet grooming, etc., as well as decent eateries.
By retail, I’m referring to any customer walk-in business, not buying physical goods. Per my other comments, I think an eatery/bar or three would be great here.
Parking nightmare.
Here we go again… Lol. I guess its time to hop on a bike, grab a bus or take a rideshare huh?
People who live in subsidized housing and/or on major transit lines are statistically the least likely to use personal cars.
Lucky for you, Waymo doesn’t need to park
With zoox & Waymo, parking is SO passe’!
Happy to see the height and modest attempt to break up the bulk while adding some vernacular verticality to the massing. Happy for density. Happy for no more under-utilized lot.
Not very happy to see that half of the ground floor is dedicated to parking a couple dozen bikes rather than retail or live/work. The facade on the other hand, is exactly what you’d expect from Mithun, which unfortunately looks like every Edwardian structure that was stripped / “modernized” in the 50s. Nevertheless, I’m sure the thoughtful application of a mural upon its facade will be plenty of vaseline to blur the lines between half-assed and welcoming architecture.
Will we ever see anything happen at the Shell/car wash site and the burned out eyesore at Haight and Diviz?
I saw people poking around the site not too long ago…
They looked more official than the average Joe.
I would LOVE to see a more vibrant Divis. But the reality is there are still so many empty storefronts on this street. the building next to Tsunami has been empty for almost 6 years now. The building next to 4505 has been empty for even longer. The massive space next to Rancho Grande was empty for years, now it’s filled with a useless barber shop. Let’s not even talk about the wasteland part of Divis north of Geary.
If you are wondering why the developer is forgoing ground floor retail…
You’re high. There’s still a lot of retail and active commercial along Divis. Quit making it sound like it all burnt out and abandoned Peen.
dude, I’ve lived in this neighborhood for 10 years. I saw it pre-pandemic and post. it is NOT what it was before. how many empty storefronts do you see on chestnut or union? There is literally a burned out and hollowed apartment building rotting on Haight/Divis for the last 4 years. ON HAIGHT AND DIVIS. the two most recognizable street names in all of SF.
I’m with Big D.
You’re cherrypicking here. Burned out buildings take a long time to rebuild because of insurance processing and permits. Barber shops are useless?
I would describe Divis as very stable at this point. It’s not growing like it was in 2014. But it’s not shrinking. Ragazza closes? New place places it. Same for Little Star. Dentists and Optometry places have moved in. Katsuo and Kombo is crushing it. Gigi’s Wine Bar is an upgrade on Wholesome Bakery. All of the mainstays are still there.
Would love some more examples as to how Divis is worse than before COVID.
I’m not saying Divis is bad at all. It’s doing great, I love this neighborhood. But for such a massive space, a barber shop to move in feels like a let down. Especially considering that it’s mostly empty in there too. Feels more like it was designed for the owners and employees to have a hangout spot.
But the original point is if such prime real estate can only attract a barber shop, and for all the other empty buildings being unoccupied going on 6/7/8 years now – it explains why the developers are hesitant to include retail space. There is already so much available retail space on the most prime streets in this “world class” city. For whatever reason, these have remained unoccupied for way too long.
Corners are more valuable than mid-block. Grove and Divis gets more foot traffic than McAlister and Divis. New construction also leads to a much more desirable space: big windows, high ceilings, modern etc compared to an older space with quirks. Think about some of the fancy restaurants in the ground floor of condo buildings in Hayes Valley. If they built a restaurant space like that, someone would snap it up in my opinion. That’s a very different space than the space at 847 Divisadero.
Along with Market and Ashbury. And not to “one up” my fellow commenter PD, I’ve lived within a half block of Haight and Diviz for thirty-two years. For the most part the stretch of Diviz from Haight to Geary has always been tacky and low-rent. Prior to the plague NOPA successfully established a foothold for a better class of business. Things started improving up and down the blocks until the plague hit, but the area seems to be improving nicely with some exceptions as noted earlier. If we could get rid of Popeye’s and some of the scummy “grocery”-cum-liquor stores we’d be making good progress.
Well…the design is blah. Watching grass grow is more exciting.
It is more expensive and difficult (not impossible) to put retail at the base of a 100% subsidized residential tower. It changes the tax incentives and types of grants the building is eligible for.
Didn’t know that, and ChatGPT agrees with you. Appreciate the new factoid!
Not including retail here will bolster the retail that exists elsewhere. There is plenty of vacancy on Divis. This will increase demand for more shops/ bars/ etc to move in to serve those residents.
True. However I don’t see “plenty” of vacancy on Divis. I also see less desirable retail spaces as a result of being older, such as low ceilings and funky layouts. A corner like this should not be wasted on just a lobby – it should be a premiere restaurant. It’s a wasted opportunity, that’s all.
It’s a shame they’re adding Soviet block-looking housing in such a prime spot.
I’m becoming more convinced that a Hayes Valley-like gentrification wave is not coming for Divis. Not necessarily a bad thing, it keeps Divis quirky and more diverse. However it does cap real estate values a bit.
The above commenter informed me that if 100% affordable housing, retail gets much harder to include. That changes things.
– This prime location is 100% affordable housing with no retail.
– The DMV lot is going to be 100% affordable housing with no retail.
– 400 Divis is going to be mostly market rate, but per current plans, basically no retail.
– The bones of Divis aren’t prime for a Tier 1 commercial corridor: four lanes of traffic, narrow sidewalks, with Oak/Fell gas stations splicing Divis into two.
As a result, most of the new residents are going to be more middle class-ish, and new, high end businesses are not likely moving in (which can trigger gentrification and external visitors).
Divis instead will probably continue to be an extension of what it already is for the next 20+ years: middle class mixed in with some high end, and even low-end (Popeyes), with industrial remnants (although dwindling), and more of a locals hang-out than a destination.
Better not hear one single complaint about noise from any of these future tenants. The Independent was there first!!
So nothing for taxpayers of san francisco who dont qualify for handout? Yet again. Build market rate ffs
should not be built unless parking available for every unit- neighborhood has it hard enough. no mix use/retail space is also a major issue, this is a vibrant area with great potential for new businesses. also terrible design. major eyesore.