
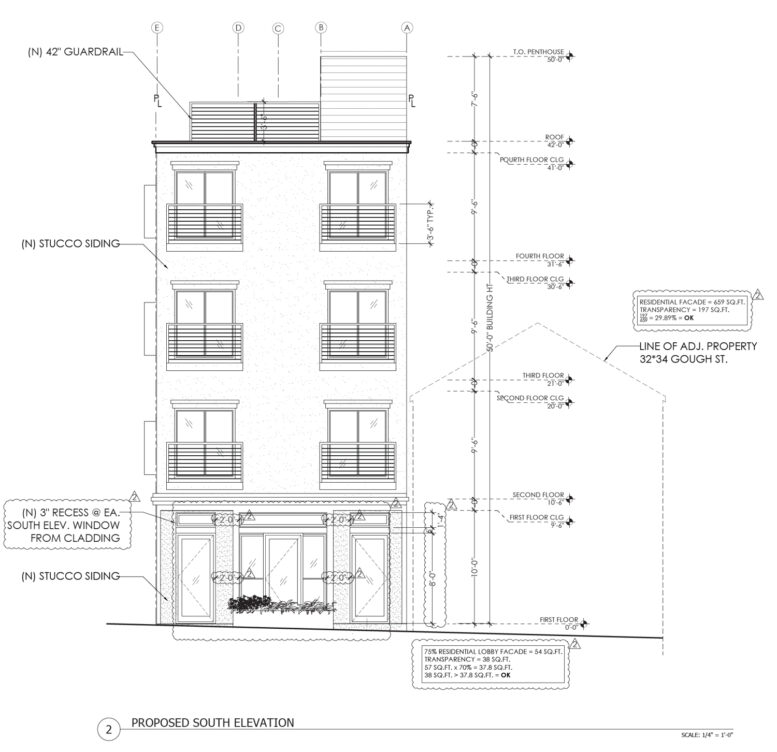
Permits have been filed for a small residential infill at 36-38 Gough Street in SoMa, San Francisco. The proposal would replace a 1907-built duplex with a mixed-use triplex between Market Street and Otis Street. Simon Yip of SF Permitting Inc. is responsible for the application.
The four-story structure is expected to yield around 5,400 square feet, including 3,507 square feet of housing, 1,190 square feet for commercial retail, and 625 square feet for the three-car garage. All three apartments will offer two bedrooms. Additional parking will be provided for just one bicycle.
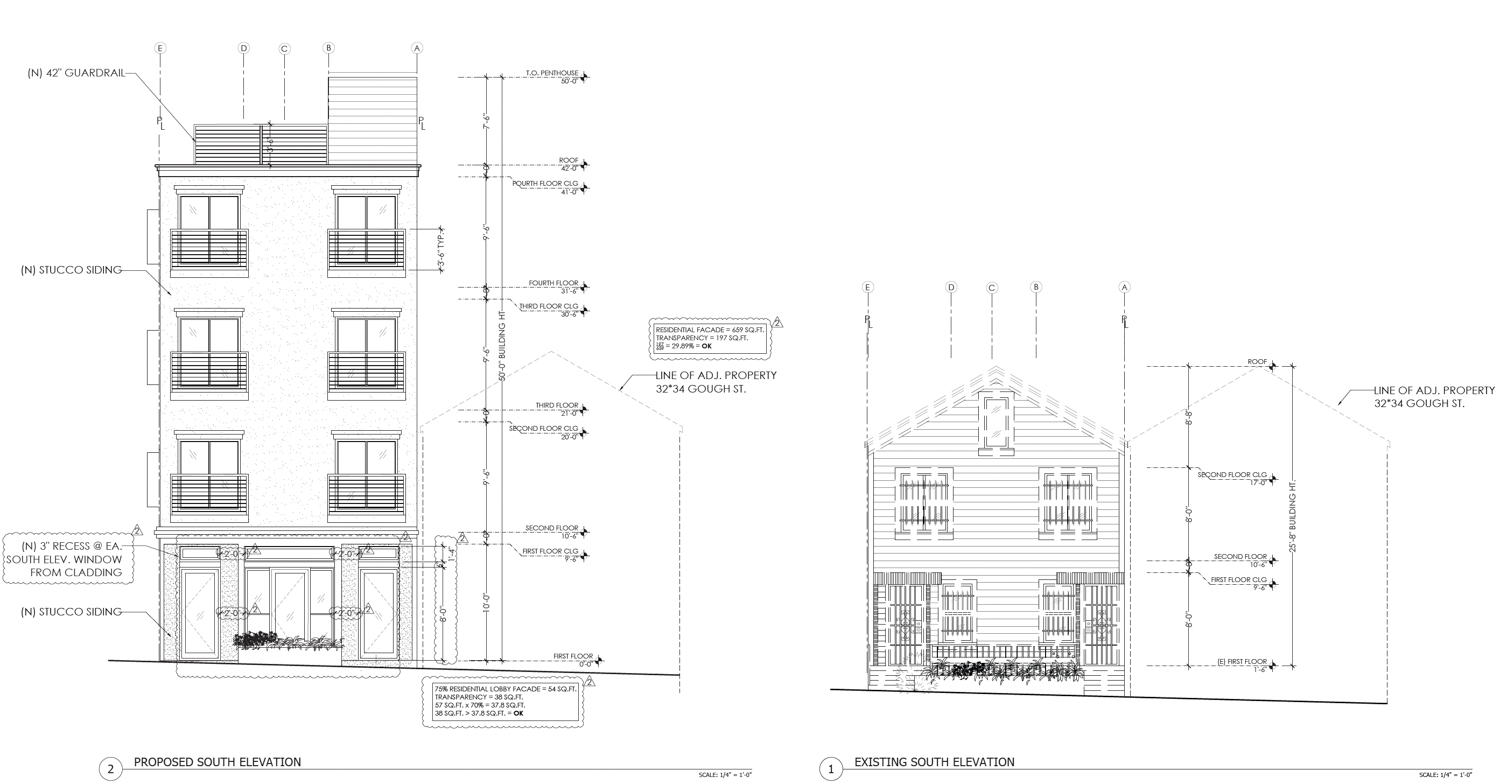
36 Gough Street proposed elevation (left) and existing condition (right), illustration by Architects SF
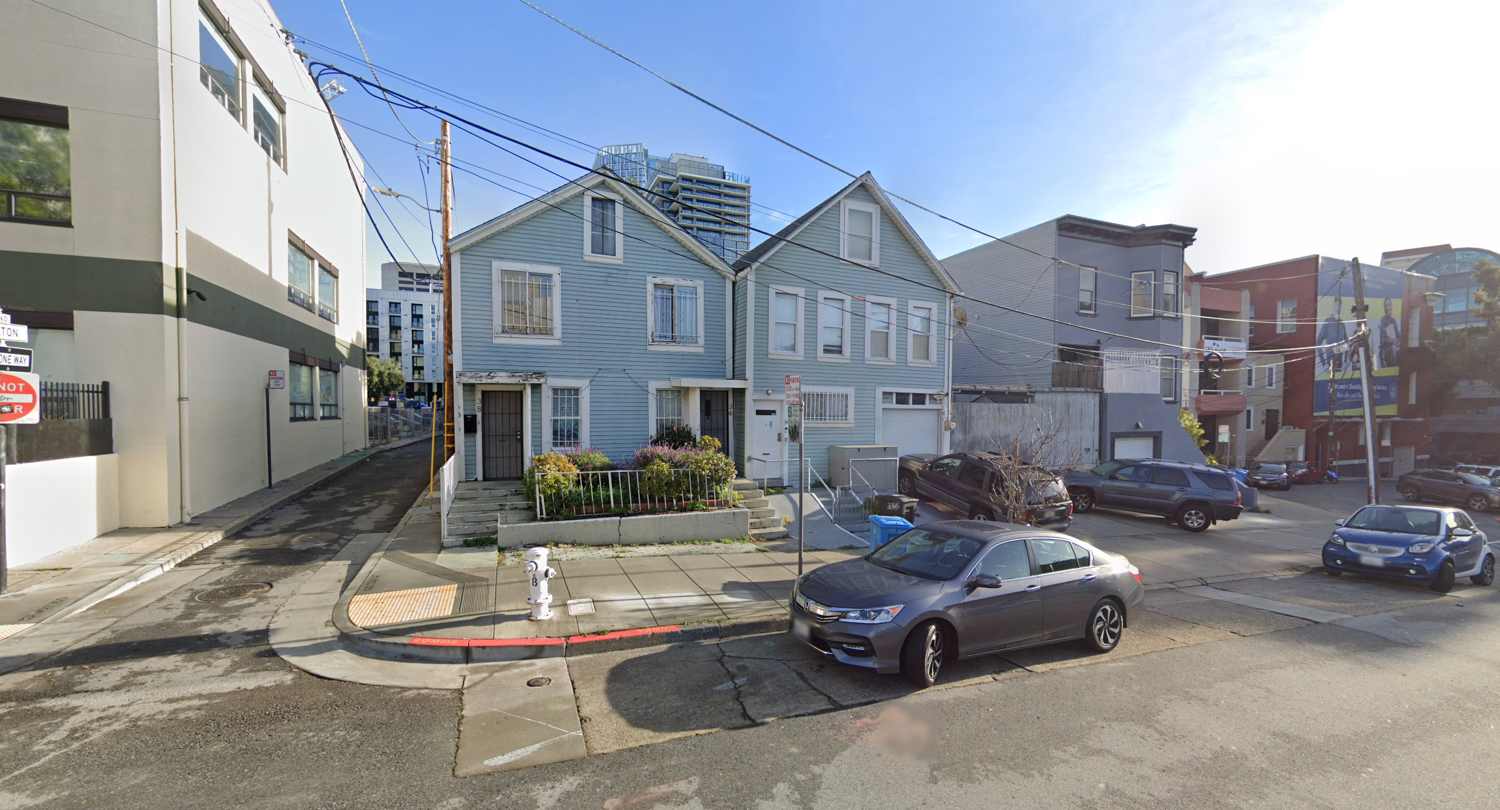
36 Gough Street, image via Google Street View
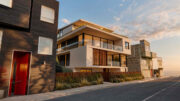
Francisco Matos of Architects SF is responsible for the design. Illustrations show a familiar urban infill style clad with stucco siding and Hardie board siding on the west and east elevations. The exterior will include Juliet balconies facing Gough Street and a rooftop deck.
The narrow 0.05-acre property is located at the corner of Gough Street and Colton Street, positioned between Market Street and Otis Street. Future residents would be a block away from the Brady multi-structure development from Strada Investment Group. The estimated cost and timeline for construction have not yet been shared.
Subscribe to YIMBY’s daily e-mail

Follow YIMBYgram for real-time photo updates
Like YIMBY on Facebook
Follow YIMBY’s Twitter for the latest in YIMBYnews


Wonder if the proposed 250’, 400+ unit across street @ 33 Gough will be resurrected .
What an odd place for what is essentially a single family home.
I say this as an SF bull, but this has to be one of the least desirable micro neighborhoods in SF that also won’t improve that much. Surrounded on all sides by Market, Van Ness and the freeway, with Gough and Mission cutting through it. Yikes.
I’d rather invest in the Tenderloin as at least it has good bones. The only play here is to hope a huge developer comes along to buy up your land for a mega tower. If I was the owner here, that’s exactly what I’d do.
Where are the poor people who live in these ratty little houses going to go? Isn’t that low-income housing already?