
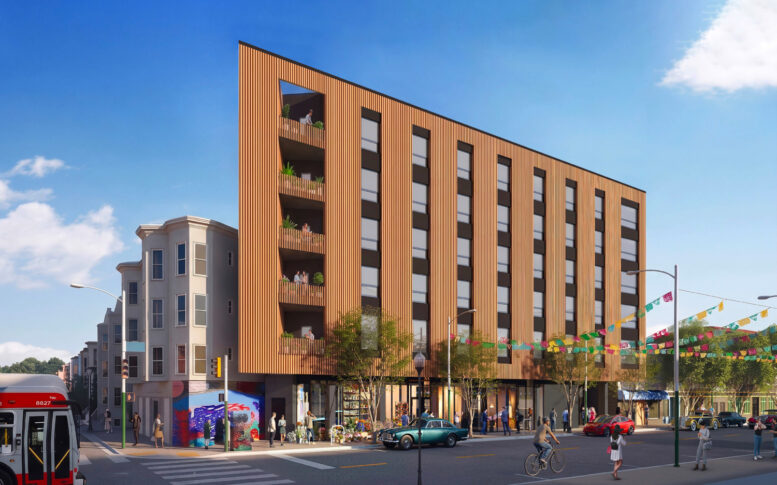
Reduced plans have been filed for the residential infill at 3230 24th Street in San Francisco’s Mission District. The flat-iron-style complex, dubbed Trigona, is now expected to add 20 units across six floors, lobbing off two floors and nearly halving the residential capacity to the triangular parcel. Wong Logan Architects is listed as the property owner, applicant, and architect.
The roughly 65-foot-tall structure is expected to provide 21,970 square feet of housing and 1,200 square feet of commercial space. Of the 20 units, two will be deed-restricted for low-income households. Unit types will vary with 10 studios, five two-bedrooms, and five larger residences with three or more bedrooms. Parking will be included for 18 bicycles. The ground floor will include two retail spaces, a lobby, bicycle parking, and the MEP services rooms.
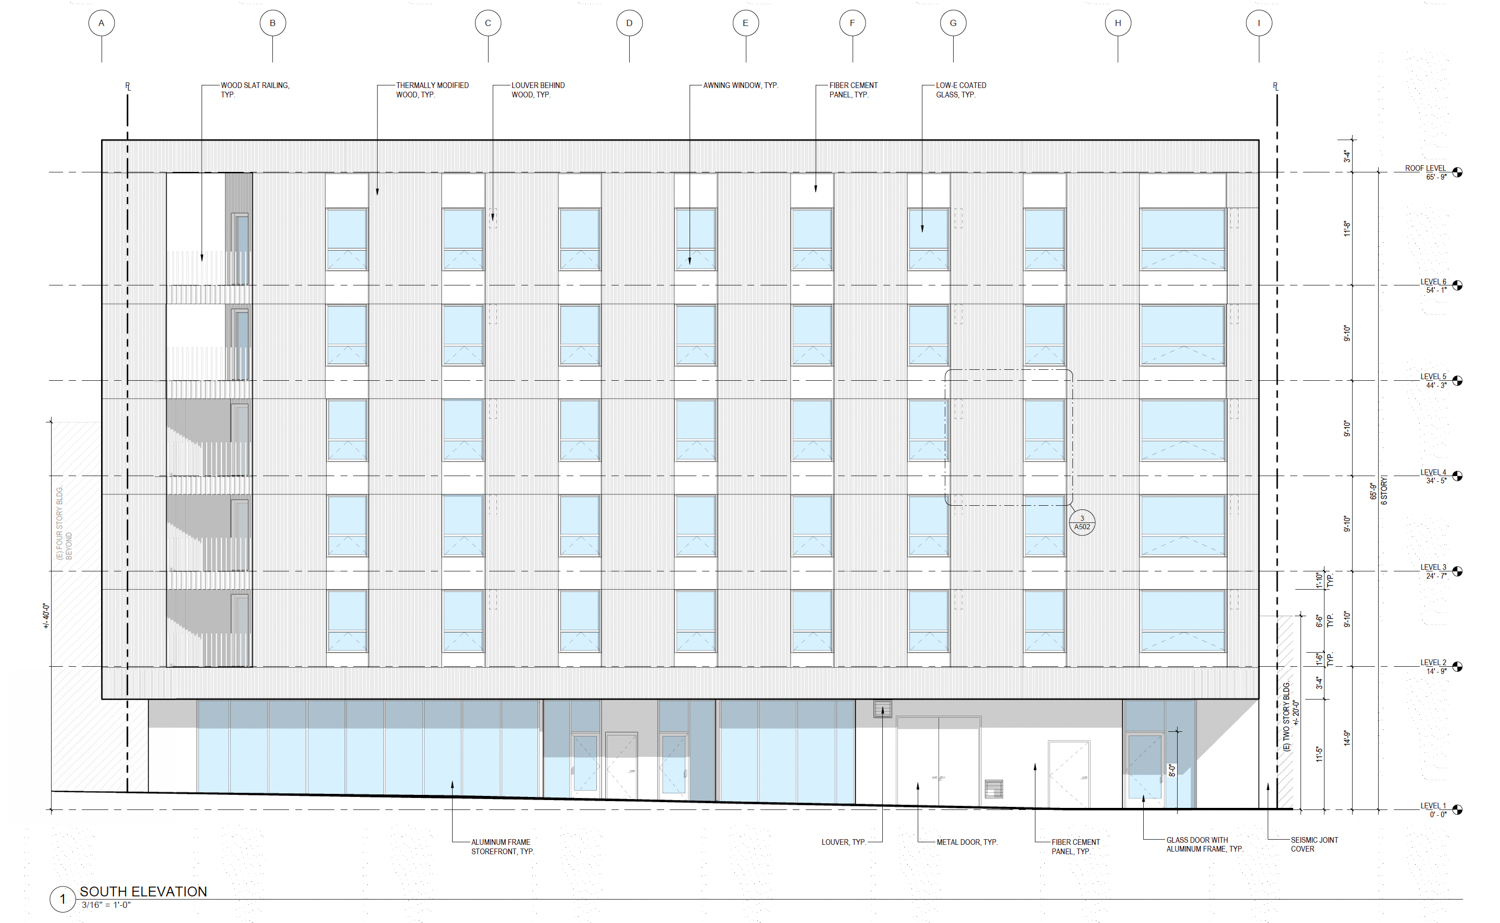
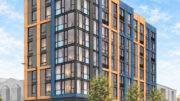
3230 24th Street facade elevation, illustration by Wong Logan Architects
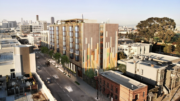
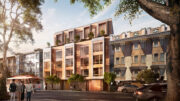
Berkeley-based Wong Logan Architects is responsible for the design. The updated application includes a near-complete aesthetic reimagination for the site, with the triangular structure forming a sharp edge with inset balconies facing Capp Street. The remaining exterior will feature vertical columns of windows spaced between thermally modified wood panels.
The 0.10-acre property is located along 24th Street between South Van Ness Avenue and Capp Street. The site is one block from the 24th Street BART Station along the retail-rich Mission Street.
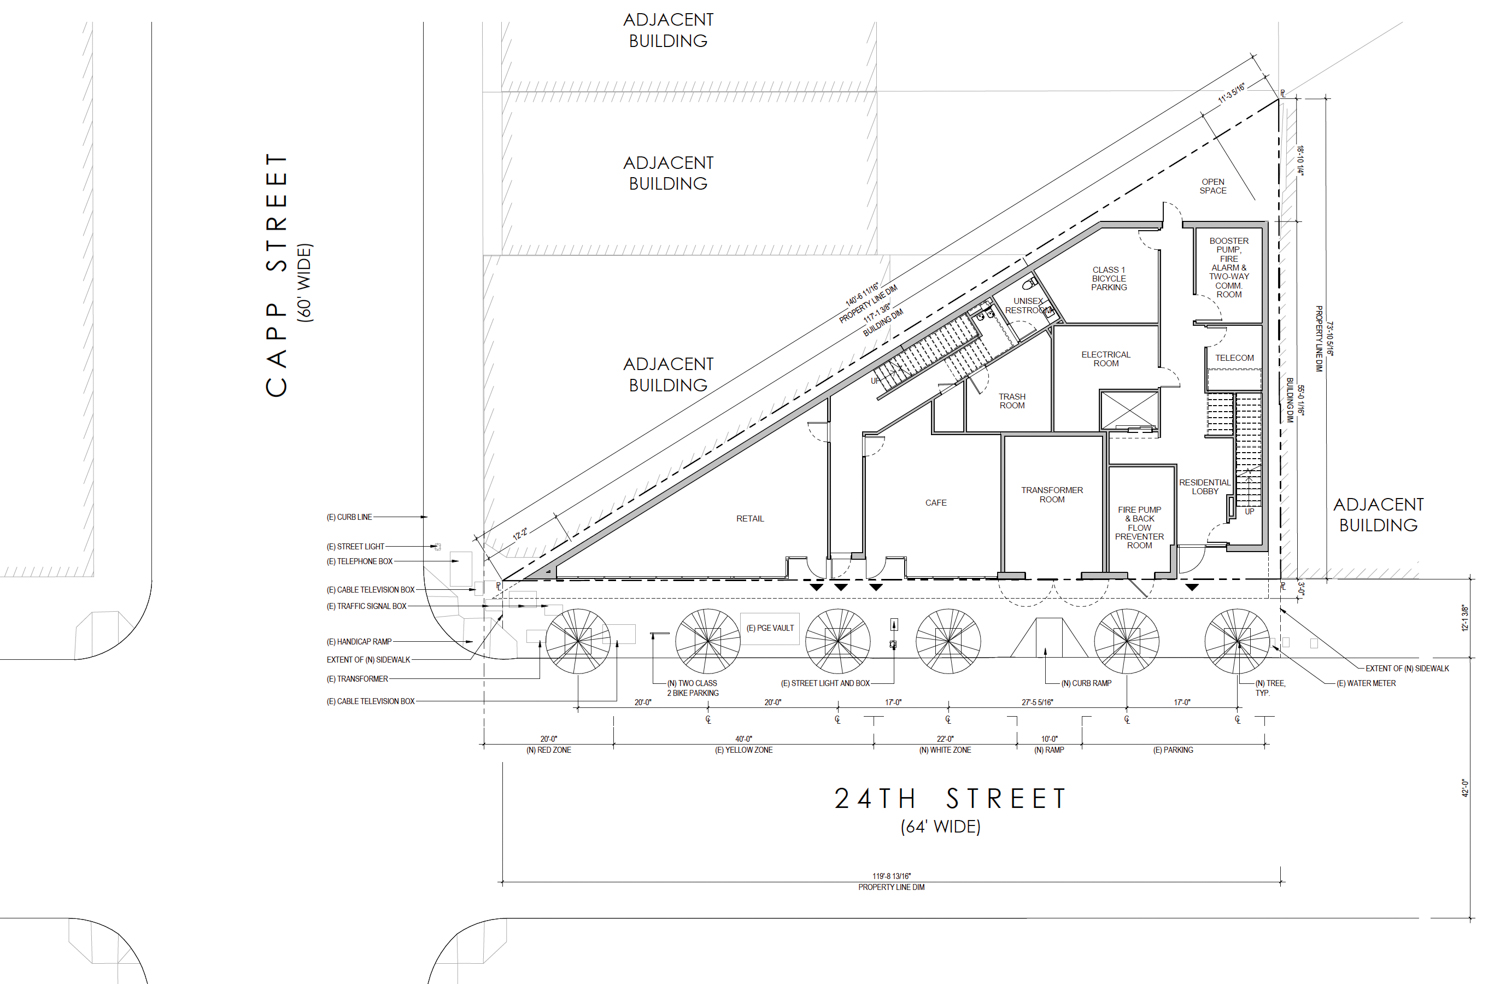
3230 24th Street, site plan by Wong Logan Architects
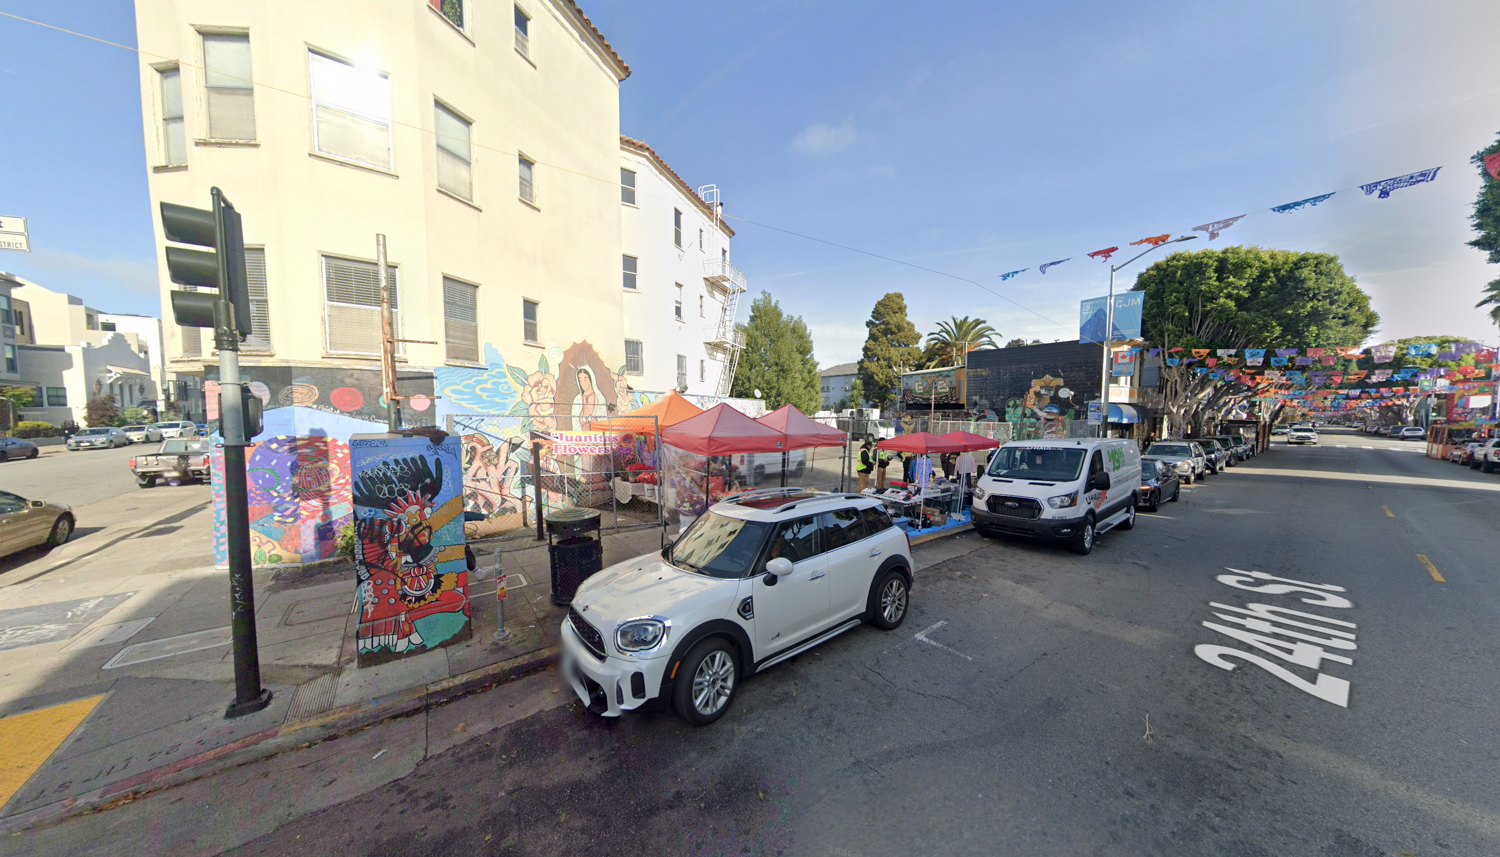
3230 24th Street, image via Google Street View
The estimated cost and timeline for construction have not yet been shared.
Subscribe to YIMBY’s daily e-mail

Follow YIMBYgram for real-time photo updates
Like YIMBY on Facebook
Follow YIMBY’s Twitter for the latest in YIMBYnews
Why are we forcing buildings to cut the number of units on offer in half???
Calle 24, that’s all you need to know.
The most regressive “progressives” in all of SF, followed by Dean Preston, and anchored by Connie Chan. Are they worse than the Marina? At least they don’t pretend to be who they truly are. The vote red for a reason.
Sean, it’s probably a play for financing. The old rendering looked like type 1A construction (the most expensive type of concrete and steel). This is most likely Type III wood frame, far cheaper and more likely to secure financing.
(type III maxes out at about 6-7 stories with a 1-2 story podium. You can do 8 stories with a 3 story podium but that would probably be to include a parking garage, which this doesn’t have)
Nevermind. I just read the Mission Local article, this sucks.
Reduced the number of units? Ugh. SF seems to never get past the idea that when there’s fewer places to buy or rent, prices stay elevated.
“I’ve tried nothing to address the high price of housing and I’m all out of ideas”
Better unit sizes and much nicer exterior design IMPO. Love the idea, but curious how the flower stand will be guaranteed a space.
Fingers crossed this moves forward quickly, before further reengineering by neighborhood groups.
I was thinking the same thing – the first plans must have had some weird chopped up floor plans to get that many units in such an awkward building site. SF needs more housing, but it also needs more family sized housing so there’s options for people with children to stay in the city rather than move to the ‘burbs.
Calle 24 is a NIMBY org. The actions they take made it harder for locals to live in SF. They should not have this much sway in the community when they block housing like any other nimby out there.
I’m pretty sure Calle 14 is in favor of affordable housing, but opposes market rate. This iteration seems to be a compromise.
They have already publicly stated that the downsizing is a step in the “right” direction and expect to make further changes that align with their agenda. They aren’t done.
If they were in favor of any affordable housing, they have zero business being an obstructionist organization destroying housing options for hundreds/thousands.
A 20% affordability requirement has verified data that craters housing production. Dropping to 5% will be a major step in the right direction. We have the numbers proving such. SF now has to prove its progressive stances aren’t as blind as the GOP’s.
Mission District lowkey one of the most NIMBY neighborhoods in SF, they just don’t get as much flack for it because they present it as gentrification concerns.
Yikes. The original looked better and had more units. This is a huge downgrade. I don’t get why Calle 24 has any influence still. There have been so many terrible revelations about their tactics and views. I hope the design becomes more like the previous iteration