
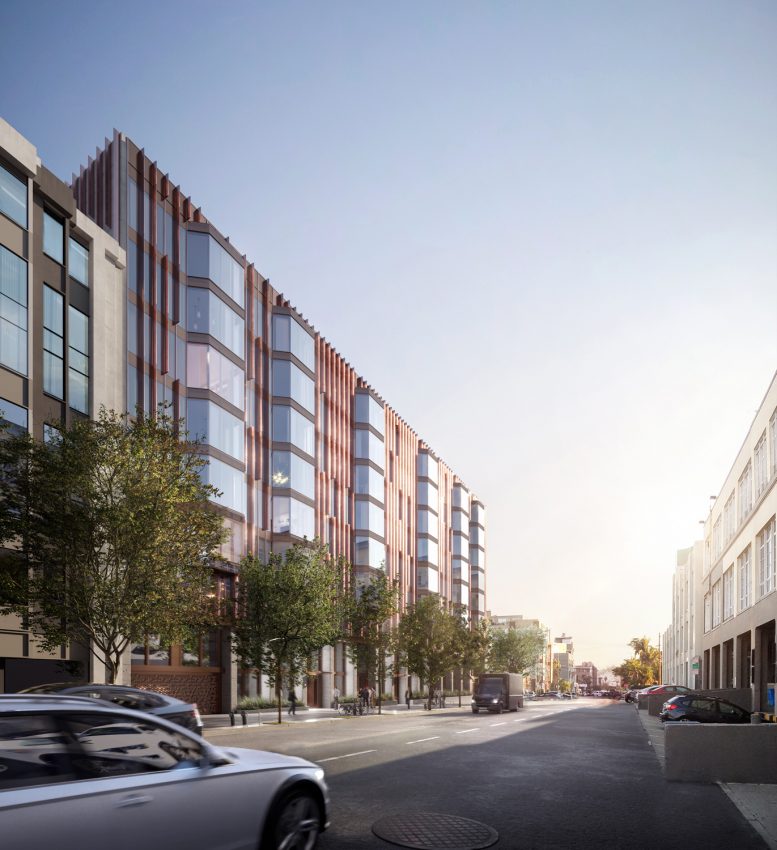
Recent permit activity has been spotted for a previously dormant nine-story proposal at 321 Florida Street in San Francisco’s Mission District. The application is now being pursued by a joint venture with DM Development and Thompson Builders. The filings come in the wake of reporting by J.K. Dineen for the San Francisco Chronicle that the project team hopes to start construction as early as this Fall.
The previously approved plan set, approved in April 2021, was for a 107-foot project that is expected to yield 154,400 square feet, including 132,350 square feet for residential use and 1,340 square feet for ground-floor commercial retail. Nearly 14,000 square feet will be dedicated to the 47-car garage, utilizing stackers to maximize the capacity.

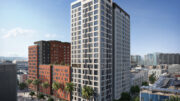
321 Florida Street sidewalk, rendering by Handel Architects

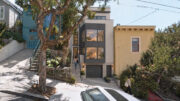
321 Florida Street, via Google Street View
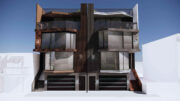
The proposal includes 168 apartments, including 64 studios, 37 one-bedrooms, and 67 two-bedrooms. The application also included 31 units of affordable housing, ranging from very low-income to moderate-income households. Handel Architects is responsible for the 2021-approved designs. Renderings show the exterior will contrast patina metal cladding above board-formed concrete pilasters and floor-to-ceiling windows.
DM Development’s co-founding principal Mark MacDonald told Dineen that the team is taking inspiration from Strada Investment Partners’ 555 Bryan Street’s success with an amenity-rich complex and larger apartments. Amenities are expected to include hot and cold plunges, coworking space, fitness centers, rooftop amenity decks, and a residential theater.

321 Florida Street ground level view, rendering by Handel Architects
The development team aims to start construction on 321 this fall, and break ground on the much larger 21-story residential tower at 360 Fifth Street next year.
The roughly half-acre property is occupied by a surface parking lot along Florida Street between 16th Street and 17th Street. Future residents would be a block away from Franklin Square and the grocery store-anchored big-box Potrero Center shopping mall.
Renderings for this article come from the approved 2021 iteration of 321 Florida Street.
Subscribe to YIMBY’s daily e-mail

Follow YIMBYgram for real-time photo updates
Like YIMBY on Facebook
Follow YIMBY’s Twitter for the latest in YIMBYnews
Glad to see a seemingly sudden shift in permitting and construction. Esp excited to see the gaps in this less dense part of the Mission get filled in.
so many holes in this part of the mission – potrero yard, 1850 bryant, the parking lots along 17th (between Folsom/Treat and Alabama/Florida).
and then would love to see something new at Potrero Center
Potrero Center would be a game changer. That one has been on my Bingo card for a minute—esp after the ‘exploratory’ proposal from a decade back, etc.
This is a really nice looking design, and in an otherwise pretty ugly semi-industrial area.
WHY IS SF SO ANTI 3-4 BEDROOM APARTMENTS? DO THEY HATE FAMILIES? ONLY SINGLE TECHIES? COME ONE GIVE US SOME 3-4 BEDROOMS ALREADY! We should mandate that every building above 50 units must include at least 5% units for 3 or 4 bedrooms. Not that difficult. Tell the developers to deal with it.
Ah yes, the proven strategy to get more housing built in SF: add requirements that make it less financially attractive to build.
I’m in 100% agreement that we need more units for families. But what will we trade to get it? Here are some: single stair reform, density bonuses for larger units, reduced low income requirements.
Do you know how many family-sized homes are occupied by 3-5 singles because they can’t afford a house otherwise?
The need for affordable studios/1-bedrooms far outpaces the supply of 3+ bedrooms built for families. Once singles can get something of their own, the family stuff in more family-oriented neighborhoods would free up a lot.