
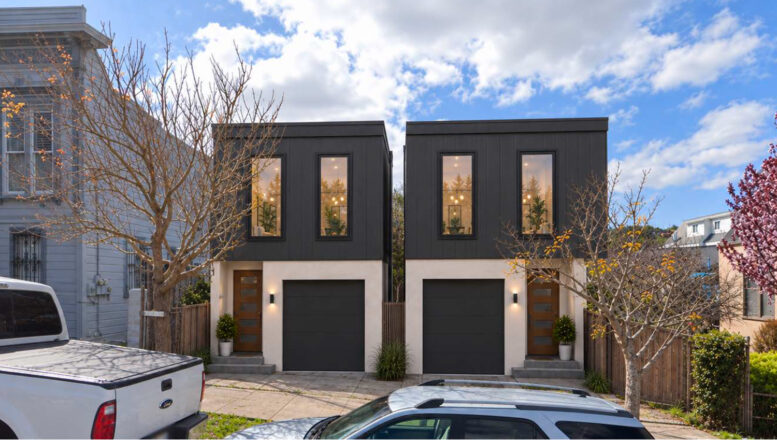
Plans have surfaced for a potential residential infill at 1531 Jerrold Avenue in Bayview, San Francisco. The project will replace a vacant lot with two detached modular houses. Concord-based Rore Modular Technologies by Roof and Realm is responsible for the application.
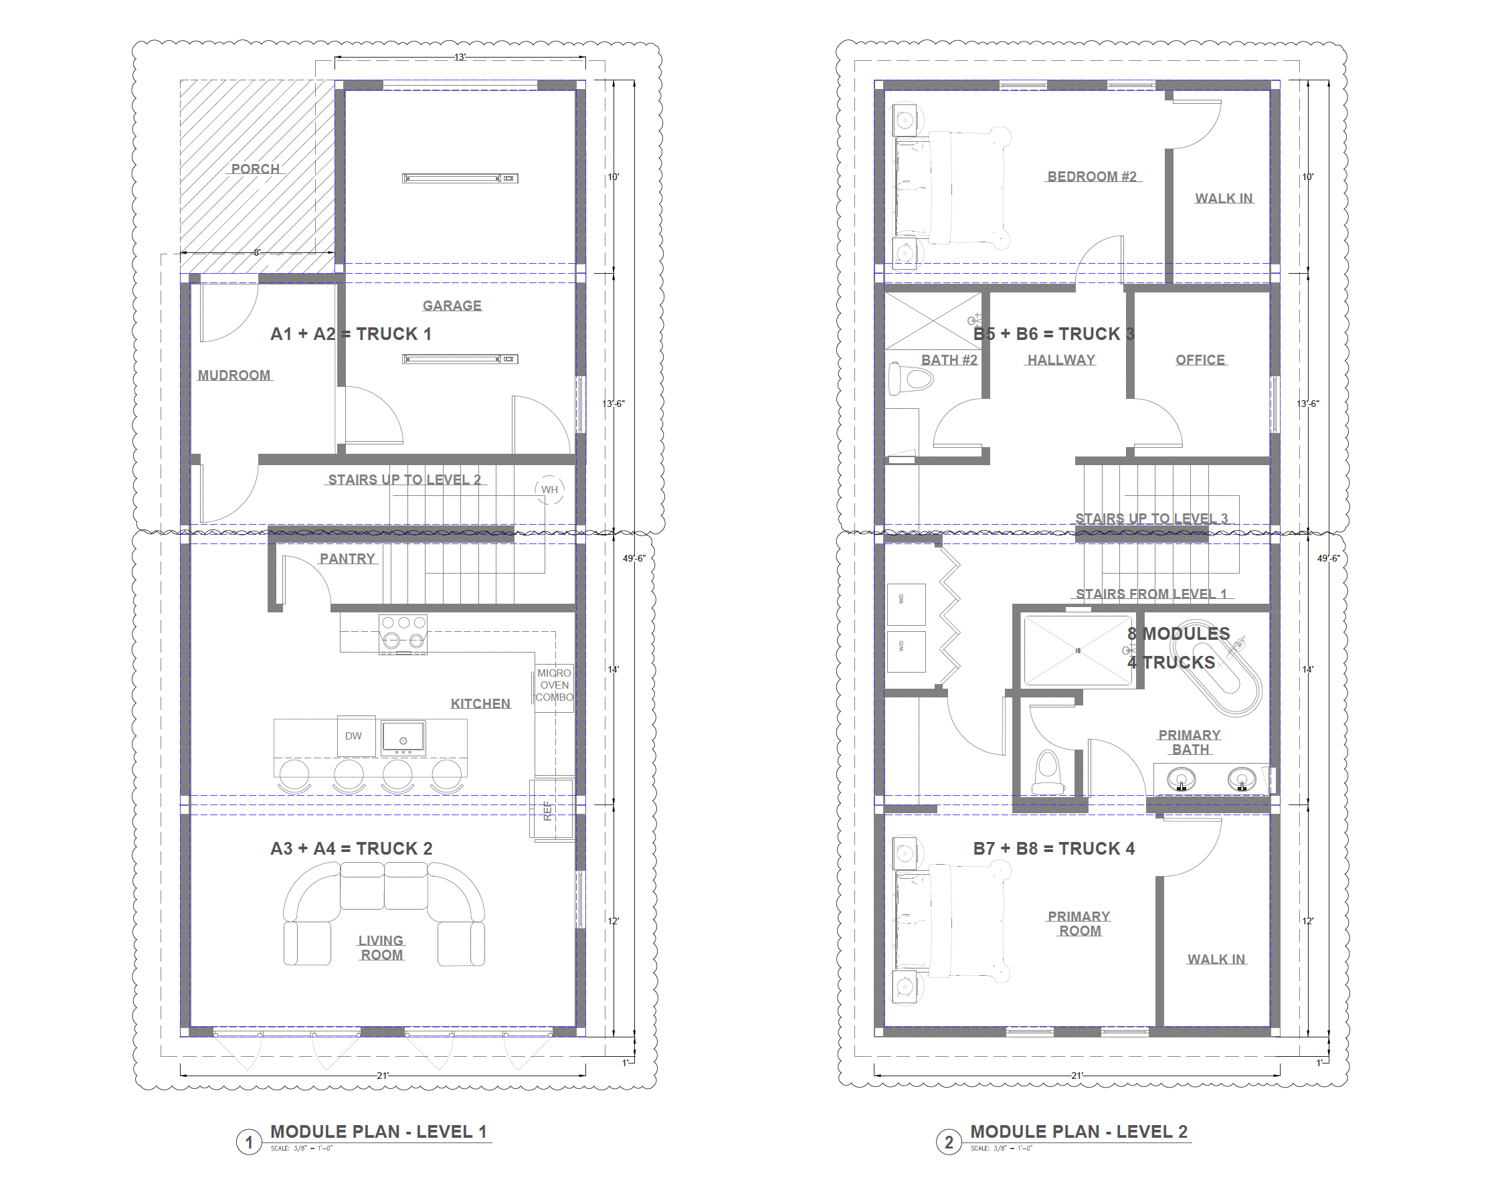
1531 Jerrold Avenue floor plans, illustration by Roof and Realm
Both structures will rise 24 feet tall, yielding around 2,000 square feet with two bedrooms and a single-car garage. Each house will occupy just half of the parcel, leaving the rear yard as open space. Each house will be composed of eight modular components.
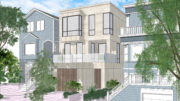
Roof and Realm is responsible for the design. Illustrations show a fairly unremarkable contemporary single-family house clad with metal cladding and spray or smooth stucco siding.
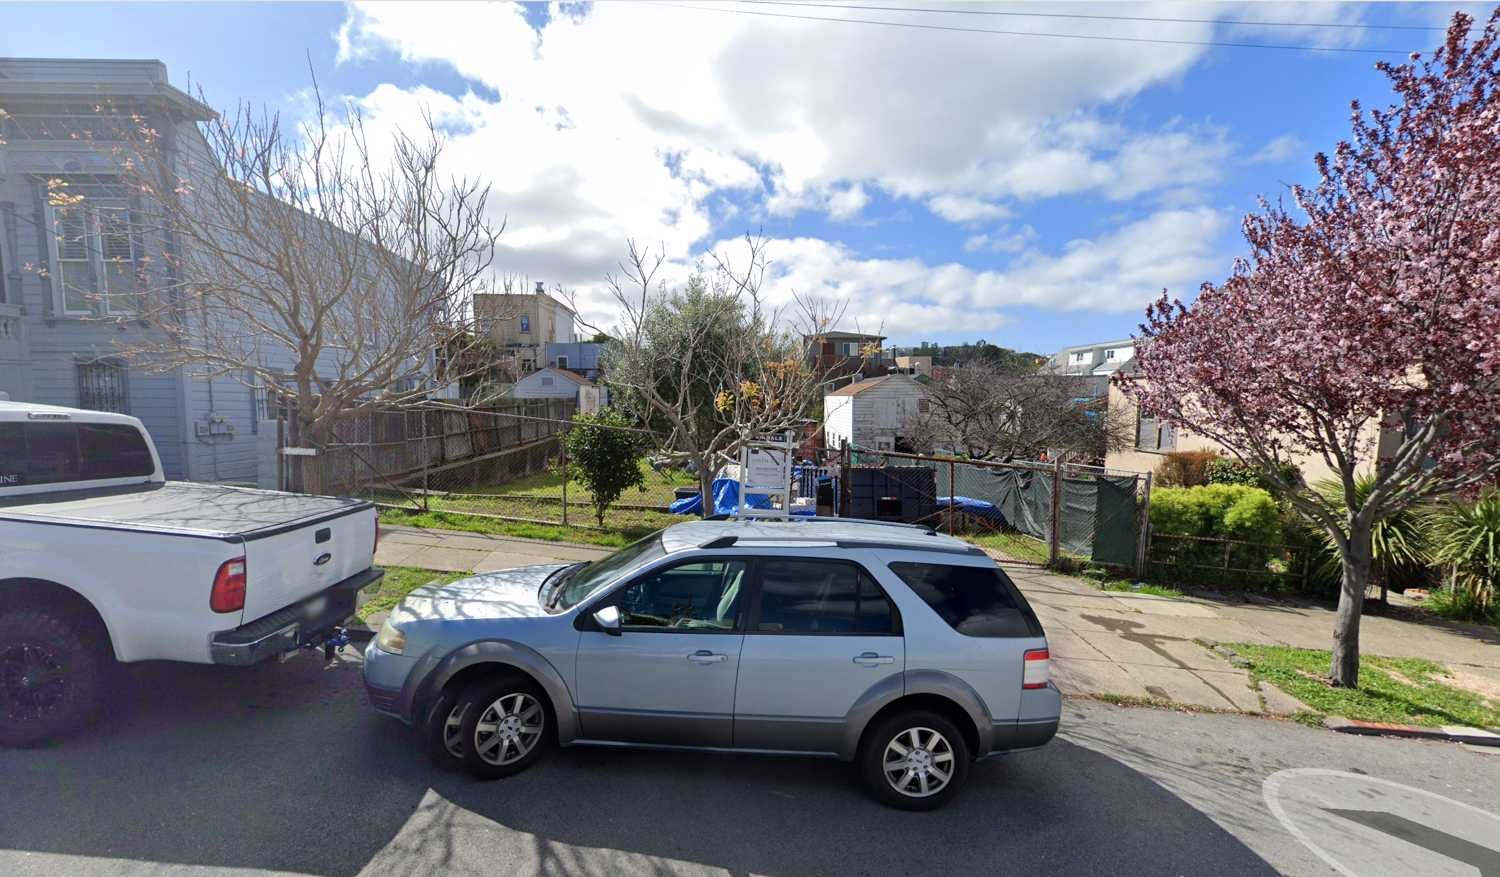
1531 Jerrold Avenue, image via Google Street View
The 0.12-acre parcel is located along Jerrold Avenue between the busy 3rd Street thoroughfare and Mendell Street. Public records show the property is under contract to sell for around $325,000. The estimated cost and timeline for construction have not yet been shared.
Subscribe to YIMBY’s daily e-mail

Follow YIMBYgram for real-time photo updates
Like YIMBY on Facebook
Follow YIMBY’s Twitter for the latest in YIMBYnews

Good use of land.
Those are kinda cute.
There are real Prefabricated Modular homes that are less expensive than Roof & Realm which will reduce the cost of homes in San Francisco! See NanoNest, currently building in Hawaii and Pacific Pallades in Los Angeles!
These are kind of underbuilt for a lot of this size next to a light rail line. It could easily be a 3 story point-access building with up to 12 units.