
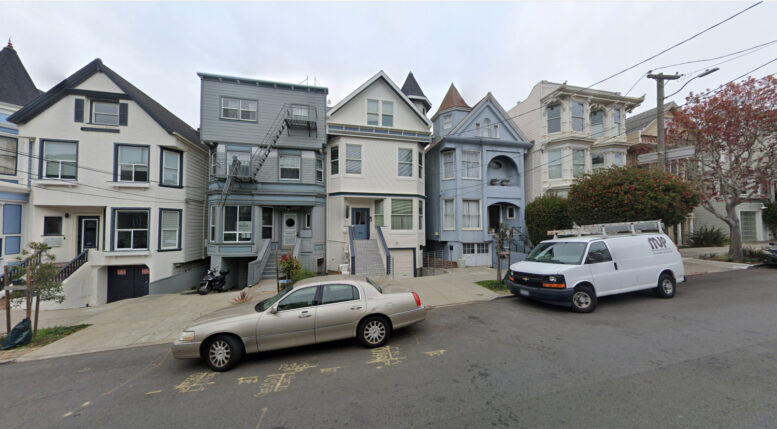
New building permits have been filed for a two-story backyard apartment complex at 466 Frederick Street in Cole Valley, San Francisco. The application would add two accessory dwelling units to a portion behind an existing three-story multi-family house. Heuer Trust is listed as the property owner.
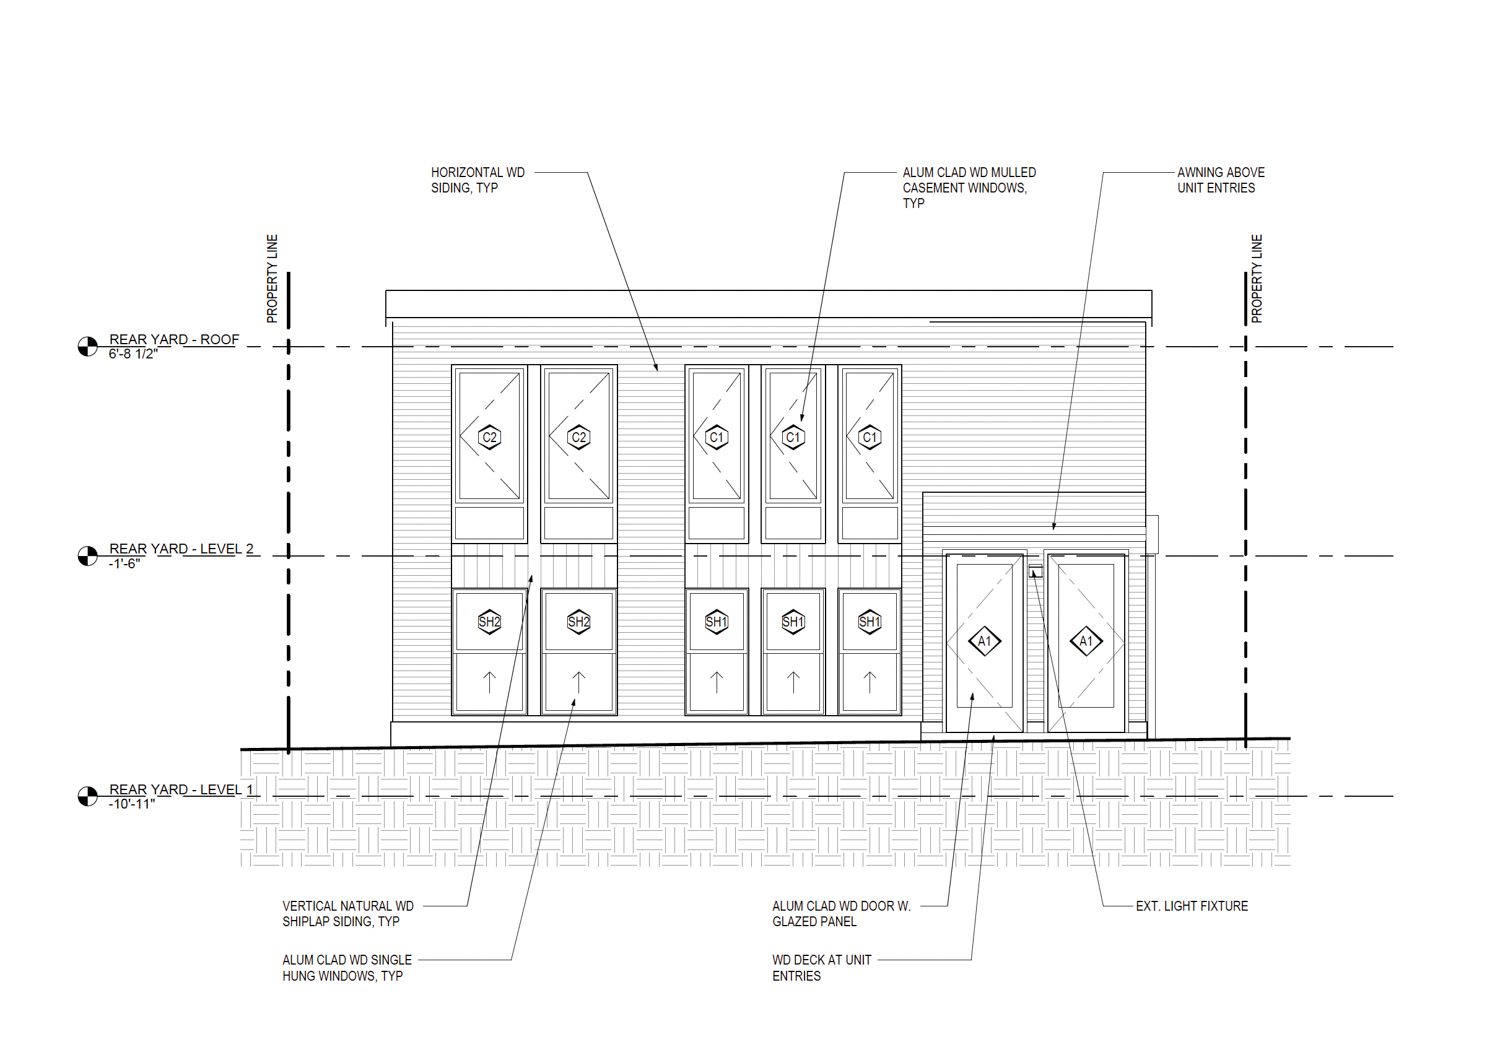
466 Frederick Street backyard ADU, illustration by Openscope Studio
Openscope Studio is responsible for the design. The proposed backyard expansion would add 1,300 square feet. The two one-bedroom ADUs would each occupy a floor. The units would be accessible from the shared backyard. Illustrations show a basic boxy design capped with a sloped rooftop. The detached structure will be clad with horizontal lap board siding.
Public records show the property last sold in 2004 for $865,000. Plans were filed in 2006 for a three-story rear addition and internal remodeling to convert the structure into a six-unit multifamily building.
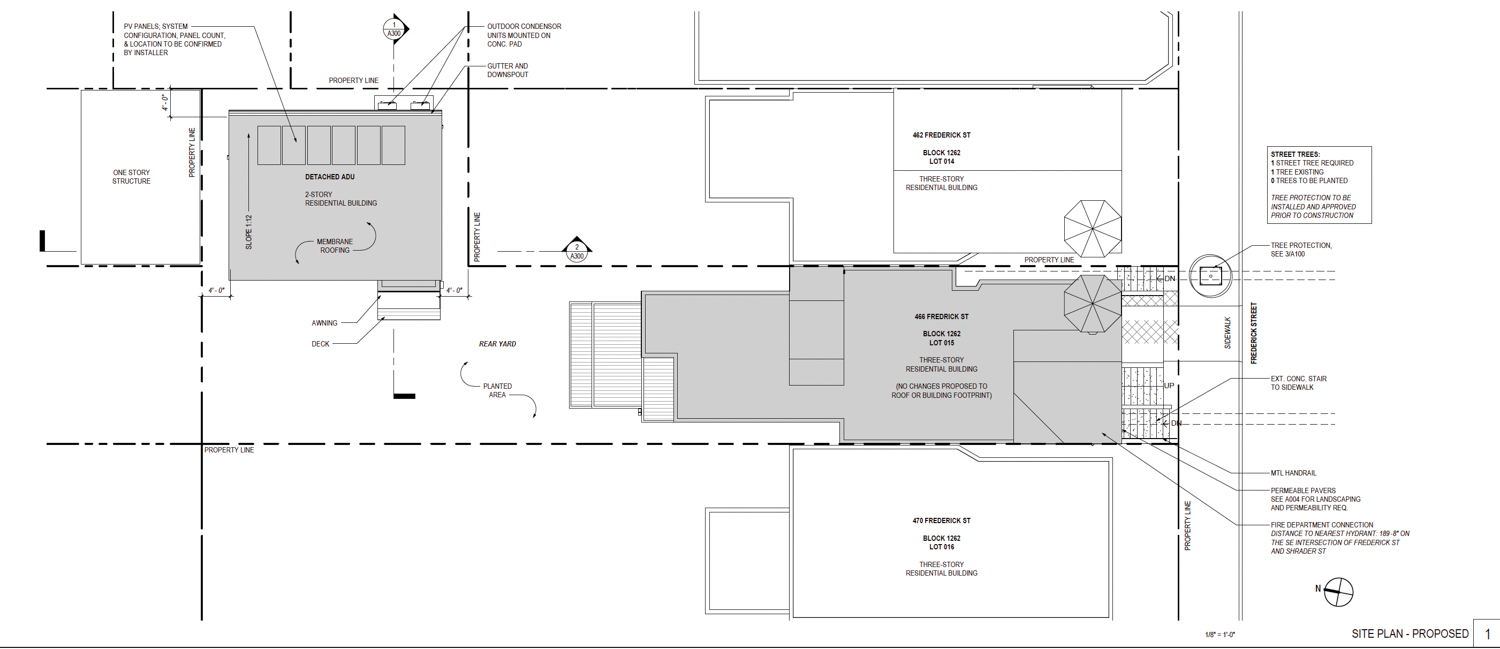
466 Frederick Street site plan, illustration by Openscope Studio
The property is located along Frederick Street between Stanyan Street and Cole Street. The site is just three blocks away from Haight Street and the recently opened affordable housing complex at 730 Stanyan Street.
Construction is estimated to cost around $320,000.
Subscribe to YIMBY’s daily e-mail

Follow YIMBYgram for real-time photo updates
Like YIMBY on Facebook
Follow YIMBY’s Twitter for the latest in YIMBYnews

The only entrance to the ADU is a long dark corridor along the side of the house to the rear yard? Certainly nothing I would want to come home to, nor have my guests experience.
Blocks the sun in my yard….
Move it back towards stanyan so it doesn’t block anyone sun.
The DBI should make them highlight the path from the street to the front door of the ADU. From the plan, there doesn’t seem to be any way to access it.
I would worry about the fire danger to 3 proerties it is 4 ft away from. Also, how do fire and amulance services get through to that back yard. And, why is the ADU behind the house nextdoor. And why is it two stories plus a pitched roof. And why didn’t they show building heights and a floor plan so we could see if there are two exits. What about fire escape from the second floor. This looks light a nightmare.
This property owner, Jeff Heuer, does not care about his neighbors. He lives in the East Bay. He got into trouble in the early 2000’s (2005?) for demolishing the majority of a building in Noe Valley without a permit. He claimed he was “young and stupid”. He didn’t know… He is the type- don’t ask for permission, just forgiveness.
This is his third attempt to fill a little piece or his property at 466 Frederick St with a two story ADU. He has plans from 2020 and 2023. The plans have many violations. Condensers/HVAC outside within the required 4 foot set back from a property line. The land is not flat so he thinks he is going to excavate. However his neighbors have the same slope at their fences. Where will he remove and pile up dirt to make it flat? He might undermine the lateral stability of the sloping yard and cause runoff problems for the neighboring properties. He will have to build retaining waalls etc. which are not mentioned in the plans. His plans do not show height but the state ADU requirements are 16 ft. How do you get 2 stories in 16 ft? His condensers will be whining day and night and people in 5 + properties will hear that. This project is not feasible for this spot. Mr Heuer just wants to make more money on this little patch of ground. The original Victorian 2 flat was carved into 4 units and he added 2 more units to the rear. Now he wants 2 more units in the back yard. Eight units on one residential city property. Thoughtlessness and greed is at play here.