
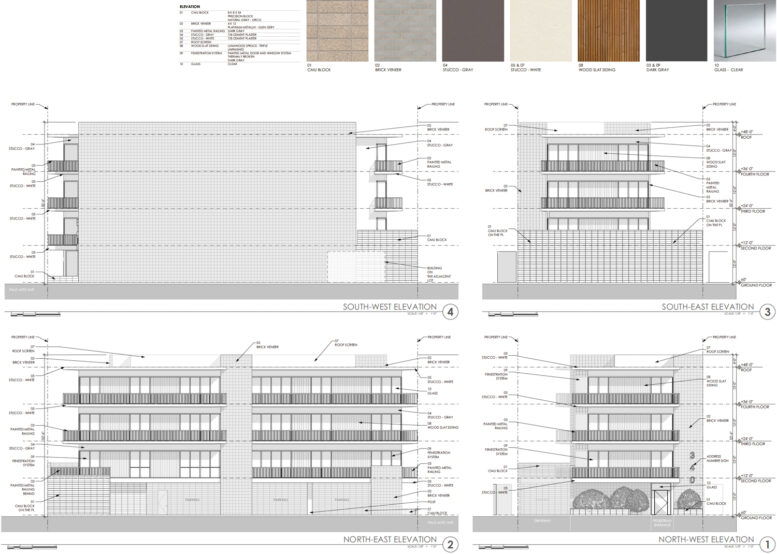
Preliminary permits have been filed for a new four-story apartment complex at 340 Palo Alto Avenue in Palo Alto, Santa Clara County. The initial application looks to replace a single-family house with six new units overlooking San Francisquito Creek. Palo Alto-based Heather Young Architects is responsible for the application and design.
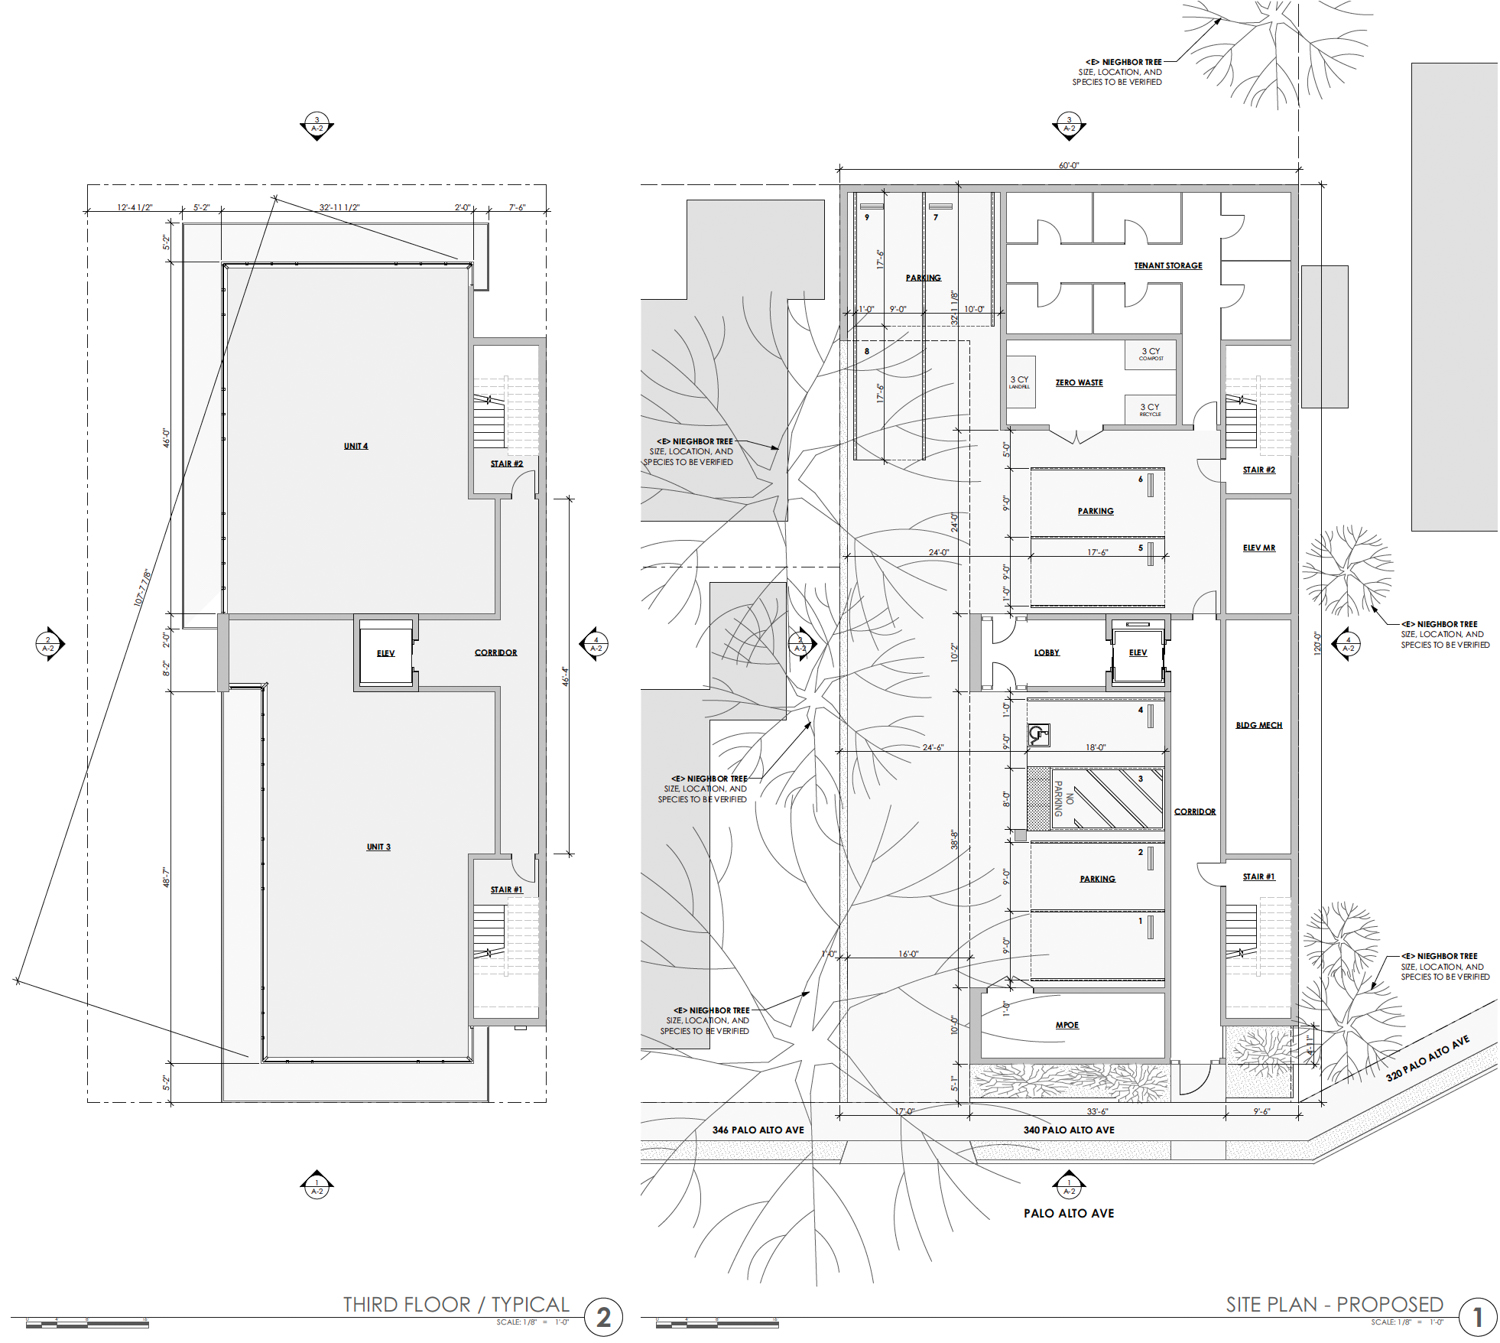
340 Palo Alto Avenue floor plans, illustration by Heather Young Architects
The three-story structure is expected to yield around 19,800 square feet with six larger market-rate apartments and ground-floor parking. Detailed renderings have not been published, though facade elevations provide some insight into the future design. Illustrations show the infill style will be wrapped with exterior balconies around three of the four facades. The exterior will be clad with concrete blocks, brick veneer, stucco, and wood slat siding.
The property was recently listed for sale by Newmark for $6.3 million. The 0.17-acre property is located across from the tree-lined San Francisquito Creek, half a mile away from the Palo Alto Caltrain Station, and even closer to the city’s downtown commercial core.
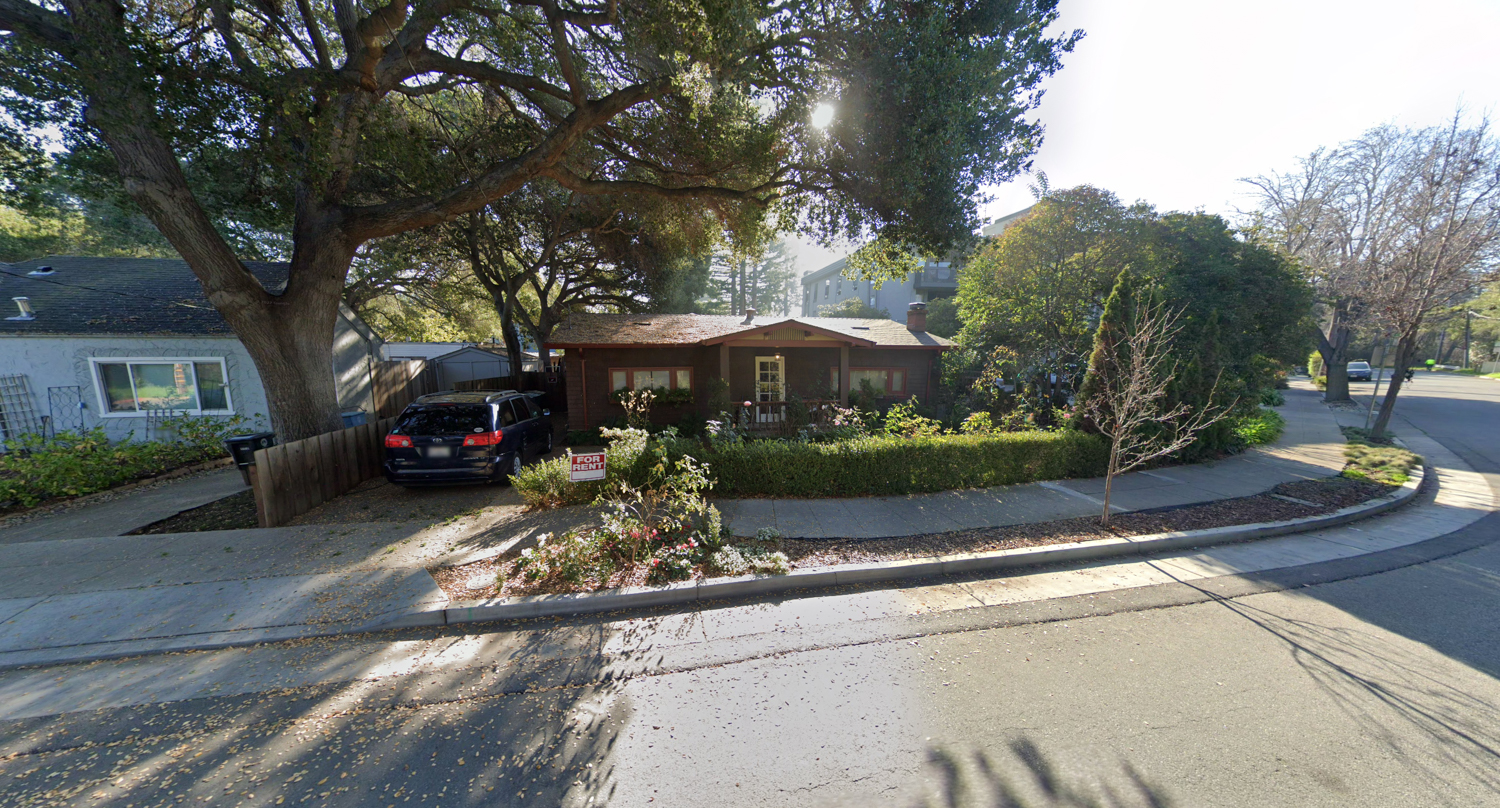
340 Palo Alto Avenue, image via Google Street View
The estimated cost and timeline for construction have not yet been shared.
Subscribe to YIMBY’s daily e-mail

Follow YIMBYgram for real-time photo updates
Like YIMBY on Facebook
Follow YIMBY’s Twitter for the latest in YIMBYnews



Reminds me of LA. Medium density, but car-focused. Have to walk through a parking lot to get to the lobby.
Makes me sympathetic to nimbys, because LA sucks.
No it doesn’t. I am a Bay Area native, but I still love LA. Just not their sports teams.