
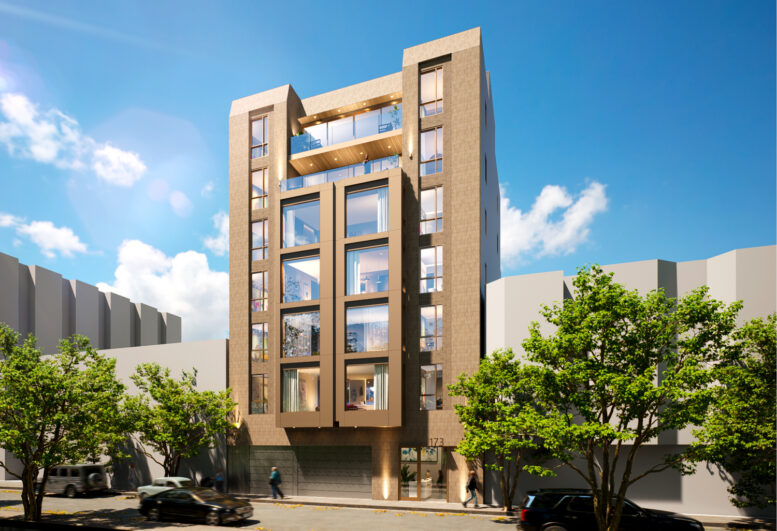
The San Francisco Planning Department has published a notice of an application for new construction for 173 Shipley Street in SoMa. The notice will be circulated to the surrounding neighbors for the 13-unit development as the planning application remains under review. Pew Property Group is the project sponsor.
The roughly 75-foot-tall structure is expected to yield around 20,370 square feet of housing and 1,880 square feet for the nine-car garage. Additional parking will be provided for nine bicycles. Unit sizes will vary with six one-bedrooms, five two-bedrooms, and two three-bedrooms. One of the 13 residences will be deed-restricted as affordable housing.
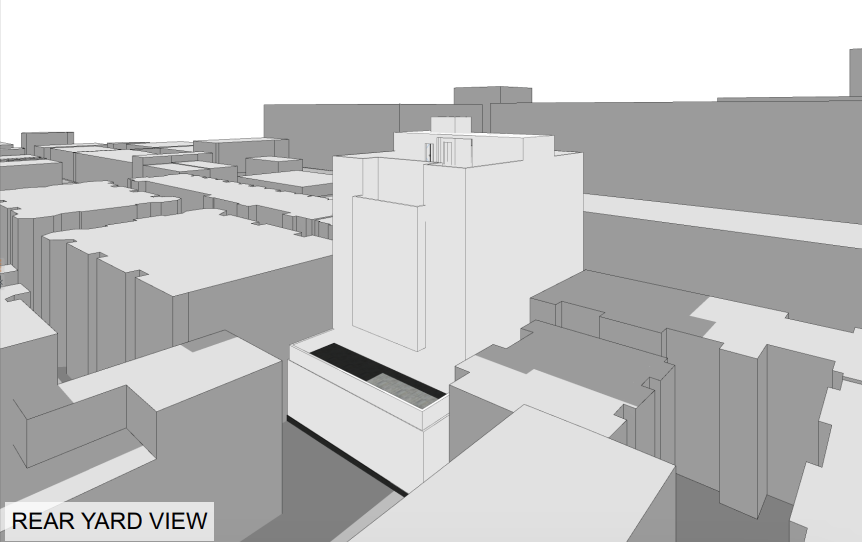
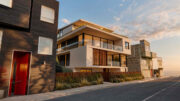
173 Shipley Street Rear View, image by RG Architects
RG Architecture is responsible for the design. The exterior will be clad with brick veneer, fiber-cement siding, and wood soffits. The complex will include a four-level bay window overlooking the narrow street. Two rear setbacks will carve out a portion of the complex, allowing more light into the adjacent parcel.
The 0.1-acre property is located along Shipley Street between 4th Street and 5th Street, a block away from the 2023-opened underground Yerba Buena Moscone light rail station.
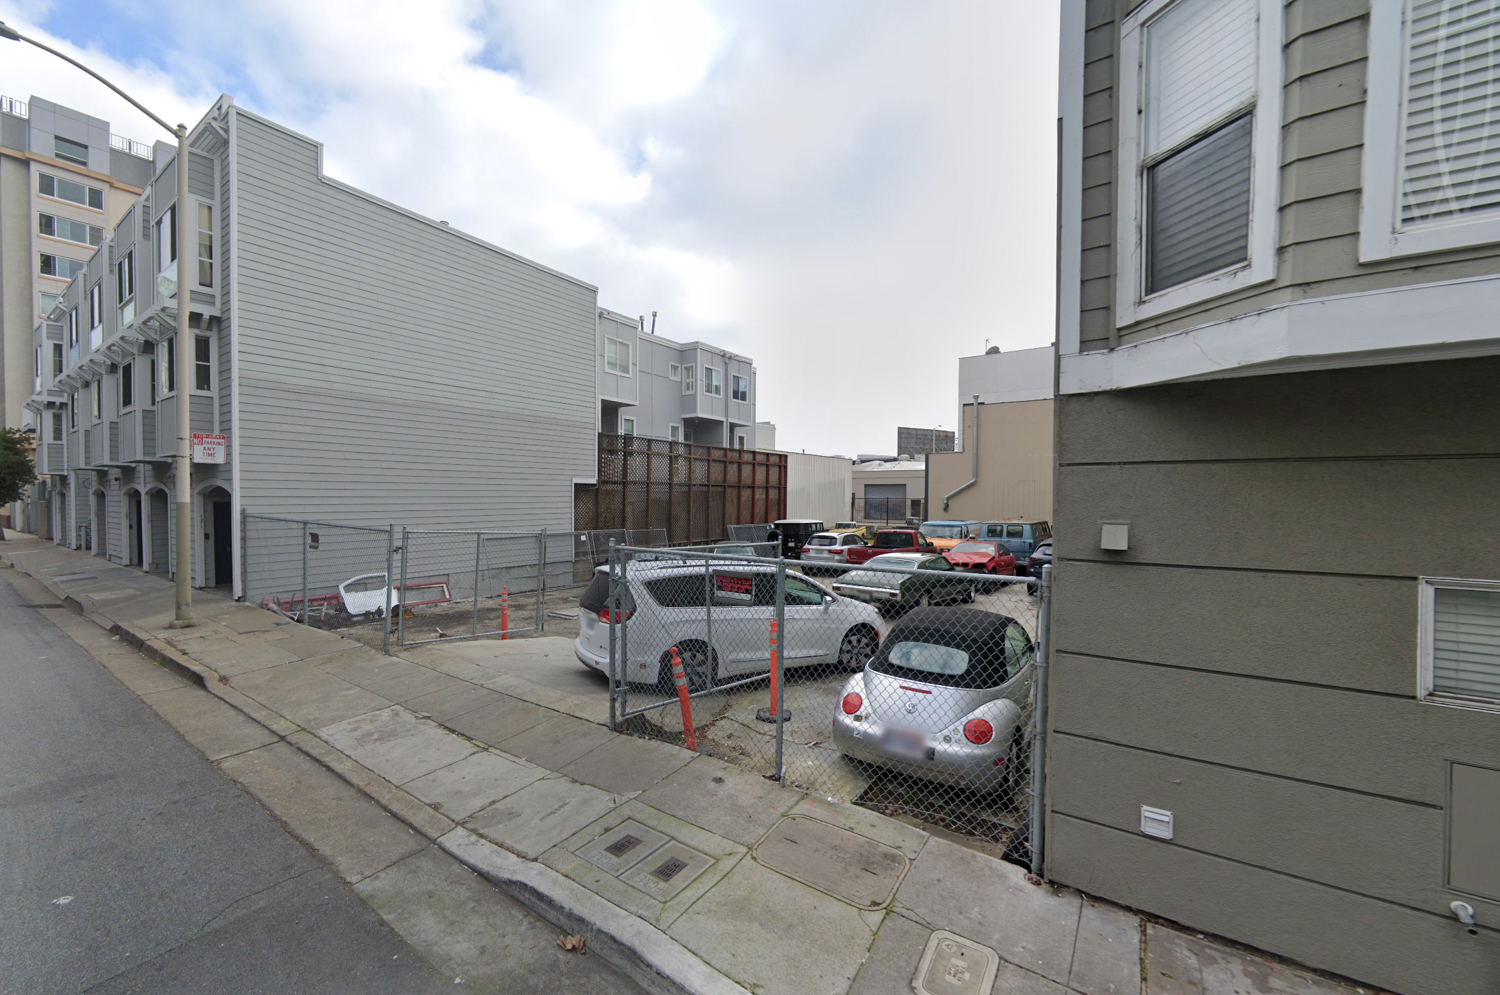
173 Shipley Street, image via Google Street View
Construction is estimated to last around 18 months from groundbreaking to completion at an estimated cost of $5.5 million. The estimated construction cost shared in the project application does not include all development costs.
Subscribe to YIMBY’s daily e-mail

Follow YIMBYgram for real-time photo updates
Like YIMBY on Facebook
Follow YIMBY’s Twitter for the latest in YIMBYnews


Not my all time favorite design, but thank christ it’s something other than tessellated orange, white, and millennial gray.
I’ll take boomer bronze over millennial gray any day.
A perfect fit for that vacant lot.
“One of the 13 residences will be deed-restricted as affordable housing.”
= It does absolutely nothing for the so-called ‘housing crisis’ YIMBYs pretend to be trying to fix by building overpriced yuppie condos.
It’s all an eminently see-through sham, and yet this developer-shilling front had hornswoggled the entire state government into playing along.
Not sure what you’re confused about, but I’ll try to help.
When you build more supply, the cost of a good decreases, all else being equal. This is from your economics 101 class if you can recall.
Obviously a single building isn’t going to shift prices much. However, if we built, say 20,000 similar units, we’d double the housing supply. That’s what we should be aiming for, more or less.
How does 13 new homes not help the housing crisis?