
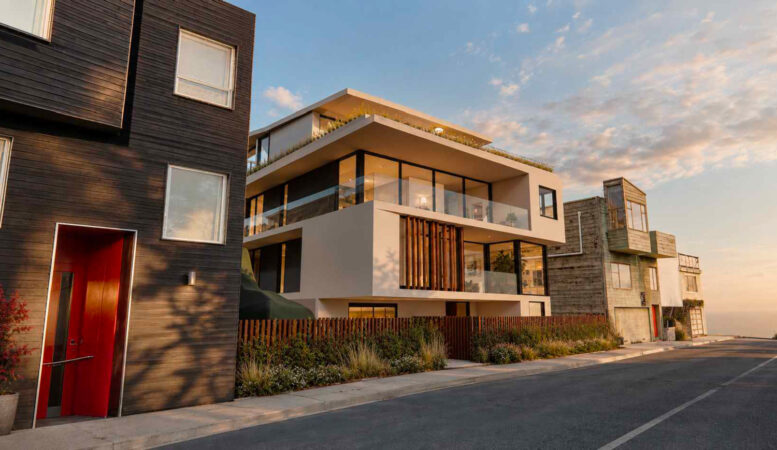
Plans have been published for a portion of the residential infill at 70 and 74 Laidley Street in Fairmount Heights, San Francisco. Renderings have been published for the larger four-story apartment complex at 70 Laidley Street. Cass Calder Smith Architecture + Interiors is responsible for the design.
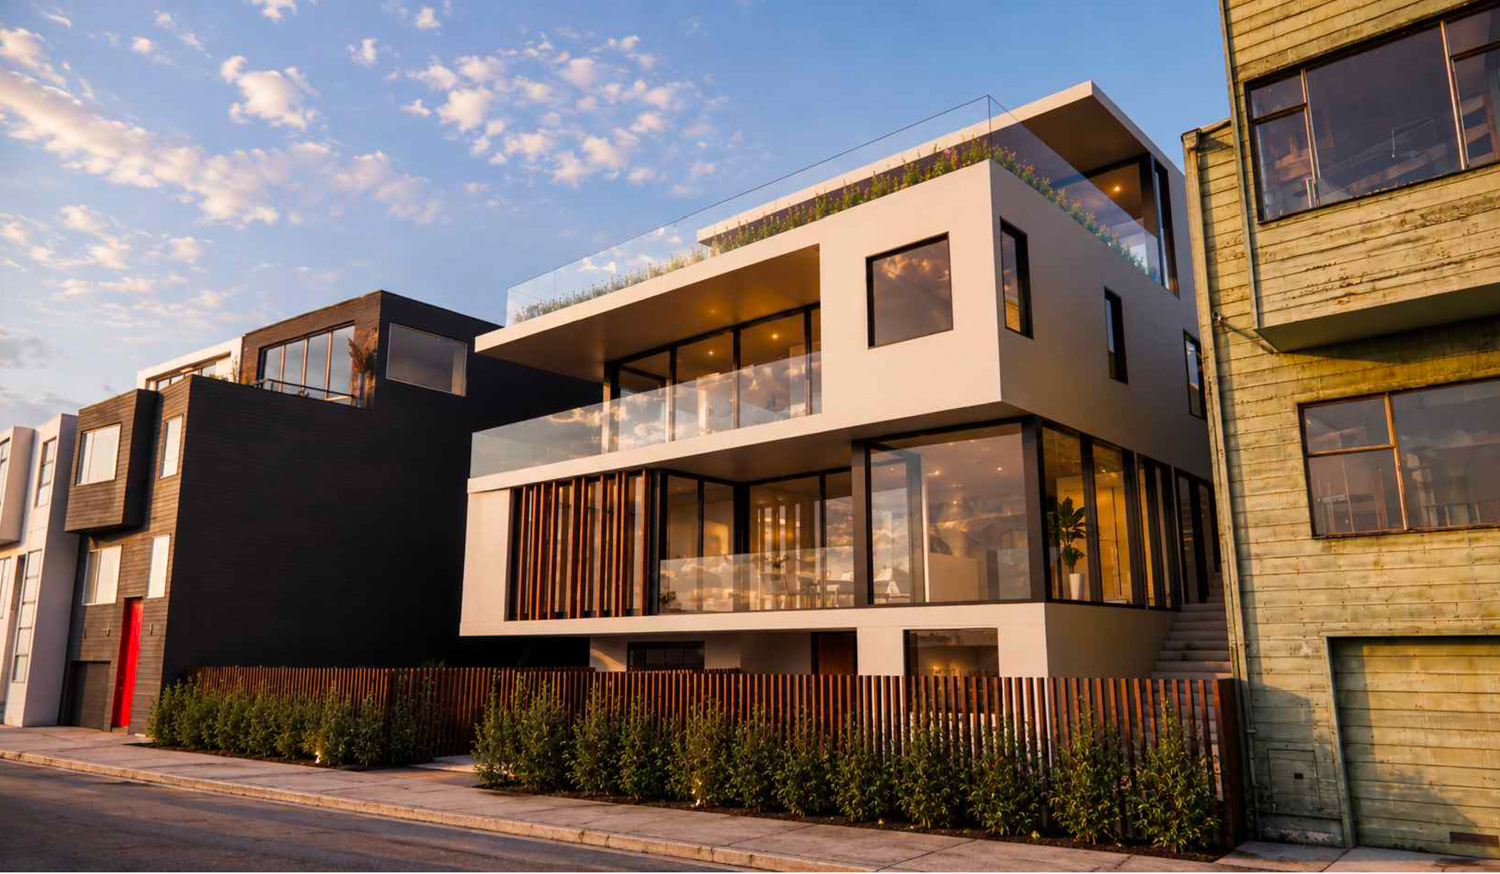
70-74 Laidley Street corner view, rendering by Cass Calder Smith
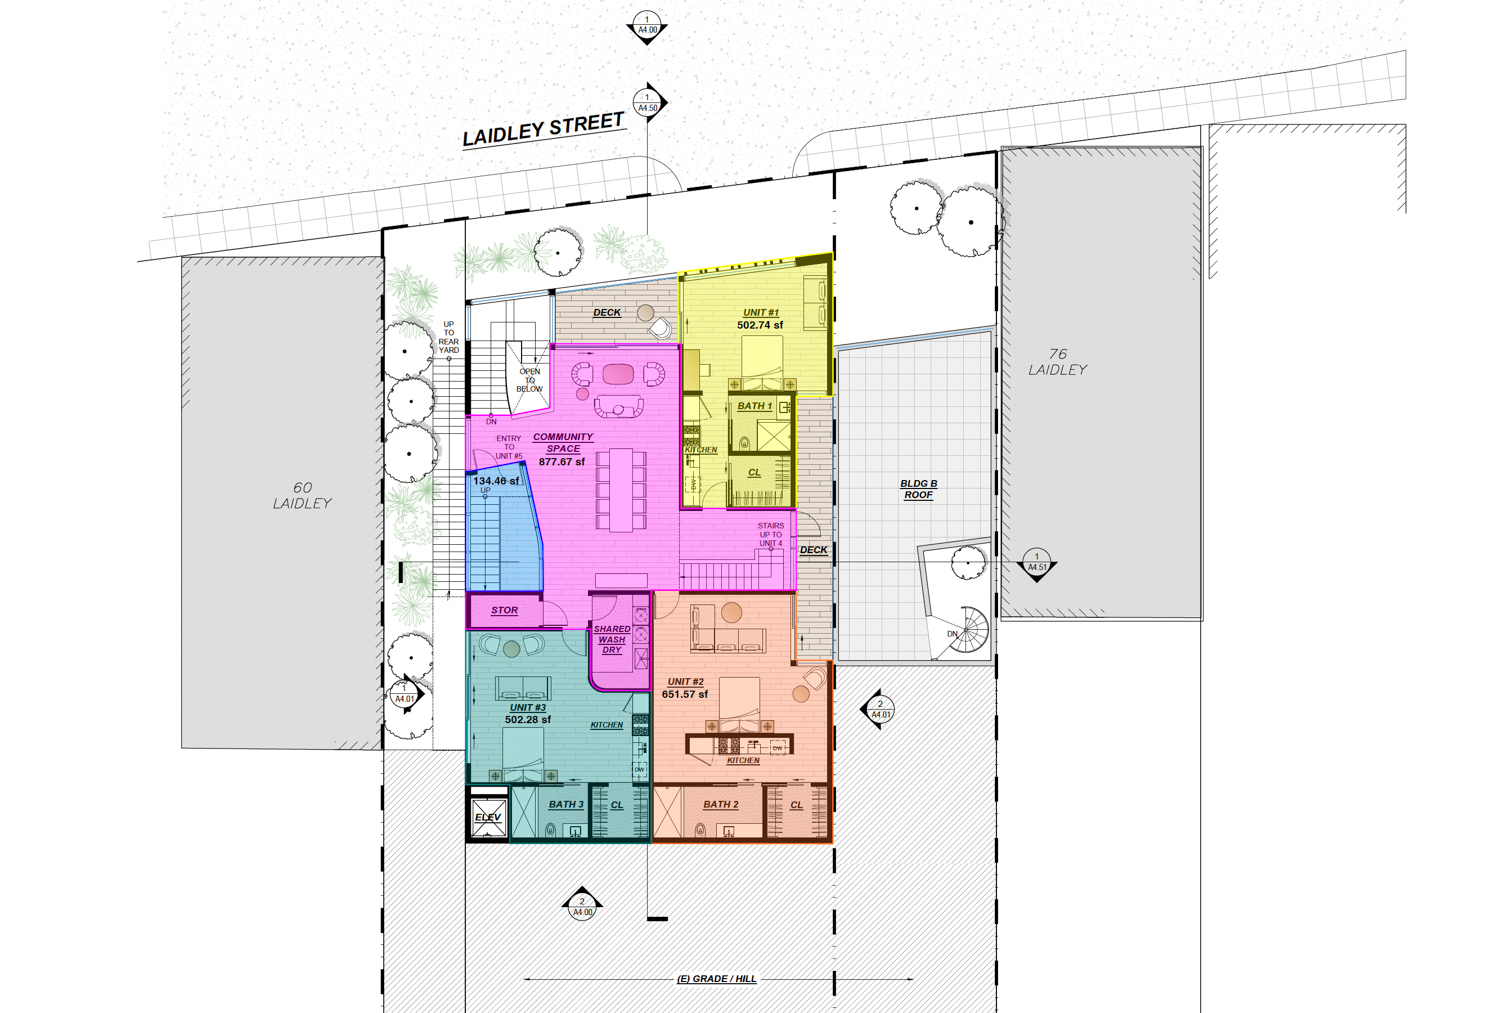
70-74 Laidley Street second-level floor plan, illustration by Cass Calder Smith
The roughly 40-foot-tall structure is expected to yield around 6,040 square feet, including 3,800 square feet of housing and 2,240 square feet for the ground-level garage. Unit sizes will vary, with four studios, a one-bedroom unit, and a two-bedroom penthouse occupying the top floor and part of the third floor.
The unusual residential complex will also feature a large shared living space on the second floor, connected to three studios and the common laundry room. The ground floor will include the entry lobby, four-car garage, and connection to a studio apartment at 74 Laidley Street. The top floor will include a common open deck with seating and limited landscaping.
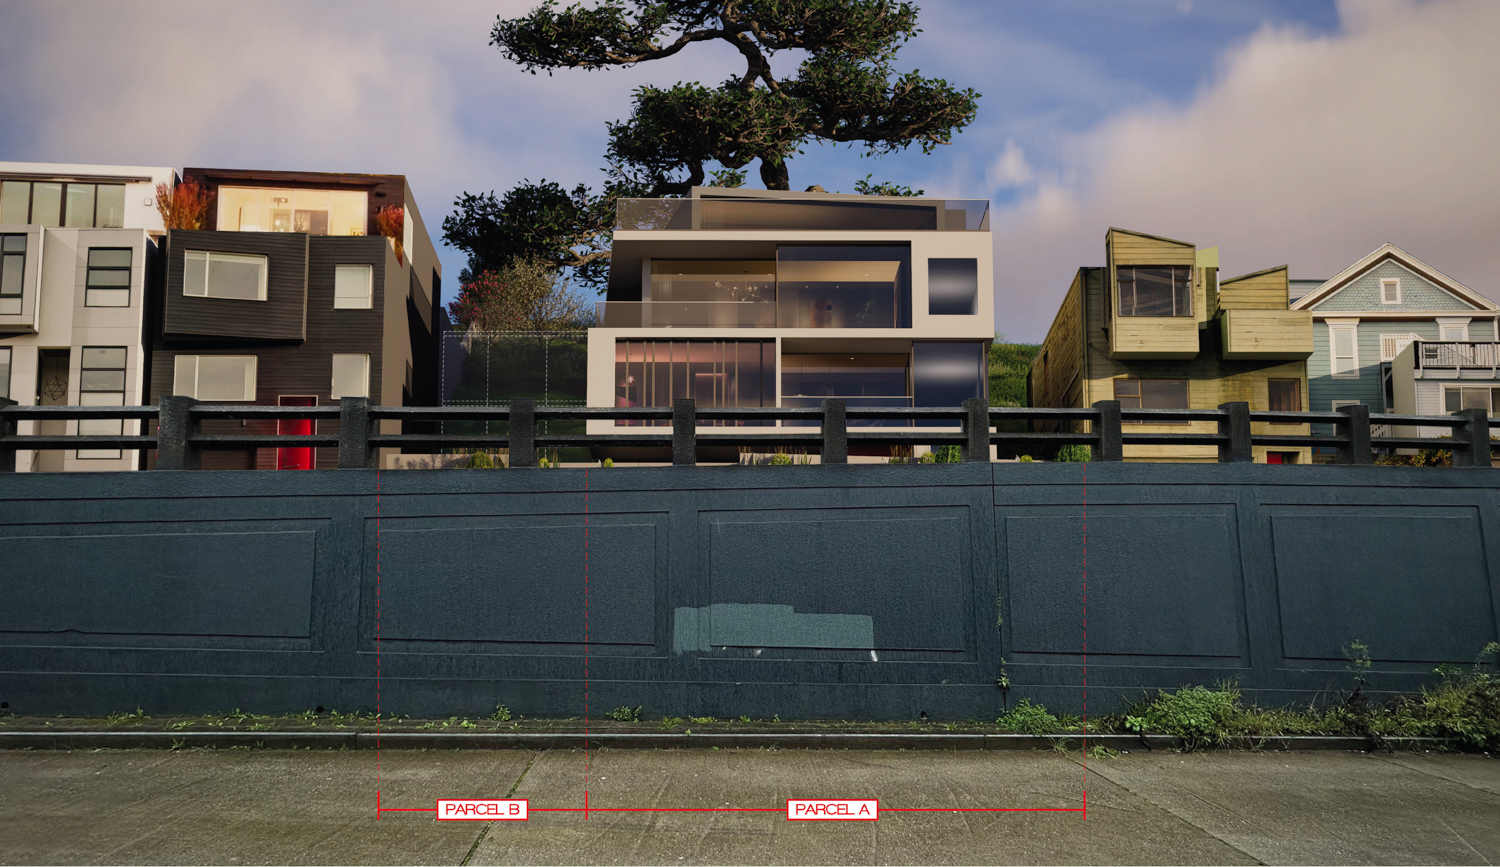
70-74 Laidley Street, rendering by Cass Calder Smith
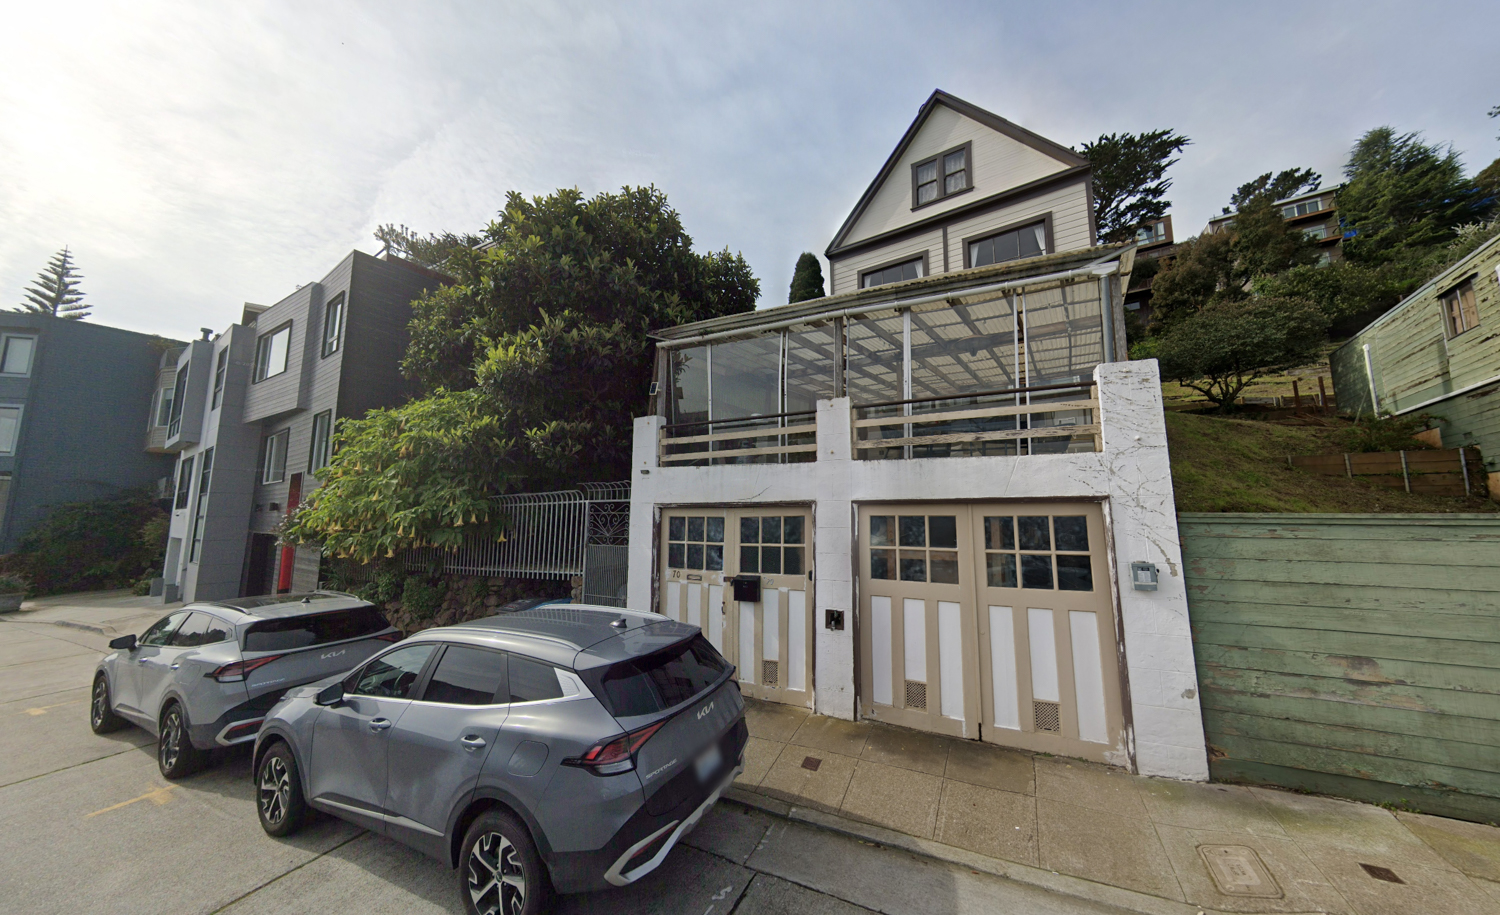
62-74 Laidley Street, image via Google Street View
The renderings offer a glimpse of the familiar contemporary modern style. The exterior will be clad with a mix of limestone tiles, smooth concrete, stucco, and teak wood panels.
The property owner is listed as a San Francisco-based individual, having purchased the existing house in November 2025 for $1.8 million. Construction is estimated to cost around $8 million. The timeline for completion has not yet been shared.
Subscribe to YIMBY’s daily e-mail

Follow YIMBYgram for real-time photo updates
Like YIMBY on Facebook
Follow YIMBY’s Twitter for the latest in YIMBYnews
Be the first to comment on "Renderings Revealed For 70-74 Laidley Street, San Francisco"