
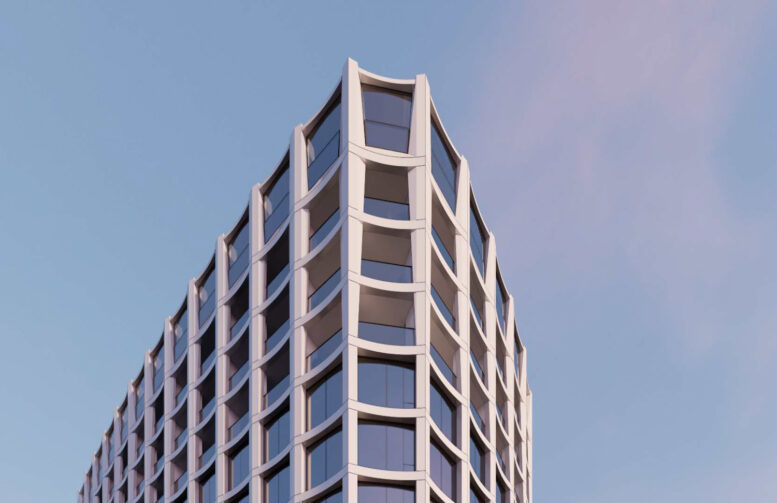
Preliminary permits have been refiled for a residential tower at 395 3rd Street in SoMa, San Francisco. The project team is seeking re-entitlement for the site and now proposes a 45-story skyscraper with 501 apartments, including 51 affordable units. Strada Investment Group is the project sponsor.
Plans were initially filed for a 35-story tower with basement parking and 522 apartments, including 84 affordable units. By 2025, the developer modified the previous application, increasing to 37 floors while reducing the inclusionary housing to 53 units.
The latest application is for a 480-foot-tall skyscraper yielding around 608,500 square feet, including about 468,500 square feet of housing, 108,510 square feet for parking, and 3,600 square feet of ground-level retail. The biggest difference will be the parking: a seven-story, 150-car podium garage. Additional space will be provided for 239 bicycles. Apartment sizes will vary with 58 studios, 287 one-bedrooms, and 105 two-bedrooms.
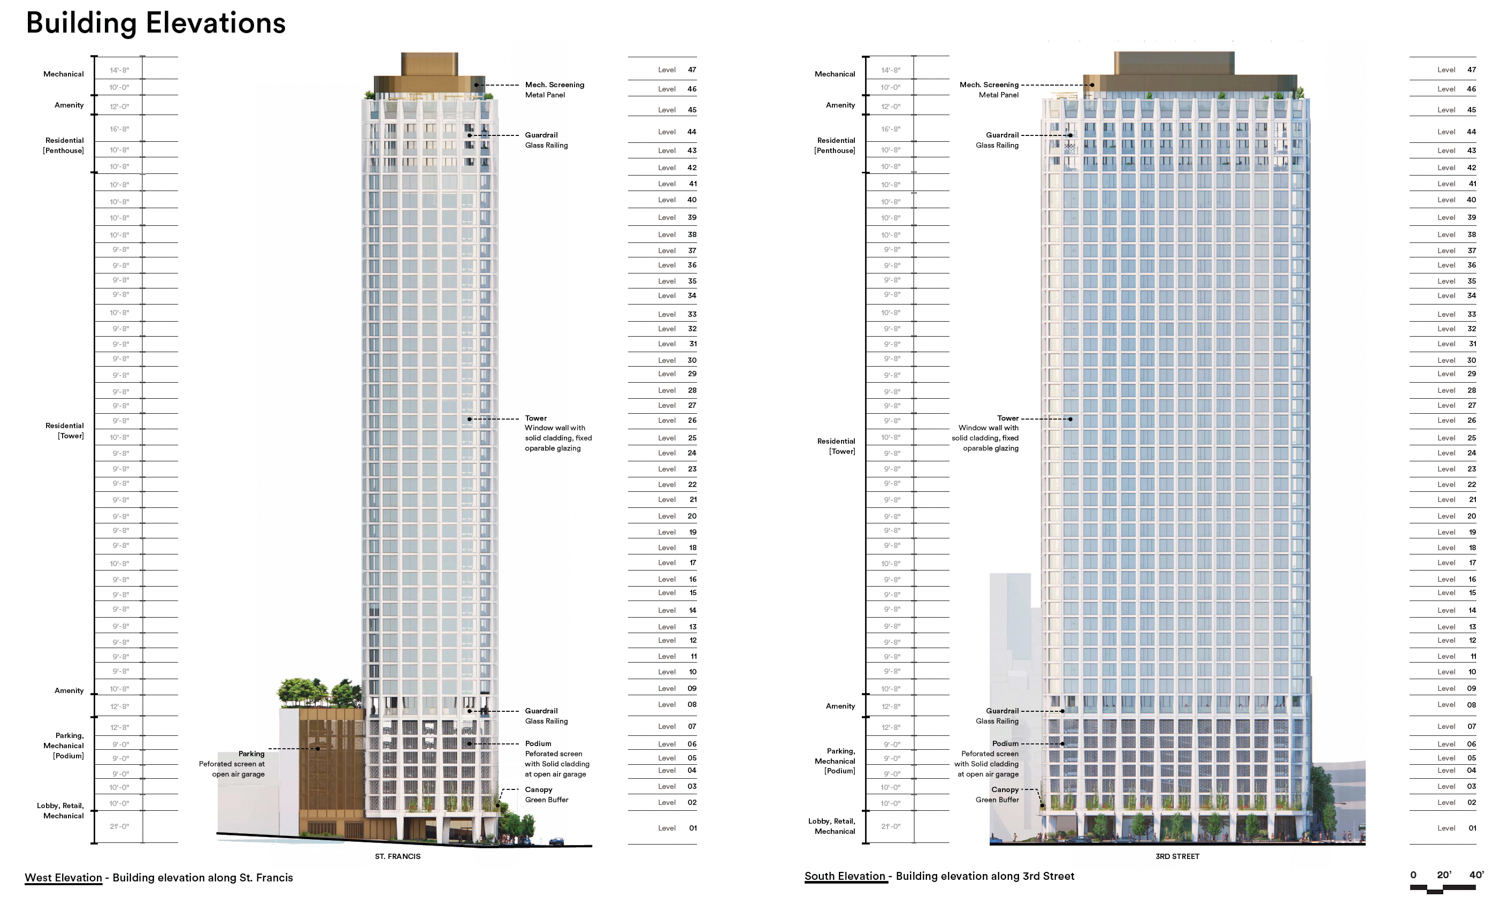
395 3rd Street west and south facade elevation, illustration by Henning Larsen & Multistudio
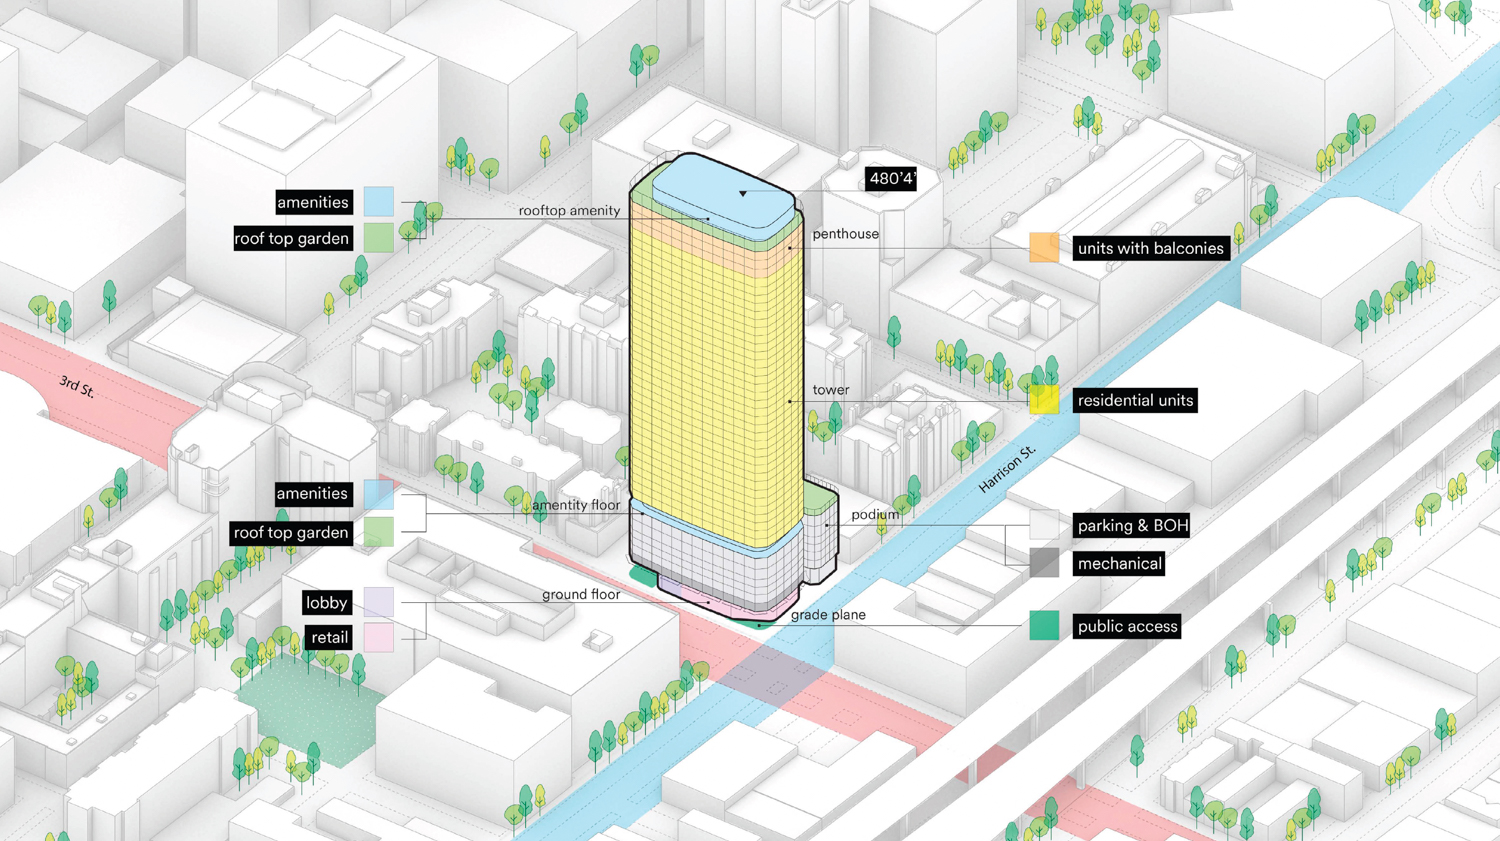
395 3rd Street massing and bulk, illustration by Henning Larsen & Multistudio
The project will include 501 rental units, of which 51 would be deed-restricted as affordable to very low-income households earning about half of the area’s median income. The application invokes Senate Bill 423 and the State Density Bonus law to streamline the approval process and increase residential capacity above base zoning.
Henning Larsen and Multistudio will be the joint project architects. Illustrations show the overall design scheme has remained similar, though the ground-floor podium has changed significantly with perforated metal screening to allow airflow within the garage.
The re-entitlement application comes as a few other stalled apartment projects have reawakened amid rising rents. This phenomenon was highlighted in a recent report by J.K. Dineen for the San Francisco Chronicle, which noted that developers are starting construction, or expect to start soon, at 321 Florida Street, 360 Fifth, 400 Divisadero Street, 2918 Mission Street, as well as housing components in Potrero Power Station and Pier 70.
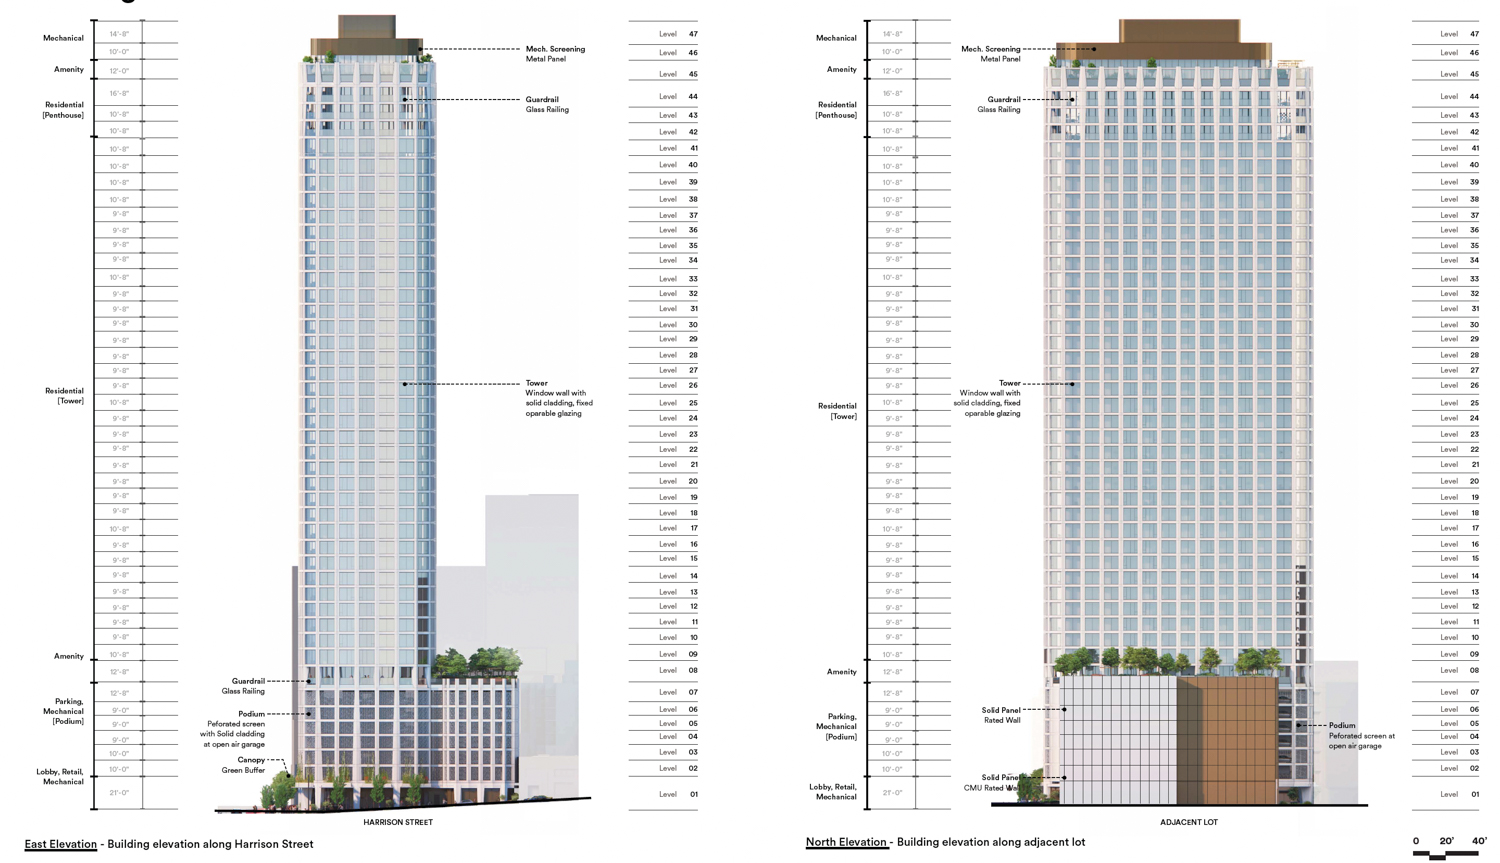
395 3rd Street east and north facade elevation, illustration by Henning Larsen & Multistudio

395 3rd Street surface parking, image via Google Street view
The half-acre property is located at the corner of 3rd and Harrison Street. Future residents will be just ten minutes from Market Street on foot and ten minutes from the 4th and Brannan Street Muni light-rail station.
City records show the property last sold in 2021 for $34 million. The estimated cost and timeline for construction have not yet been established.
Subscribe to YIMBY’s daily e-mail

Follow YIMBYgram for real-time photo updates
Like YIMBY on Facebook
Follow YIMBY’s Twitter for the latest in YIMBYnews
Impressive parking ratio.
Hey, why not? Parking lots suck.
The irony of your hypocrisy is HILARIOUS
I know, using your brain is hard. You want so hard to paint me as a Boomer NIMBY when I am neither.
There are good projects, bad projects, and so-so projects. The world is not black and white.
So a tower in the financial district is bad but SoMa is good?
Surely an idiot like you will connect the dots that both projects would house similar clientele. So, yes, your irony is astounding.
Drewl, if you are talking about the tower on Mission Street where Golden Gate University is, I don’t really care if they build it or not…it’s just that that stretch of Mission Street is getting a bit monotonous with all of the glass towers lined up in a dark and shadowy row, wouldn’t you say? I also personally kind of dig the Brutalist GGU building, don’t you?
P.S., I don’t really consider Mission Street to be the Financial District….I know Google Maps says it is, but that bit of Mission Street is the old Wholesale District. I know no one calls it that anymore, but it’s all by definition South of Market, no? FiDi = North of Market.
P.S., where is Anymouse this morning?
Glad we’re all on the same page on this one. I feel like if the 469 Stevenson project were proposed today there wouldn’t be the same controversy over replacing a parking lot with housing. Progress!
Indeed. I forgot what the heck that was about.
We are pretty damn lucky to have so few parking lots in downtown San Francisco. I am always shocked when I see a place like downtown Houston or Atlanta where practically the entire downtown is a surface parking lot.
For old times sake, put a laundromat in there.
I always thought this parking lot was so goofy, glad to see this
The added height is nice but unfortunately it feels like the finer details of the facade have been value engineered out. The parking podium ain’t it either, but perhaps that is the sacrifice needed to make the project economically viable during a time in which housing is much needed. While I prefer the previous rendition more, I say just build it!
1000% my thoughts exactly.
As mentioned on a previous project, I’m concerned we’re quickly becoming a bit too comfortable with the parking-podium approach. No doubt it’s being motivated by cost savings via avoiding below grade parking but this city does not need more space for cars [esp above ground].
I’m not bothered by more parking – most of the people who live there won’t actually use their cars very often. We’ve lived in a high-rise condo a few blocks from there for the past 20 years with two stories of parking at the base of the building. yes we have a car, but we use it maybe twice a week as we’ve always been able to walk to/from our respective offices. And from a design perspective, raising the first floor of housing up higher seems like a good thing as it will make the units that much more attractive to live in (less street noise, better light and views) and thus rent and/or sell for more, which helps the project get financing.
I understand your perspective. You make valid points, but the fact that you acknowledge that most people ‘rarely use their cars’ is why I find design and planning compromises that prioritize car storage (over housing) so concerning.
A parking lot for 40 cars is enough land for 501 homes.
Remember that.
And apparently also 150 cars.
Because SF likes to move forward and backward at the same time
The author of this post is sugarcoating (by omitting the original date of submission) the fact that the permit application was submitted back in the fourth quarter of 2021! It is highly unlikely that San Francisco will ever “build its way out of the housing crisis” by allowing investors to sit on projects for four years before proceeding to build. If you are actually a YIMBY interested in seeing housing built, we have to find a way to hold developers feet to the fire and get them to proceed with building approved projects rather than allowing them to sit on them for years on end while they time the market.
Yes. This.
But sadly, most of the YIMBros will not understand. The for-profit housing market does not work efficiently for anyone apart from the very rich.
But the ‘for-profit’ housing market is literally the only thing actively working to fulfill the housing need at scale. Subsidized housing is massively important but its a far cry from being able to build any faster or more efficiently and is in no way cheaper. The GOV is not and has never been good at building housing.
While I agree with the first part of your statement, the last statement actually isn’t true. During the 1930s and early 1940s the U.S. Housing Authority, in cooperation with local housing authorities, built a lot of decent social housing for defense workers and other working-class people in many U.S. cities, including San Francisco. Holly Courts is a good example on Bernal Heights.
Unfortunately, Republicans and conservative Democrats distrusted European-style social housing and decided to make it suck to discourage people from wanting to live in it. U.S.-style public housing is not the norm for social housing in first world countries like Sweden, Finland, etc.
I don’t think you understand how this all actually works otherwise you wouldn’t put that comment.
Yes, but we can’t force developers to take financial risks they don’t want to take.
The solution is greater streamlining of approvals, permitting, etc. so that a free market takes effect, so a greater number of developers can proceed when each wants to.
And more rapidly so there’s less of a risk of the market taking a dump in between feasibility, entitlements and go time.
A system of regulation that penalizes even when following protocol is a broken one.
Do you really believe this claptrap? Ugh. YIMBros are Reagan Republicans. Nothing more.
Loser Mentality
This is so small!! They could build at least 90 new housing units on this giant lot. How will we ever provide housing for tech bros if we keep allowing such tiny infill developments? How will we reach full city Manhattanization at this rate ?
We can do better people … And if we’re going to supply needed housing for tech bros, we’ll have to.