
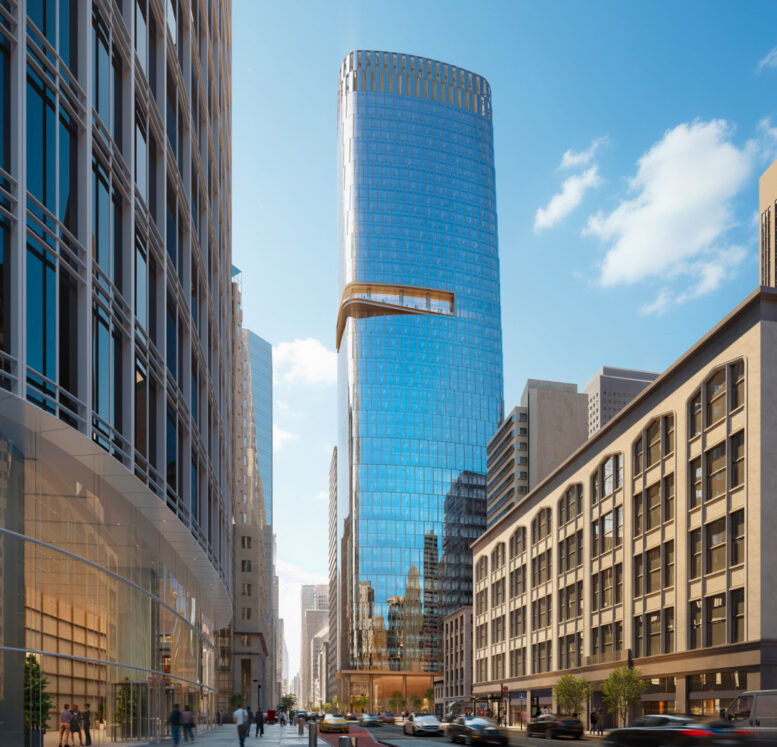
Updated renderings have been published for the office variant at 536 Mission Street in SoMa, San Francisco. The proposal was approved in mid-September to replace the Golden Gate University campus building with a 47-story tower, with the team currently pursuing a fully commercial or mixed-use variant. Lincoln Property Company and McCourt Partners are jointly responsible for the development.
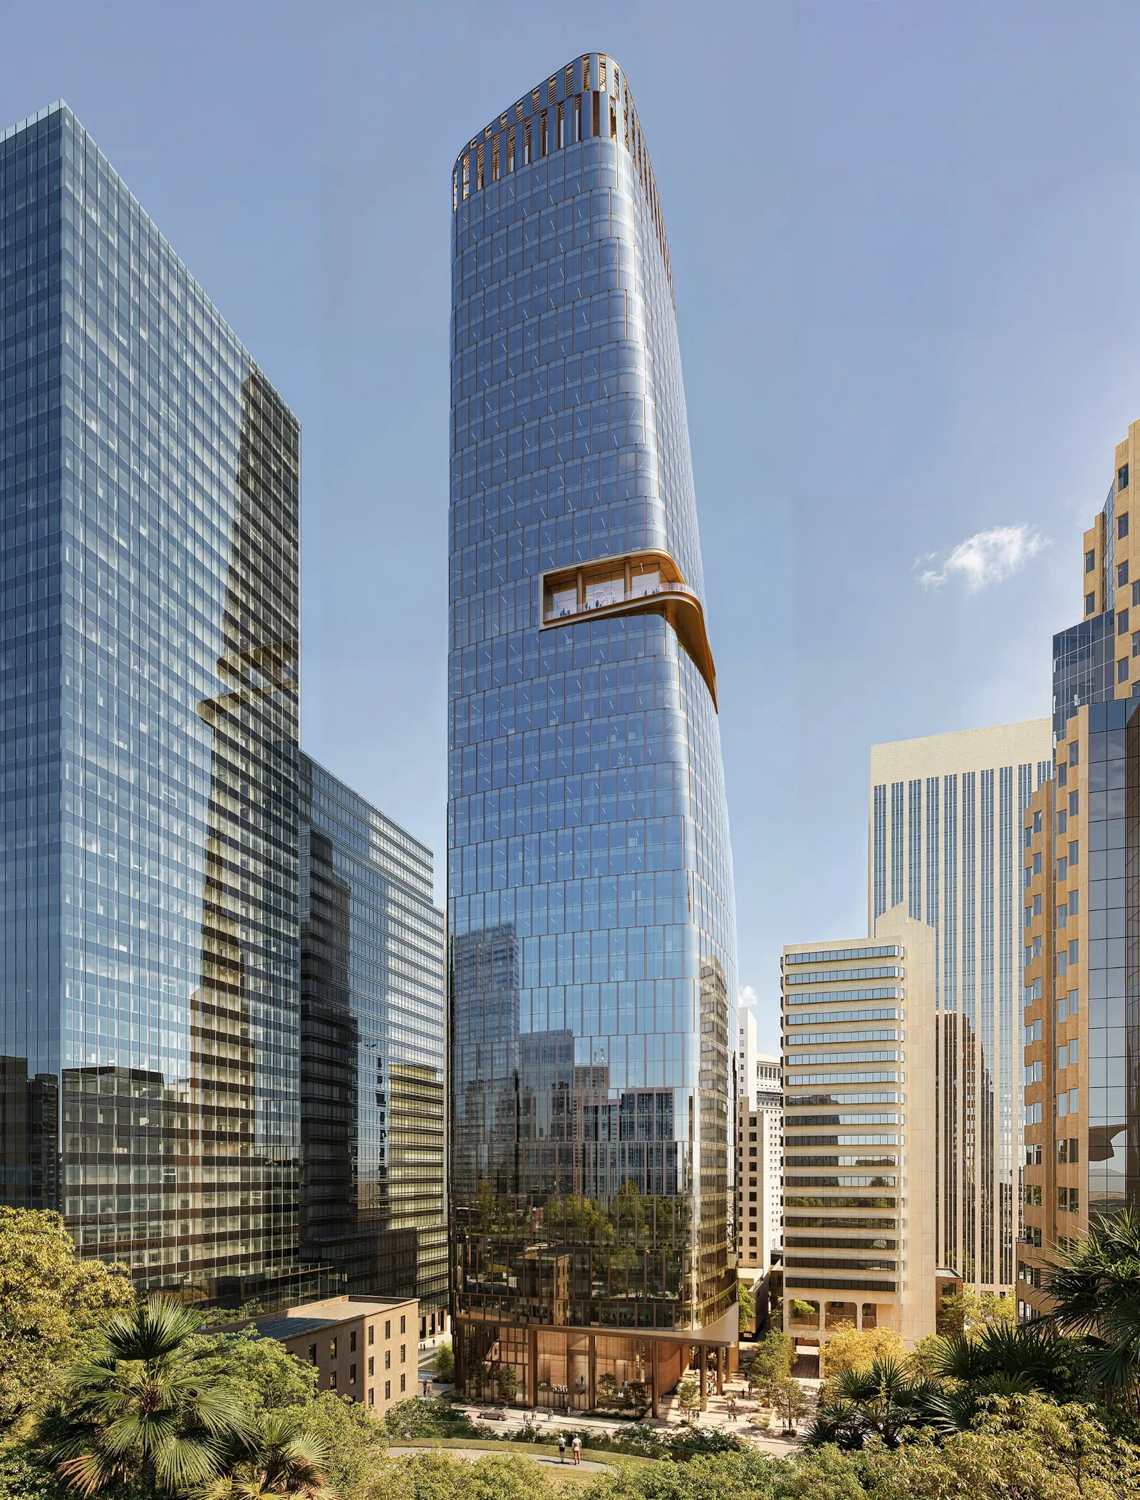
536 Mission Street establishing view, rendering by SOM
SOM is the project architect responsible for the design. The rounded edges and subtly patterned glass tower take influence from its neighbors around the Transbay terminal. The detailed renderings show a curtain wall-glass skin indented with vertical recessed panels. According to the project plans, fully shielded LED light strips can be installed in the recessed areas, allowing the tower to be subtly illuminated at night.
Speaking with JK Dineen for the San Francisco Chronicle following city approval, Lincoln Executive Vice President Brendan Wong said, “to be clear, the all-office is our focus and what we intend to build… We are in active discussion with potential tenants that want the quality and attributes that the all-office tower provides.” Wong went on to elaborate that the residential component was not financially feasible. With the current wave of office leases in San Francisco led by companies involved with artificial intelligence technology, speculation is that OpenAI or Anthropic could be the potential whales driving developers into the current office-project frenzy.
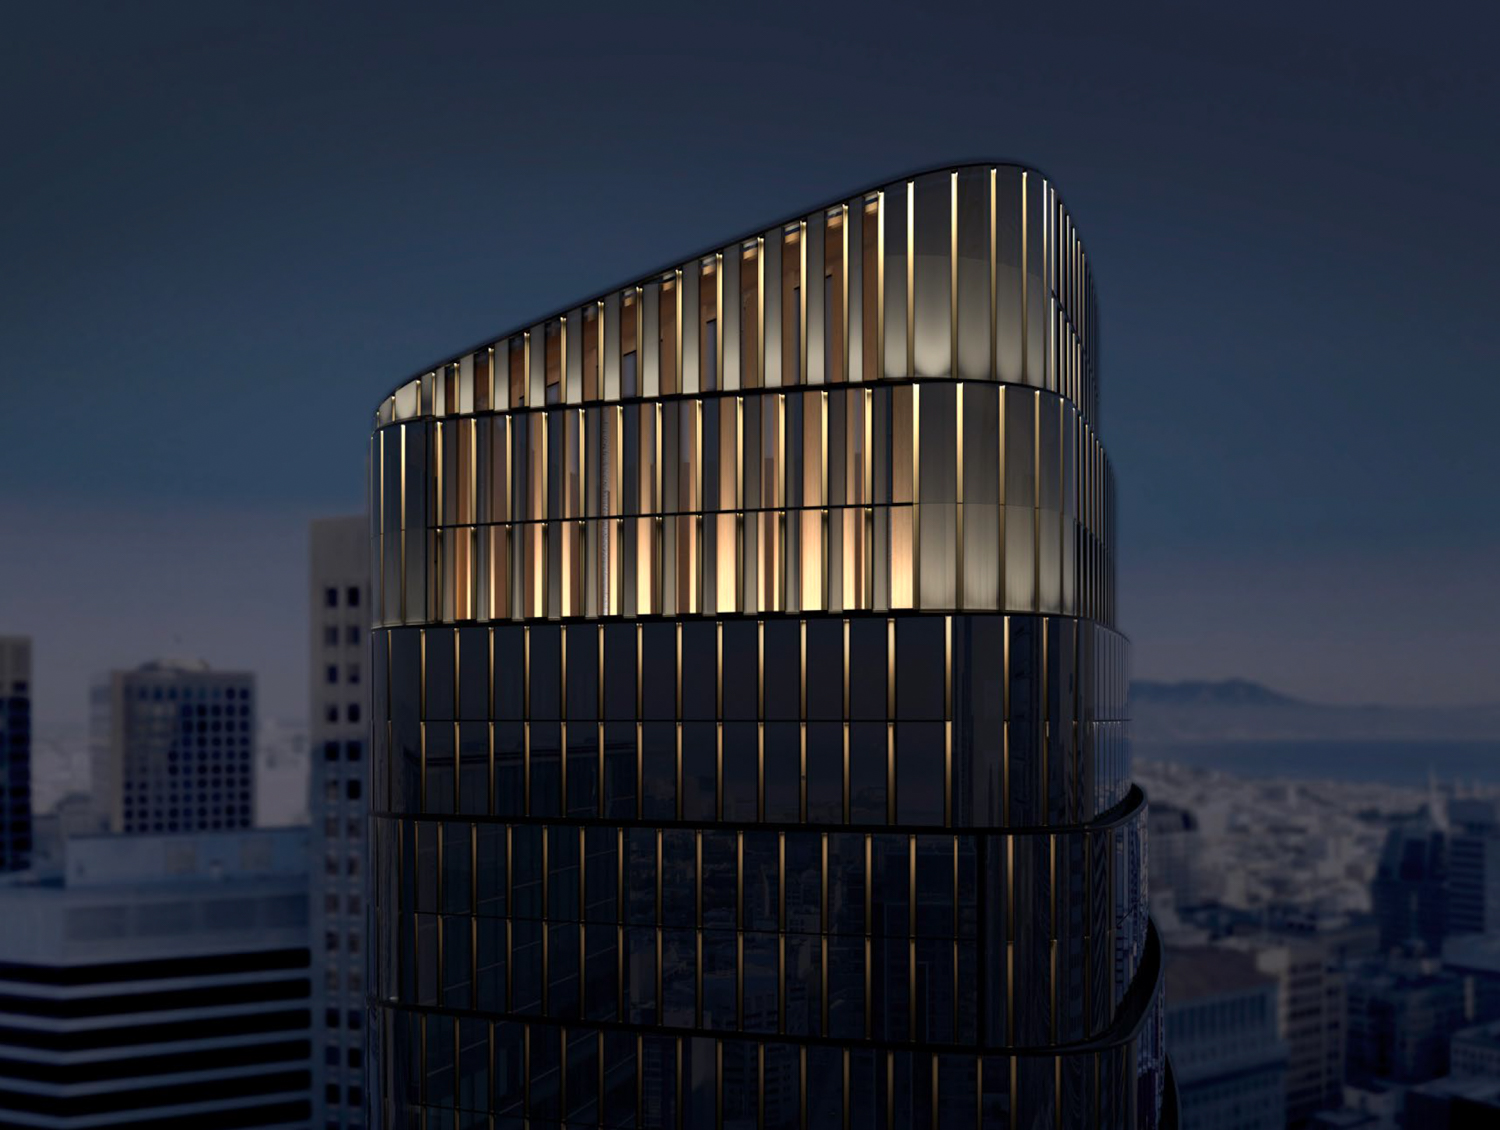
536 Mission Street nighttime rendering showing how the LED light strips could be utilized, rendering by SOM
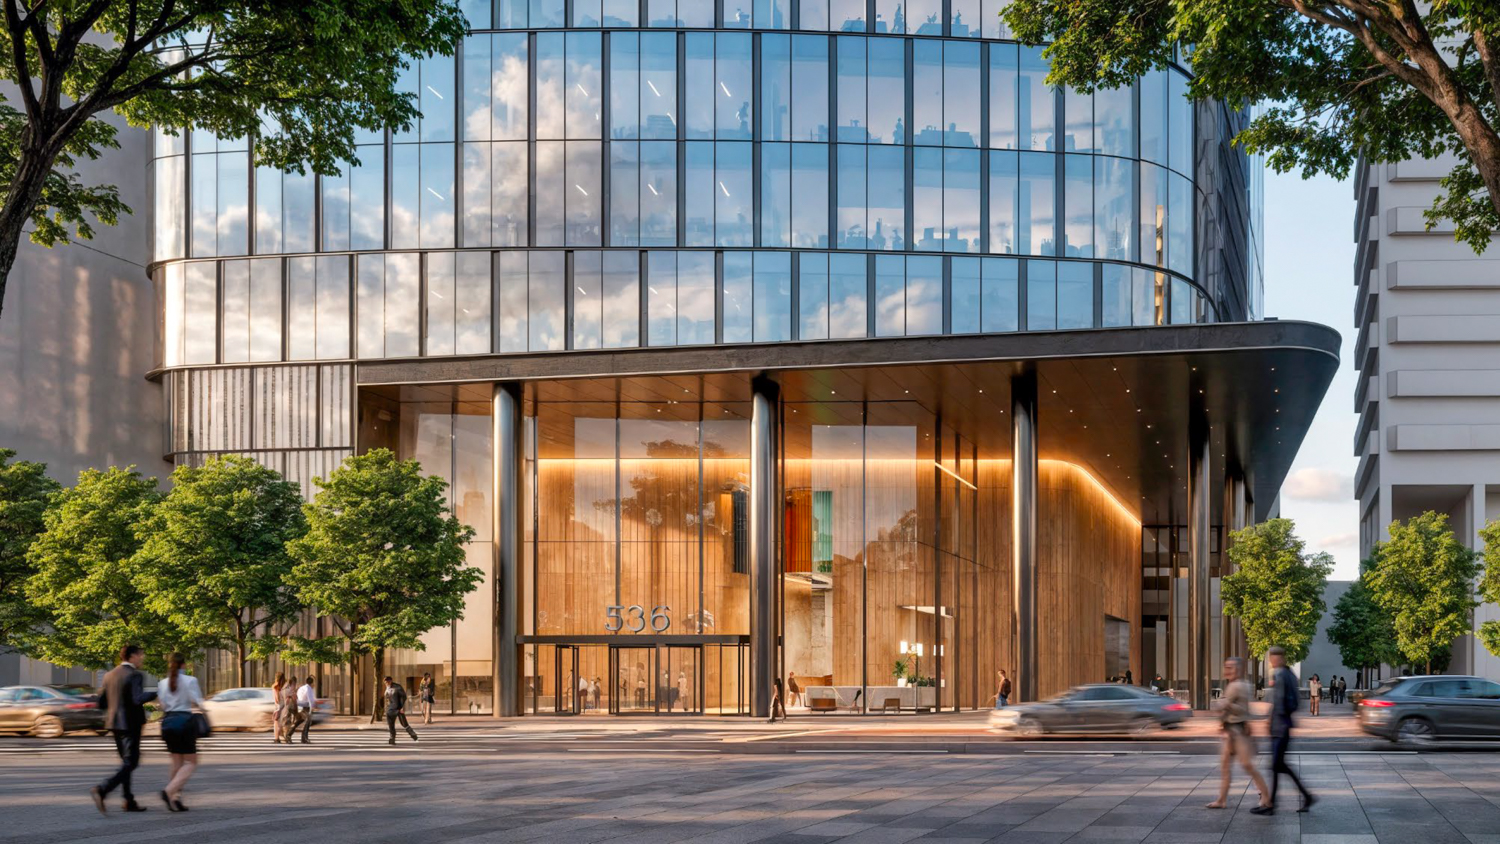
536 Mission Street pedestrian view of the entrance lobby, rendering by SOM
The GGU project is being pursued alongside office towers proposed for the former PG&E headquarters at 50 Main Street and 77 Beale Street designed by Pickard Chilton, the newly revamped plans for 50 1st Street designed by Gensler, and The Jackson at 530 Sansome Street designed by SOM.
The office proposal for 536 Mission Street would include 1.22 million square feet of office space, 9,410 square feet for retail, and 39,7230 square feet for a 62-car garage. Additional parking would be included for 270 bicycles. The 46-story skyscraper would become the fifth-tallest building in the Bay Area if built today. With an expected rooftop height of 752 feet, the project would surpass 345 California Street and stand just 27 feet shorter than the famous 555 California Street. Both existing buildings were also designed by SOM.
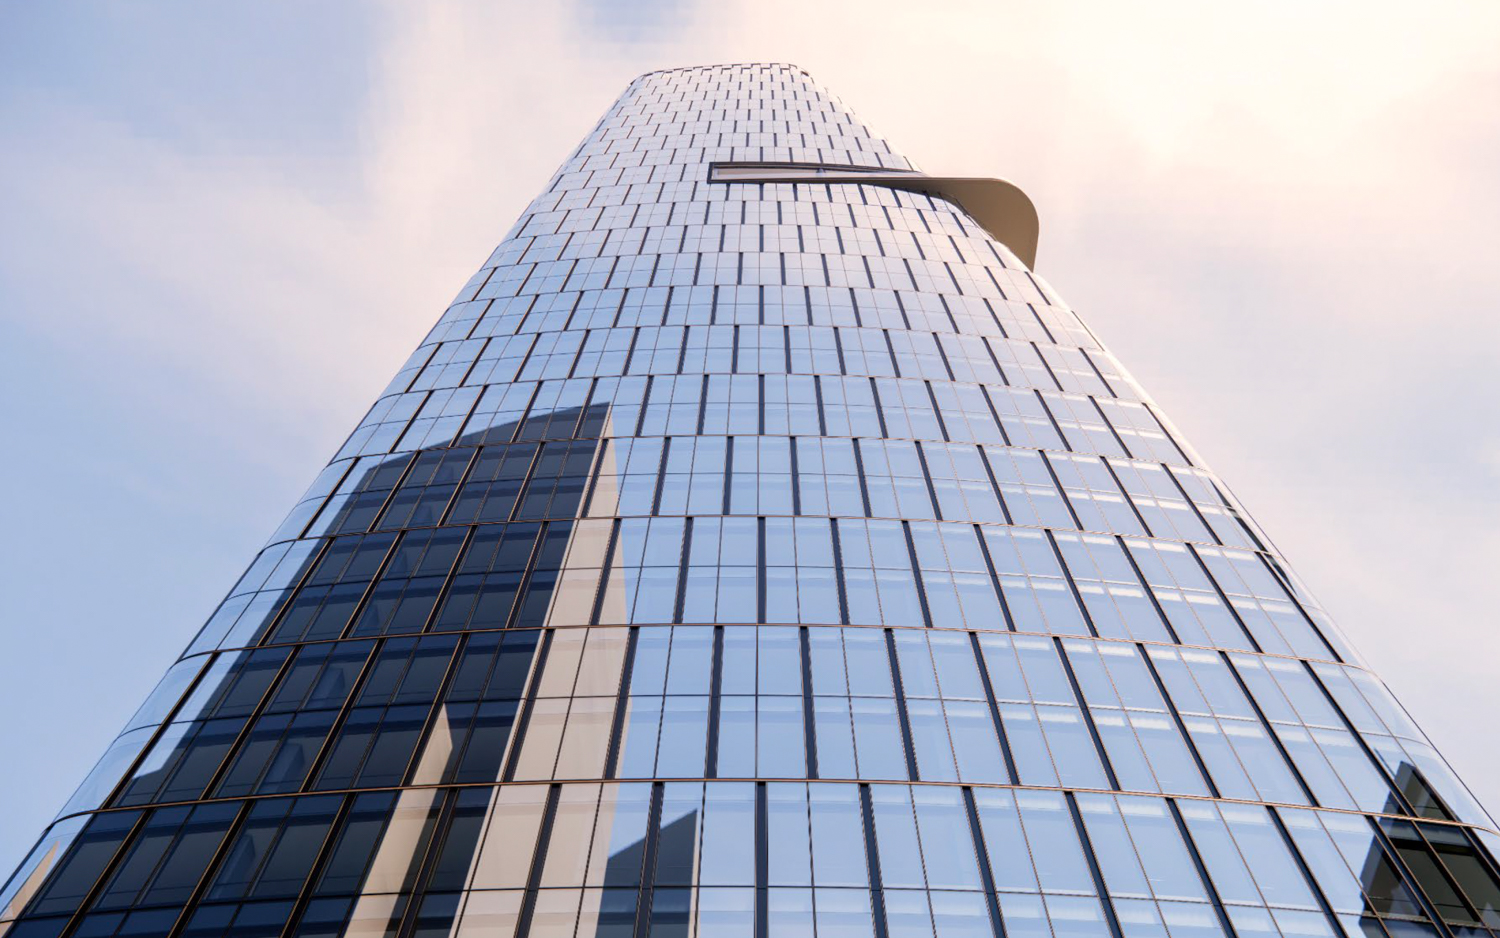
536 Mission Street ground-up view, rendering by SOM
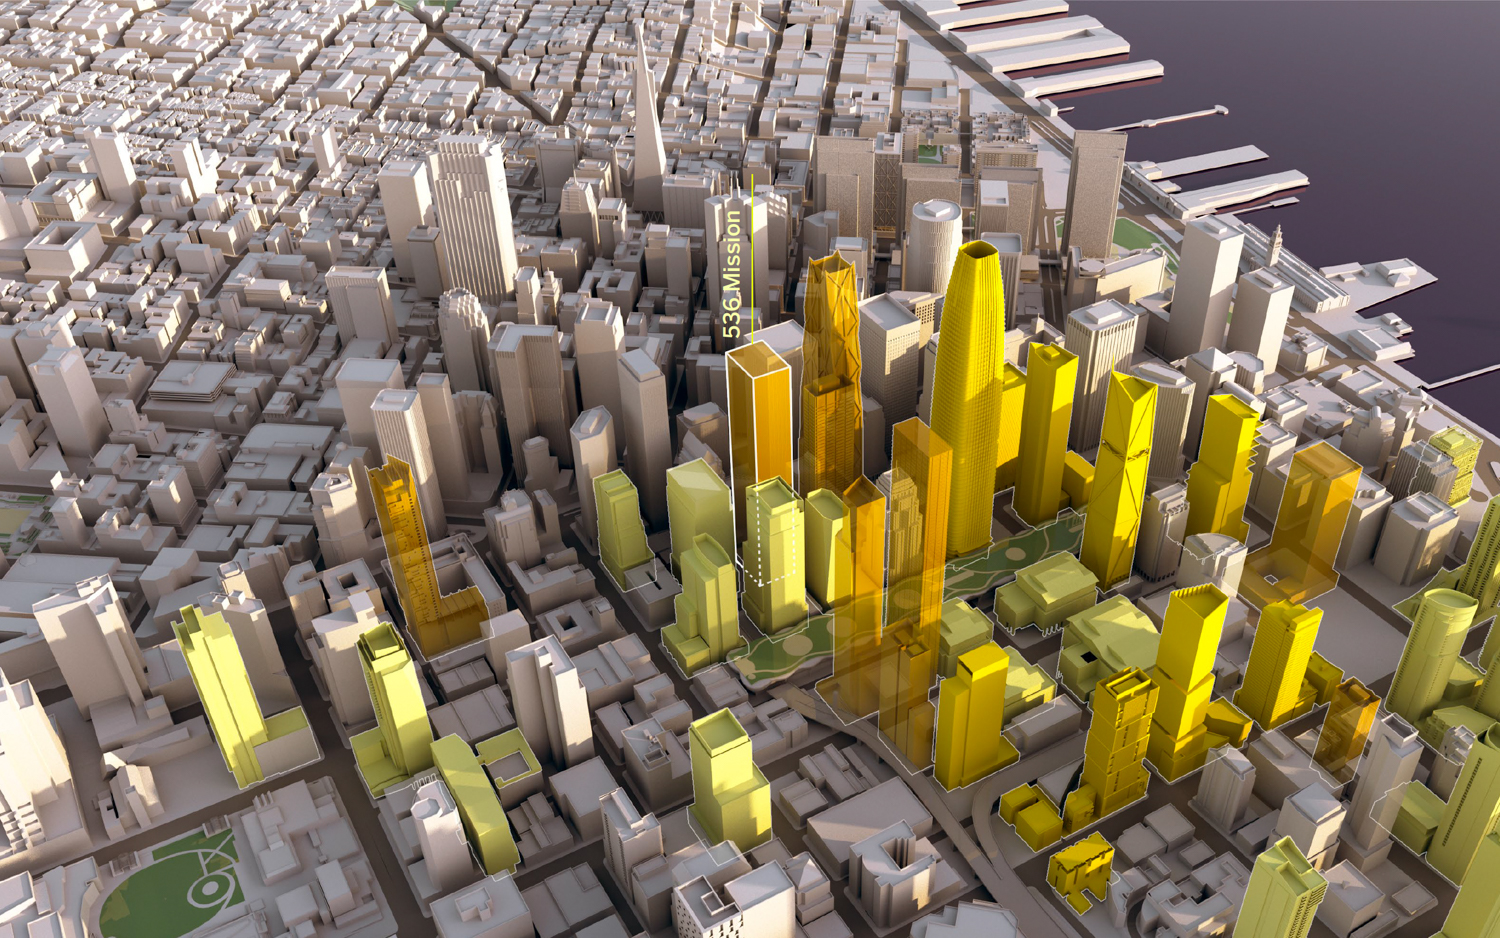
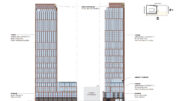
536 Mission Street site context, illustration by SOM
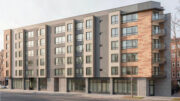
The property is located along Mission Street between 1st Street and Second Street, next to 50 1st Street and across from 555 Mission Street. Demolition would be required for the existing seven-story Golden Gate University campus, including the late Brutalist complex designed by William D. Podesto & Associates with consulting engineer T.Y. Lin.
Golden Gate University sold the downtown property in early September this year for $31.6 million. The approval motion states that construction must start on the office project within 18 months of the mid-September meeting, i.e., March 2028, or the entitlement approval would be revoked. Extensions to the approval would be up to the discretion of the Zoning Administrator.
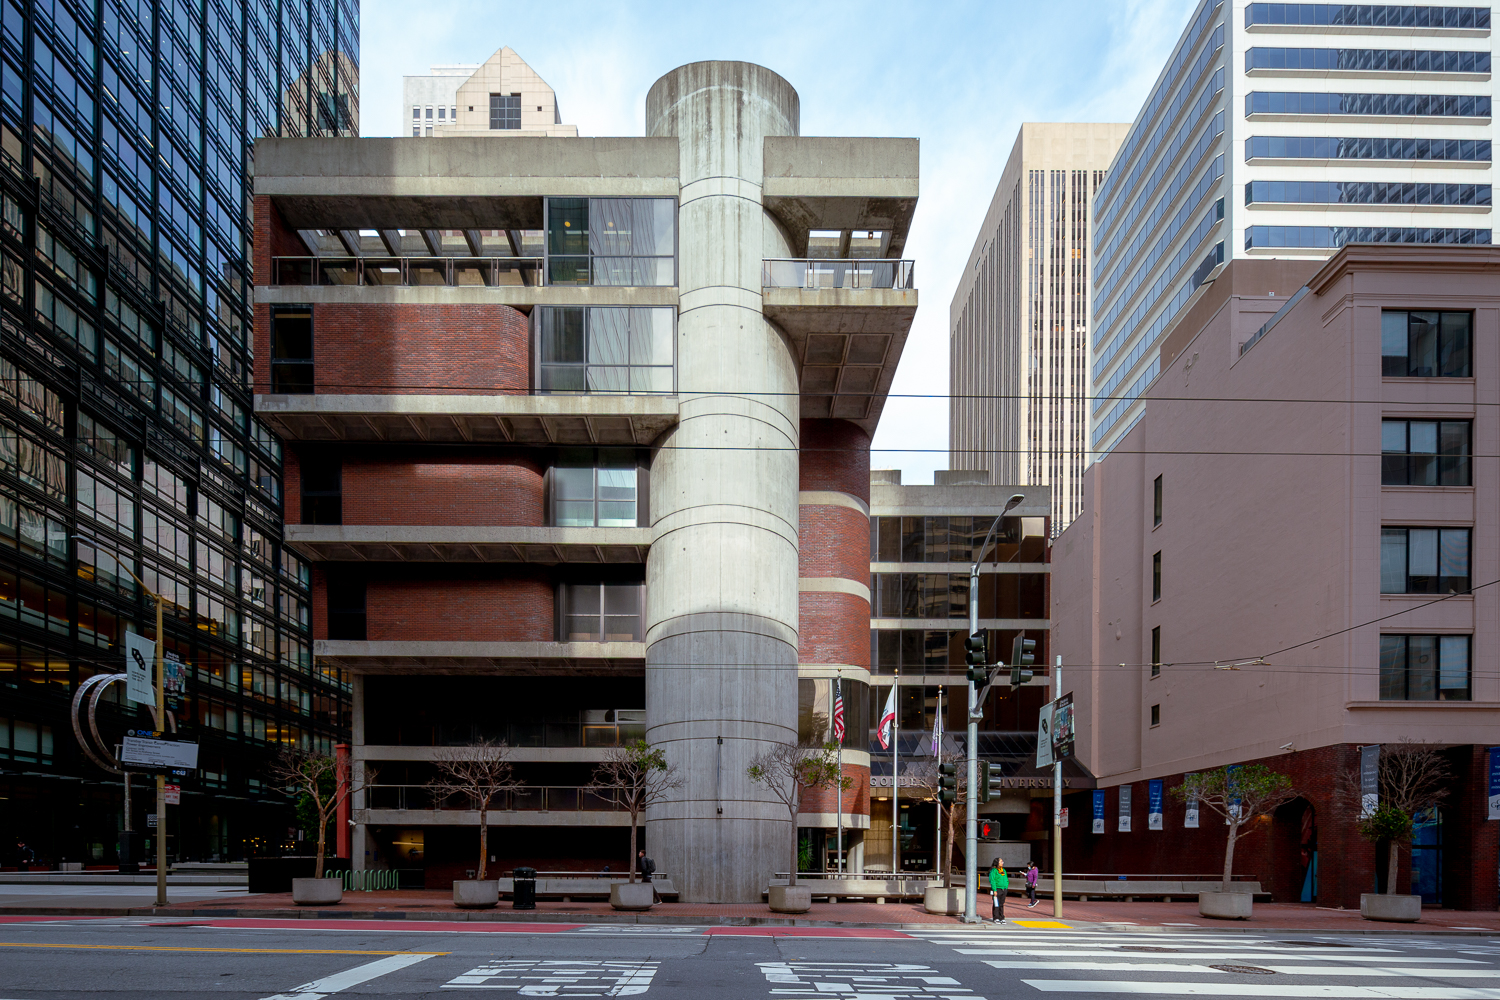
Golden Gate University front elevation, image by Andrew Campbell Nelson
Construction is estimated to cost around $350 million, a figure not inclusive of all development costs. Work is expected to take around four years from groundbreaking to completion, with the foundation expected to start a year after demolition, and vertical construction starting 18 months after demolition.
Subscribe to YIMBY’s daily e-mail

Follow YIMBYgram for real-time photo updates
Like YIMBY on Facebook
Follow YIMBY’s Twitter for the latest in YIMBYnews

Be the first to comment on "Updated Renderings For 47-Story Office Variant at 536 Mission Street, San Francisco"