
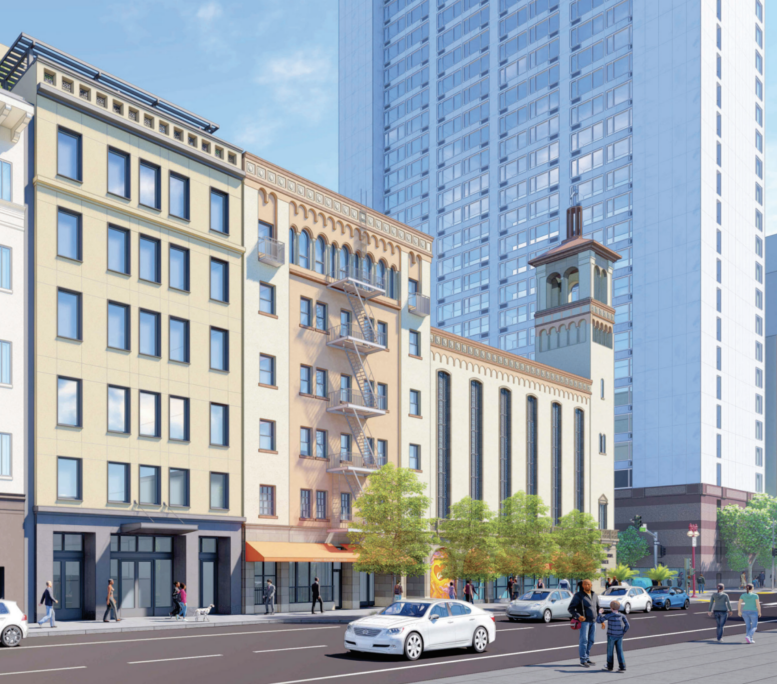
The San Francisco Planning Commission will meet tomorrow to discuss a proposed project expanding the GLIDE Foundation’s facilities at 330 Ellis Street in San Francisco’s Tenderloin neighborhood. SF YIMBY first reported on the project in March of 2022. Since then, the proposal has undergone revision, including a reduced plan in scale. The conditional use permits to be discussed at the meeting would allow the project to move forward under a design plan in line with their revisions from September of last year. The GLIDE Foundation is self-sponsoring the project.
The project is to replace a current surface parking lot at 334 Ellis Street with a seven-story social services building connected to the existing social services building at 330 Ellis Street and the GLIDE Memorial Church. GLIDE’s existing social services facilities account for 36,540 square feet across six floors. Meanwhile, the new structure would more than double that total, adding 45,760 square feet.
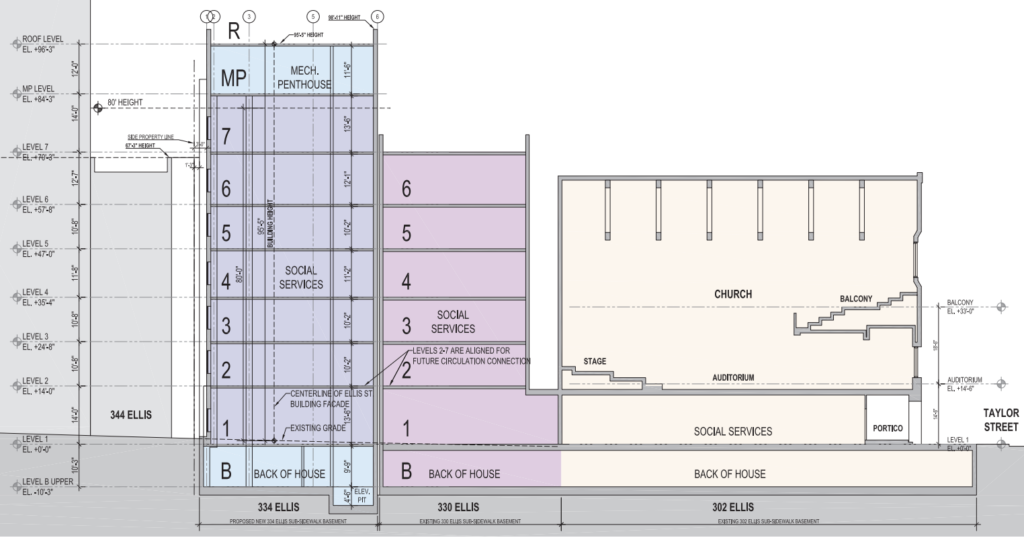
334 Ellis Street Section with Adjacent 330 and 302 Ellis Street Properties Shown, image by Heller Manus Architects
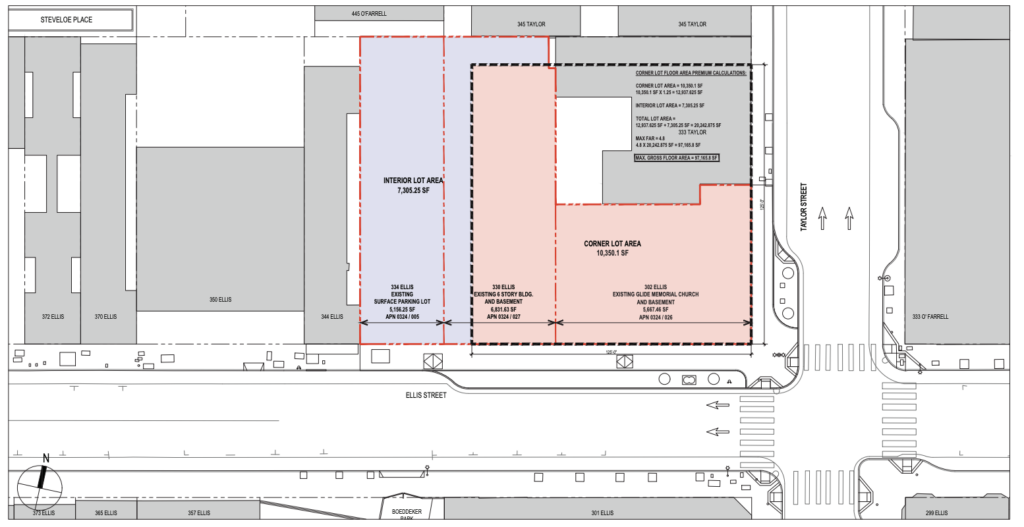
334 Ellis Street Proposed Building Footprint, image by Heller Manus Architects
According to the application, “GLIDE intends to use all 3 buildings for social services and to create horizontal circulation connections between 334 Ellis and 330 Ellis on the upper floor levels in the future to aid in unifying the various social services that they offer.” The project will enable the Glide Foundation to further increase its ability to provide social services and community programs to the city.
Heller Manus Architects is responsible for the design. Updated illustrations show an unobtrusive building design. The planned exterior will complement the two existing buildings, clad with sand-toned cement plaster paneling and smaller stone or ceramic detail elements. The new building will rise to a total of 96 feet, reaching slightly above the neighboring site at 330 Ellis Street, while remaining in line with other nearby property heights.
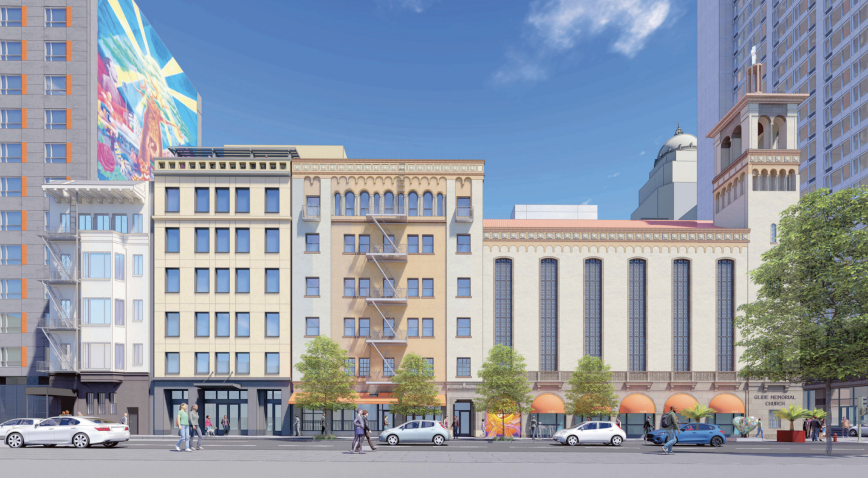
334 Ellis Street Elevation, image by Heller Manus Architects
The site is located in San Francisco’s Tenderloin Neighborhood. The location makes it well centered in the city of San Francisco, with easy access for employees and volunteers of the Glide Foundation. Furthermore, much of the community served by the foundation is already located within the immediate vicinity, making the location a strong choice for this type of social services expansion.
Details on how to view the meeting can be found here.
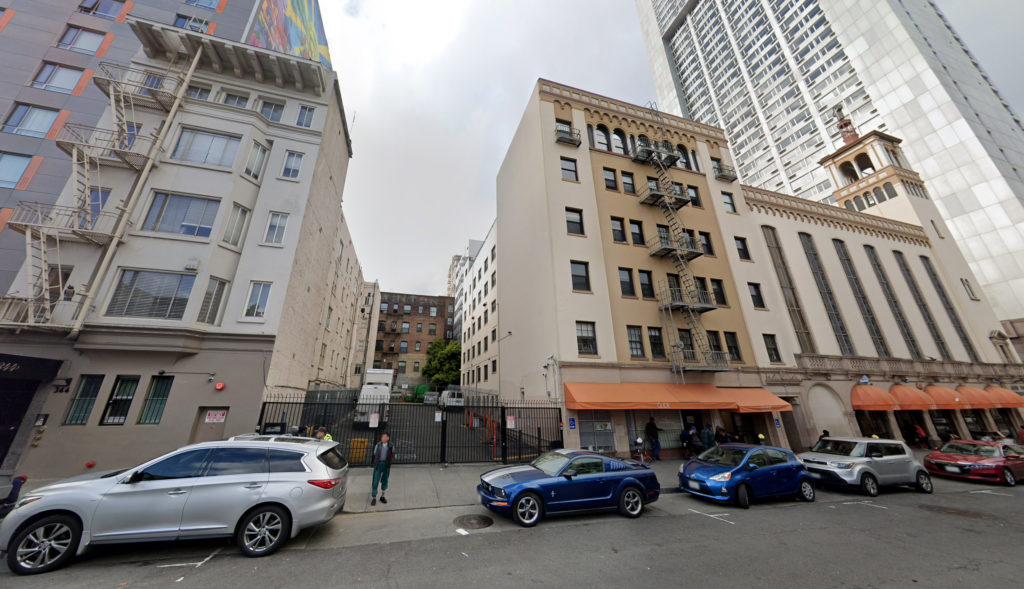
330 and 334 Ellis Street, image via Google Street View
Subscribe to YIMBY’s daily e-mail

Follow YIMBYgram for real-time photo updates
Like YIMBY on Facebook
Follow YIMBY’s Twitter for the latest in YIMBYnews



I can’t wait to see how the usual crackpots on this site will weigh in.