
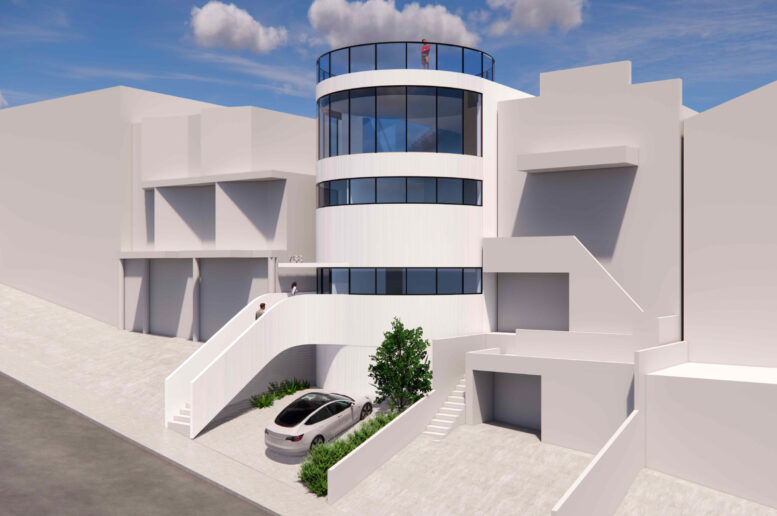
Permits have been filed for a funky house at 768 De Haro Street on Potrero Hill, San Francisco. The application seeks to replace the existing single-family house with a primary residence and studio apartment. The property owners are listed as two local individuals.
The roughly 40-foot-tall structure is expected to yield around 3,800 square feet, including a single-car garage. The studio apartment is sized more like an in-law unit than a truly separate apartment, occupying just half of the first floor with no dedicated parking space or in-unit laundry. The primary residence will include a first-floor media room, three bedrooms on the second floor, dining and living rooms on the third floor, and access to the rooftop deck.
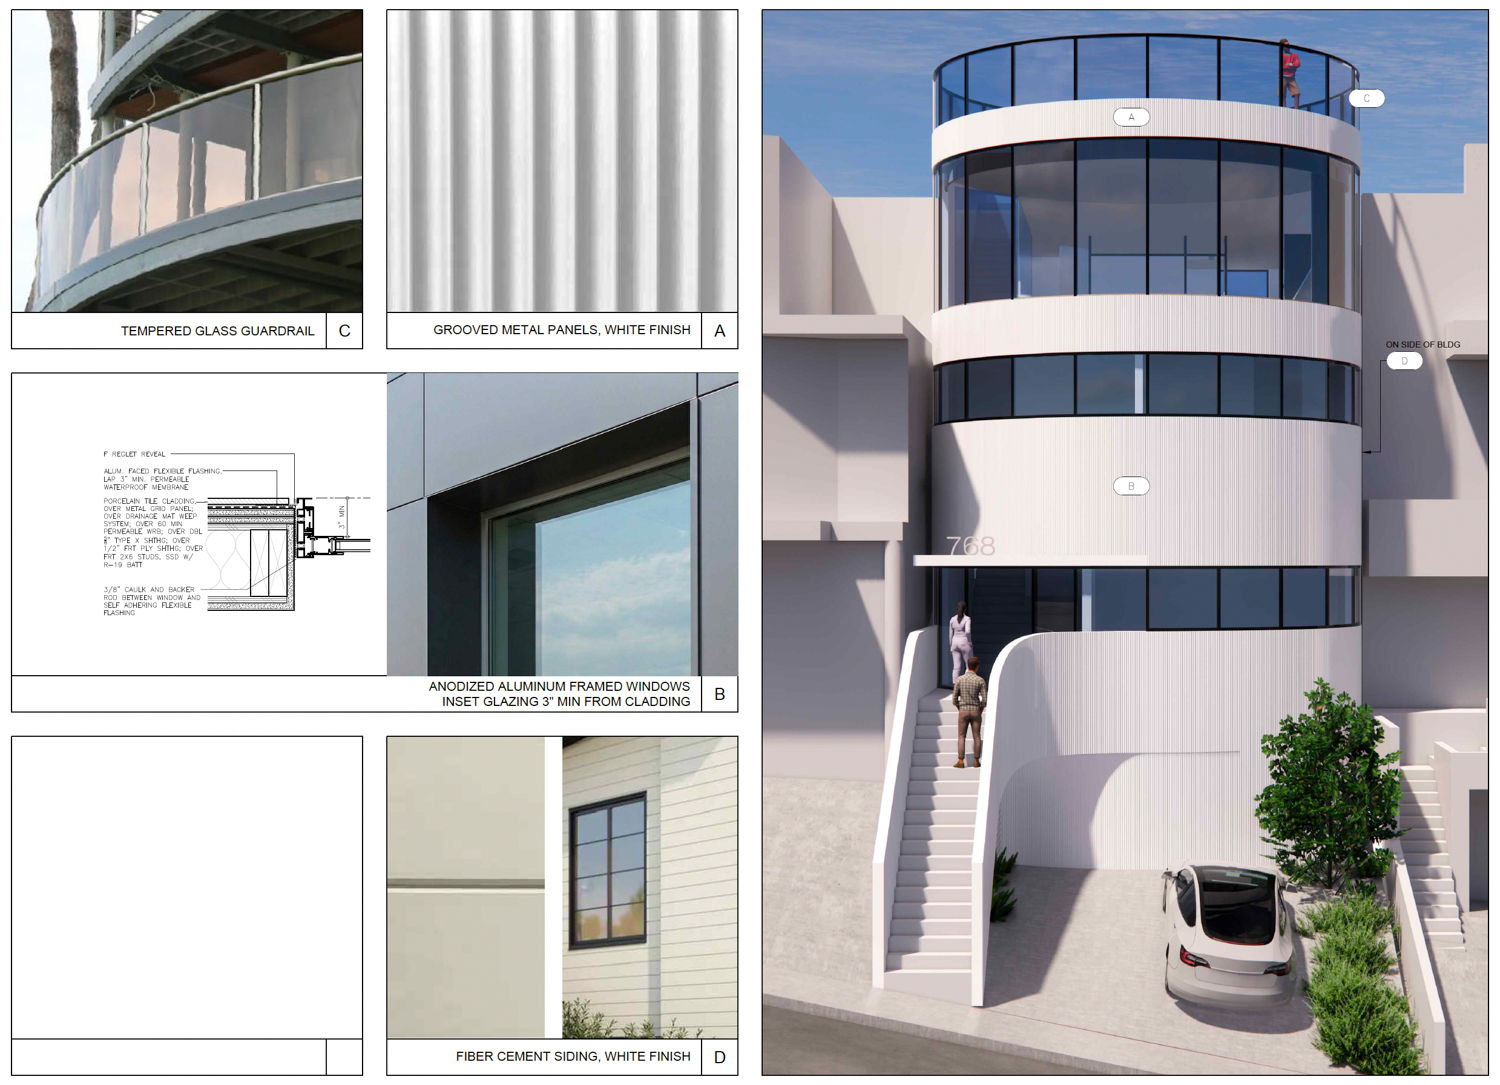
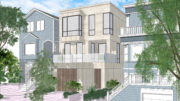
768 De Haro Street facade details, rendering by Stanley Saitowitz Natoma Architects
Stanley Saitowitz | Natoma Architects is responsible for the design. Renderings show a streamlined contemporary urban townhouse with a curved facade overlooking De Haro Street, with grooved metal panels, aluminum-frame windows, and tempered glass guardrails along the rooftop deck.
The roughly 0.06-acre site sits near the corner of De Haro Street and 20th Street, just a block from the San Francisco International High School campus and three blocks from Jackson Park. Public records show the property last sold in April 2026 for $2 million.
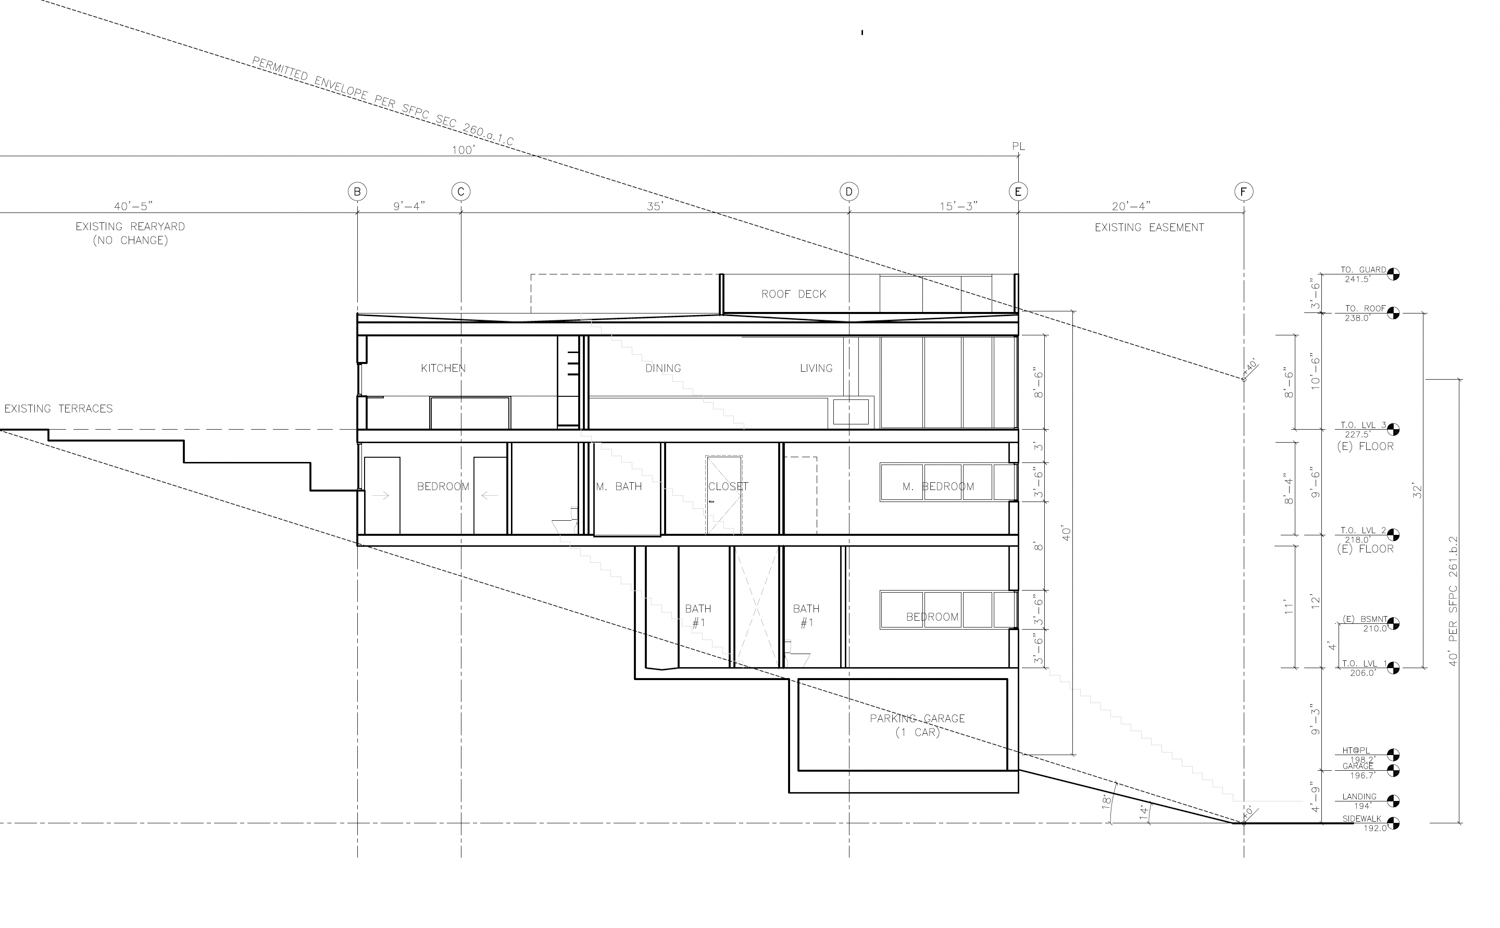
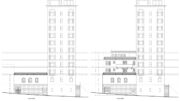
768 De Haro Street vertical cross-section, illustration by Stanley Saitowitz Natoma Architects
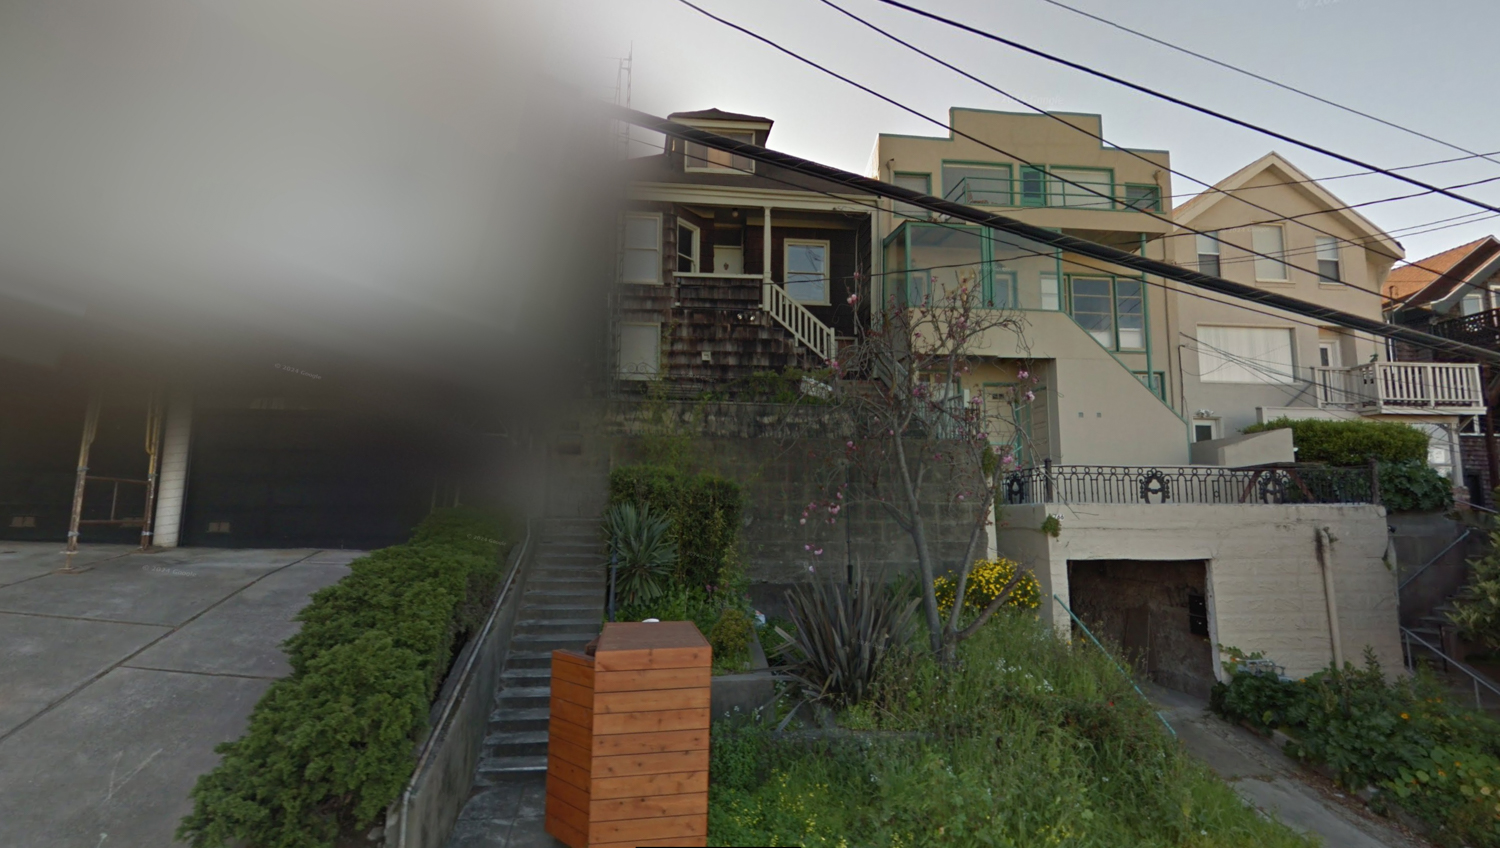
768 De Haro Street, image via Google Street View
Construction is estimated to cost around $1.9 million, a figure that does not include all development costs. The timeline for construction has not yet been shared.
Subscribe to YIMBY’s daily e-mail

Follow YIMBYgram for real-time photo updates
Like YIMBY on Facebook
Follow YIMBY’s Twitter for the latest in YIMBYnews


Potrero Hill is now officially AI Tech Bro Monaco.
I mean personally I hate it, but at least it’s different from the tessellated gray and white rectangles.
True! Paint-by-Numbers Modernism sux. Saitowitz is at least talented.
The sidewalk looks awfully narrow.
Uh. No. Looks like an eyesore. Lived in SF all my life. Born and raised. That is hideous!
The stair is a bit aggressive. Isn’t it the job of an architect to skillfully make a value engineered structure seem less so? The Bay Area has many Mid-century houses that used pre-fab and mass market materials that still look great.
That’s Mike Stone’s house (Streets of San Francisco).
The white tesla in the driveway tells you everything you need to know.