
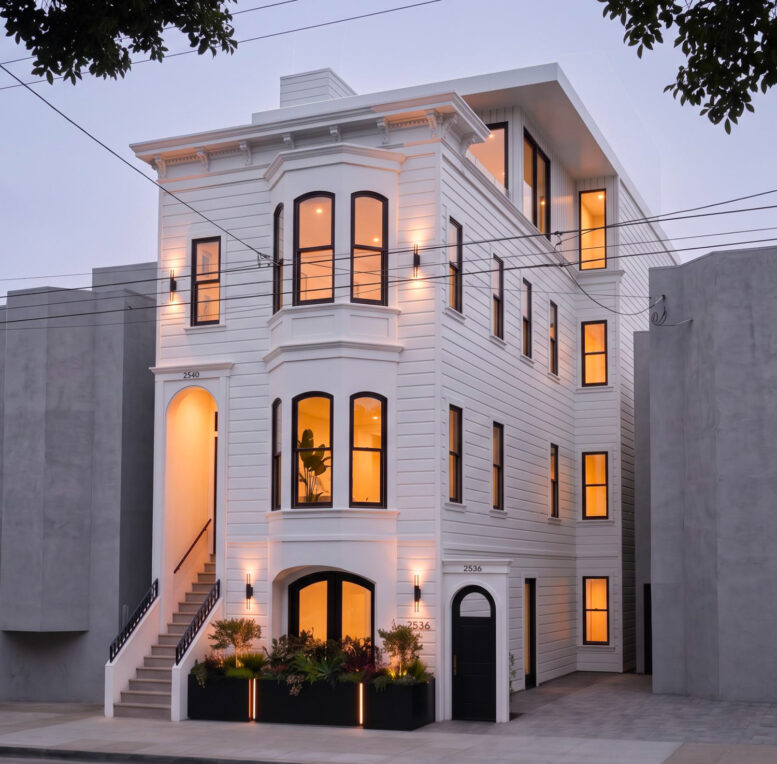
Preliminary permits have been refiled for an office-to-housing conversion at 2536 California Street in San Francisco’s Pacific Heights. The latest application invokes the Housing Choice San Francisco program to achieve a density bonus through the city’s Family Zoning plan. D&G California Holdings is listed as the property owner responsible for the project.
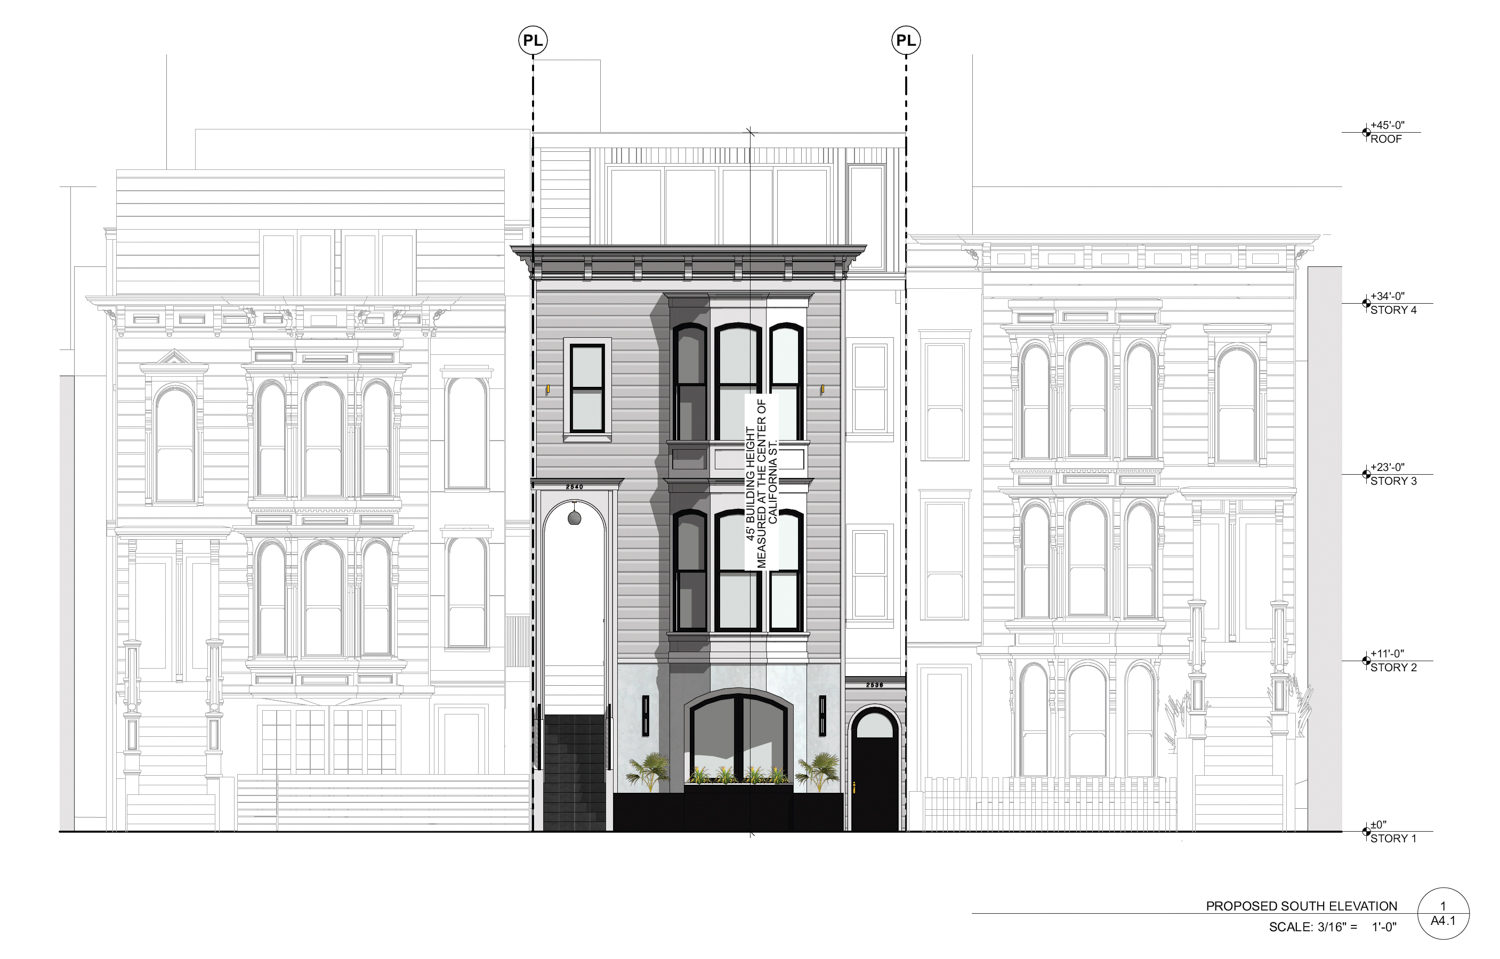
2536 California Street facade elevation, illustration by RG Architecture
The 45-foot-tall structure is expected to yield around 5,360 square feet for housing and 350 square feet for the detached alleyway garage along Perine Place. The conversion is expected to produce two for-sale units, one spanning two bedrooms and the other spanning five bedrooms. Dedicated parking will be provided for two bicycles and two vehicles.
The application invokes Senate Bill 330 and the Housing Choice San Francisco program to streamline the approval process. The filing does not seek any density bonuses or zoning modifications.
RG Architecture is responsible for the design. The plan set rendering shows limited alterations to the existing 150-year-old structure’s street-facing facade. Alterations will include a new fourth floor and roof deck, with significant interior alterations to accommodate the two units.
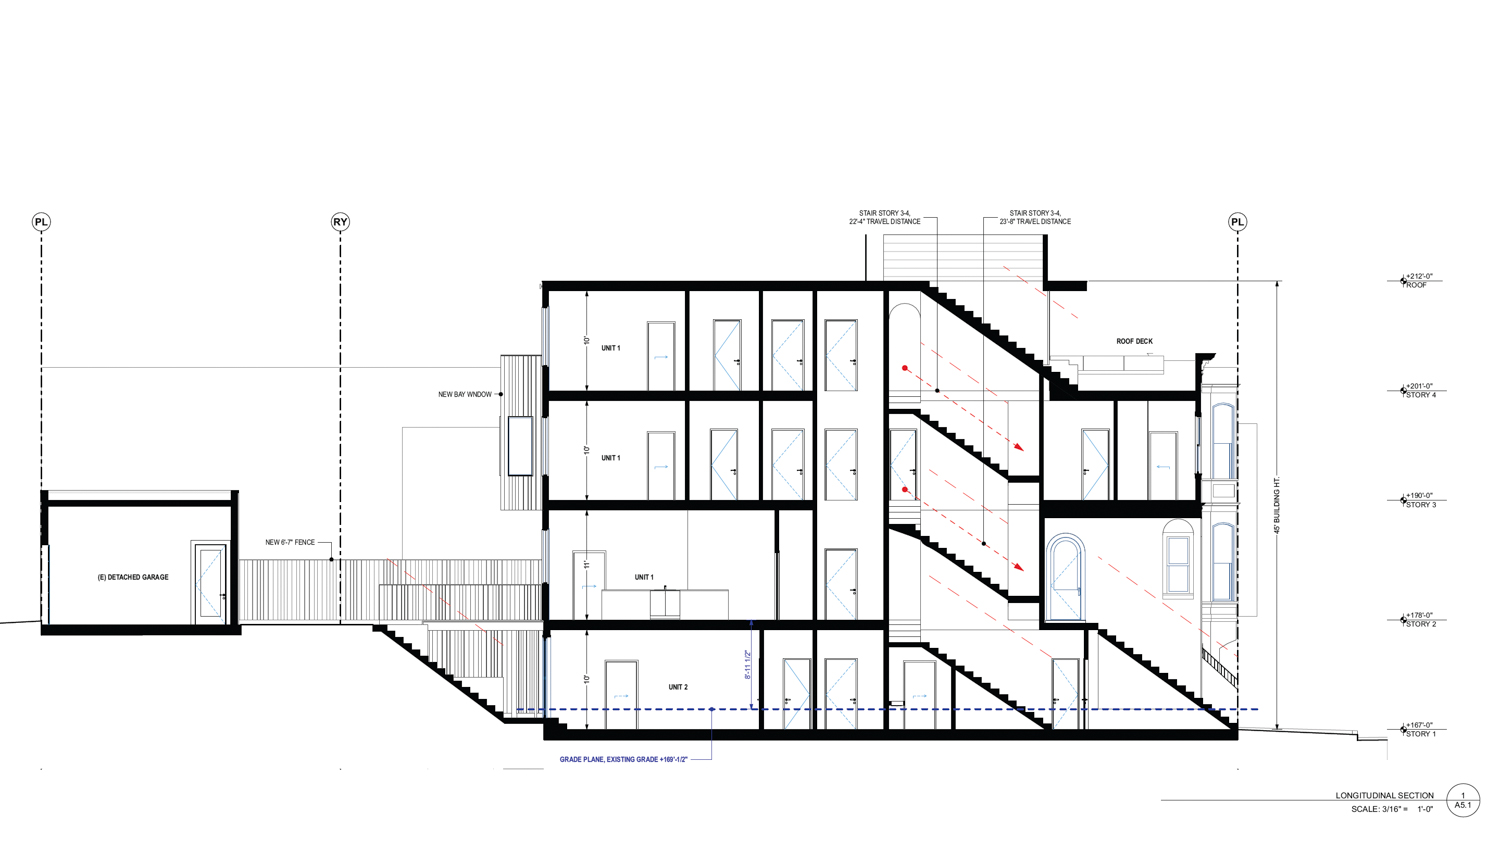
2536 California Street, cross-section by RG Architecture
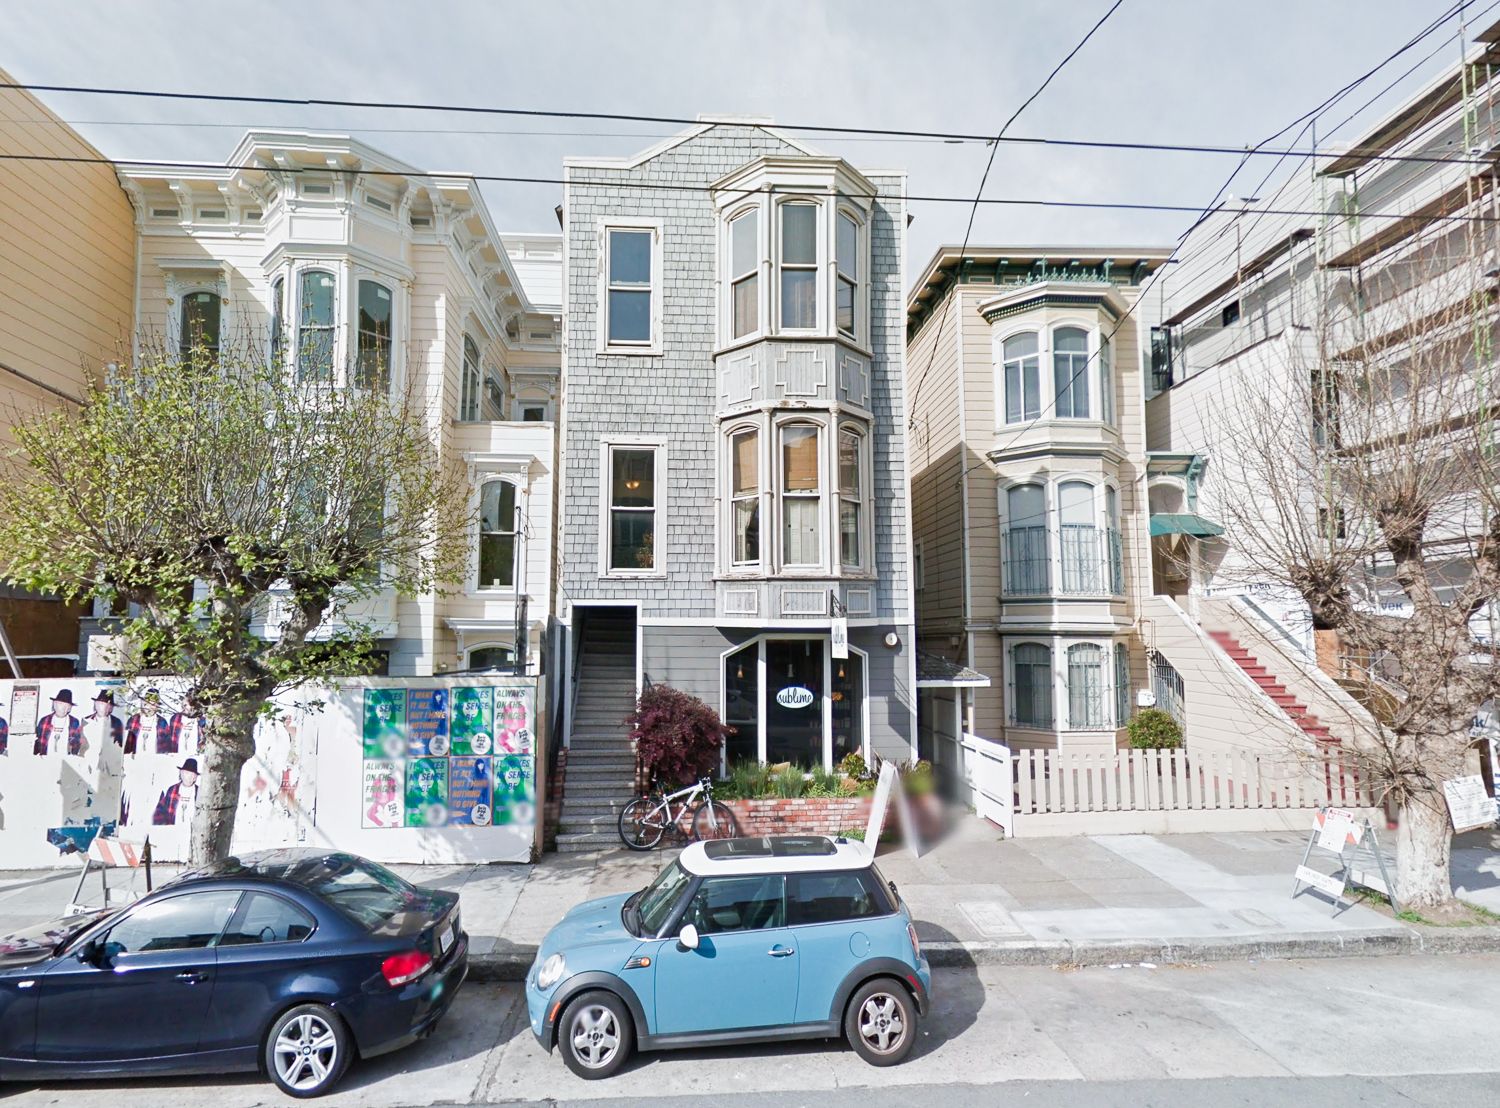
2536 California Street circa 2015, image via Google Street View
The structure was built in 1876 by contractor J. Santos as part of a row of single-family Italianate dwellings. According to an Historic Resource Evaluation published by Ver Planck Historic Preservation Consulting in 2018, the building appears “ineligible for the California Register under any of the four criteria because it retains a very low degree of integrity.”
The narrow parcel is located along California Street between Steiner Street and Pierce Street. Future residents would be just a few blocks away from Japantown to the south, and Alta Plaza Park to the north.
Urban West Construction is listed as the general contractor who will be responsible for overseeing construction. Construction is estimated to cost around $852,700, not including all development costs. The estimated timeline has not yet been shared.
Subscribe to YIMBY’s daily e-mail

Follow YIMBYgram for real-time photo updates
Like YIMBY on Facebook
Follow YIMBY’s Twitter for the latest in YIMBYnews
Be the first to comment on "Preliminary Permits Invoke HC-SF For 2536 California Street, San Francisco"