
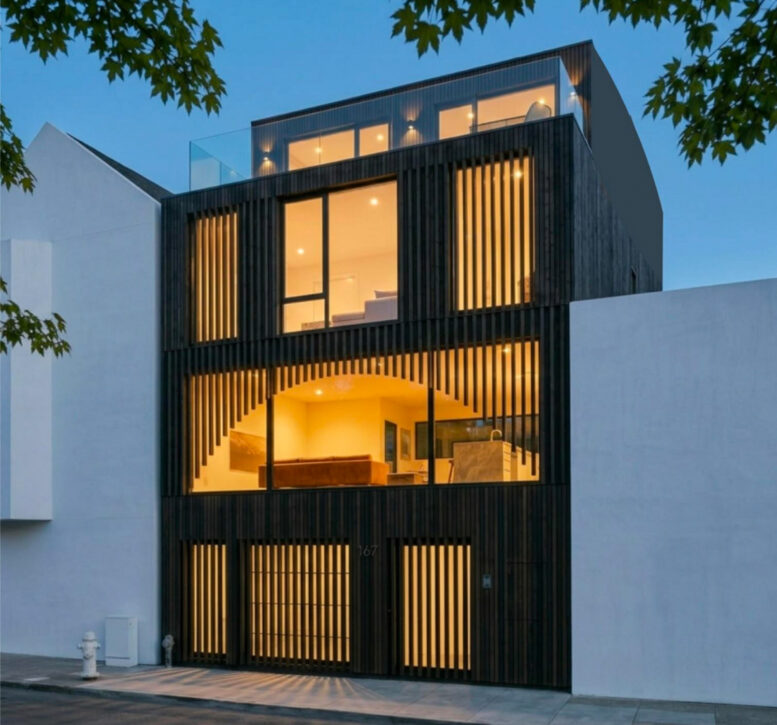
Plans have been published for a potential duplex at 167 Coleridge Street in Bernal Heights, San Francisco. The proposal looks to replace a much-disparaged single-family house, the listing for which gathered public attention courtesy of an article published in the San Francisco Standard. F2 Design is the project architect and developer, filing through ELE Development LLC.
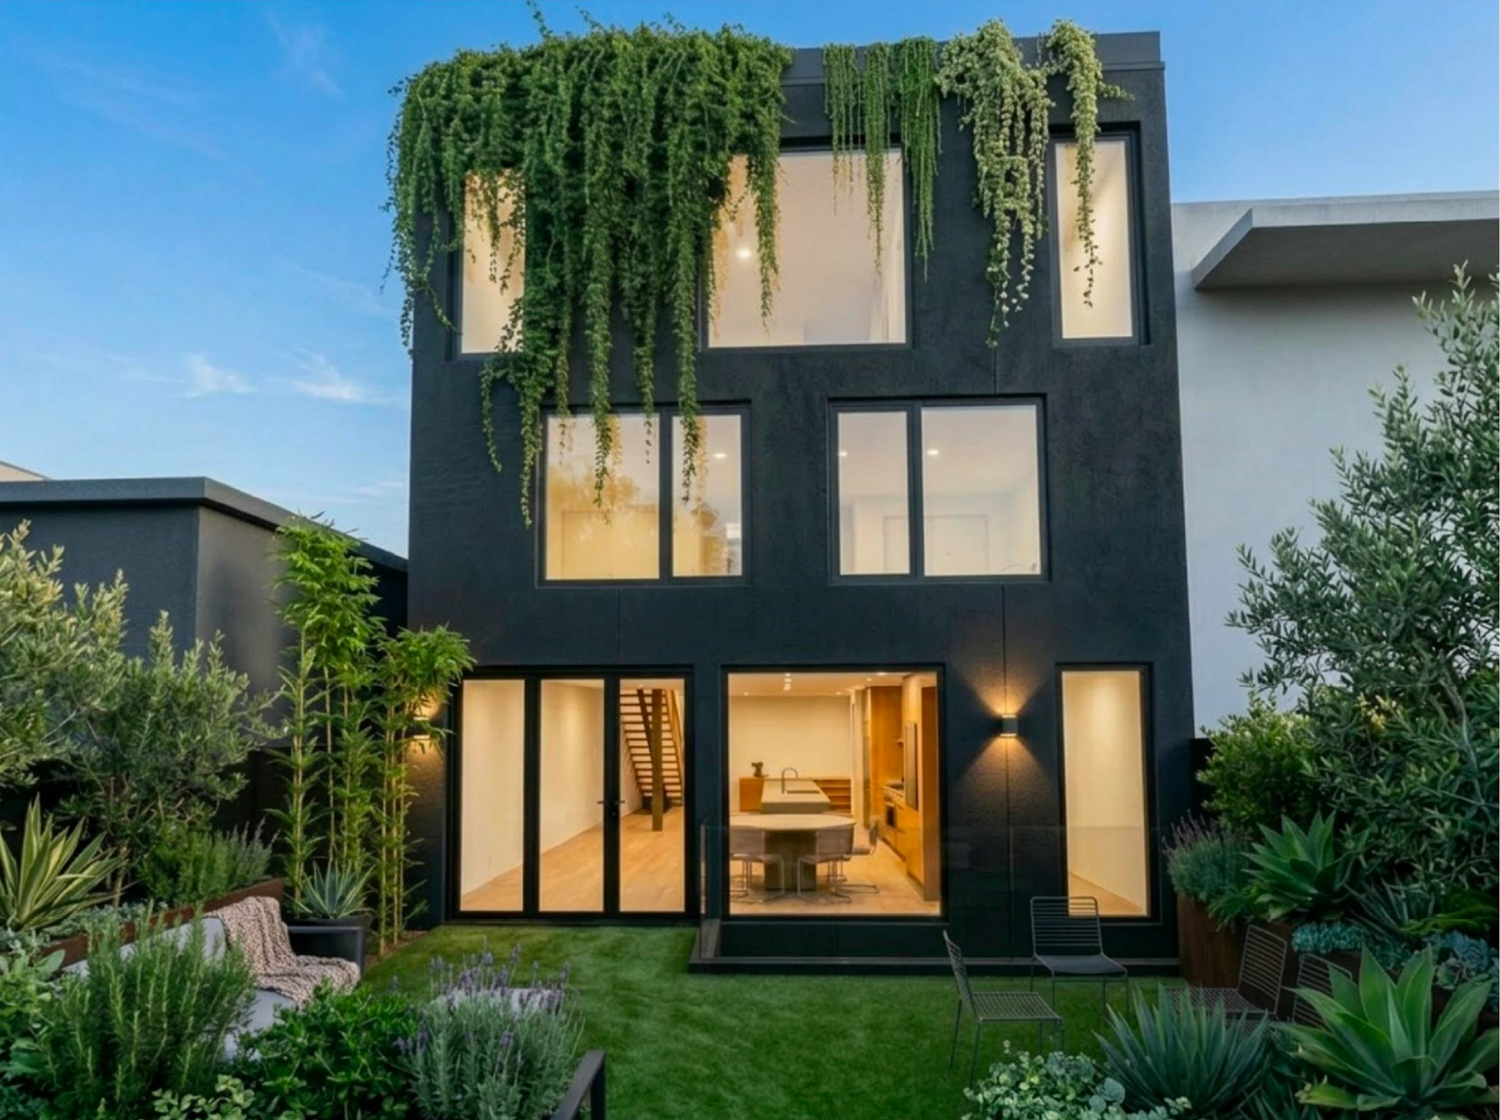
167 Coleridge Street backyard view, rendering by F2 Design
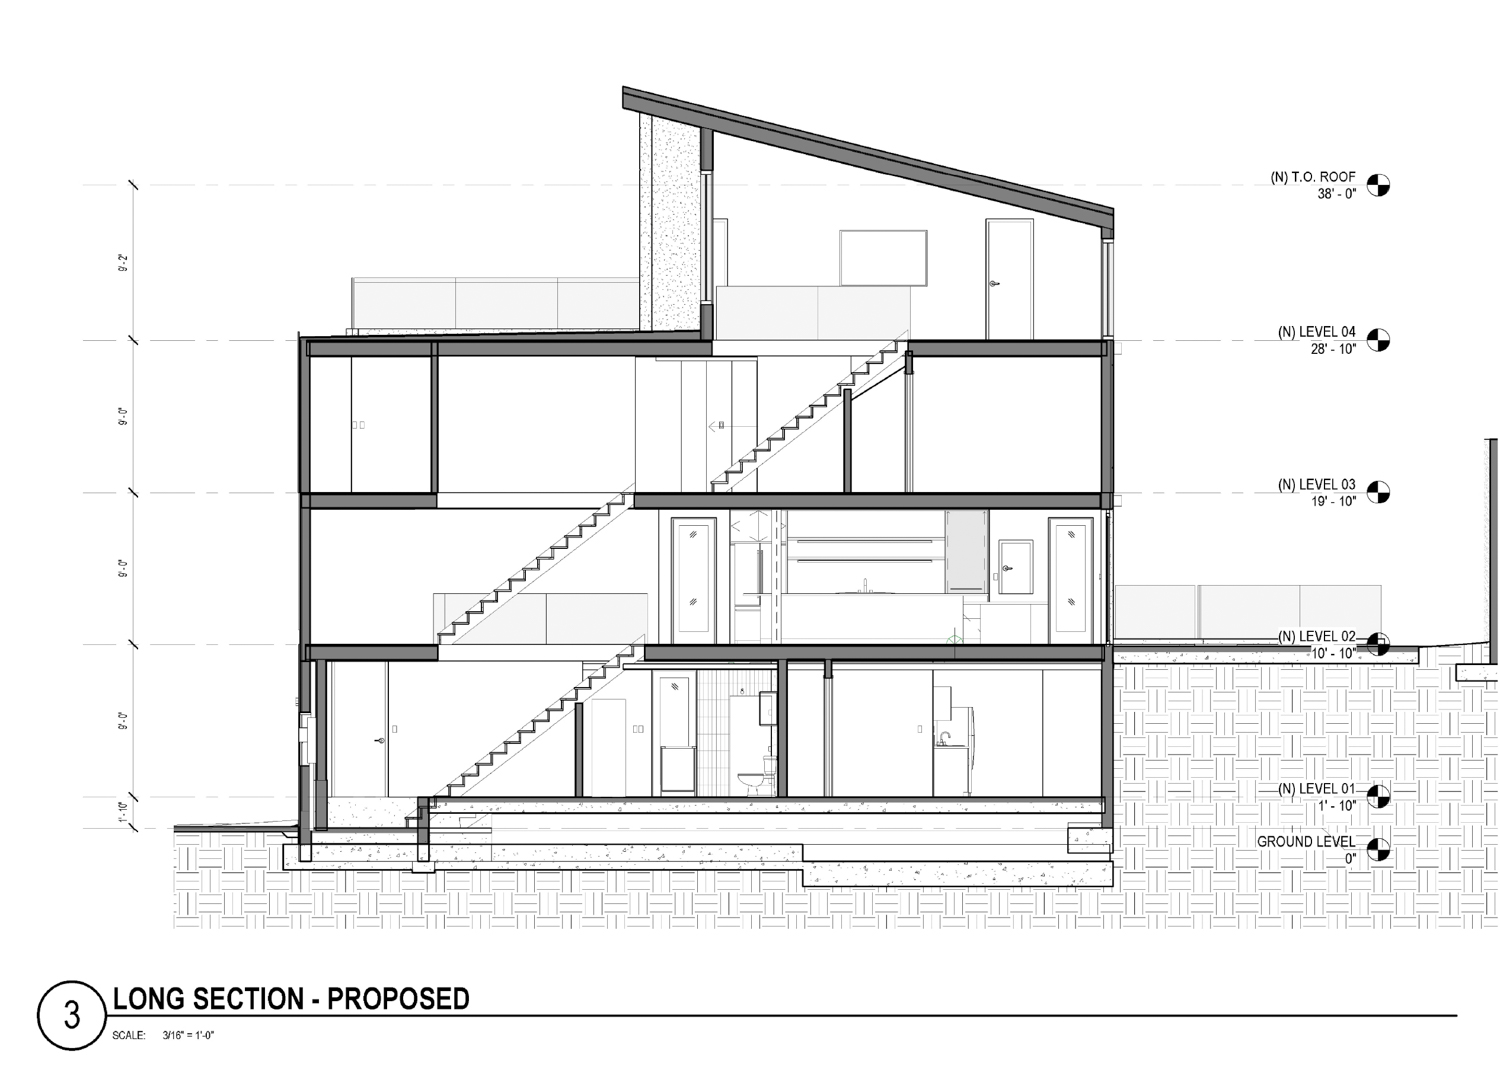
167 Coleridge Street vertical cross-section, illustration by F2 Design
The most recent documents were published as part of a requested project review meeting between the applicant and the city. Planning permits have yet to be filed. The current iteration by F2 Design calls for a four-level complex containing 3,700 square feet, including a three-bedroom primary residence above a studio apartment.
Back in March of 2025, Garrett Leahy published a story on the San Francisco Standard titled ‘This Bernal Heights 2-bed shed could be yours for $800K.’ Leahy described the listing with rather colorful flair, writing “…while nearly every surface inside the 875-square-foot house is covered in grime and reeks of grandma’s closet, its puke-green appliances appear to be in working order – even the stove, which apparently hasn’t had a good scrub in decades.”
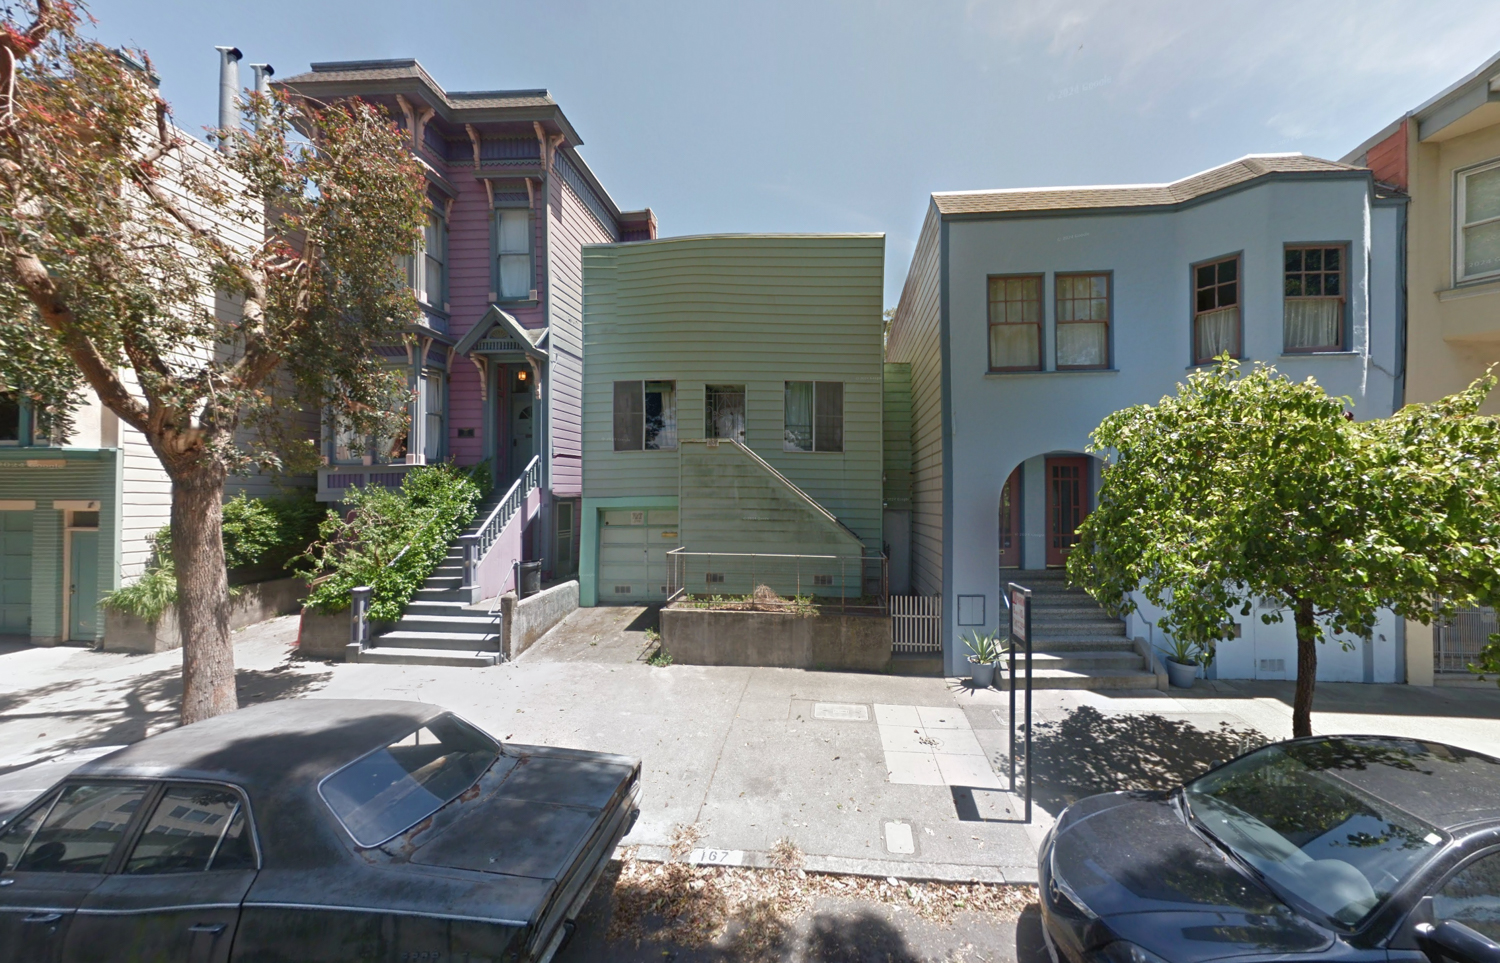
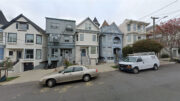
167 Coleridge Street, image via Google Street View
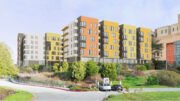
The narrow parcel is located along Coleridge Street between Virginia Avenue and Fair Avenue. The property is directly across from the proposed affordable senior housing project at 3333 Mission Street.
The estimated cost and timeline for construction have not yet been shared.
Subscribe to YIMBY’s daily e-mail

Follow YIMBYgram for real-time photo updates
Like YIMBY on Facebook
Follow YIMBY’s Twitter for the latest in YIMBYnews

Granted the original building is not attractive, and variety in architecture can be interesting, but shoe-horning a 3-story ultra modern building here between other 2 story buildings is just wrong. It will stick out like a sore thumb. SF has let developers run wild without thought or care to the surrounding neighborhood. By the way, “streamlining” (aka “gutting”) building codes has also proven to be a bad idea. What should’ve been “streamlined” is SF’s fourfold redundant filings in so many building related categories for each “fiefdom”
Oh will you just calm down. It won’t stick out ‘like a sore thumb’ because the lot in question is on a very out-of-the-way street in Bernal with middle-class vernacular structures and across the street is a playground belonging to a soon-to-be-rehabbed low-income housing development. If someone wants to develop lots like these to the absolute limits of their potential, why not let them without the usual kvetching about how everything should be frozen in amber? By the way, if you Google Street View this house the photos go back to 2009 and even back then the place was a total dump.
Show the proof. What’s the study? What’s the criteria that “gutting code” has been classified as bad?
Sounds like a lot of hyperbole and feelings ignoring facts.
I’m sorry, but a one-story differential will stick out like a sore thumb? Where are you from, where all buildings are the same height?
Interesting proposal — narrow lots like this one are exactly where a duplex makes more sense than trying to sell a single “handyman special.” One small note from someone who works around a lot of active construction sites in the city: vacant properties mid permitting like this tend to sit unsecured for months, which makes them easy targets for squatting, scrapping, or vandalism before ground even breaks. Hopefully ELE Development keeps an eye on it once the current structure is vacant, since that gap between purchase and permits is usually when these older SF houses take the most damage.