
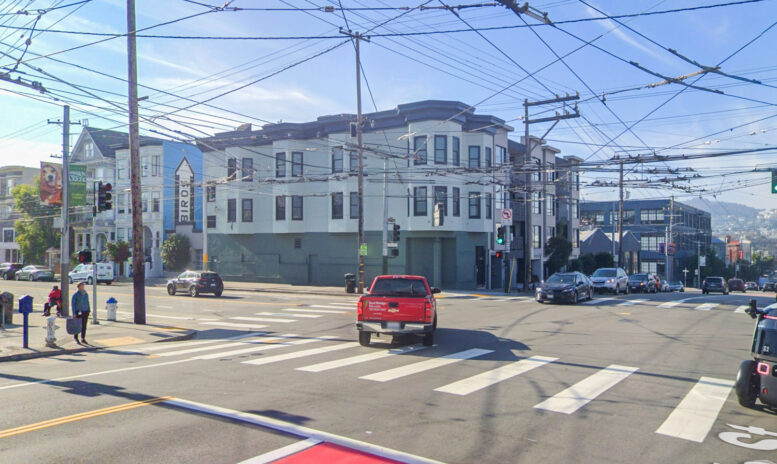
Plans have surfaced to convert a small residential property at 2401 16th Street in San Francisco’s Mission District neighborhood. The proposal would replace a vacant ground-floor restaurant space in the apartment complex with two additional residential units. Galway Properties II is responsible for the project as the owner.
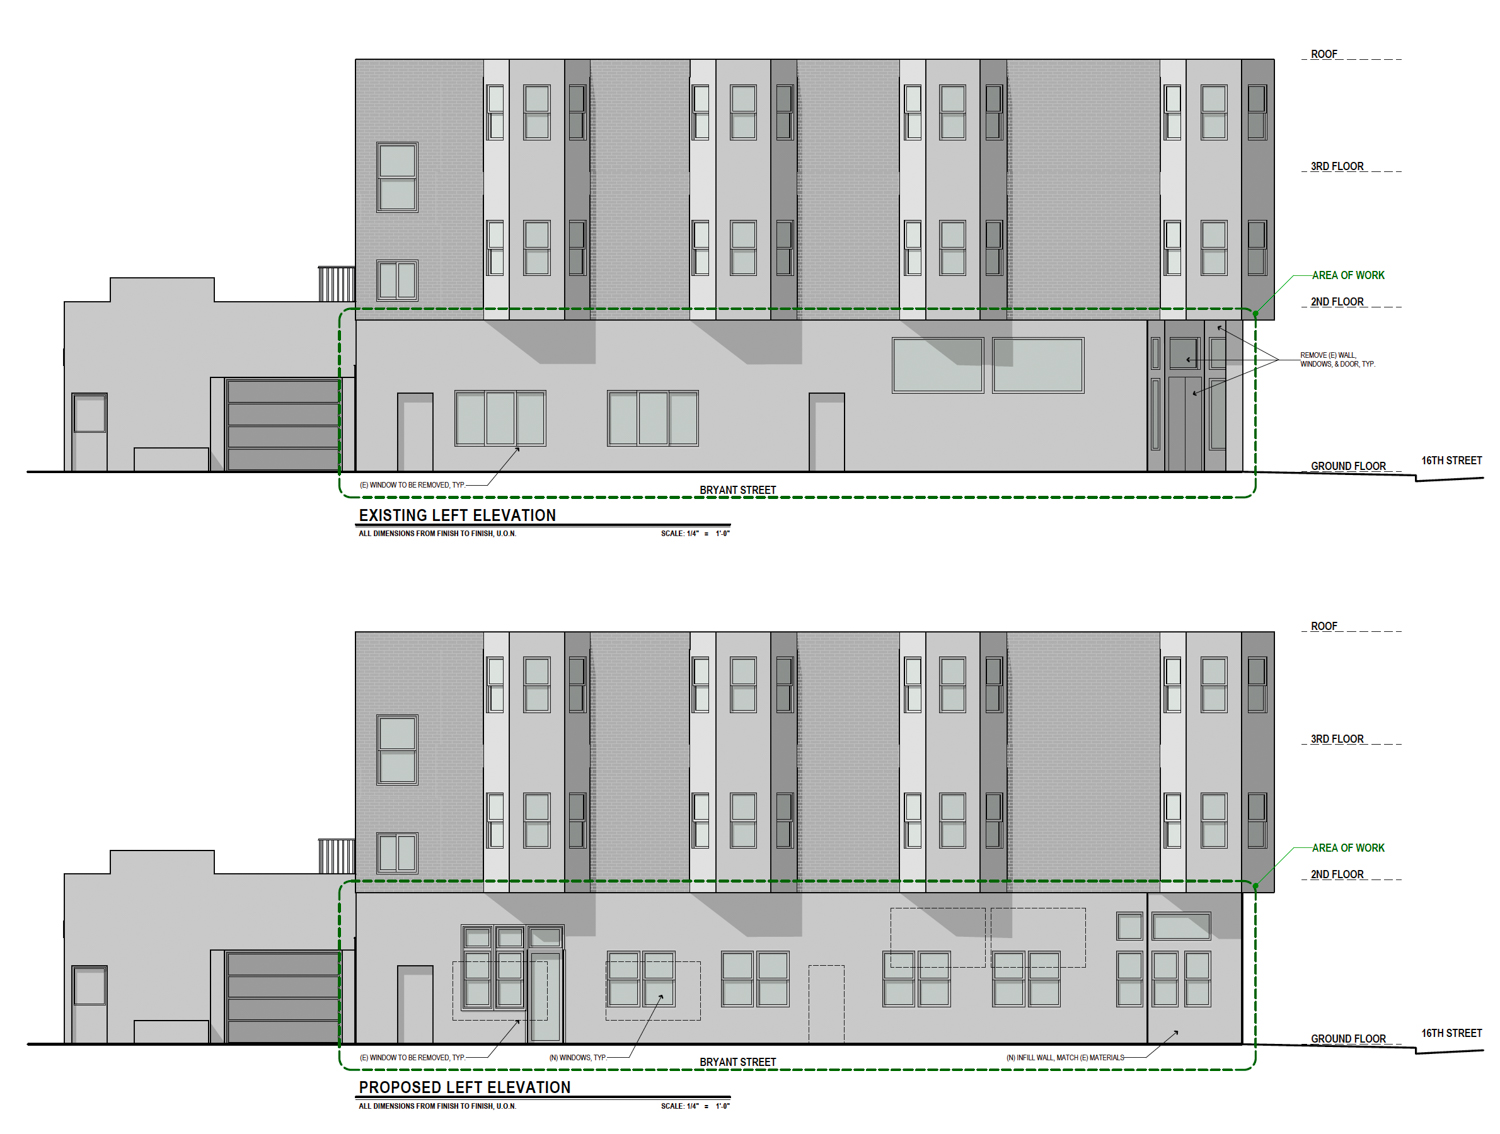
2401 16th Street facade elevation existing (top) and proposed (bottom), illustration by MML Architect
My My Ly Architect is responsible for drafting the renovations. The existing three-story building contains two units above the restaurant space. The proposed conversion would double the building’s unit count. Both new units would contain a living room, two bedrooms, and two bathrooms, oddly enough. The upper floors will remain unchanged per the application.
The existing structure is an old classic revival structure built in 1909 for James Larkin. According to a historical review evaluation drafted by Tim Kelley, “during prohibition era, Larkin operated a soft drink business, a common disguise for a bar, until 1940.” The review deemed the property eligible for listing in the California Register for its association with the San Francisco Seals baseball team, as the Double Play Tavern, opened in 1944, operated across from the former Seals stadium. The stadium was demolished in 1959.
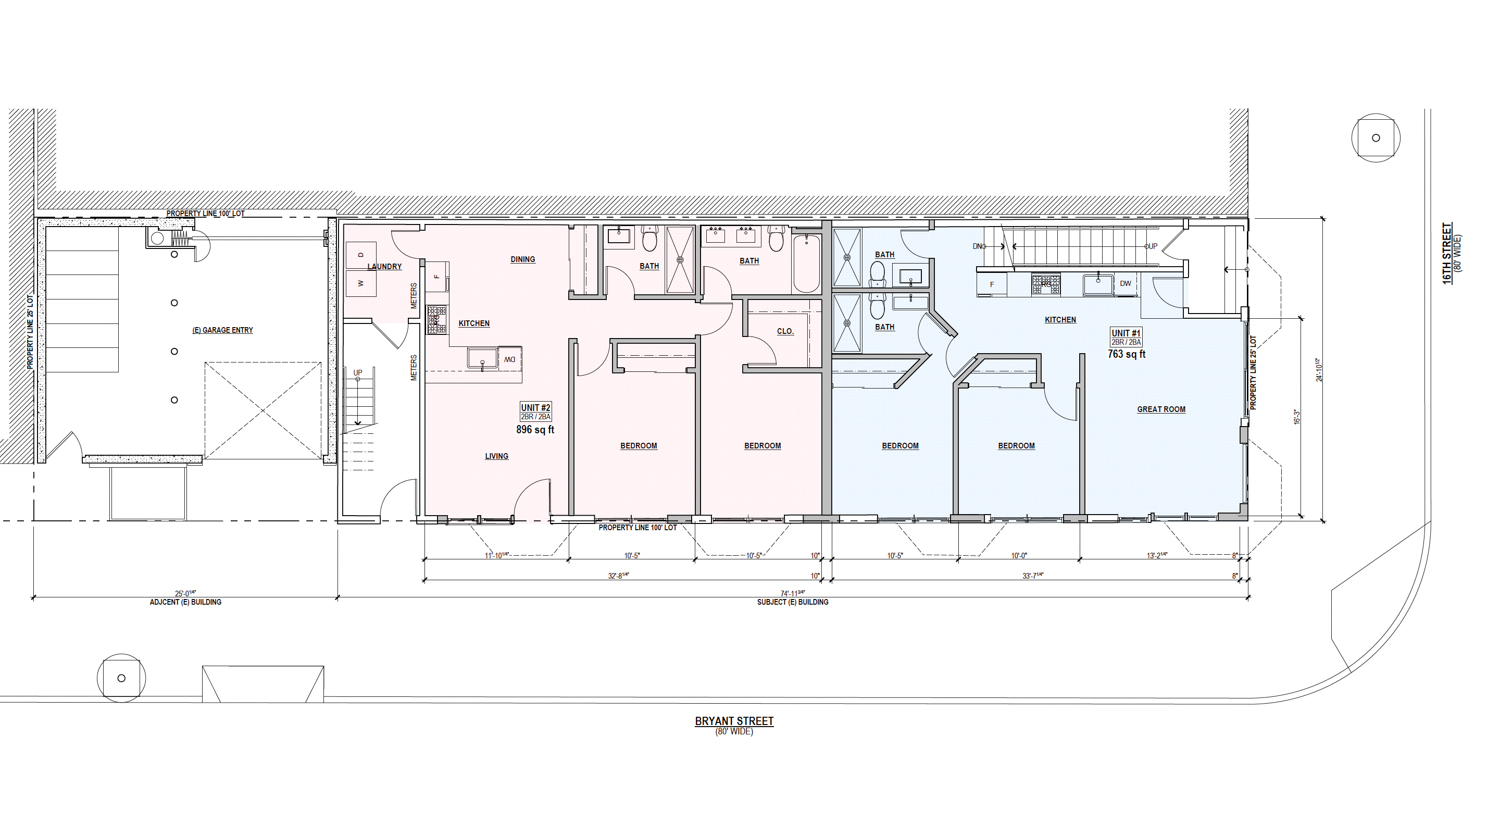
2401 16th Street proposed ground-level floor plan, illustration by MML Architect
The property is located at the corner of 16th Street and Bryant Street, across from the Franklin Park soccer field and a full-block Safeway-anchored Potrero Center shopping mall.
The estimated cost and timeline for construction have not yet been shared.
Subscribe to YIMBY’s daily e-mail

Follow YIMBYgram for real-time photo updates
Like YIMBY on Facebook
Follow YIMBY’s Twitter for the latest in YIMBYnews

It’s been boarded up a long time since a fire.
Let’s hope Safeway across street similarly follows along recent proposals for its other Safeway sites.
Probably complicated by the fact that it’s part of a mini mall.
Why would you put windows into all the bedrooms at sidewalk level height? Everyone and their mother is going to see into these “units” , from their cars and walking along the sidewalk.
They’ll just tint them heavily, like the ones on mission and then it makes nice spaces for homeless to smoke meth and sell stolen goods. OR they could actually have enforced the vacant storefront laws, which would make the owner drop the rent price, and we’d actually have store fronts where we want to have store fronts.
This. 100%
I REALLY miss the Double Play. Classic San Francisco, it was.