
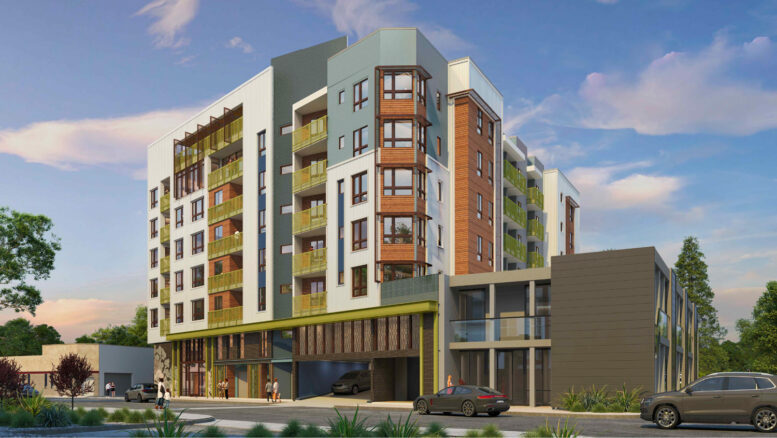
Updated illustrations have been published with a new plan set for 2555 Flores Street in San Mateo, San Mateo County. The project will replace a mid-century modern office complex with a seven-story apartment complex now expected to contain 80 apartments. Kapo Yeung of SM Flores LLC is listed as the project applicant.
The roughly 90-foot-tall structure is expected to yield around 115,700 square feet, including 69,350 square feet of housing and 33,400 square feet for a podium garage. Unit sizes will vary with 38 one-bedrooms, 32 two-bedrooms, and 10 three-bedrooms. Parking will be included for 83 cars and 118 bicycles, with the car spaces spanning from the basement to the second floor, and bicycle storage distributed throughout the residential floors close to the elevators.
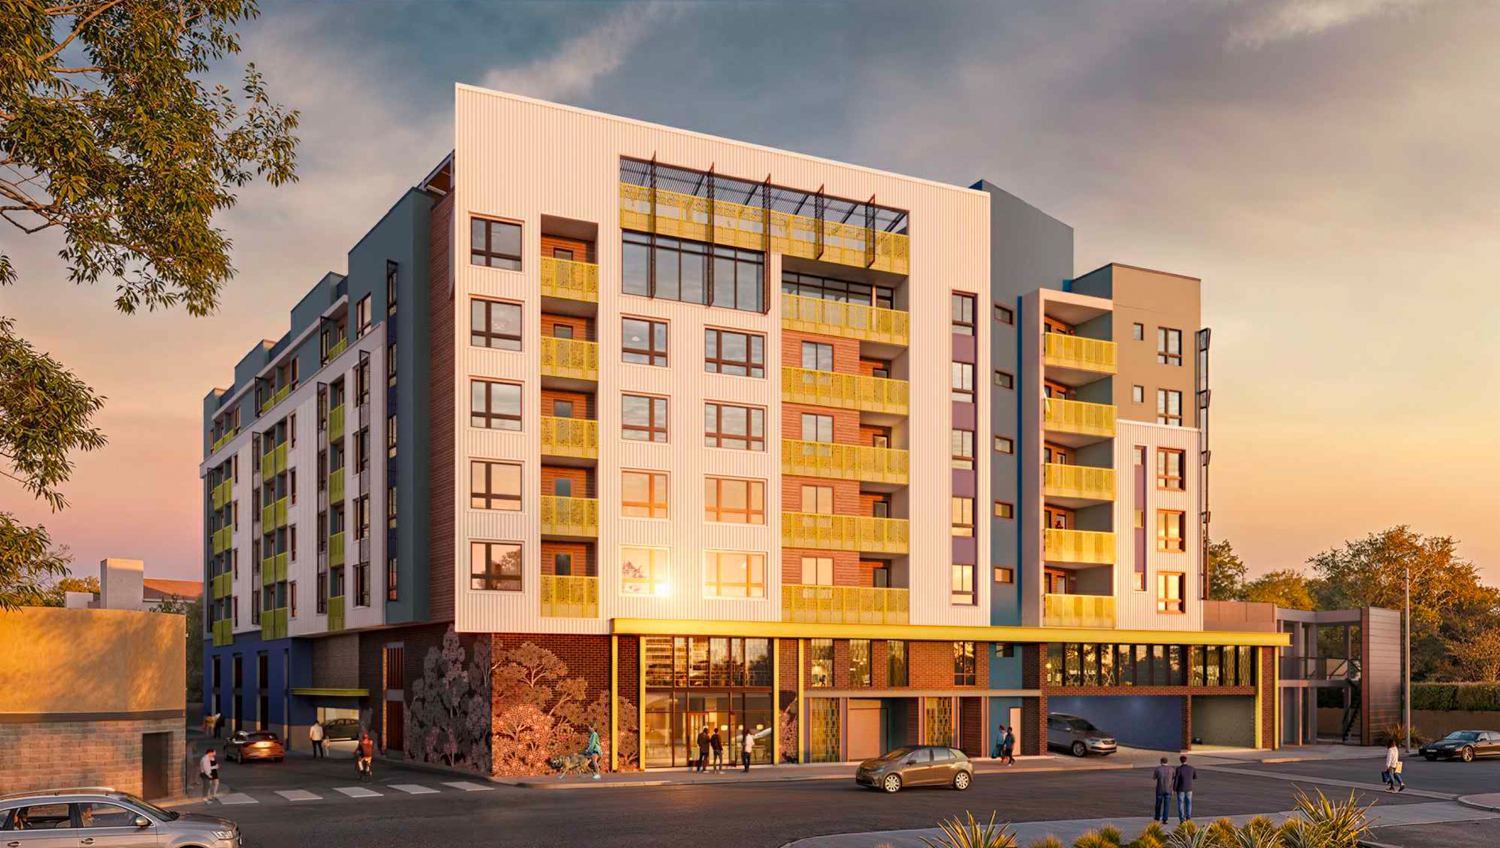
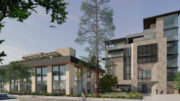
2555 Flores Street sunset view, rendering by DNA Design and Architecture
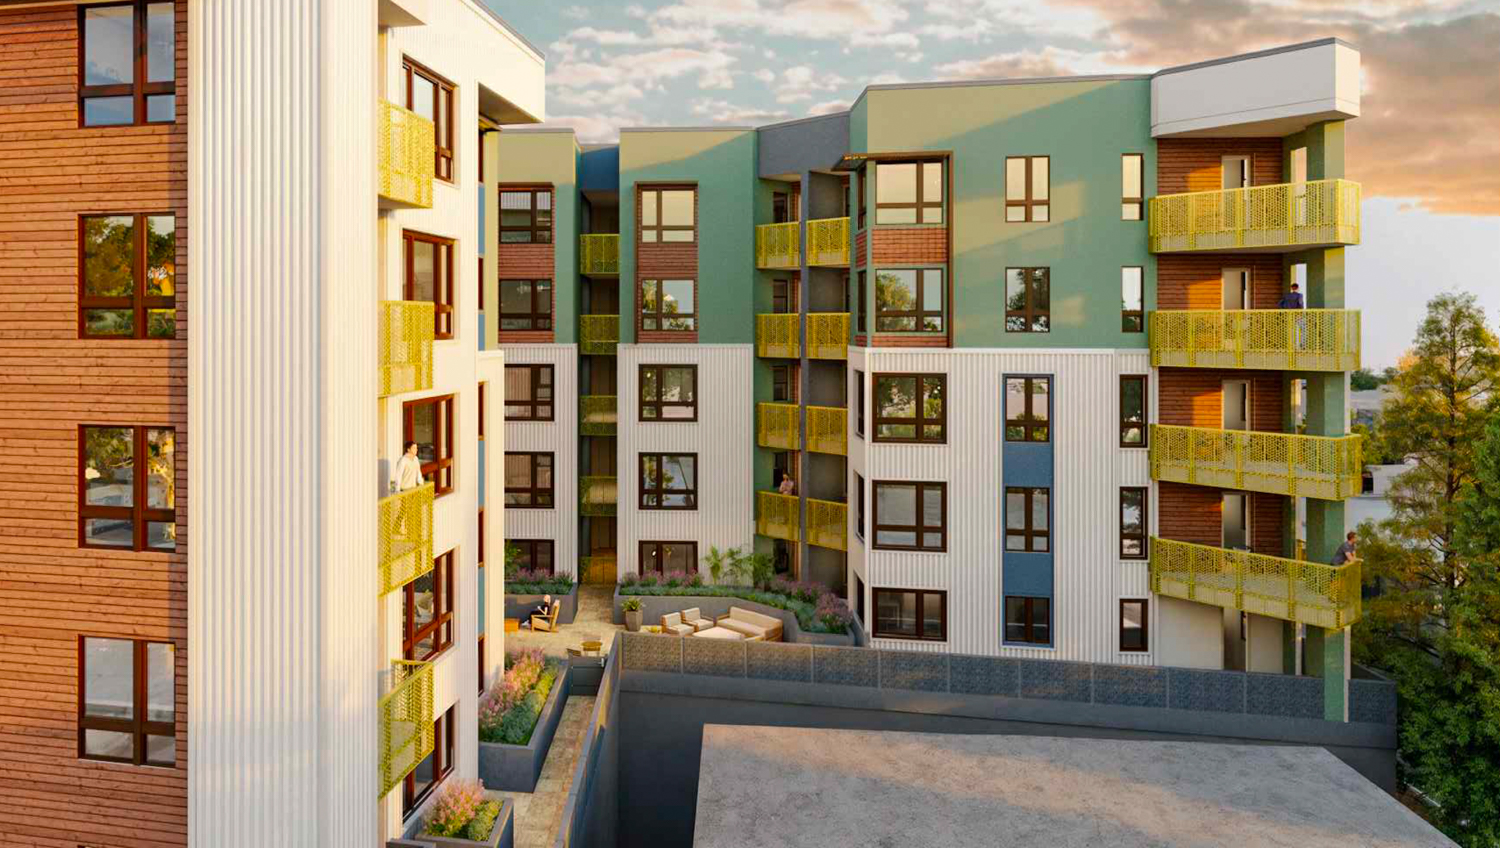
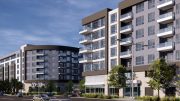
2555 Flores Street podium-top courtyard, rendering by DNA Design and Architecture
DNA Design and Architecture is responsible for drafting the plan set, and Culver City-based Edge Land Studio is directing the landscape architecture. Renderings show a very familiar podium-style apartment complex with randomized articulation intended to visually reduce the overall scale. The exterior will be clad with a mix of brick veneer, grey stone, stucco, vertical metal siding, and wood-like veneer.
Of the 80 units, eight will be deed-restricted as affordable to very low-income households. The developer utilizes the State Density bonus to increase residential capacity by 50% above base zoning, requesting seven waivers and two concessions related to, among other things, the parking dimensions, floor count, setbacks, and landscaping.
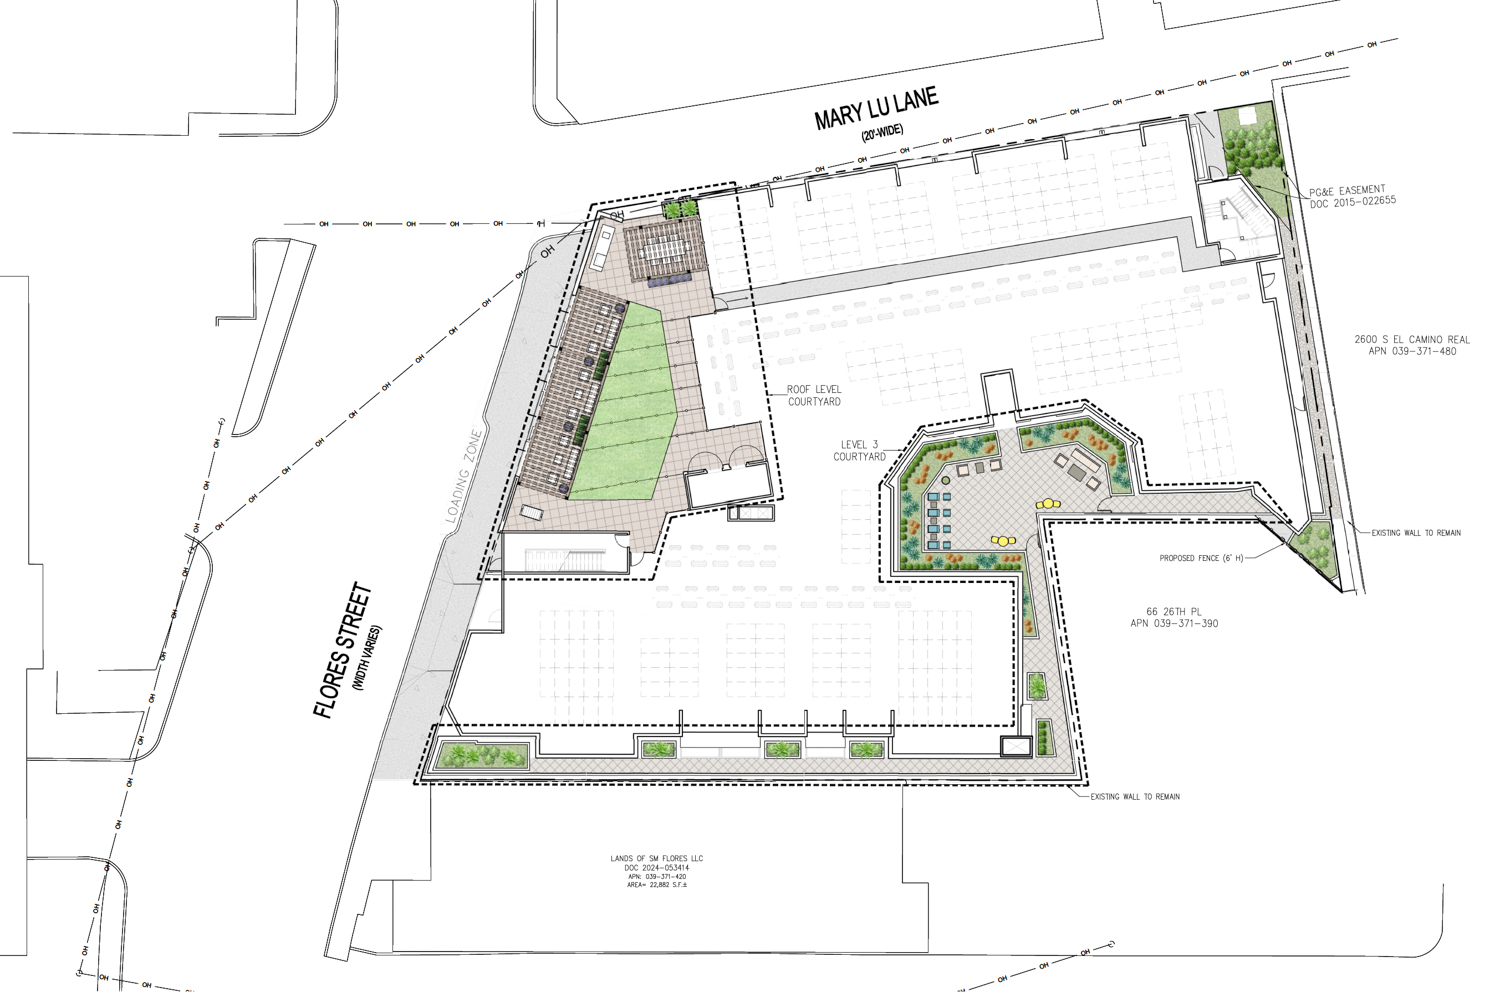
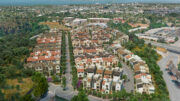
2555 Flores Street landscaping floor plans, illustration by Edge Land Studio
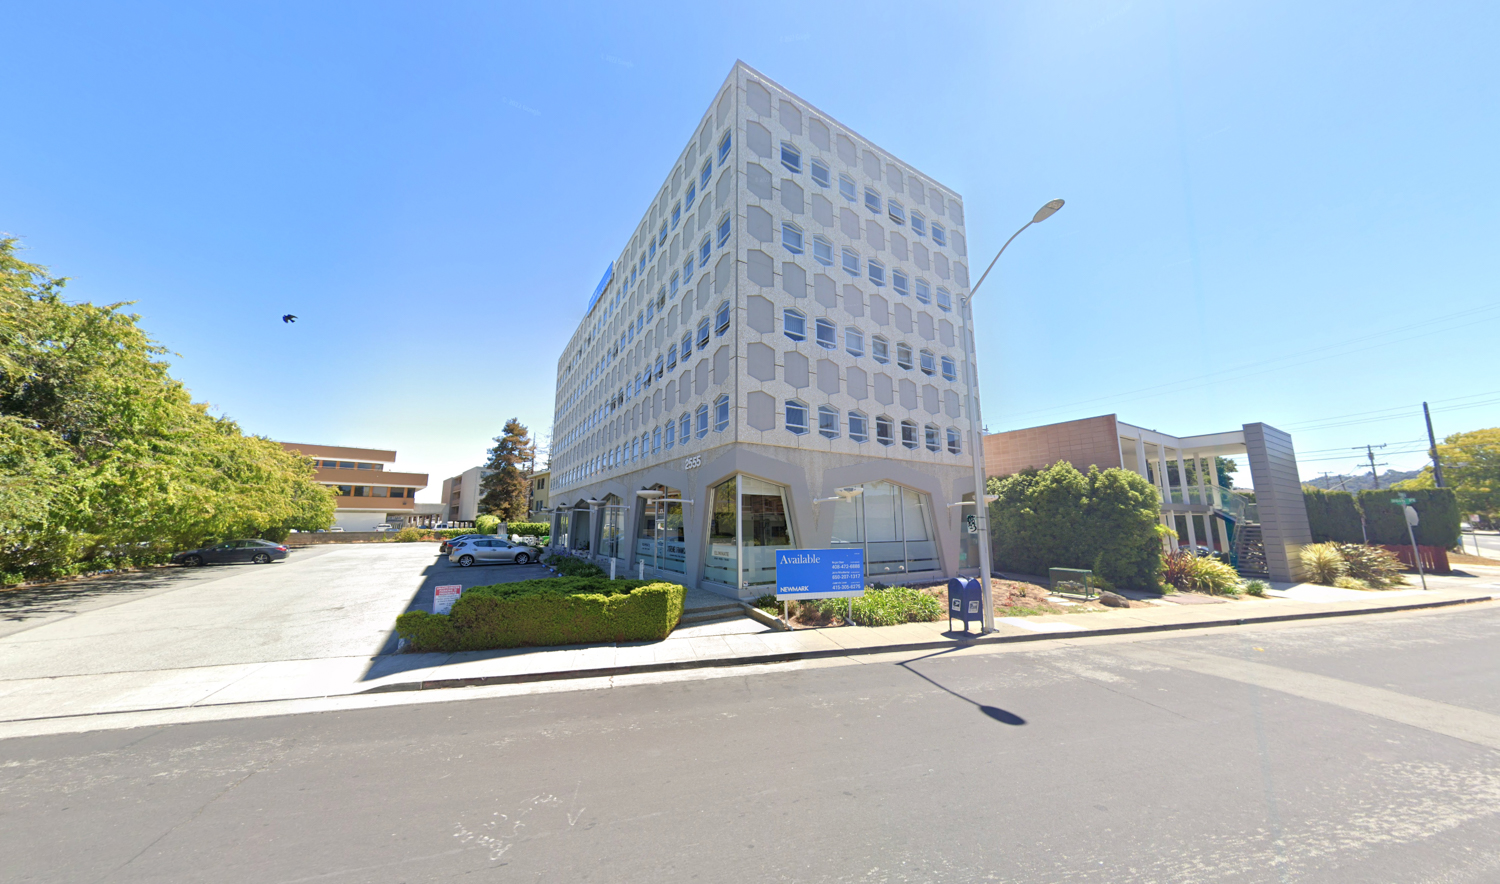
2555 Flores Street, image via Google Street View
The 0.55-acre property is located along Flores Street overlooking the busy West 25th Avenue commercial thoroughfare. Future residents will be a twelve-minute walk from the Hillsdale Caltrain Station and nine minutes away from the Hillsdale Shopping Center.
Public records show the building last sold in 2024 for $7 million. The estimated cost and timeline for construction have not yet been shared. The developer has involved Senate Bill 330 to streamline the approval process.
Subscribe to YIMBY’s daily e-mail

Follow YIMBYgram for real-time photo updates
Like YIMBY on Facebook
Follow YIMBY’s Twitter for the latest in YIMBYnews
Is the goal to get as many materials and colors from a computer program onto the facade instead of making architecture?
This is a great location in San Mateo for housing
This and a number of recent projects in SM seem to not be serious designs. Some already have sale signs with the approval under state laws locked in
Not much point in noting closeness to Hillsdale mall since they will be tearing that down for housing.
Also note that 1 parking space per unit means overflow parking will go into the public parking garage across the street that has 10 hour parking. So much for making 25th Ave business parking available for people to actually shop, do laundry, eat.
More butt-ugly low-rise buildings in the Bay Area that I have zero interest in bidding on. I’ll stick with Manhattan.
San Mateo needs to hire Taste Police. Can someone sit up and step back to say these types of cookie cutter facades may be appropriate for some cities and counties but (still) have no place in San Mateo which is uniquely defined by its beautiful architecture and unparalleled sense of style. If we wanted to live in a city of sameness, we would move somewhere else. But we live here…and our city deserves more consideration when it comes to recommending and approving how these and other structures get designed and built. Effective immediately.
I’m all in favor of more housing in San mateo. I’m just in favor of well designed, neighborhood appropriate buildings. San Mateo is a wonderful city, it needs better designed buildings that conform with the neighborhood it is going into and we need to push back against state government that is allowing this building without the appropriate number of parking spaces. not only are we going to have unbelievable traffic but we will have nowhere to park.
Parking nighmare.
100 percent.