
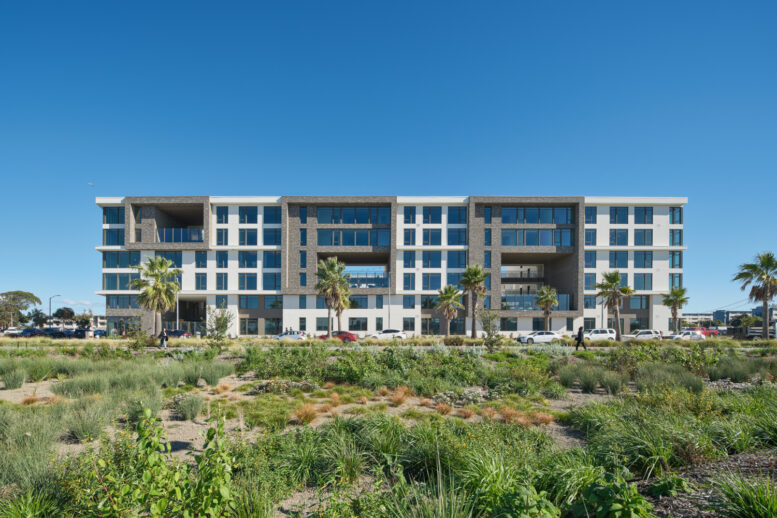
The first phase of the transformative Treasure Island redevelopment has officially finished with the opening of 490 Avenue of the Palms. The six-story apartment complex has added 148 condominiums to San Francisco’s rapidly changing man-made island in the heart of the bay. The project has been co-developed by the Treasure Island Development Group, a partnership with Lennar Corporation, Stockbridge Capital Group, and Wilson Meany.
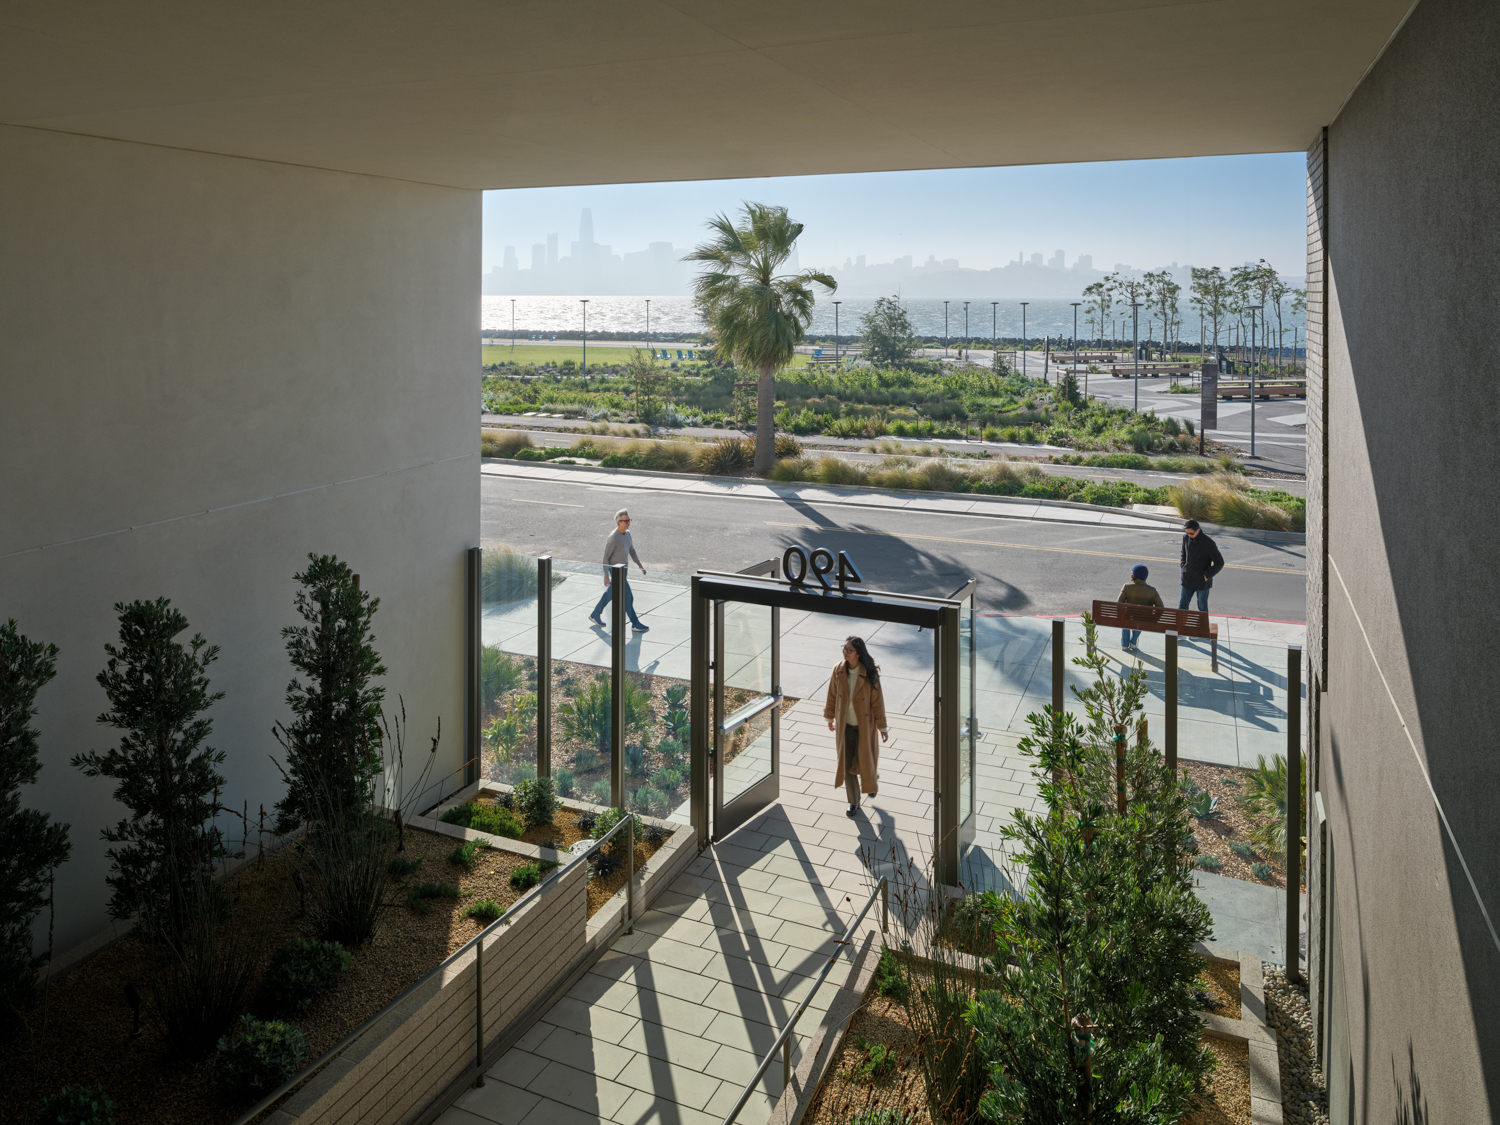
490 Avenue of the Palms lobby entrance, image by Bruce Damonte
The six-story building is the first condominium complex built on Treasure Island. The complex contains 148 dwelling units, including 34 front-row condos marketed as the ‘Palms Collection.’ The high-end collection is described as offering the best views and access to additional services, such as “housekeeping and chef-prepped provisions to the Tea Academy, a dedicated house team, and complimentary reservations to The Paddle Club and use of e-bike rentals…” Additional residential amenities include the courtyard, fitness center, communal gathering spaces, and three open-air landscaped terraces.
“490 Avenue of the Palms debuts as our other new communities are nearly leased up, and as new parks, roads, and open space are completed across the island,” said Chris Meany, Co-CEO of Treasure Island Community Development. “It also answers a growing demand for a more hospitable way to live, bringing anticipatory, hotel-inspired service to residential leasing, for every resident, and a front-row collection where that service goes even further.”
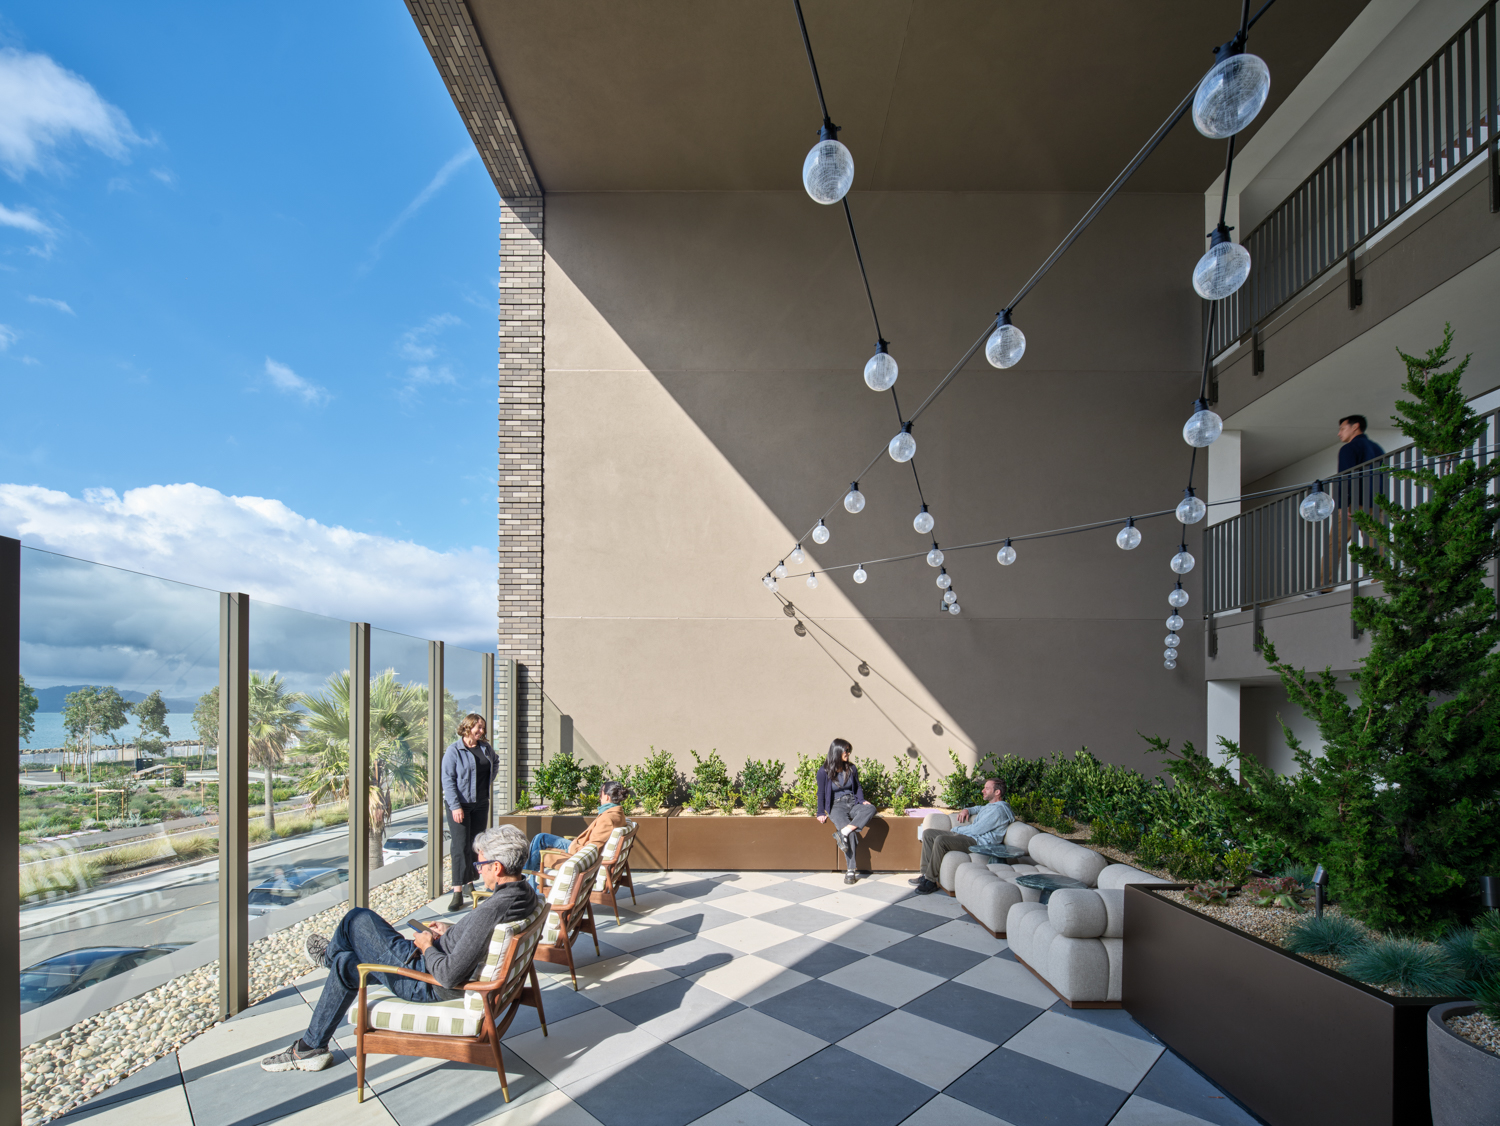
490 Avenue of the Palms terrace deck, image by Bruce Damonte
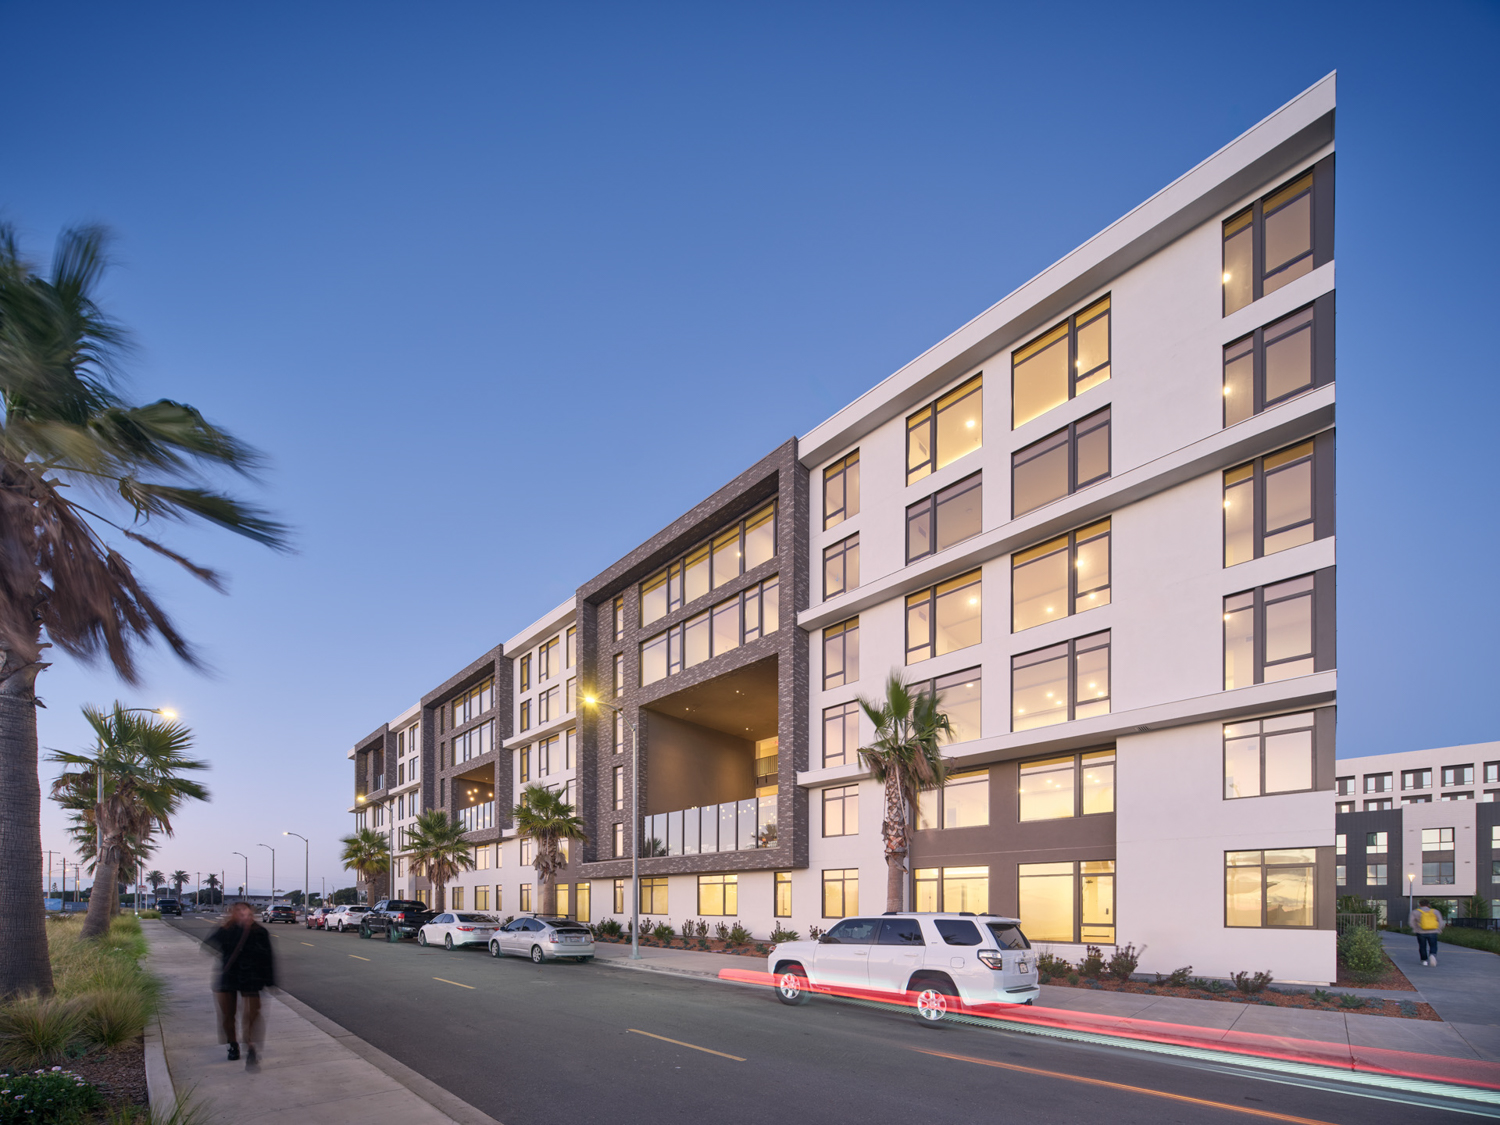
490 Avenue of the Palms street view, image by Bruce Damonte
Residential services are managed by Sentral. Kū Nakanelua, Sentral Head of Creative Development, describes the management’s goal as removing “friction from daily life… Whether that’s coordinating wellness experiences, helping residents make the most of the island, or handling the small details that consume time and energy, our team is focused on creating a living experience that feels personal and effortless.”
Mark Cavagnero Associates and Fougeron Architecture are jointly responsible for the design. Cavagnero describes the team’s approach as being guided by the site’s natural environment and a desire to connect residents with the outdoors, saying, “our goal was to shape a living experience in close dialogue with the Bay, the city, and the island’s shifting light. We embraced a lower, more grounded perspective that fosters a real sense of connection to the landscape, the water, and the community.”
Anne Fougeron, principal of Fougeron Architecture, added that “the idea behind the portals was simple but powerful, to give every resident, no matter where they live in the building, a direct visual connection to the Bay and the city beyond.”
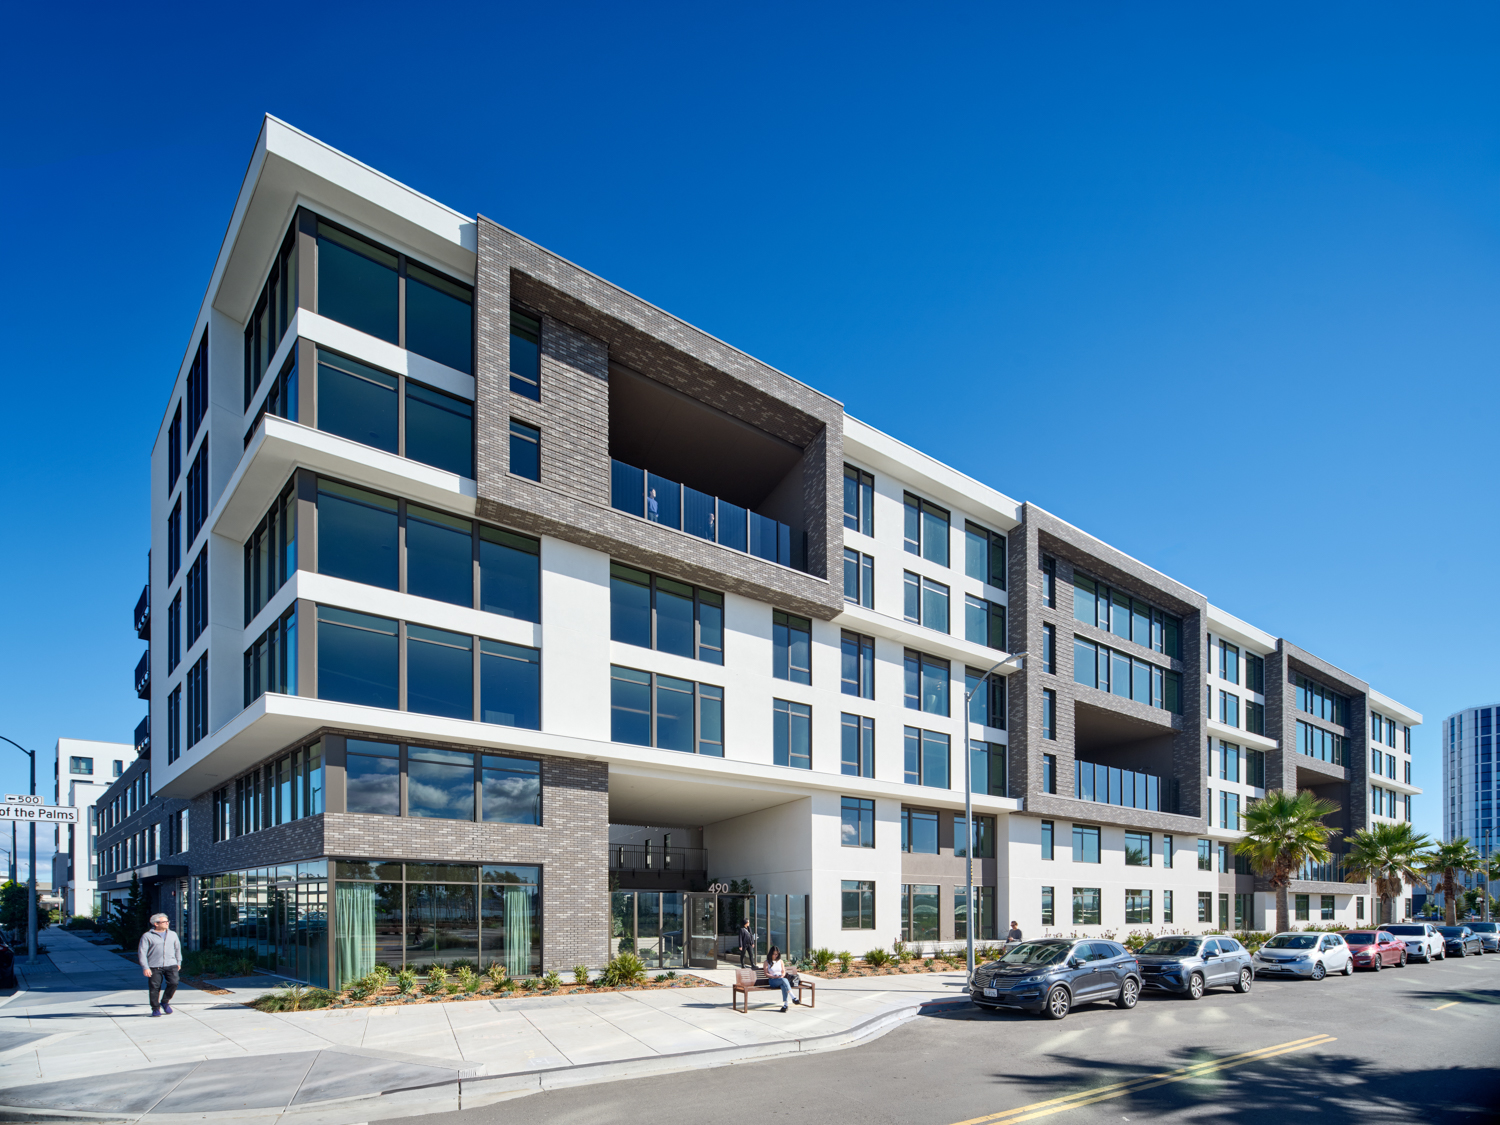
490 Avenue of the Palms, image by Bruce Damonte
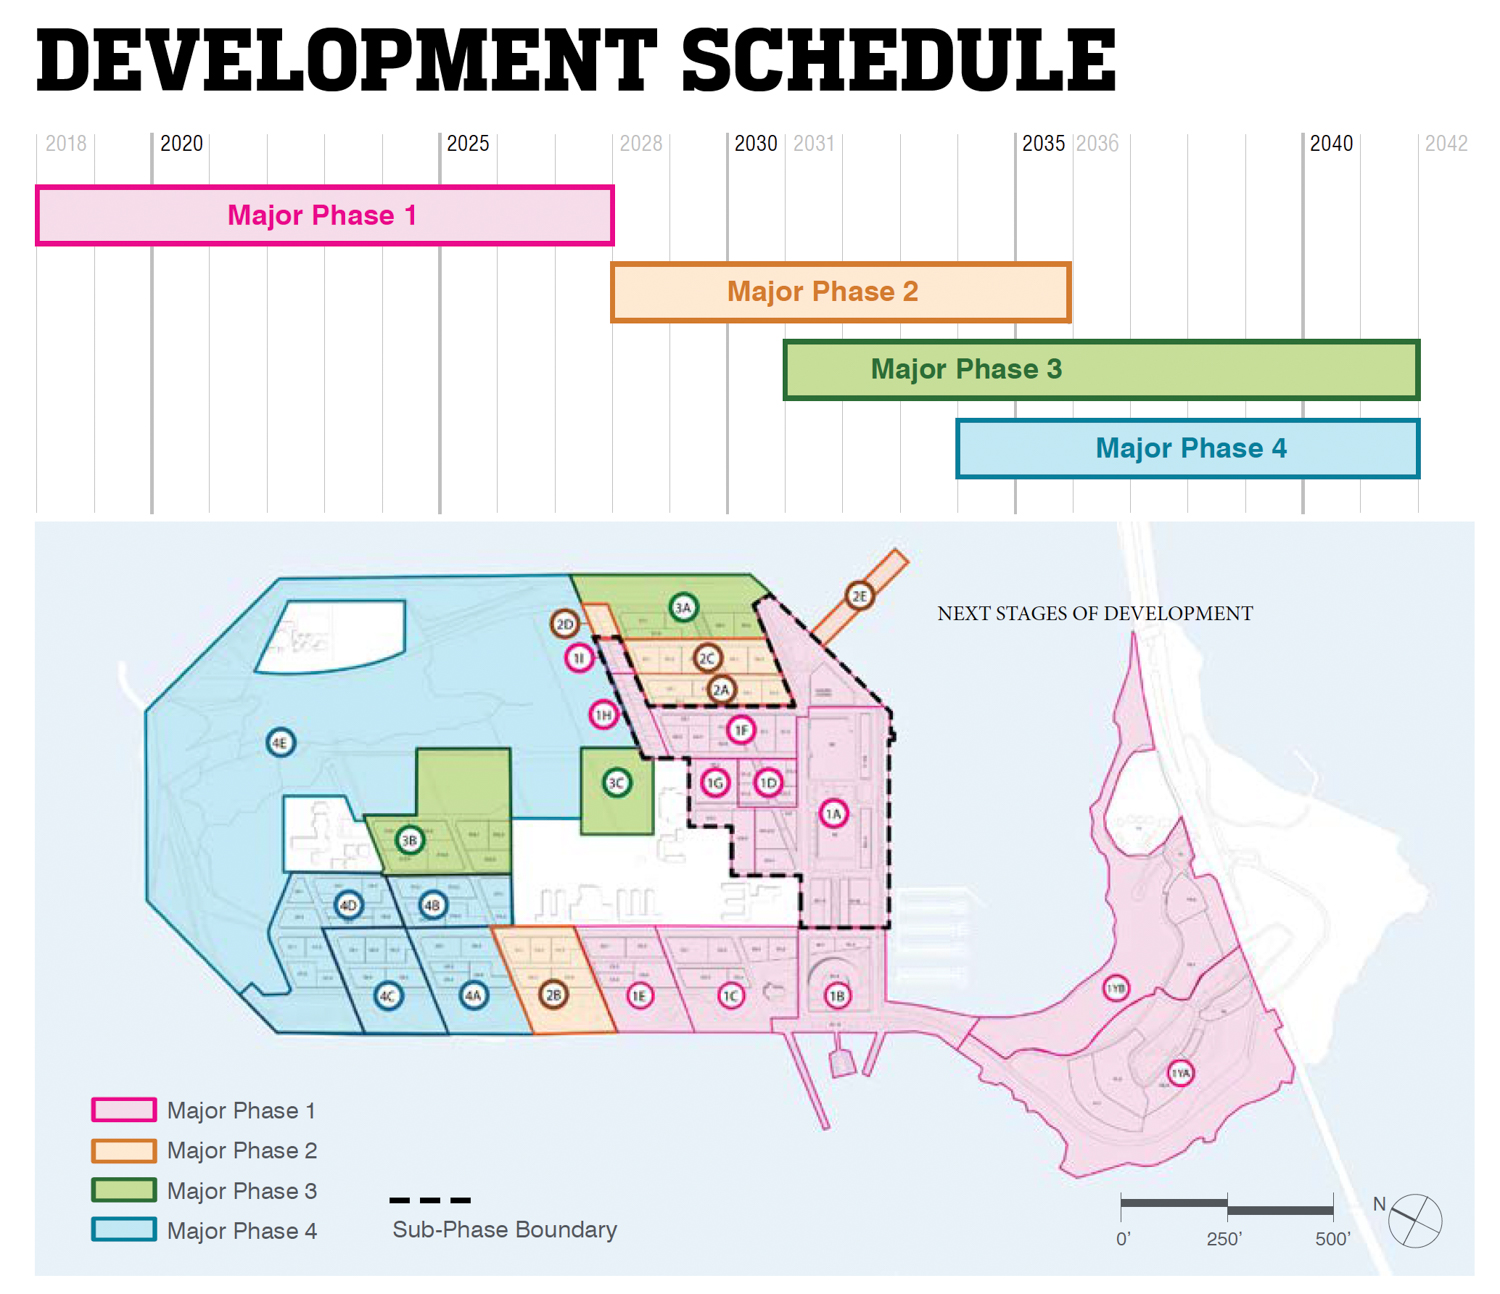
Treasure Island estimated development schedule, image courtesy SF Gov
Construction was managed by a joint venture between Guzman and Suffolk.
The first phase of construction has already seen the burgeoning skyline rise out of the 1939-built island. The tallest building is the 22-story Isle House, while the highest residences are on Yerba Buena Island, either in the six-story Bristol apartments overlooking the eastern span of the Bay Bridge or in the adjacent townhomes.
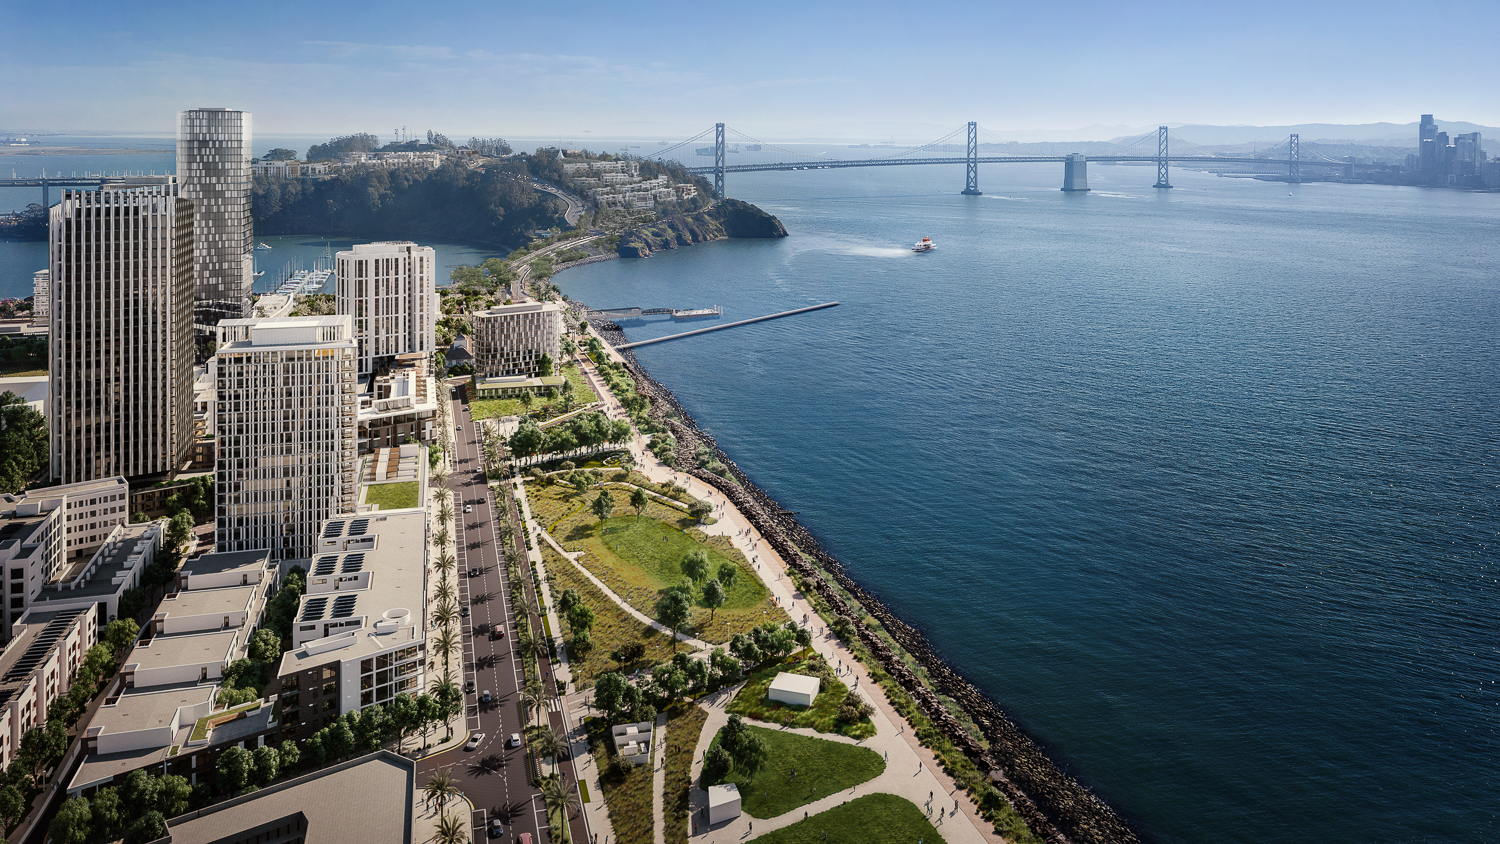
Treasure Island full build-out view looking toward Yerba Buena Island, rendering by Hayes Davis
Full build-out of Treasure Island is expected to produce 8,000 units across a new high-density neighborhood. The current vision would include 2,700 permanently affordable units, hotel rooms, offices, retail, and roughly 300 acres of public open space.
Subscribe to YIMBY’s daily e-mail

Follow YIMBYgram for real-time photo updates
Like YIMBY on Facebook
Follow YIMBY’s Twitter for the latest in YIMBYnews
this article misses the mark. other local publications have written within the last couple months about two major updates, neither of which were included in this.
1) This building was built as condos, but the developer pivoted to leasing. There was a full interview in the Chronicle a week or two ago
2) the developer has requested to update the master plan from 8k units to 10k units. this is huge, and it’s malpractice to not include this update in the article
8k to 10k is the wrong development… That is the waterfront in Dogpatch at Pier 70.
It’s ok to give a nudge of a typo or wrong name, but this is straight-up a**holery. Especially with how wrong you are. Maybe reread that article? Any opinion you have going forward has now been discredited.
The first commenter over reacted a little (this is a development blog not a major news publication, the stakes are pretty low here) but I think they are correct. The treasure island development got approval for increasing density and converting some buildings from condo to apartment because of market conditions. I also read about it in the Chronicle. For what its worth I think both of you over reacted quite a bit here, but I guess that’s how the internet works.
You’ll have to forgive Drewl I’m afraid; he’s a bit of a loose cannon.
Pot…kettle.
You can’t put lipstick on a pig…it’s Treasure Island, for gosh sake!
Cool projects, but without bart/muni lines, the desirability of living here is limited. You’re permanently at the mercy of bay bridge traffic.
Did you know that there is a ferry/water taxi from Treasure Island to the Ferry Building? That would make it doable for me. Now, if only they could build a bike/walking path along the west span of the Bay Bridge…..not to mention an express lane for buses.
ferry service ends at 8:30pm every day — hardly a useful tool
How late do you work? 8:30 is late enough from me, but I am a middle-aged family man.
The plan is to dramatically increase ferry service as the population grows, I think the timeline is actually pretty soon for that, like 2-5 years or something. Also, there is a muni bus line and a planned island only shuttle route. Plus long term its supposed to be pretty self contained. I probably wouldn’t live out there because I like to spend a lot of time in the Oakland hills, but once its built out with park space and urban ammenities I think it will be pretty nice!
This would be a great place for a gondola. They’re relatively cheap compared to other public transport projects, and it would be popular with tourists, too.
The maindownside is limited capacity.
Not sure that is realistic. The span would be over 1.5 miles and it would pass over one of the busiest shipping lanes in the world. This would would necessitate very long spacing between support towers.
That said, agree with the spirit of the first commenter that in any other developed nation you wouldn’t build a brand new 20,000+ person neighborhood on an island without a real rail connection. But in the U.S. we do not have the ability to build infrastructure at a reasonable cost (nor the funding to do so), so the best we can do is an electric ferry.
I dunno. I’ve spent time on the island with friends. The best thing going for it are the amazing views, quiet, and significantly cheaper living cost than in the city. But there are zero restaurants, no “third places”, a single “grocery store” (I use quotes on purpose), no other modern living conveniences. Will those come? Sure! But it’ll be a minute or ten.
You nailed it @big state capacity – people who choose to live on the island are trapped by Bay Bridge traffic. If they go to SF, no toll, but if they choose to go east, $8.50 each trip. Nope. Also, lots of “recycled military housing” – which is not elegant – still on the island.
I want this all to succeed but it’ll be a long time. Good luck, Treasure Island.
I know people who left TI because they suffer severely from exposure to the chemicals in the soil from when it was a Navy base. It is known that the soil on TI is toxic. What has this development done to reduce the risk to the residents of the new development? Will this risk be clearly stated to the residents in the new buildings?
With limited space & the isolation, it seems especially weird to only build to 6 stories. The whole island should be populated enough to at least get an elementary school, if not a middle school.
I want to live here. The location views will be incredible. Access to my favorite city. Congratulations!