
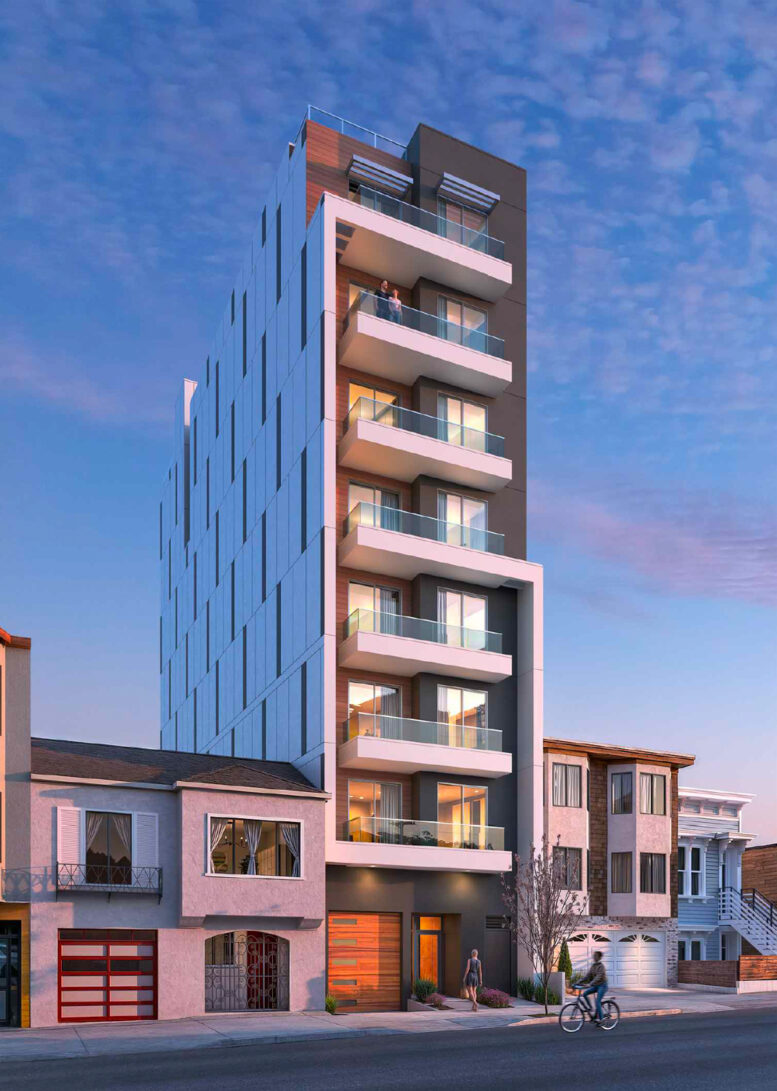
Plans have been approved for an eight-story apartment infill at 230 Anza Street in San Francisco’s Lone Mountain neighborhood. The project is the first such proposal to receive approval from the city’s planning commission under the recently enacted San Francisco Family Zoning Plan. Krystal Dong of Oakland-based Ivy Hills LLC is listed as the property owner.
The 95-foot-tall structure is expected to yield nearly 16,000 square feet, including around 11,000 square feet of housing and 1,750 square feet for the basement garage. Unit sizes will vary, with a one-bedroom, a two-bedroom, five three-bedroom units, and one four-bedroom apartment. Parking will be included for five cars and eight bicycles. Two apartments will be deed-restricted as affordable housing.
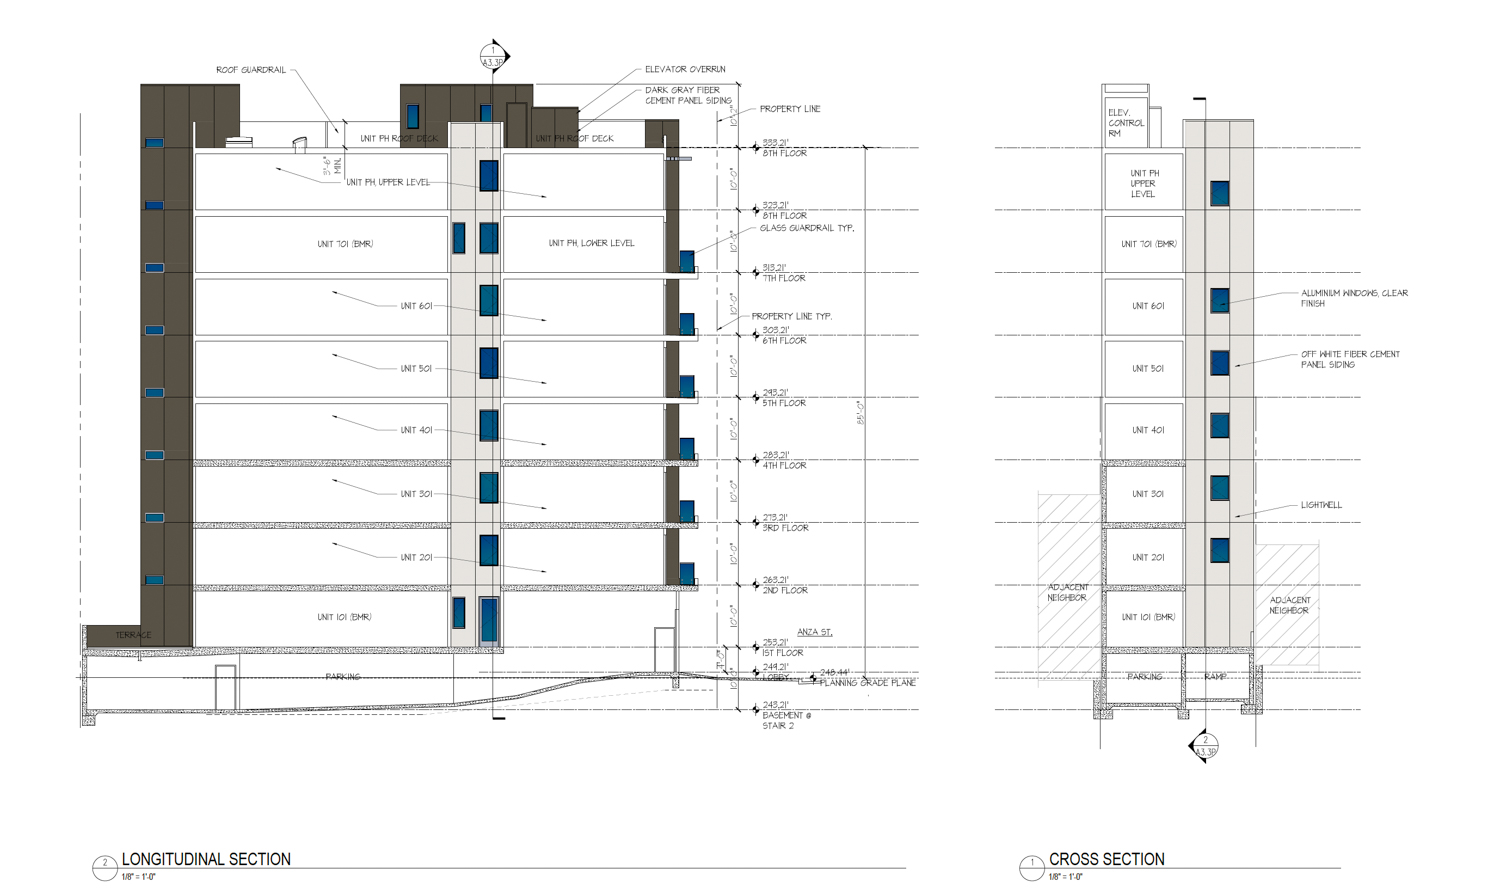
230 Anza Street vertical cross-sections, illustration by C.M. Wong Architecture
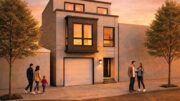
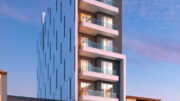
CM Wong Architecture is responsible for the design. The design scheme has not changed since previous coverage from the Castro Valley-based studio, showing the structure wrapped with fiber cement panels and wood-look siding. The Anza Street-facing facade will feature thick, bold balconies.
The Family Zoning Plans for the site were first filed in late February this year. Prior to that, the Oakland developer was seeking to replace the site with three units across a four-story building.
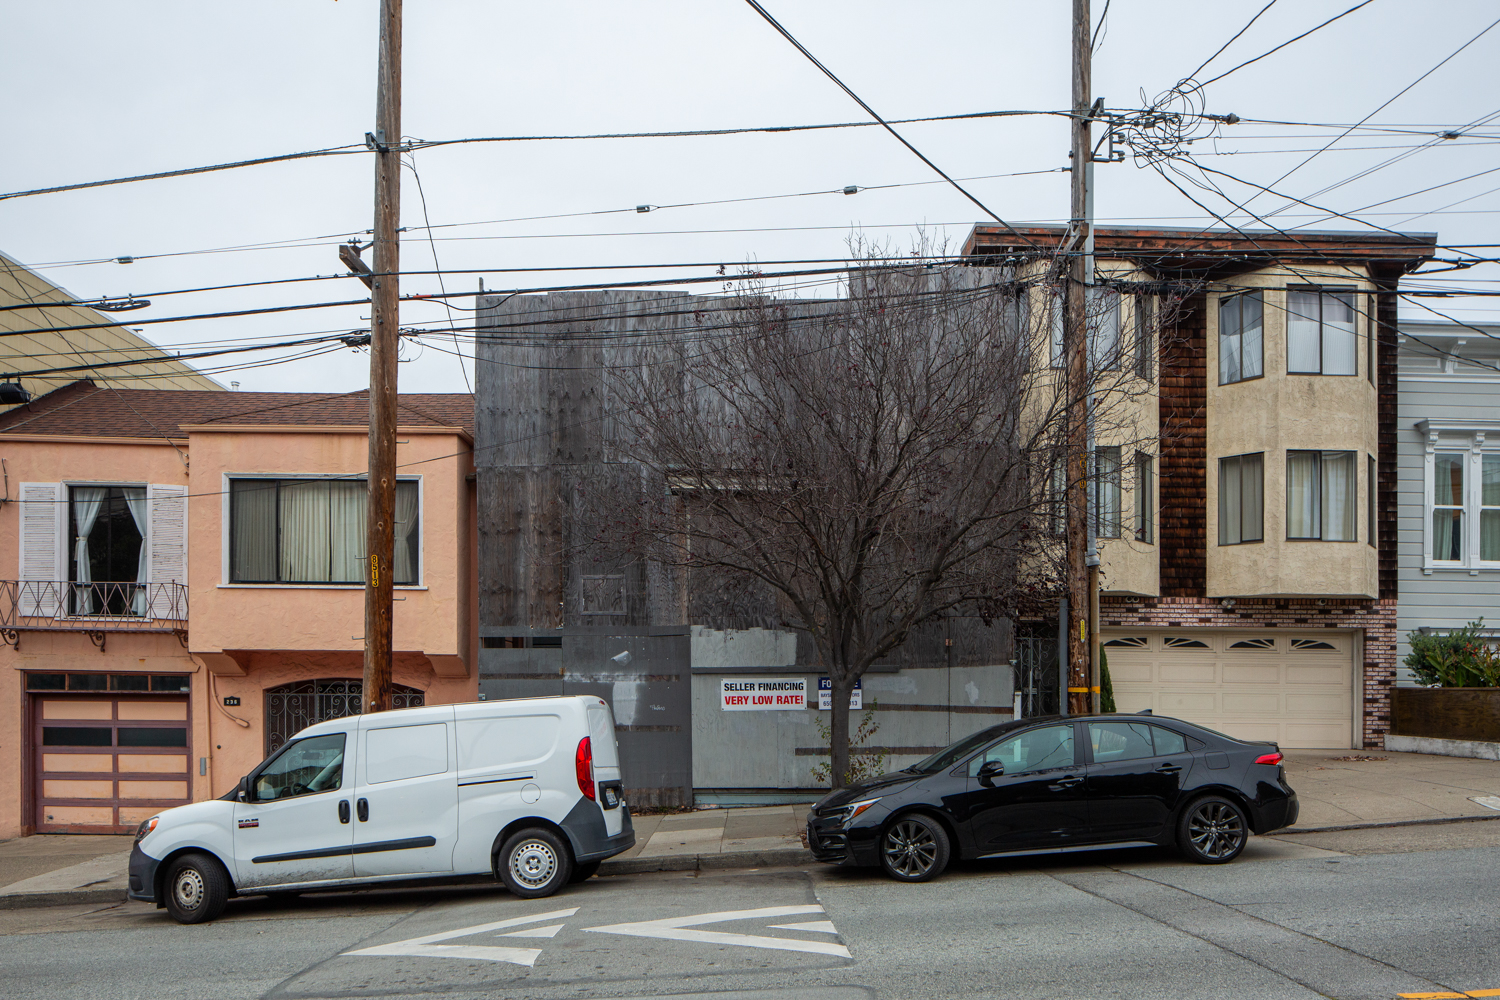
230 Anza Street circa 2024, image by Andrew Campbell Nelson
The 0.06-acre parcel is located on a block bound by Anza Street, Collins Street, Woods Street, and Geary Boulevard. Residents will look out onto the tree-lined northern edge of the scenic University of San Francisco Lone Mountain campus.
Construction is estimated to cost around $2 million, a figure not inclusive of all development costs. The timeline for work has not been shared.
Subscribe to YIMBY’s daily e-mail

Follow YIMBYgram for real-time photo updates
Like YIMBY on Facebook
Follow YIMBY’s Twitter for the latest in YIMBYnews
I love the way it fits right in with the existing neighborhood.
LOL – it will when the rest of the neighborhood is also 5-8 story small apartment buildings. Think of Greenwich Village or Paris.
I’d rather think of San Francisco.
I’d love to agree with you, but the odds are pretty low and non of us are going to live long enough to see this happen (unfortunately).
I agree… why go 50 stories high and then it will really fit in.
Me too. We need more of these infill developments all across the city.
I can understand this type of building near transportation hubs. In this neighborhood it doesn’t make sense, nor does it fit with the neighborhood experience.
Both Geary and Masonic have major bus lines on them. This is fine.
Bring it on. This is the kind of Japanese-style organic growth we need to see so new density isn’t all block-sized buildings.
Exactly! And totally not out of San Francisco vernacular. Think the buildings at the top of the hill at Hyde Street (Russian hill) or elsewhere sprinklered about the city. Provides a better aesthetic than block wide buildings.
Yes, and many existing houses are hideous. So many westside residential streets are death by a thousand curb cuts.
These apartments are like 100′ long tunnels, with no windows on the sides, no recessed light shaft (in plan) on the sides, no natural light in the middle of the units. Depending on which way is pointing south, these are horrible living spaces.
Are you familiar with the townhouses of NYC? Exactly the same and yet among the most expensive in the US.
While I agree *I* wouldn’t want to live there, I’m not the target demographic. Young workers and childless couples would probably love these. I owned a three-story brick row house in Philadelphia that was built in the 1880’s. The lot was 14′ wide so the interior of the house was maybe 13″? There were windows in the front of the house and at the back of the house. The middle was basically hallway and the stairs, and all the interior doors had big glass transoms at the top for light and air. People can live happily with sunlight in the ‘main’ rooms and electric light in the other rooms.
In NYC or Boston from the same era you had “shotgun” flats, apartments with a long, skinny layout with windows at only the front and the back.
The rendering shows floor to ceiling windows all over the left side of the building. I imagine the other side looks similar.
I’m impressed that anyone can manage to (pretend to) think this is building is a good idea. Also puzzled by this: “Construction is estimated to cost around $2 million . . . ” Seven apartments in SF each over 1500 square feet with construction costs under $300,000 for each? What am I missing?
Correct Wolfgang! $300 per foot is the minimum this will cost. So closer to $4.5 than $2.0!!
I was thinking the same thing. Maybe a stated cost in the permitting in order to save money on fees?
I’d assume a combination of (1) streamlined timeline, (2) simplicity on things like garage depth and egress space, and (3) freedom from arcane contracting rules that make many projects inefficient.
This looks ridiculous. Why overdevelop neighborhoods. Tall building are for city centers. We’ll look back on this time with great regret. Yes to building but this should be at least half the height. Stop pretending this makes sense, being scared into thinking this solves anything
I mean they got my attention at front fascia w/balcony, with hopefully a rooftop ❤️🔥
Only 5 parking spaces?
Fantastic! Others may pan the way it looks, but to me it looks like a future where my young daughters can afford to live in this city.
This does feel a little too tall considering the residential neighborhood. I’d be completely fine if we snapped our fingers and every unremarkable single story home in the Richmond, Sunset, Anza Vista (like this one) became four stories total (a garage, entry level area with an ADU in the back, and three full floor flats. Basically, turning it into a typical building in the Haight area. If you wanted to argue for another level (five total, four residential) I’d be fine with it. Eight feels a little much.
I’d prefer if the residential demolitions were left to 4-5 stories total, and we really leaned into the commercial corridors for 10-60 stories.
A mix of Manhattan and Brooklyn, basically.
That would work if we actually allowed high-rises in places like the Mission. The anti-gentrification crowd would never allow SOMA level density next to 16th/24th BART, so it’s better to distribute more evenly. Once these corridors are more built up, they’ll achieve a new kind of architectural harmony.
Parking nighmare.
Current government doesn’t care.
If we’re really doing this, we had better build that flippin’ subway under Geary. Stat! You can’t have NYC density without NYC (or even Boston) transit.
Builds one six story building and asks for NYC(or even Boston) transit—or else.
It’s not just going to be “one” building is it you daft git. If all of Geary Boulevard and surrounding streets are going to be ripped down and replaced with this, as the YIMBY-captured government has mandated, we had better get started. That is how they do it in first world countries, innit?
Ahh, San Francisco used to be such a beautiful city…. with the democrats in charge led by Scott Weiner, any architectural integrity or design is gone. BUILD BUILD BUILD. don’t worry about traffic or infrastructure
You can’t make this nonsense up… did AI gain sarcasm sentience? 😂
100%
Weren’t there only 2,700 units built total across the city last year? If anything, the city feels like it’s frozen in time.
Don’t blame San Francisco; blame our inefficient and unequal trickle-down development industry. If developers don’t make an obscene profit, they don’t build it.
There are a lot of comments about how inappropriate this design is. Building in SF is hard, and we need housing. I vote for anybody willing to give it a try. A beautiful city is nice to have, but a livable city takes priority IMO. I thought this site was SF YIMBY, not SF NIMBY?
“Construction is estimated to cost around $2 million” – delusional