
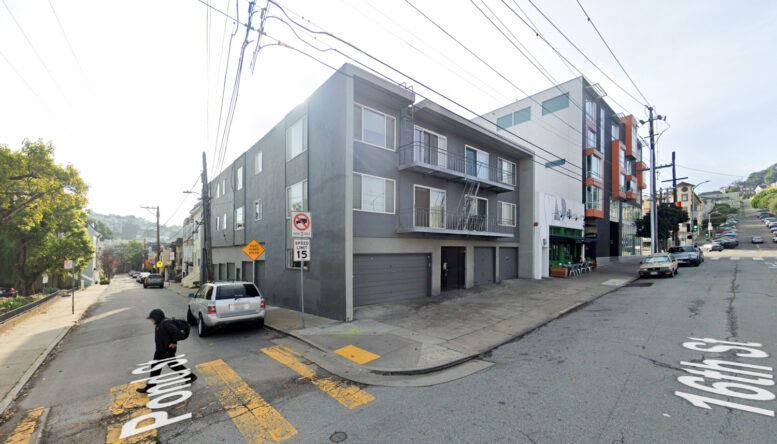
Plans have been filed to convert a portion of a ground-level garage into housing at 3571 16th Street in the Castro District, San Francisco. The application would replace eight covered spaces with three accessory dwelling units, invoking a local ordinance. Syncopated Architecture is responsible for drafting the plans.
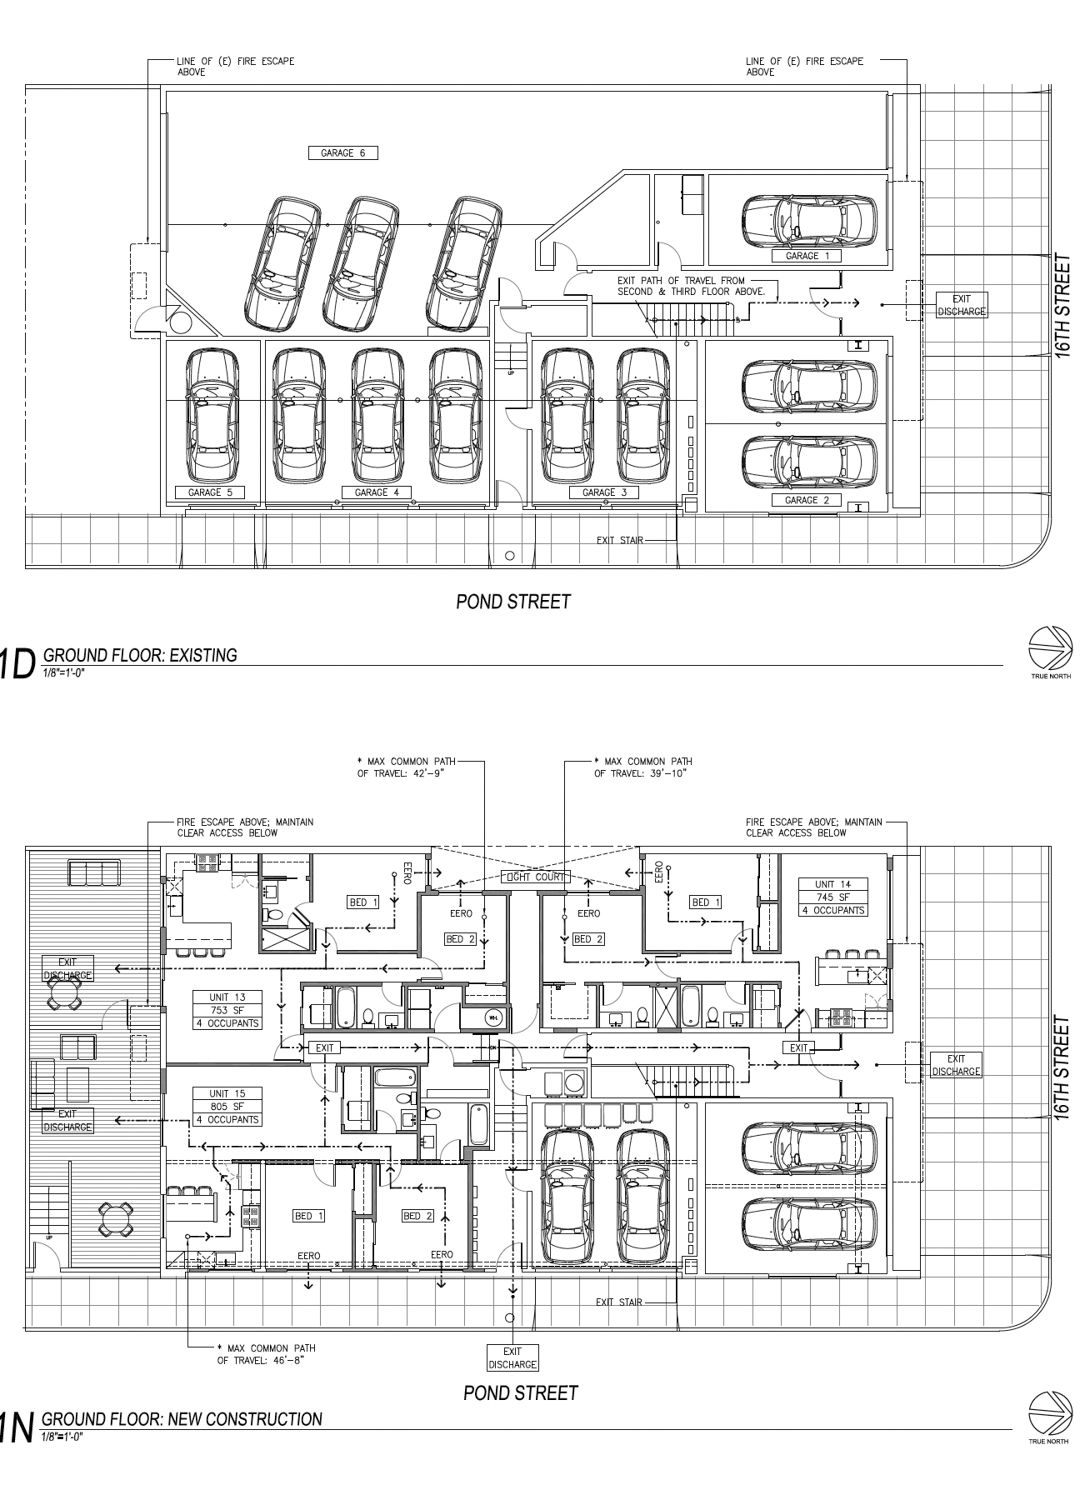
3571 16th Street existing condition (above) and proposed condition (below), floor plans drawn by Syncopated Architecture
The 33-foot-tall structure is recorded as built in 1963 by an unknown architect in the Midcentury Modern style. The existing 12 units will remain untouched throughout the conversion. The new ADUs would each offer two bedrooms and two bathrooms. Two of the three units will have direct access to the shared backyard.
Structure Properties is responsible for the project as the property owner. The 0.12-acre property is located at the corner of 16th Street and Pond Street, overlooking Market Street and just a block away from the Sanchez Elementary School and Everett Middle School campus.
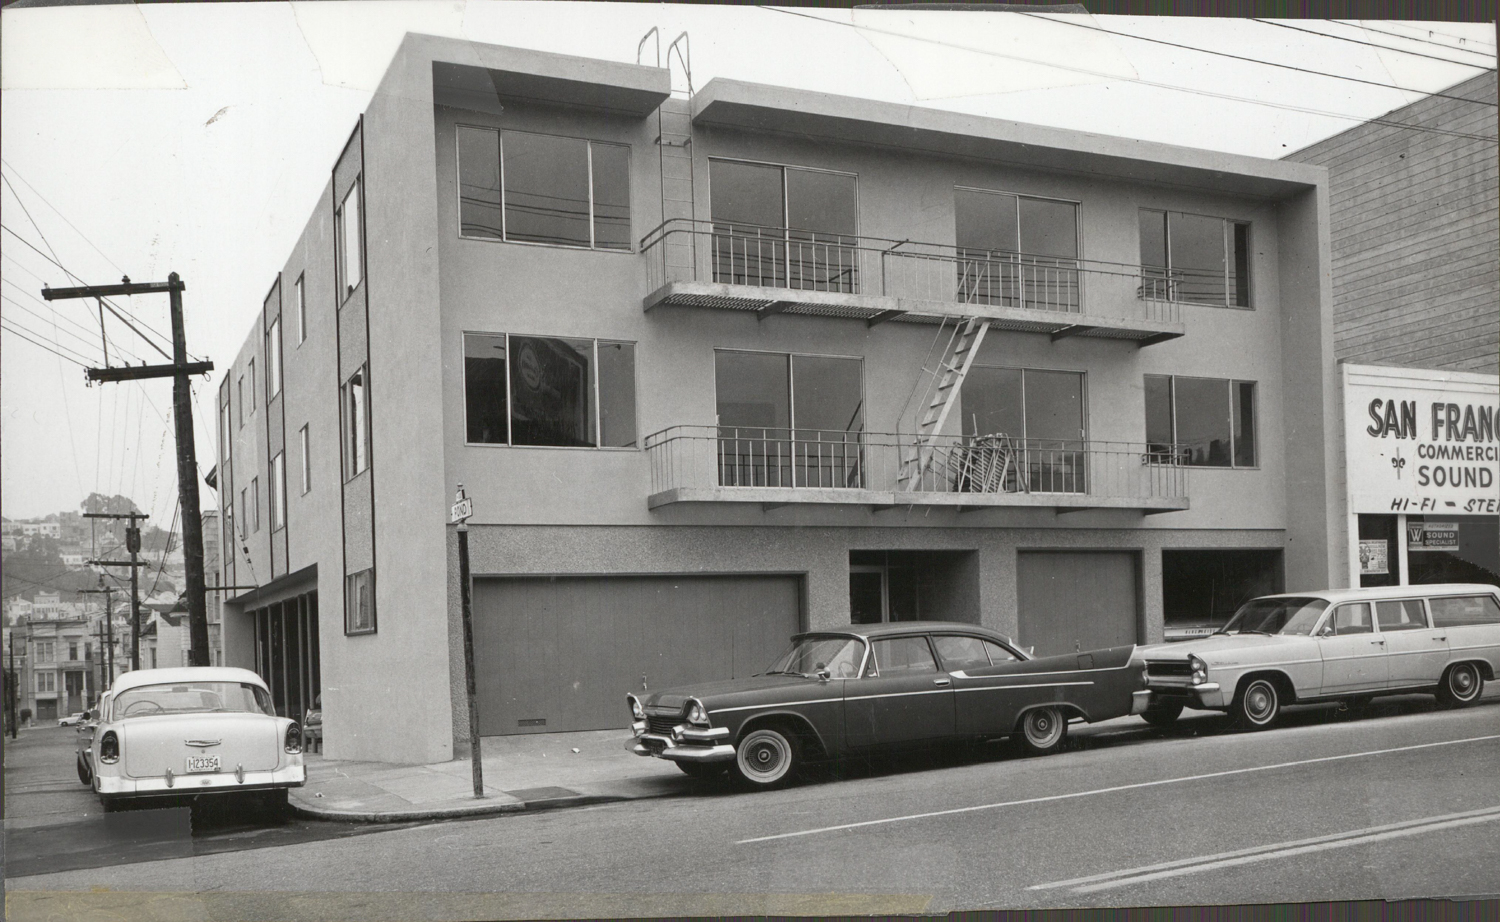
3571 16th Street circa 1964, image courtesy SF planning
Construction is estimated to cost two-thirds of a million dollars, a figure not inclusive of all development costs. The timeline for work has not yet been shared.
Subscribe to YIMBY’s daily e-mail

Follow YIMBYgram for real-time photo updates
Like YIMBY on Facebook
Follow YIMBY’s Twitter for the latest in YIMBYnews
Appreciate reporting on ADUs; I’ve watched two (now completed) conversions in Alamo Sq (Scott, Pierce) which converted about 10 parking spots to 5 new homes.
Pond is an intimate small street & fewer garages there seems to be a good thing.
Where are the cars going to be parked? On the already crowded streets that already don’t have enough parking? Does the city or state for that matter put any common sense in to these decisions?
John, my guy. Please take your own medicine and use a dash of common sense here.
SF has some of the lowest car ownership per capita in the US and it keeps dropping (albeit slowly). Parking is in NO WAY something that should impede building houses for people.
Oh, that’s right. We’re not going to need a car as public transportation will take us to anywhere we want to go. Not! State Senator Weiner needs to be removed from office. He is a menace
Not that your comment is in good faith, but one, this frees up several street spots where there used to be curb cuts for garage entries so the loss of parking isn’t as much as it seems. Second, while this is more of a small parking garage, there are tons of small garages in my neighborhood and I would bet a small fortune that the vast majority of them are used for storage and not for cars… one house on my street has two driveways and a garage and still parks all (5!!!) of their cars on the street! People will abuse anything valuable that’s given away for free.
SFMTA will paint that corner red, no Parking. You are wrong, they are removing 1,000s of parking spaces in SF even with these garage conversions adding to the anti-car / anti- family politicians.
echoing Chris’s sentiment, I can tell your comment is not in good faith. But for the benefit of others reading, please note that the garages removed are not in the daylighting zones, so there WILL actually be new street parking spaces in front of “Unit 15” and “Unit 14”
Garages are an under-discussed opportunity. Especially with self-driving cars coming down the pipeline in SF and housing costs being what they are, the math will increasingly start math-ing. The city needs to take a look at ceiling height and make it 7′ even like the rest of the state. They’ve been talking about it for a while.
Garage doors could be replaced by some sort of translucent window/door that maximizes light while maintaining privacy? Interesting technical challenge / product opportunity. A company who can master the creation + install could make a killing.
Im extrememly skeptical that self driving cars will meaningfully impact car ownership in the next 15 years or so, First that was the whole argument for uber and lyft, and they failed to make even a small dent in car ownership. Since they appeared car ownership has dramatically increased even as car prices and gas prices have risen dramatically. Second, self driving cars still fall victim to traffic and if they lean into the small bus/ shared ride concept their convenience compared to public transit starts to shrink which will make it harder to justify the huge premium they cost compared to transit. Finally, most people seem to like to drive, at least enough to want to own a car.
I’m not against self driving cars from a moral standpoint or anything, I just don’t think they will make more than a small dent in overall trip shares in major cities.
That said, to your main point, yea we should convert most garages in dense cities into housing.
Looks good
Ideally some or all of the remaining spots would be converted to bike storage. You can park a car on the street, but not a bike if you want to keep it. (The SFMTA could hurry up with on street bike lockers if we ever want to fix that.)
Such a great location, so close to Market Street, Castro MUNI station, and a library. I wish they had just torn this little old building down and replaced it with 8 floors of housing. Sad when we need to “celebrate” three new units when we really need 80,000.
But, but… It’s an architectural treasure!!! Landmark it or at least designate it as historically significant. One only needs to gaze upon its seductive classic lines and fenestration to appreciate the folly of demolition in the name of increased residential density. /s