
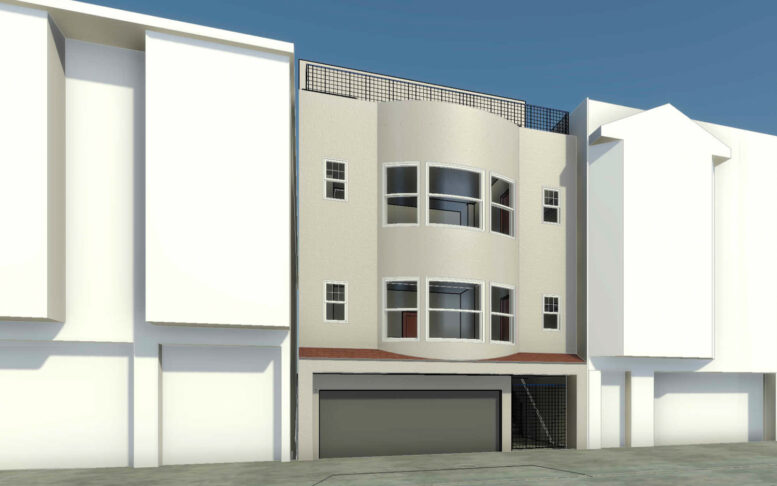
Preliminary plans have been filed for additional housing at 445 19th Avenue in San Francisco’s Central Richmond District. The infill would expand the existing structure to double the residential capacity. Hatch Projects LLC is the property owner and is responsible for the project.
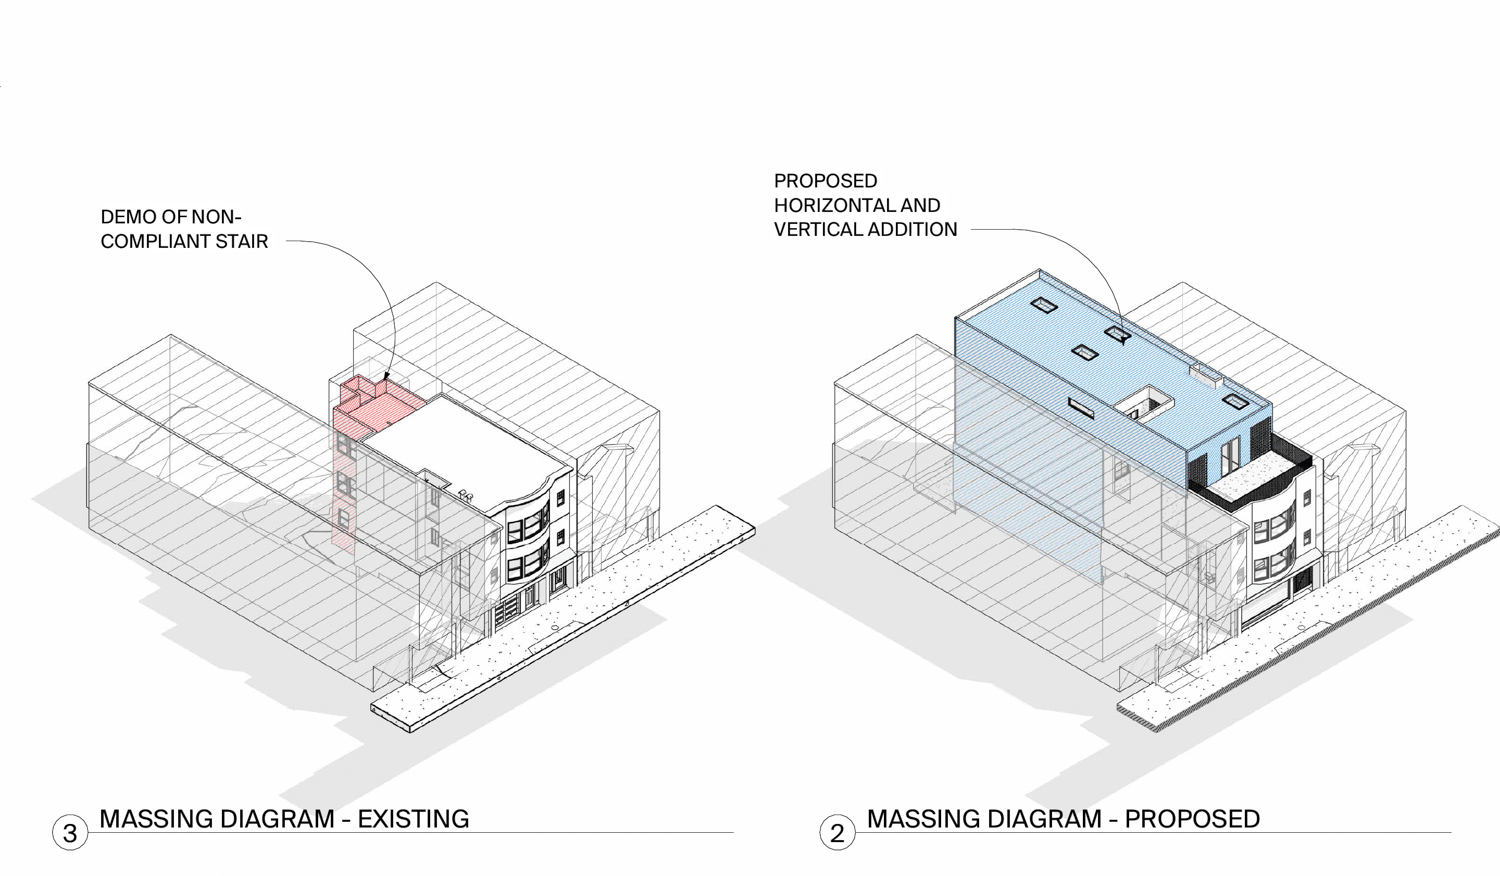
445 19th Avenue isometric view, illustration by Caha Design Group
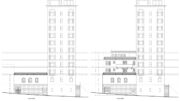
The proposal would expand the three-story structure into the rear yard and add an additional floor. Once complete, the four-story infill would more than double the floor area from 3,490 square feet to 8,330 square feet. Unit sizes will vary, with a one-bedroom, a two-bedroom, and two three-bedroom units. Parking will be included for four cars.
Caha Design Group is responsible for drafting the plans. The additions will be clad in a potentially matching stucco facade, and the ground-floor garage will be expanded to accommodate more parking.
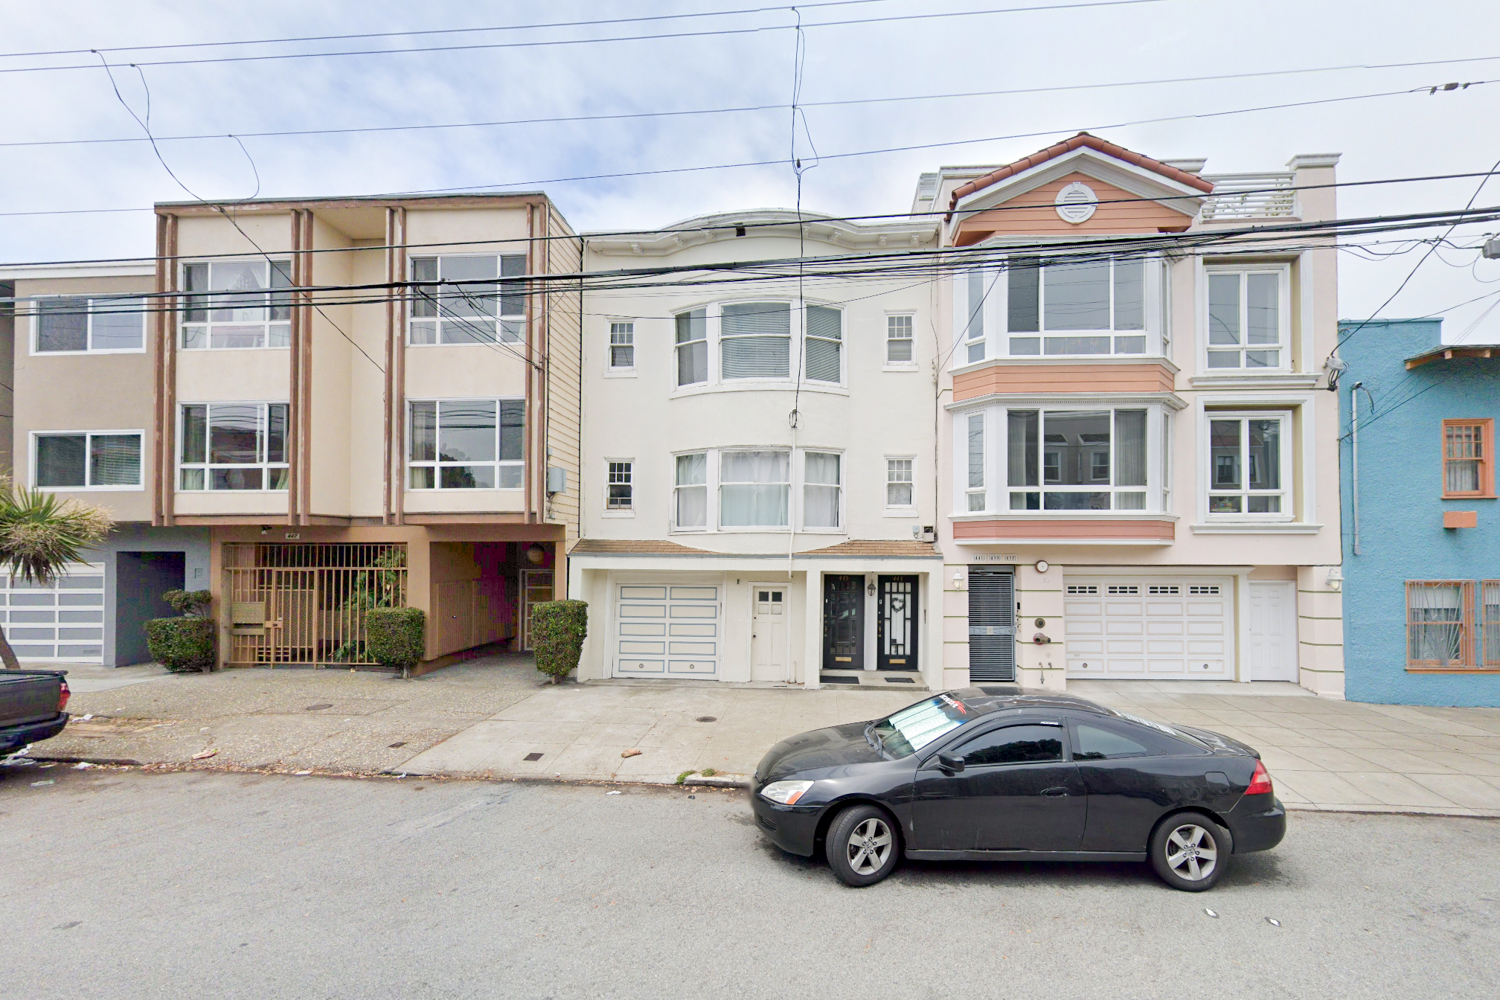
445 19th Avenue, image via Google Street View
The property is located along 18th Avenue between Geary Boulevard and Anza Street. Future residents would be a few blocks from Golden Gate Park. Construction is estimated to start in Summer 2027, and lasting around 10-14 months. Construction is estimated to cost around $1.8 million, a figure not inclusive of all development costs.
Subscribe to YIMBY’s daily e-mail

Follow YIMBYgram for real-time photo updates
Like YIMBY on Facebook
Follow YIMBY’s Twitter for the latest in YIMBYnews


Rent will still be over $3000 a month for a 1 bedroom.
You’re saying “still” because you’re surprised the Richmond gets high rents? It’s actually very popular, and that pricing is more like a studio in newly built buildings in other more central parts of sf