
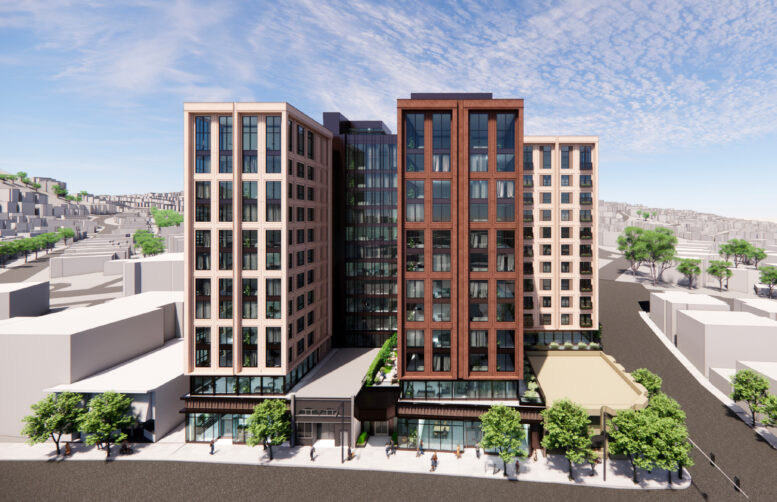
Increased plans have been filed for 85 West Portal Avenue in San Francisco’s West Portal neighborhood. The proposal now seeks to replace the vacant theater with a 12-story mixed-use complex with 172 rental apartments above ground-floor retail and a basement garage. DM Development is overseeing the application on behalf of the property owner, Empire West Portal LLC.
The latest filing adds more than a hundred units and three floors to the project with the acquisition of an adjacent property at 59 West Portal Avenue and increasing incentives provided by city policy. The total capacity has increased from 64 to 172 units, of which 26 will be deed-restricted as affordable. The application is supported by the city’s Family Zoning plan, Assembly Bill 1287, and Senate Bill 423, to increase residential capacity by 100% above base zoning and streamline the approval process.
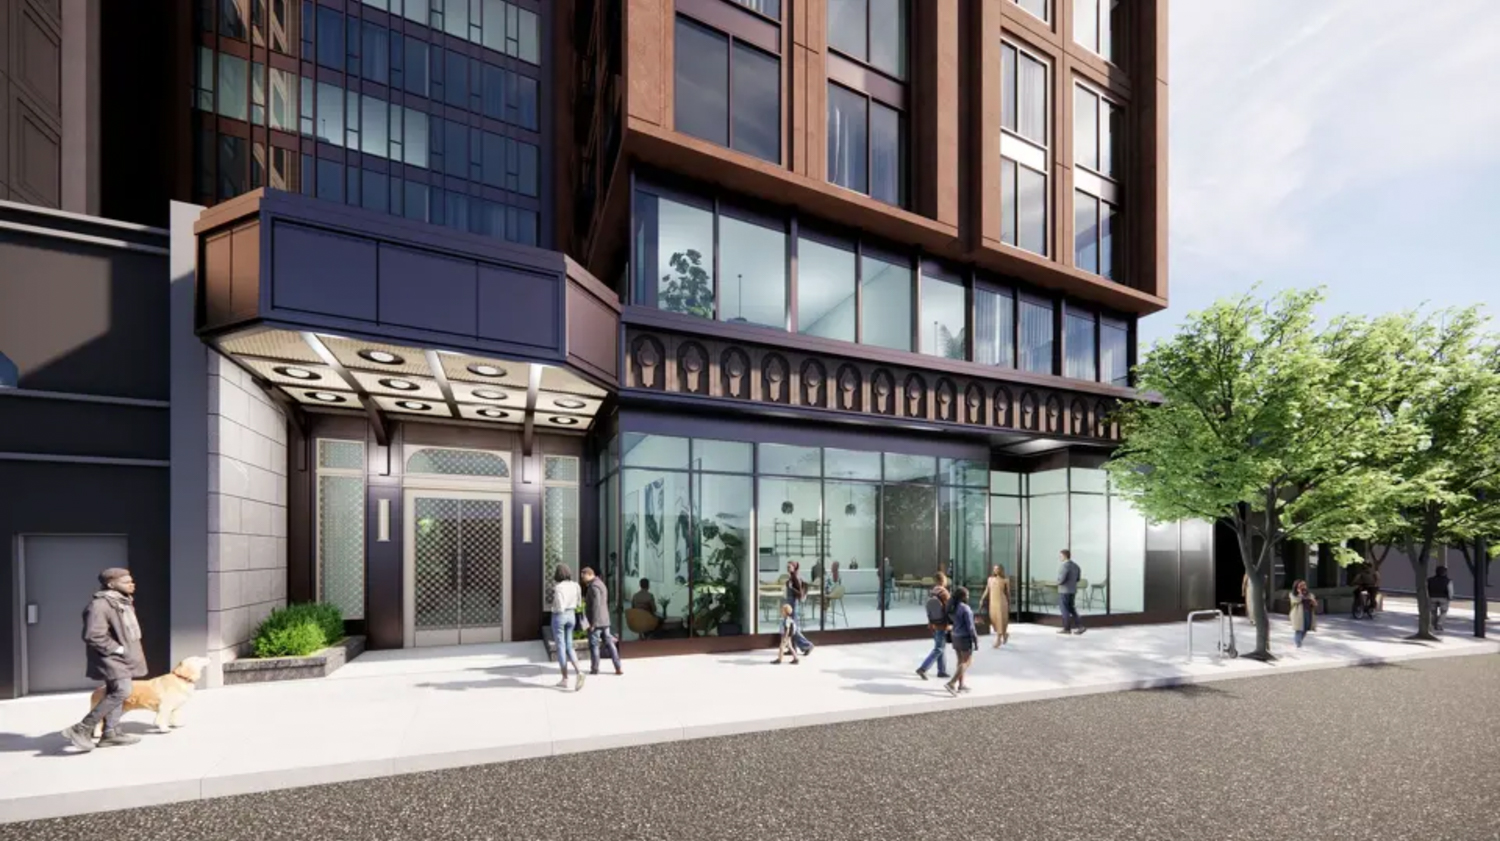
85 West Portal Avenue lobby view, rendering by Handel Architects
The 156-foot-tall structure is expected to yield around 269,520 square feet, including 213,100 square feet of housing, 7,000 square feet of retail, and 36,950 square feet for the basement garage. Unit sizes will vary, with 21 studios, 52 one-bedrooms, 72 two-bedrooms, and 27 three-bedrooms. Of the 172 units, 26 will be deed-restricted as affordable housing. Parking will include 89 cars and 127 bicycles.
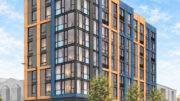
Handel Architects is responsible for the design. Updated renderings show that the overall scheme has not shifted significantly since the previous iteration at 85 West Portal Avenue. With the additional parcel for the project, the floor plates will conform to an irregular site. The exterior will be clad with painted precast concrete, metal panels, and floor-to-ceiling windows. The ground-floor entrances will integrate a partially preserved facade from the theater and a historicized copy of the decorative features at 59-61 West Portal Avenue.
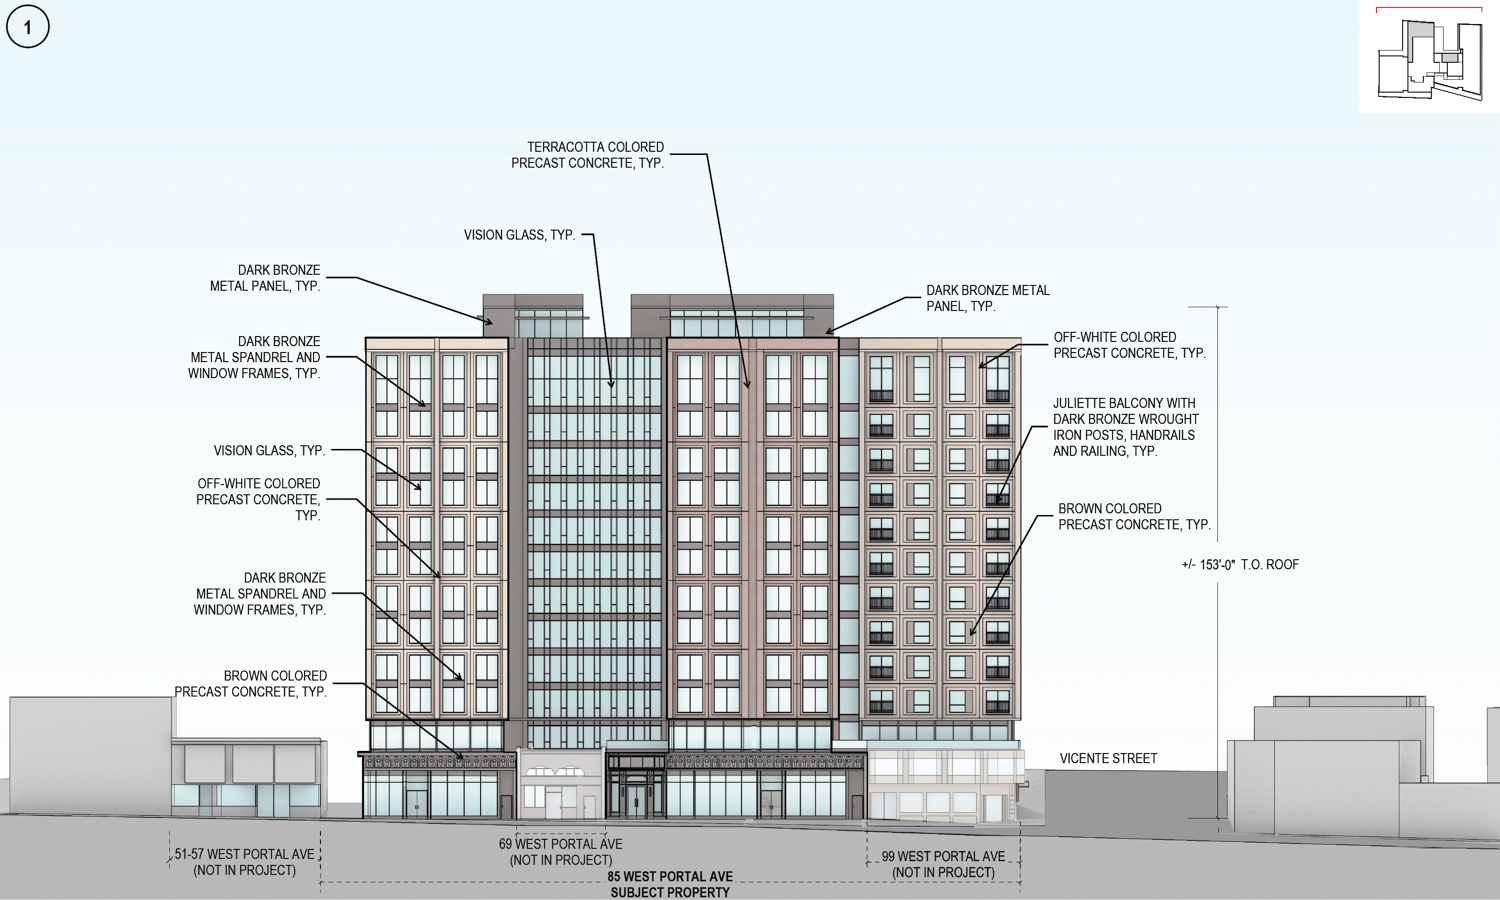
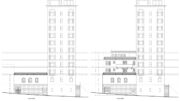
85 West Portal Avenue facade elevation, illustration by Handel Architects
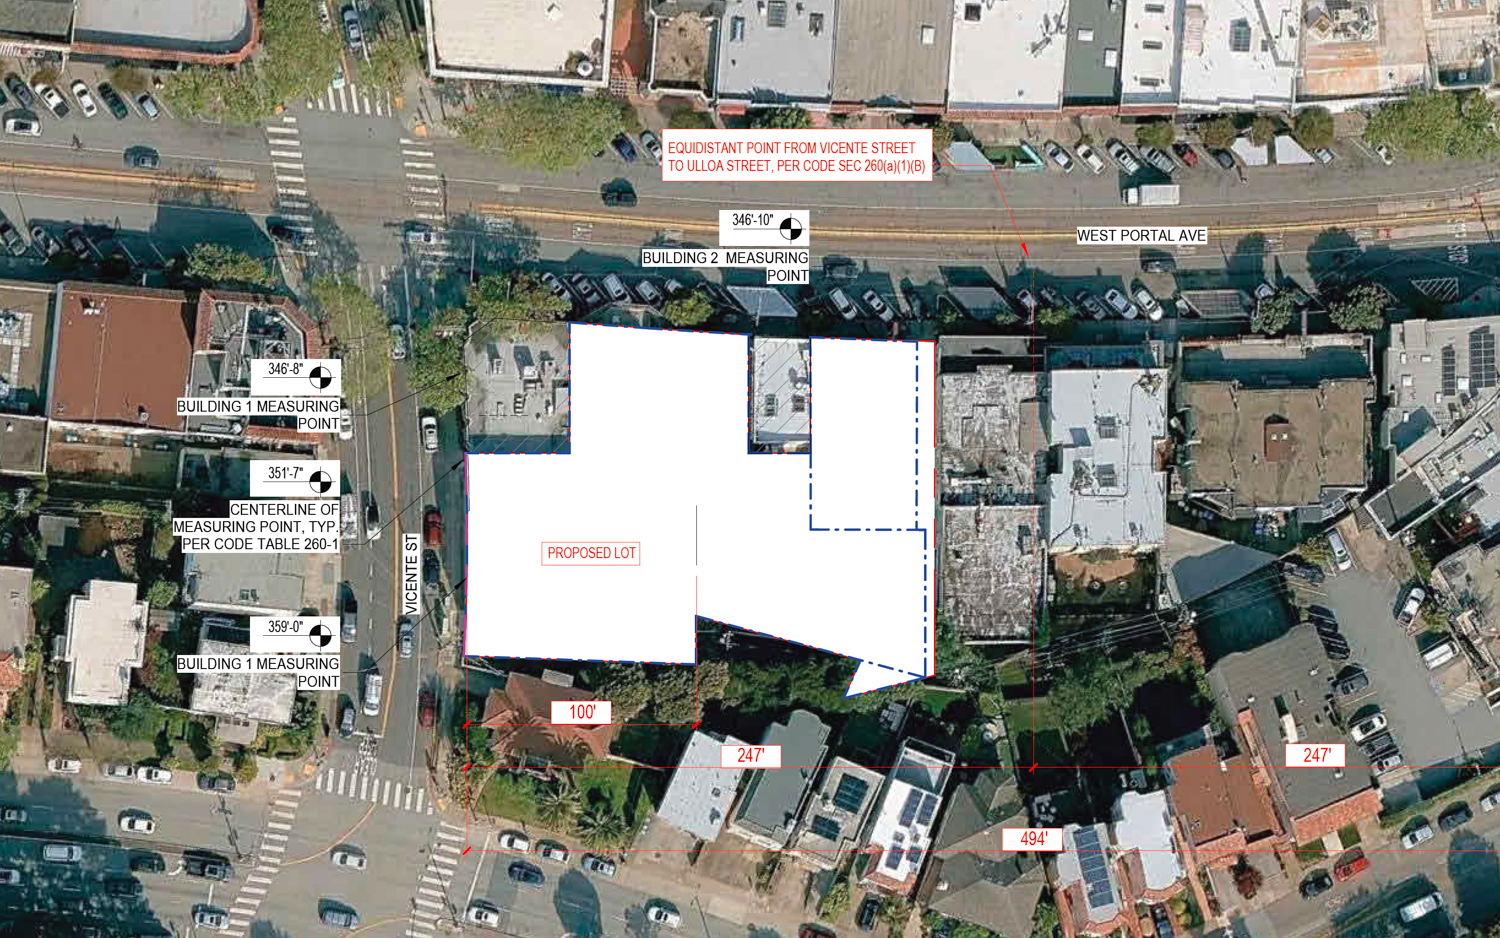
85 West Portal Avenue site plan, illustration by Handel Architects
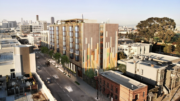
The proposal spans 0.56 acres at the corner of Vicente Street and West Portal Avenue. Demolition will also be required for the commercial structure at 59 West Portal Avenue, currently occupied by a Supercuts and Goodwill Boutique storefront.
The estimated cost and timeline for construction have not yet been shared.
Subscribe to YIMBY’s daily e-mail

Follow YIMBYgram for real-time photo updates
Like YIMBY on Facebook
Follow YIMBY’s Twitter for the latest in YIMBYnews

Fluffy McWhiskers is gonna blow a gasket and I love that for him!
Hahaha
Naw, I’m good. Now, I don’t care for what this will do to West Portal’s shopping district. A lot of my favorite businesses are going to be decimated with two or three years of construction. And landlords will likely jack up the rent to kick out the mom and pop businesses that dominate the strip because they smell potential redevelopment.
It’s gonna be a you-know-what show.
But, I have to say that this kind of overreach is going to finally wake up a lot of regular Joes and Janes who have not been paying attention to Big Tech and Big Development’s hostile takeover of San Francisco. Projects like this are gonna spur a huge reaction. I wouldn’t be surprised if lil’ Scotty gets turfed out of office this fall and his extremist, scorched earth laws are overturned one by one.
People are finally beginning to see through the charade.
Love,
Fluffy M.
xoxoxxo
There is a *zero* percent chance that state legislature undoes any of the pro-housing production laws passed in recent years within the next decade. It’s just going to continue being people like you screeching, wishcasting, and crying about it while consistently continuing to lose.
IN SHAMBLES!!!
The best part is that a team is growing stronger each year with pro-housing legislation.
Right now, 9 strong voices are driving real change, and the field is growing. Your class is dying. The youth are reaping.
No, it’s back to Ohio with the both of you.
No. you! 😂
I am not from Ohio. I am from here. Where are you from, noob?
A big drawback with nimbyism over the decades is that it leads to pent up demand, and then construction of new buildings which are drastically larger than those around them. It’s like Rockridge in Oakland. By preventing any change, they eventually caused a drastic and unwanted change. It would have been better to build a bunch of 5 story buildings all along West Portal Ave constructed over the least 30 years.
Completely agree. From approx 1975-2015 very little to nothing was built, and now we’re in catch-up mode. I support this building, but I also get the “it’s out of scale!” crowd. We did this to ourselves.
This is a nice quote that may apply to other areas of life…
“By preventing any change, they eventually caused a drastic and unwanted change.”
Agreed. There are a number of non-descript, one-story bank buildings from the 1960s and 1970s that could have been replaced with attractivish five-story buildings, not unlike the gorgeous Spanish Colonial Revival building (Casa Bonita) at the end of West Portal Boulevard.
This is my argument whenever I hear people complaining about new large developments. These are the consequences of not building enough housing for 50 years. Just a fact of life.
I am all in for the increased height and density. I agree that the last 25 to 30 years of a NIMBY attitude has caused so much pent up demand that developers can now max out their projects using every state and local law in the arsenal.
However, I do not understand how this fits in with the new family zoning rules. It is zoned R-4 with a maximum height of 85′. There is no way that a 156′ tall building meets the zoning here. AB 1287 is an expansion of the State Density Bonus Program to allow for an increase of up to 100% of the base density (50′) which allows the height waiver. You can’t get to 3X the base height limit with the SDBP. The rules don’t allow the combining of the new local Family Zoning with the SDBP so how is this project legal?
Can anyone at SFYimby or its readers explain this?
There are things in the works that are moving so fast.
Supposedly, some new bills allow Family Zoning to be bypassed IF they provide more affordable units than Family Zoning would. Which are those bills? No clue, to be frank. This is a bypass for cities that didn’t want to adhere to the intensities of SB79. So as a result, their chalked-up plans become void. But only if they can make the case for why it should be approved. Give them a deal too sweet to refuse. It takes a bold developer to do such.
I checked with the Planning Information site and it indicates that this project is using the SDBP but NOT the new Family zoning.
The “family zoning plan” is an overburdened term — it covers two distinct pathways. Under the city pathway, you can’t use the SDBP, but other benefits apply and height is capped at 85′. Under the state pathway, the SDBP is available and the plan’s other changes apply as well — the 50′ height limit and the switch to form-based zoning.
We in the neighborhood must stop this. This is a theft of property value from those people who paid for homes based on a stable zoning level. This is changing rules mid-game, a form of theft. This is pure corporate welfare for tech bros. They don’t want to have to pay higher salaries to attract workers. Self-interested solution? Rape existing homeowners while destroying the character of a very old neighborhood by upzoning to build more housing!! See, this way you don’t have to pay market wages to attract workers, who might demand higher salaries if they had to do what normal Americans everywhere often do: COMMUTE (from cheaper parts of the Bay Area)!
Scott Weenie is behind this, in cahoots with the very worst Governor in CA history (the low IQ dyslexic who imagines he’s qualified to be President?!). I’m voting for Connie Chan for Congress (which will give Lurie another moderate supervisorial appointment). And I’m definitely joining any local lawsuit to prevent this corporate-socialist alliance.
This is a good project. Stop whining people.
Not likely to attract families. Does a city with thousands of single(mostly male) guys living in apartment towers seem desirable? That’s what you’ll get if this type of building becomes the norm for catching up.