
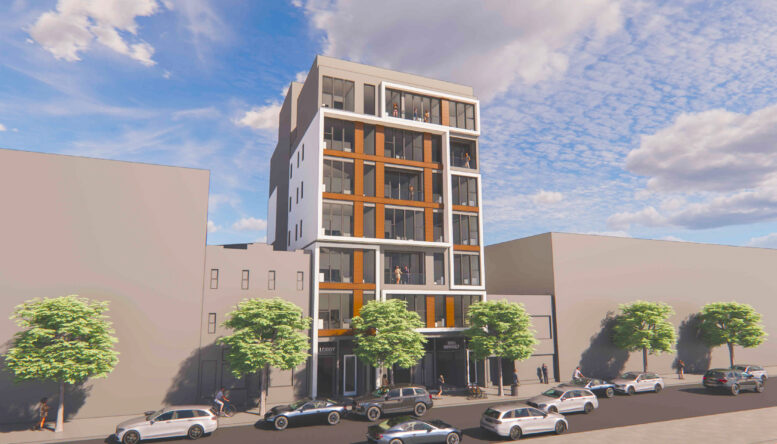
San Francisco’s Planning Commission will meet tomorrow and discuss proposed plans for a new 7-story apartment building located at 2051 Market Street. The project is a re-submission by Sak Design & Build, who were previously approved for a different project on the same site. The only significant changes to the project will be it’s re-entitlement under the Housing Choice San Francisco program. However, the planning commission will still review the project and hear public comment before allowing it to proceed.
If approved, the project would demolish the vacant two story structure currently occupying the site and replace it with a new 7-story mixed-use building with ground floor commercial and six-stories of apartments. The new building would total 24,458 interior square feet, making it more than triple the current structure’s enclosed area. Most of that space is to be spread across 29 new dwelling units, including 15 one-bedrooms and 14 two-bedrooms. Other areas would include a shared roof deck and on-site secure bike storage.
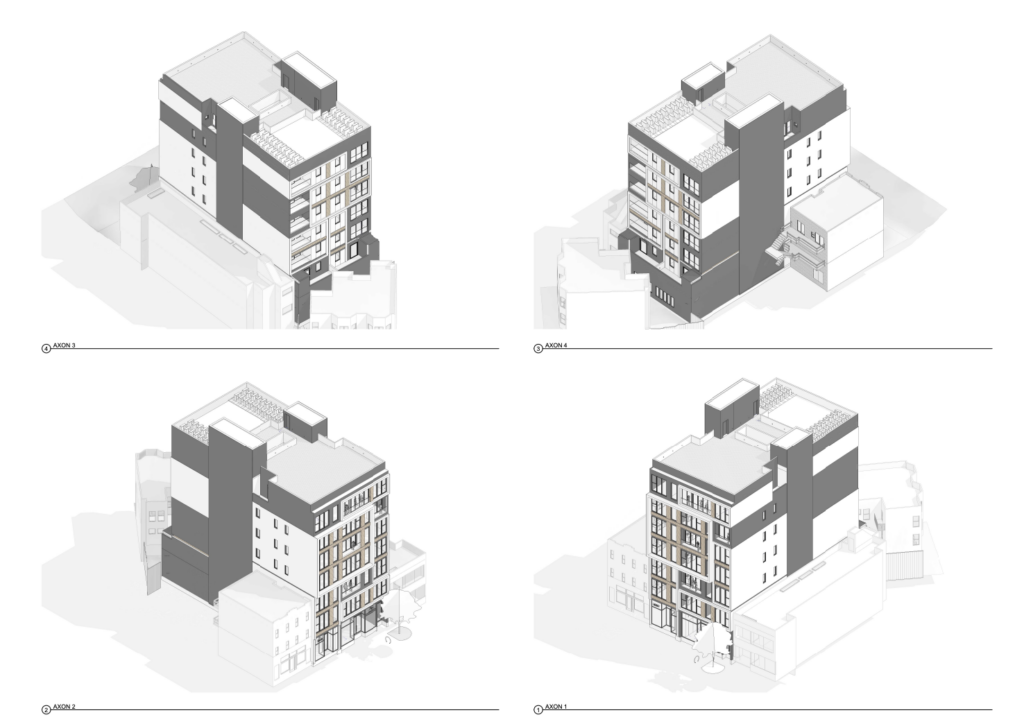
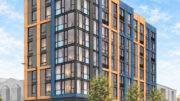
2051 Market Street Axion Views, image by Winder Gibson Architects
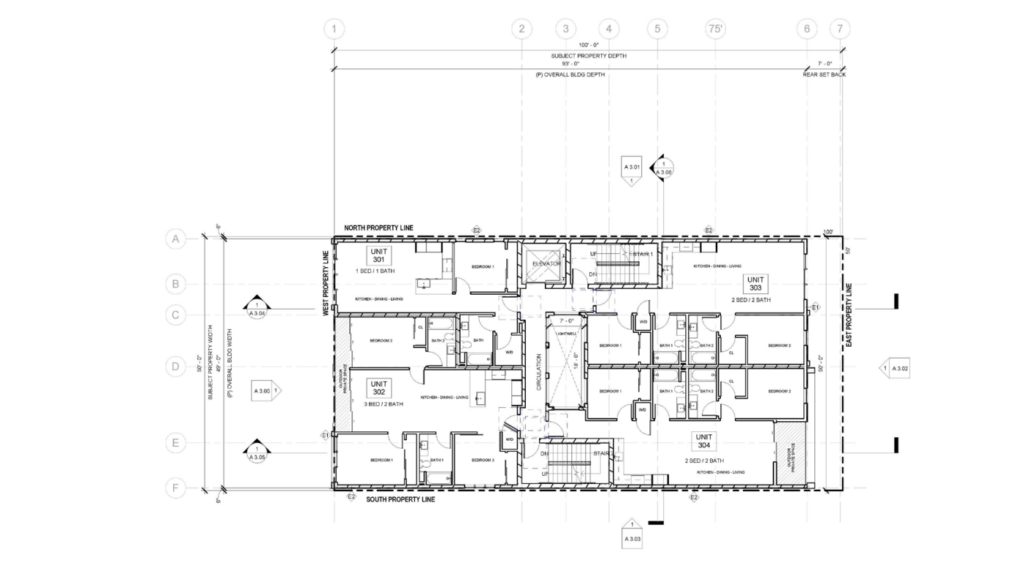
2051 Market Street Sample Floor Plan, image by Winder Gibson Architects
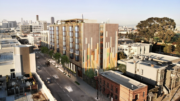
Winder Gibson Architects is responsible for the design. Previous illustrations by the firm show a basic rectangular structure with a standard contemporary façade design. Orange, white, and grey paneling makes up the building’s street front in complex right-angled patterns. The detailing helps to break up the otherwise boxy presence. The building’s sides are likely to remain simpler, with flat grey and white faces.
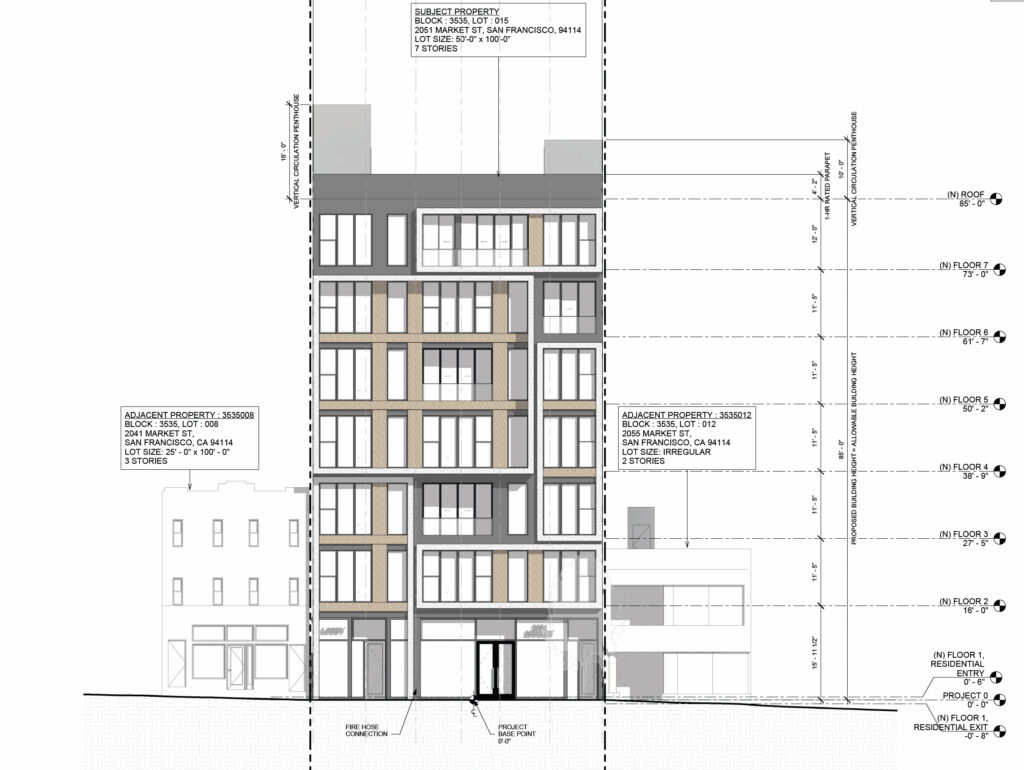
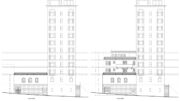
2051 Market Street Facade Elevation, illustration by Winder Gibson Architects
The site is located on a triangular block along Market Street, between the intersection with Dolores and the intersection with 14th Street. This places the site in the Mission Dolores neighborhood, near The Castro and Duboce Triangle neighborhoods. The area is highly walkable, with access to multiple Muni light rail and bus stops in several directions. Future residents will also be directly across the street from a large Safeway and within a short walk of many other retailers. This accessibility makes the location an ideal site for increased density, but it will require review before proceeding.
To view or participate in the meeting, information can be found here.
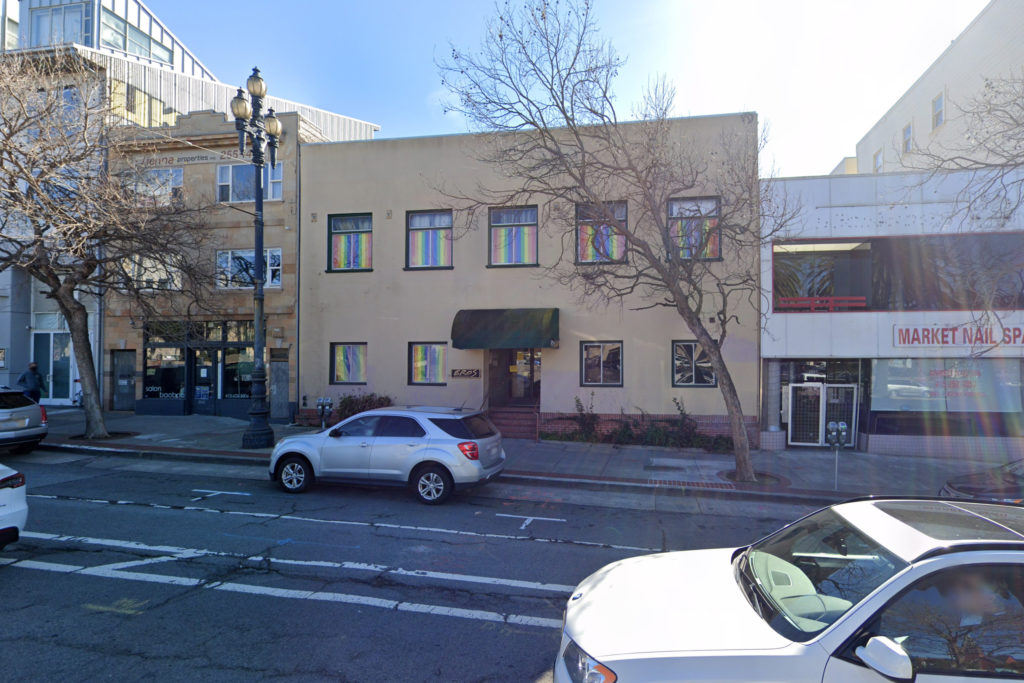
2051 Market Street Current Building, image via Google Satellite
Subscribe to YIMBY’s daily e-mail

Follow YIMBYgram for real-time photo updates
Like YIMBY on Facebook
Follow YIMBY’s Twitter for the latest in YIMBYnews
why does small proposed building on Market street require planning commission review and public comments. This is insane with all this regulations in this city that we can’t get anything built even a small building for housing.
This might make it harder to park in the neighborhood.
Good. Take MUNI.
Agreed. Maybe I’m missing the changes via this article, but if this project has already been through the process, what’s the point? Fingers crossed it’s because they’re adding a few floors, and simplifying the Jenga puzzle of a facade.
I think you might find that planning department and commission review is quite normal in nearly every jurisdiction you might come across. And don’t worry, it is all pro forma. The Planning Commission will rubberstamp its approvals because that is what the YIMBY/SFGrow masters want.
There’s truly nothing left of SF. It’s gone. Goodbye.
I say escape to Redding while you still can. They might like you there.
Naw, I’m good.
I’ll just wait for the ongoing tech bubble to burst, earthquake, pandemic, what have you. You opportunistic auslanders will skedaddle back to mommy and daddy’s. Like you always do.
Have a nice long weekend Drewl. See ya on the other side.
xoxo
Loser opinions. Terrible assumptions. You’d rock as a sad fortune teller on the Wharf!
My family on my dad’s side has been in the Bay Area since the 1890s. I’m pro-housing. Not all of us multi-gen people are NIMBYs.
Because they’re proposing a only a 7′ rear yard.
Parking nighmare.
It already is. I suggest moving to the suburbs if love to drive. a city is not for you.
Excuse me. And who are you? A third generation born, raised and still SF-living resident like me? Are you entitled to an opinion on these matters? I love the way dirty outsiders like Scott Weenie and a bunch of unwanted tech bros migrate to my city and start bossing us natives around. As my late mom used to say, “Go back where you came from!”
No one is entitled to live in the same place forever.
I love that these kinds of comments are just dog whistles for “don’t build anything”.
As is often the case, I wonder “Why so short?” as it’s steps away from the Muni Metro.
it really is a shame that the upzoning didn’t allow for 20+ stories along Market St
All Market street should be be required to be at least 20 stories
This is the kind of upzoning that works with the neighborhood. It’s just a few stories higher than the buildings on either end of the block and may encourage infill of the same height on either side. Smart housing increase without destroying neighborhood context and good urban design. Not like the 21 story monstrosity a few blocks away or the fiasco in the Marina.
Is the nail salon next door putting out fumes?
Now this is the type of structure that should have expedited permitting to get redesigned and built. Market St and Geary Sts are fine for building expansion. The Marina Safeway and West Portal high rise monstrosities are totally inappropriate.
Damn this is a bad design. Makes zero sense along with an uninteresting facade that is completely random for no good reason.
Don’t count on the nearby Safeway staying a grocery store, as Safeway’s owner is busy building high rise apartment towers on the land it owns (see the Marina Safeway and the Trader Joe’s site in Oakland).