
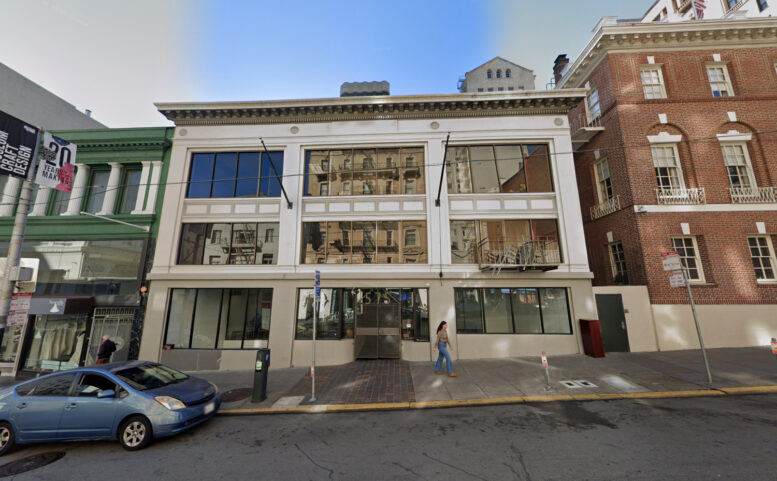
Permits have been filed to convert a portion of a commercial office space into housing at 575 Sutter Street in the Union Square neighborhood of San Francisco. The application invokes the city’s Downtown Adaptive Reuse program for the construction of a dozen residential units. AHK Group is listed as the property owner, filing through One Timberlake Inc.
The commercial floor use will be split between the ground floor and basement levels, with housing across the second and third floors. Of the 12 units, there will be nine one-bedroom and three two-bedroom units.
Schaub Li Architects is responsible for the application and design. The plan set indicates that the facade will not be significantly altered, except for a new exit door along Sutter Street connecting a new internal stairwell. The existing lobby will not be changed, and conversion work will be confined to the second and third floors.
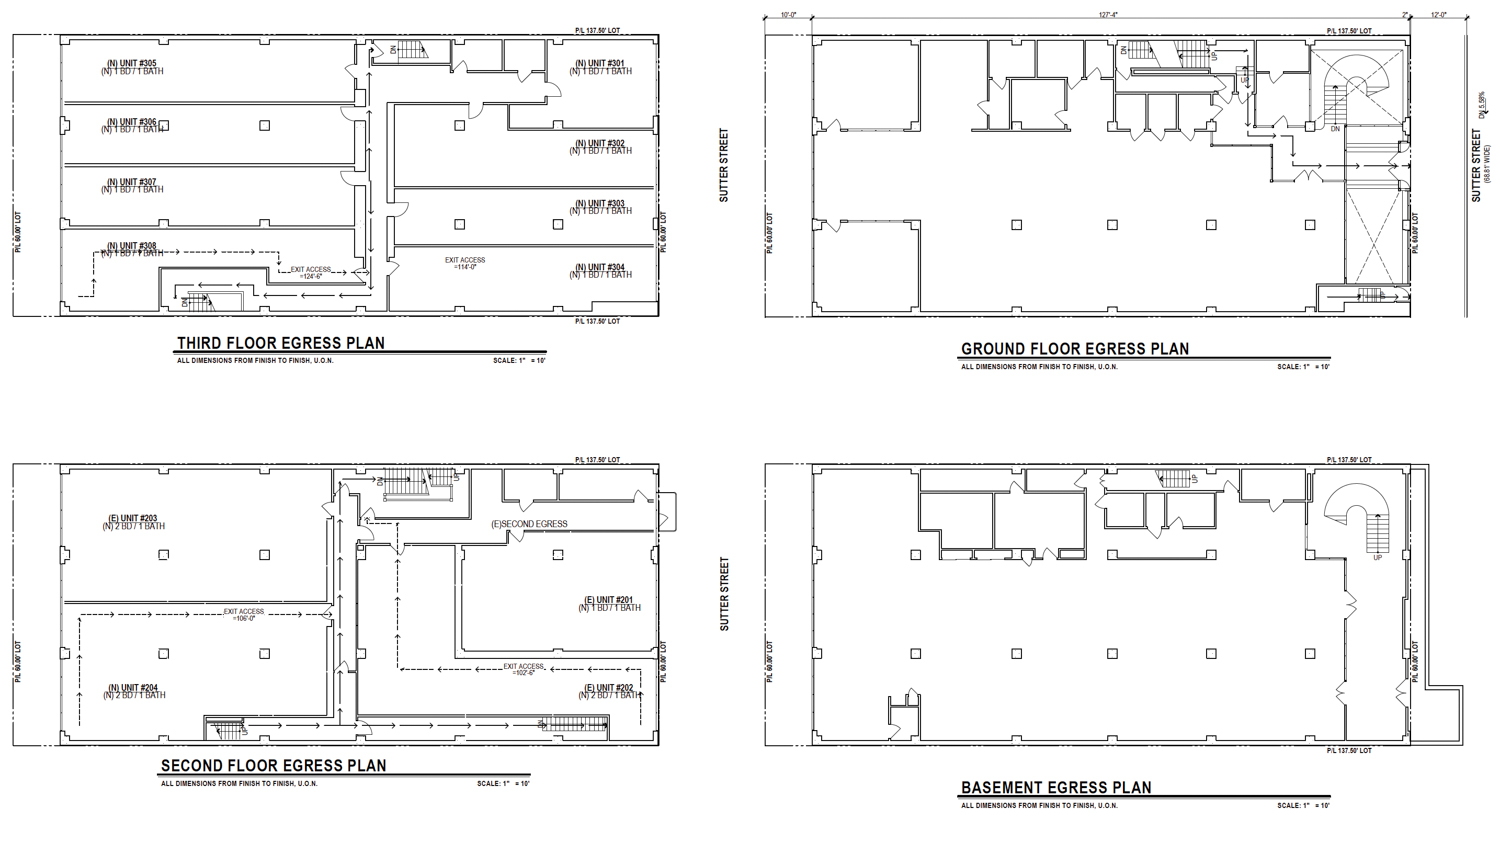
575 Sutter Street floor plans, illustration by Schaub Li Architects
The property is located along Sutter Street between Mason Street and Powell Street, next to the Francisca Club’s brick building. The neighborhood’s eponymous park is just under two blocks away. Future residents will be close to various transit and commercial spaces.
The renovations are estimated to cost just under a million dollars, a figure not inclusive of all development costs.
Subscribe to YIMBY’s daily e-mail

Follow YIMBYgram for real-time photo updates
Like YIMBY on Facebook
Follow YIMBY’s Twitter for the latest in YIMBYnews

As far as I can see, there’s no lift. So, a third floor walk- up… How very New York.
if it is an existing feature it may not necessarily be called out. It seems that room between the horseshoe stairs to basement and the stairs up to the upper floors appears in approximately the same place on all floors, though the footprint isn’t identical.
Maybe they can correct those dreadful shopfronts while they’re at it.
Manson Street?
Yeah, they should probably change that…
As Union Sq falters, (despite Lurie’s endless posts) more housing in environs is a good thing.
Build on top; set back, double # of units.
We are a city.
Falters? There have been quite a handful of new openings in the past year. Another three major retailers have announced openings soon. Just one yesterday made its announcement. Zara coming soon… Nintendo has been huge.
The mayor doesn’t control the foot traffic of downtown offices of private businesses… That’s a top three source of shoppers walking about. He’s already given the ultimatum for government employees to return to the office. What more is he to do? Steal the property rights of empty storefronts?
Lurie is fine altho he is spending an extreme amount of time on social. (Needs to get back to policy work that will affect systemic change).
It is aspirational fantasy that ppl shop in brick & mortar &/or that enough tourists are coming to bring back USq. We have no sustainable density of our own. The retail vacancy & turnover is everywhere.
Until USq is upzoned & made into a lively mixed-use neighborhood, this will continue.
Madison Sq Park & Union Sq (NYC) are fine examples of mixed-used transformation & are wildly popular lived-in & commercial pockets that San Francisco can learn from.
We need to become a much stronger resi city.
If you feel so strongly about this, why don’t you purchase the property and make the investment yourself? Be the change you want to see in the city.
The Family Zoning Plan took an arm and a leg to pass. Opening up the city to 36,000+ new units is huge, but still doesn’t help with financing.
I think the social media hype is silly, but the perception that SF is not a constant dumpster fire is much needed. It’s what attracts businesses and visitors. Chunks of my family wholeheartedly think my life is in dire risk visiting Smugglers Cove after 10PM because a one-sided “news” channel told them so.
SB79 should encapsulate all of Union Square, but obstructionist SF is gonna obstruct. Luire is to blame for that, and a good mayor with the future in mind would see SB79 as a lifeline to a state losing congressional representation. We have until 2032 for that legislation to take over if his plan fails to meet the mark. Not a single 2-story building should exist on Market. His championing the next generation of towers closer downtown is welcoming, but then he opposes the Marina Safeway… Such a flip-flopper.
Smugglers Cove is a dangerous place for the likes of you. Stay away!
You’re probably on a registry for most schools and playgrounds.
This is great. We need 10x more housing (maybe even more) in the downtown / Union square / FiDi area. It is the perfect place for more residents. More restaurants, shopping and late hours will follow the increase in apartments there.