
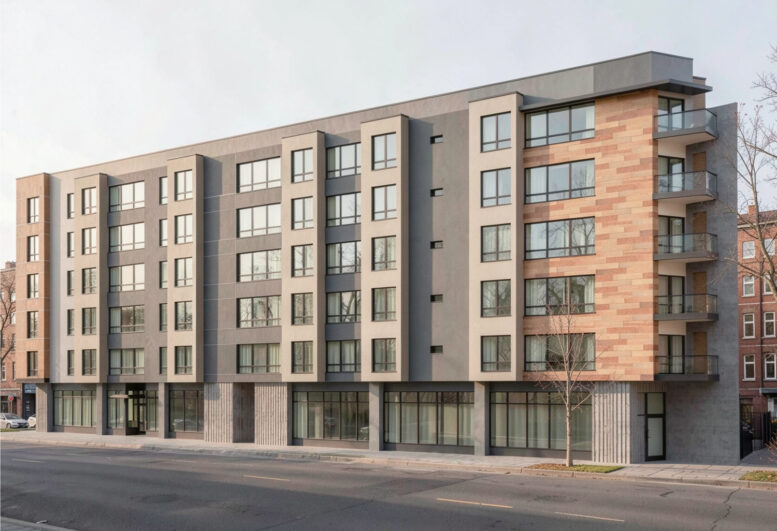
Updated plans have been filed for a six-story apartment complex at 4101 3rd Street in Bayview, San Francisco. The latest proposal reduced the overall height by two floors, while losing just one apartment from the overall unit capacity. The property owner is listed as a Burlingame-based individual filing through 4101 3rd Street LLC.
The roughly 65-foot-tall structure is expected to yield around 45,720 square feet, including 39,500 square feet of housing and 4,470 square feet of ground-level retail. Apartment sizes will vary, with 20 one-bedrooms and 25 two-bedrooms. The project will provide parking for 51 bicycles and no vehicles.
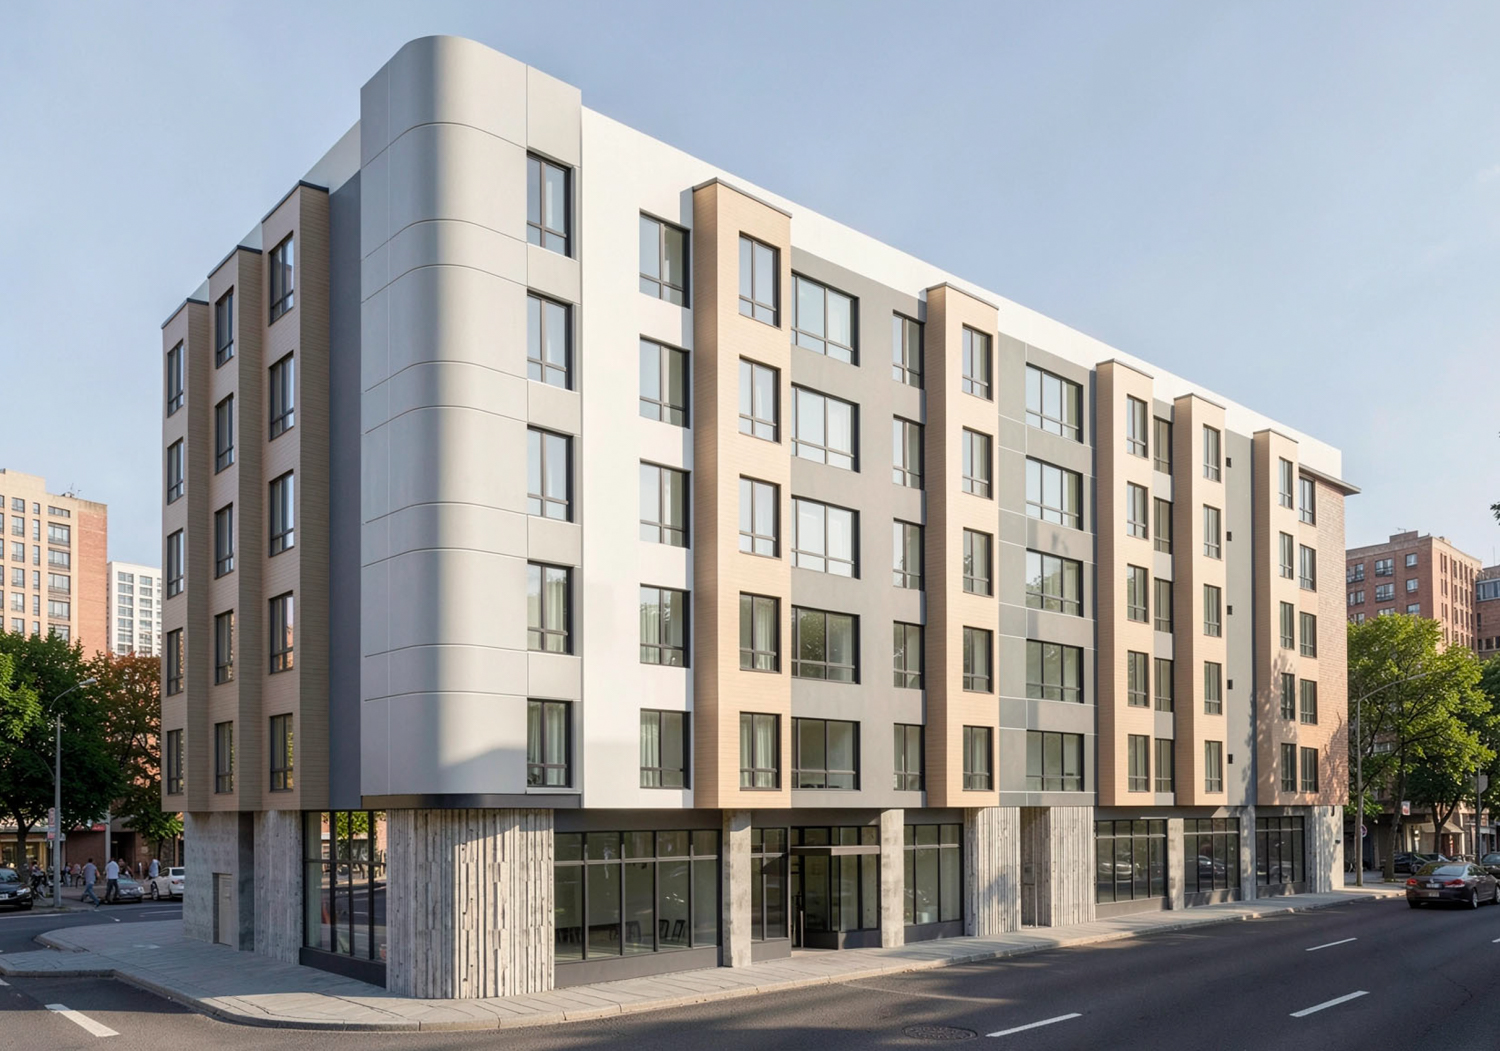
4101 3rd Street rounded corner view, rendering by NUA Architects
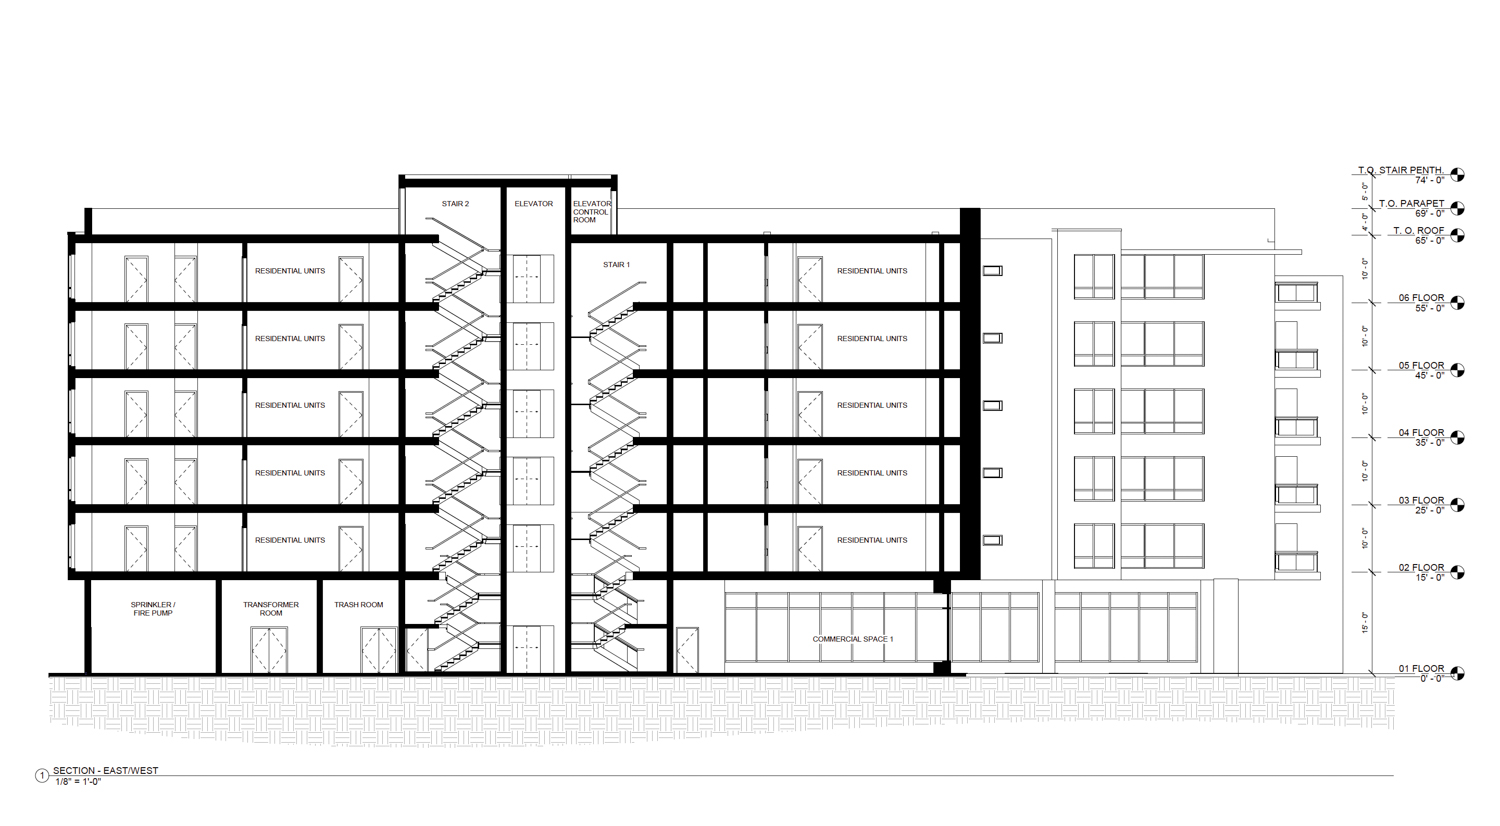
4101 3rd Street vertical cross-section, illustration by NUA Architects
The applicant has invoked the State Density Bonus law and Senate Bill 330 to streamline the approval process and increase residential capacity. Of the 45 rental units, two will be deed-restricted as affordable housing. This inclusion allows the applicant to achieve an 18.4% density bonus.
Benicia-based NUA Architects is responsible for the design, with RKD Consulting serving as the engineer of record. The latest plan set provides some insight into the future project, with an infill apartment complex articulated to break up the overall massing visually. The exterior will feature some full-height bay windows rising above the ground floor. The street level will feature floor-to-ceiling windows and textured concrete. Other facade materials will include fiber cement siding, faux-wood cement panels, and smooth painted stucco.
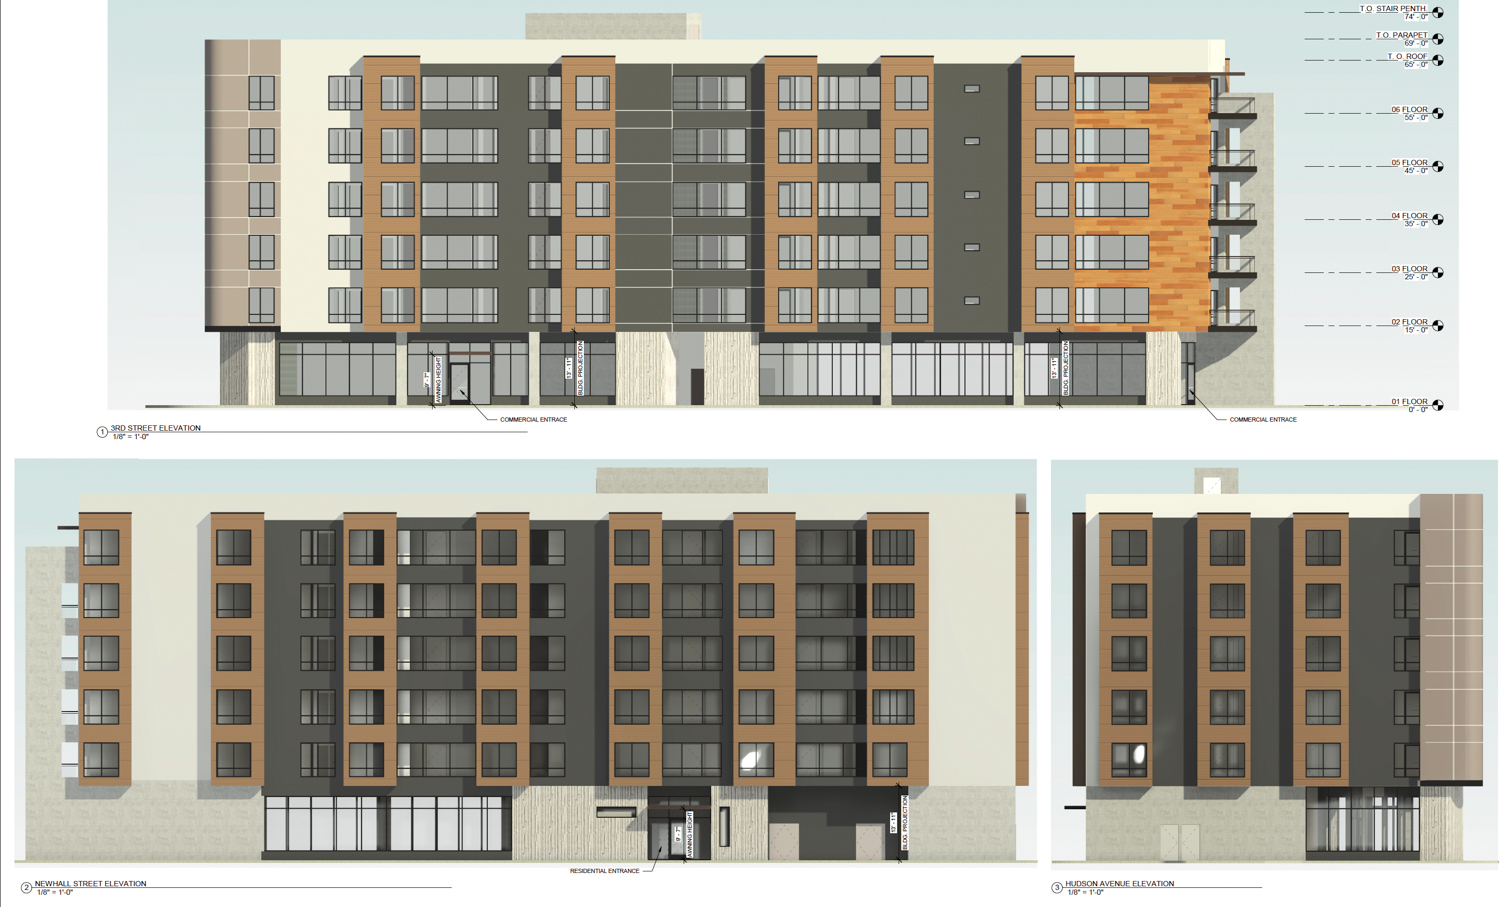
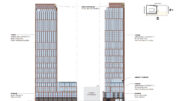
4101 3rd Street facade elevation, illustration by NUA Architects
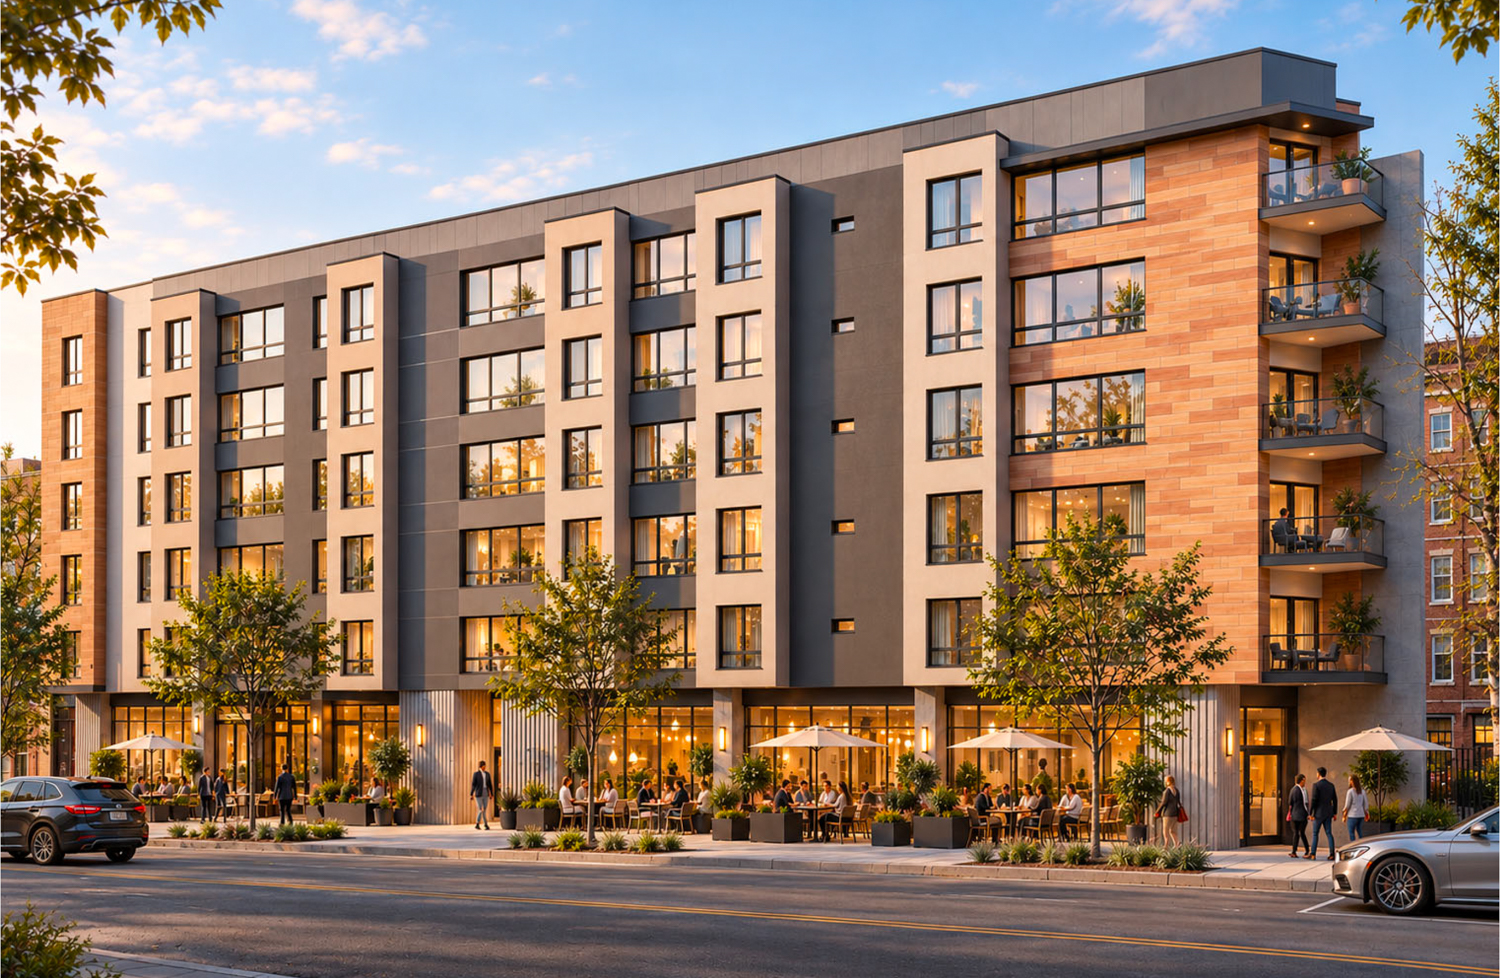
4101 3rd Street establishing view, rendering by NUA Architects
The renderings submitted by the architecture firm do appear to use artificially generated editing, impacting the accuracy of the foreground and background. While this is not the first project covering by YIMBY to do this, the fabricated buildings in the background of all three renderings raise the question about how useful the images are for correctly providing the public with expectations of how such projects will alter the city if built.
The previous application for 4101 3rd Street was filed in late 2025 and sought to entitle an eight-story mixed-use complex with 46 apartments above commercial retail space. Steinberg Hart drafted the plans, featuring a dark green and off-white palette.

4101 3rd Street, image via Google Satellite
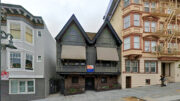
The 0.17-acre property is located along 3rd Street between Innes Avenue, Newhall Street, and Hudson Avenue. Future residents will live across from a T-Line light rail station, with trains running from Chinatown to Visitacion Valley.
Construction is estimated to cost around $7 million, a figure not inclusive of all development costs. The timeline for work from groundbreaking to completion has not yet been shared.
Subscribe to YIMBY’s daily e-mail

Follow YIMBYgram for real-time photo updates
Like YIMBY on Facebook
Follow YIMBY’s Twitter for the latest in YIMBYnews
Be the first to comment on "Plans Shift For 4101 3rd Street in Bayview, San Francisco"