
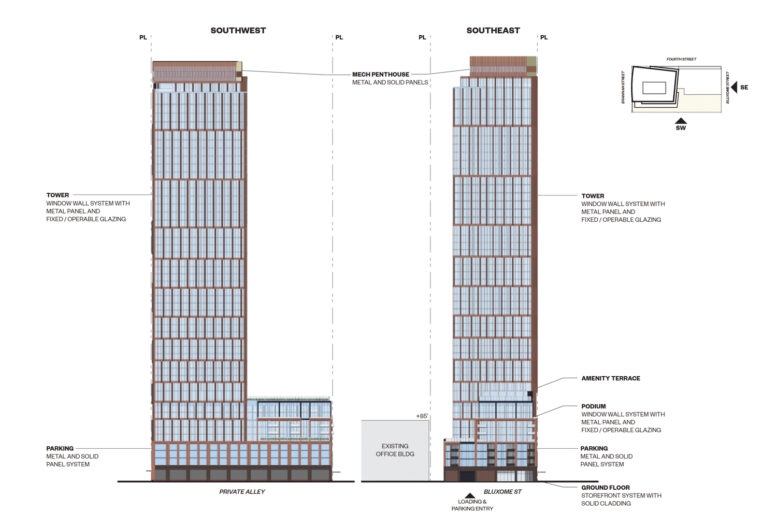
Preliminary plans have surfaced for a 49-story mixed-use tower at 501 Brannan Street in SoMa, San Francisco. The recent pre-application is a slight increase from previous plans by the same developer for building over five hundred apartments and ground-level retail. Solbach Property Group is the project sponsor.
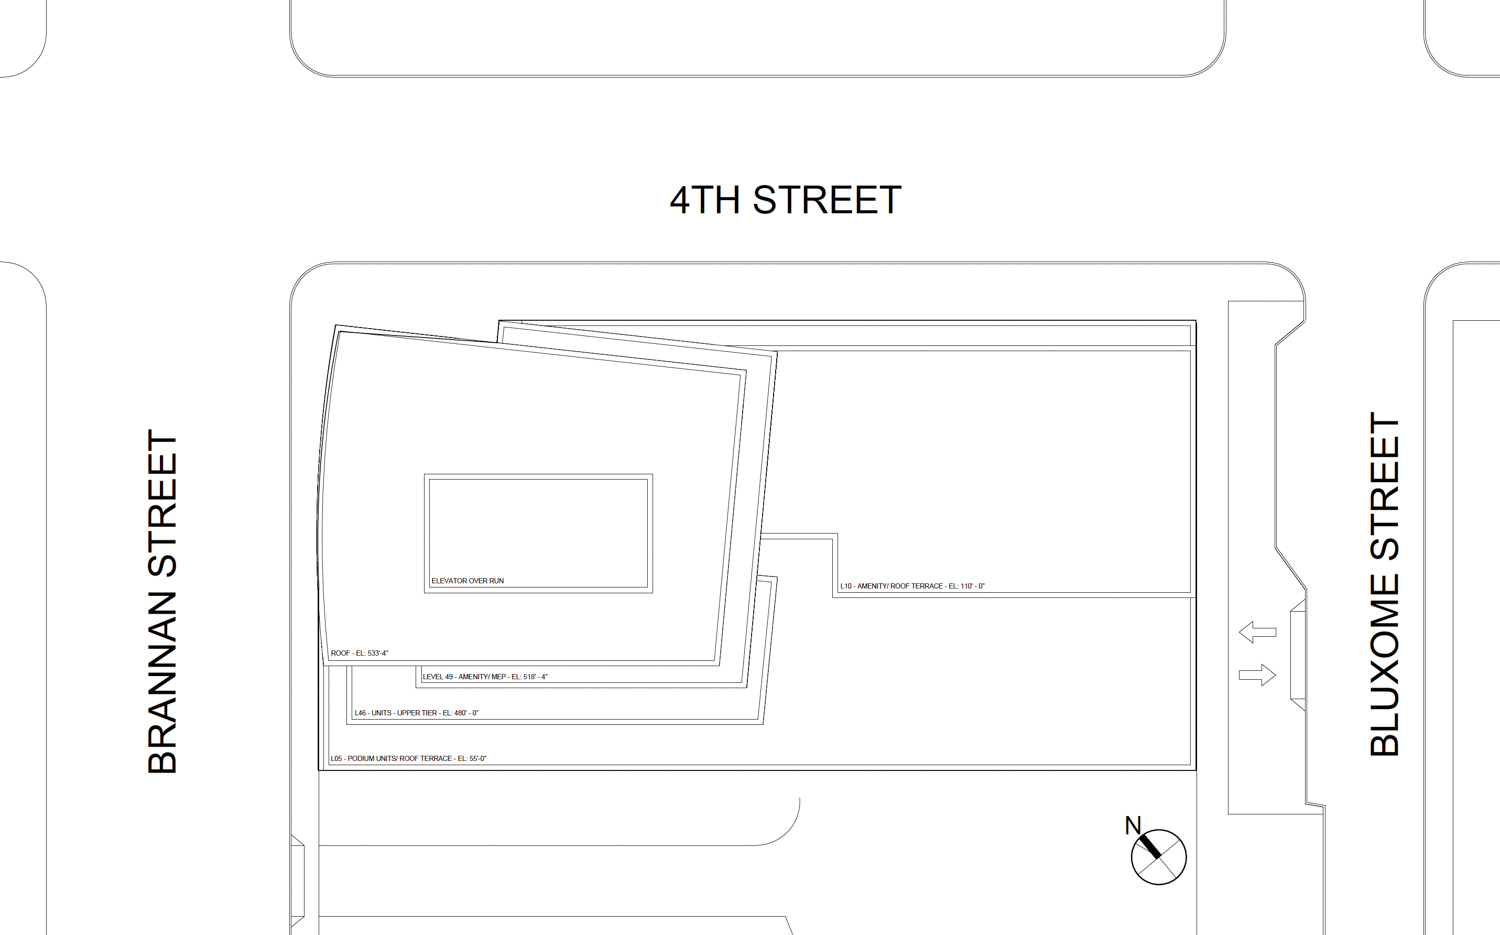
501 Brannan Street site plan, illustration by Solomon Cordwell Buenz
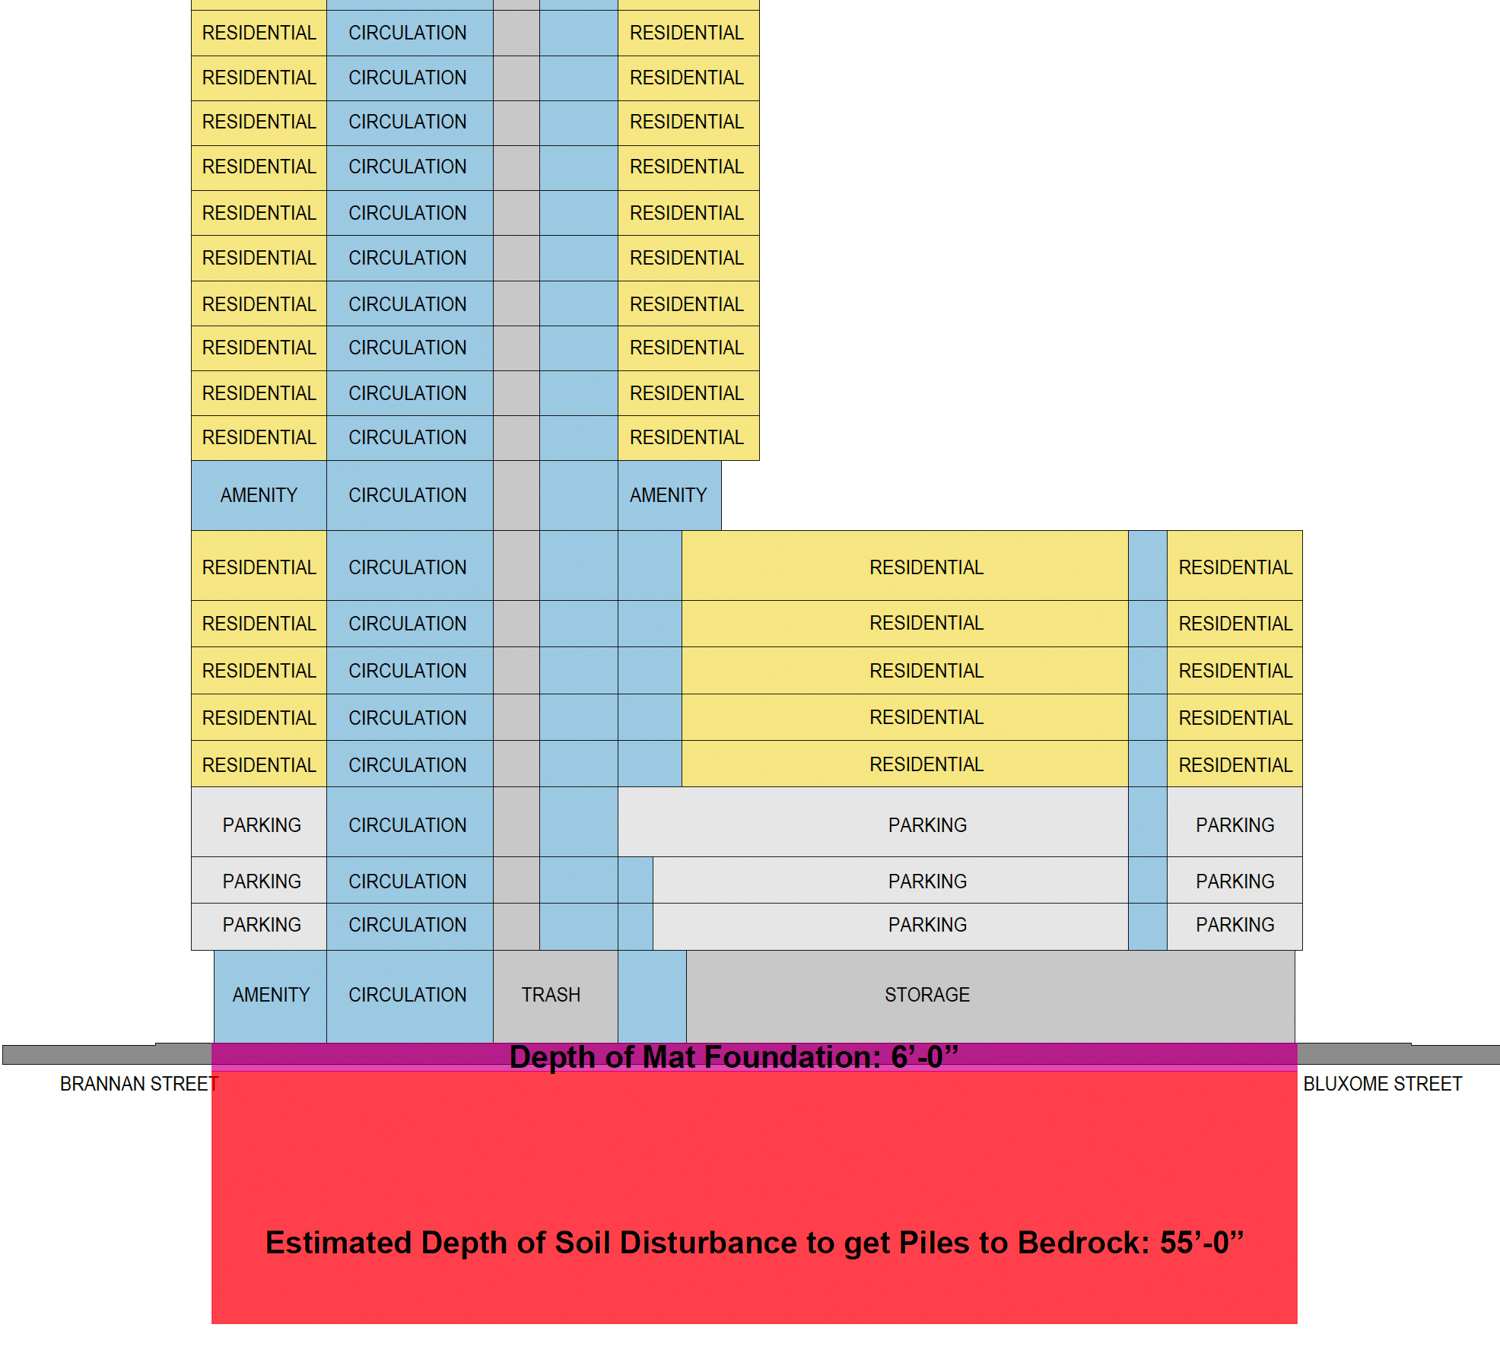
501 Brannan Street vertical cross-section, illustration by Solomon Cordwell Buenz
The roughly 553-foot-tall structure is expected to yield around 714,590 square feet, including 623,650 square feet of housing, 7,000 square feet of commercial retail space, and 82,775 square feet for the four-story podium garage. The complex will include 424 apartments and 114 condominiums. Unit sizes will vary with 129 studios, 219 one-bedrooms, 165 two-bedrooms, and 25 three-bedrooms.
Of the 538 units proposed, 41 will be deed-restricted as affordable housing to achieve a 32.5% density bonus. The recent filing represents a pre-application, not a formal development application. The pre-application invokes Senate Bill 330, Senate Bill 423, and the State Density Bonus law to streamline the approval process and increase residential capacity. Zoning waivers requested relate to the height, bulk, large lot mergers, open space, unit exposure, and wind reduction.
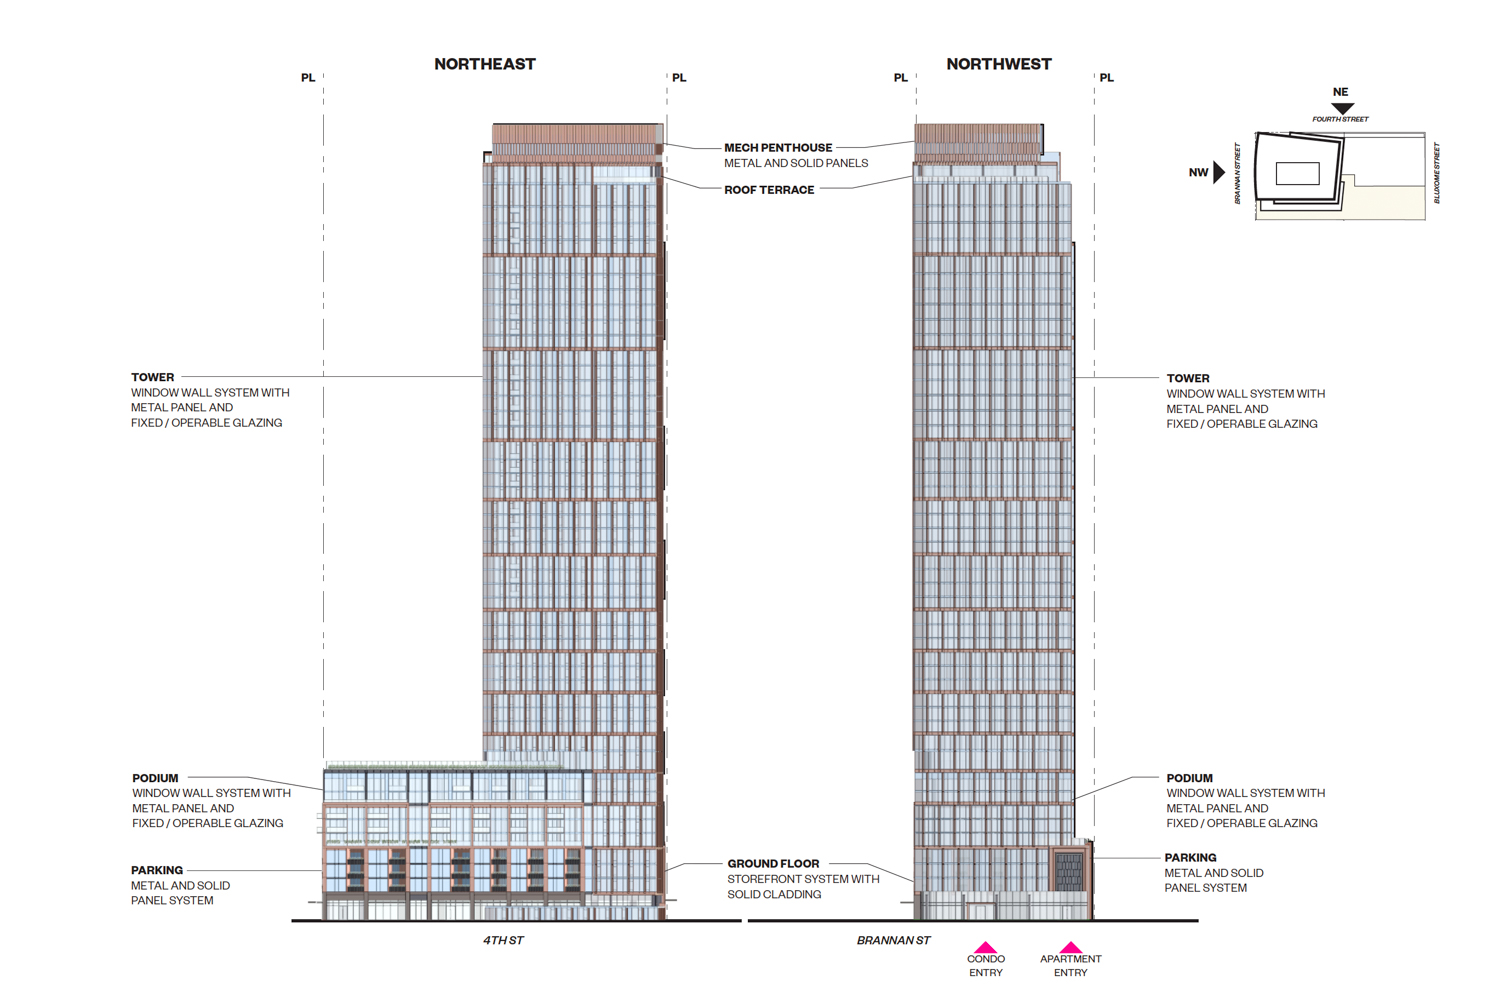
501 Brannan Street northeast and northwest facades, illustration by Solomon Cordwell Buenz
Solomon Cordwell Buenz is responsible for the design. Detailed renderings have not been shared, though facade elevations provide some insight regarding the future design. Illustrations show a glassy tower with curtain-wall glass mixed with copper-toned metal panel. The 49-story tower will rise out of a ten-story podium capped with open space. Additional amenities will be spread across the ground level and top floor.
Previously, Solbach proposed a 47-story skyscraper for the same location with 520 rental apartments and 3,270 square feet of retail. The updated plans show the development would merge two lots, compared to just one parcel for the previous version.
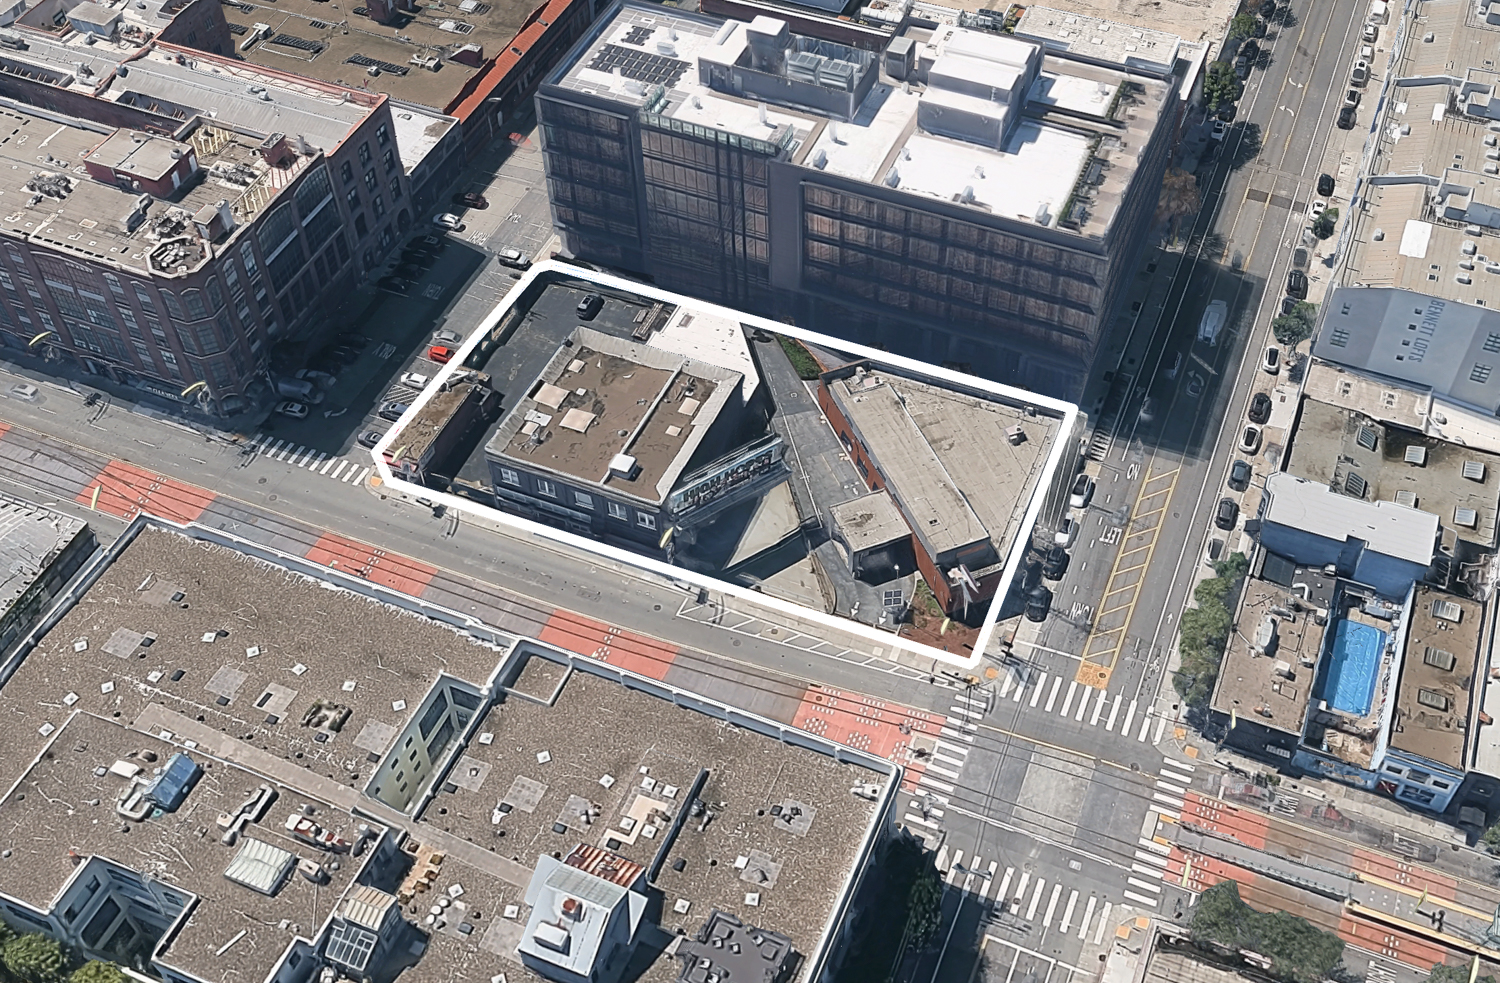
501 Brannan Street, image via Google Satellite outlined approximately by YIMBY
The roughly 0.7-acre property is located along 4th Street between Brannan Street and Bluxome Street. Future residents will live across from the Muni T Third Street light rail station, and a block away from the San Francisco Caltrain Station.
The estimated cost and timeline for construction have not yet been shared.
Subscribe to YIMBY’s daily e-mail

Follow YIMBYgram for real-time photo updates
Like YIMBY on Facebook
Follow YIMBY’s Twitter for the latest in YIMBYnews
Be the first to comment on "Preliminary Plans For 49-Story Skyscraper at 501 Brannan Street, San Francisco"