
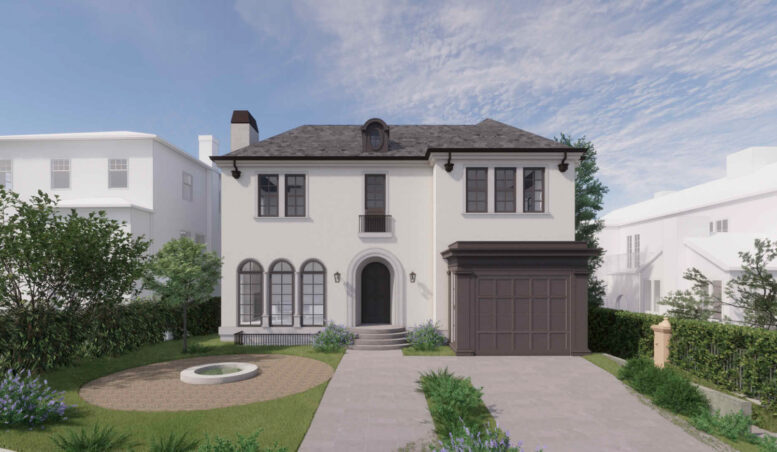
Preliminary plans have surfaced for 740 El Camino Del Mar in San Francisco’s Sea Cliff neighborhood. The property sold this June to a Biotech CEO for $20 million, setting a new price-per-square-foot record in San Francisco. Recent plans surfaced that would replace the existing house with a larger mansion and an ADU. Local permit expediter GBA SF is responsible for the application.
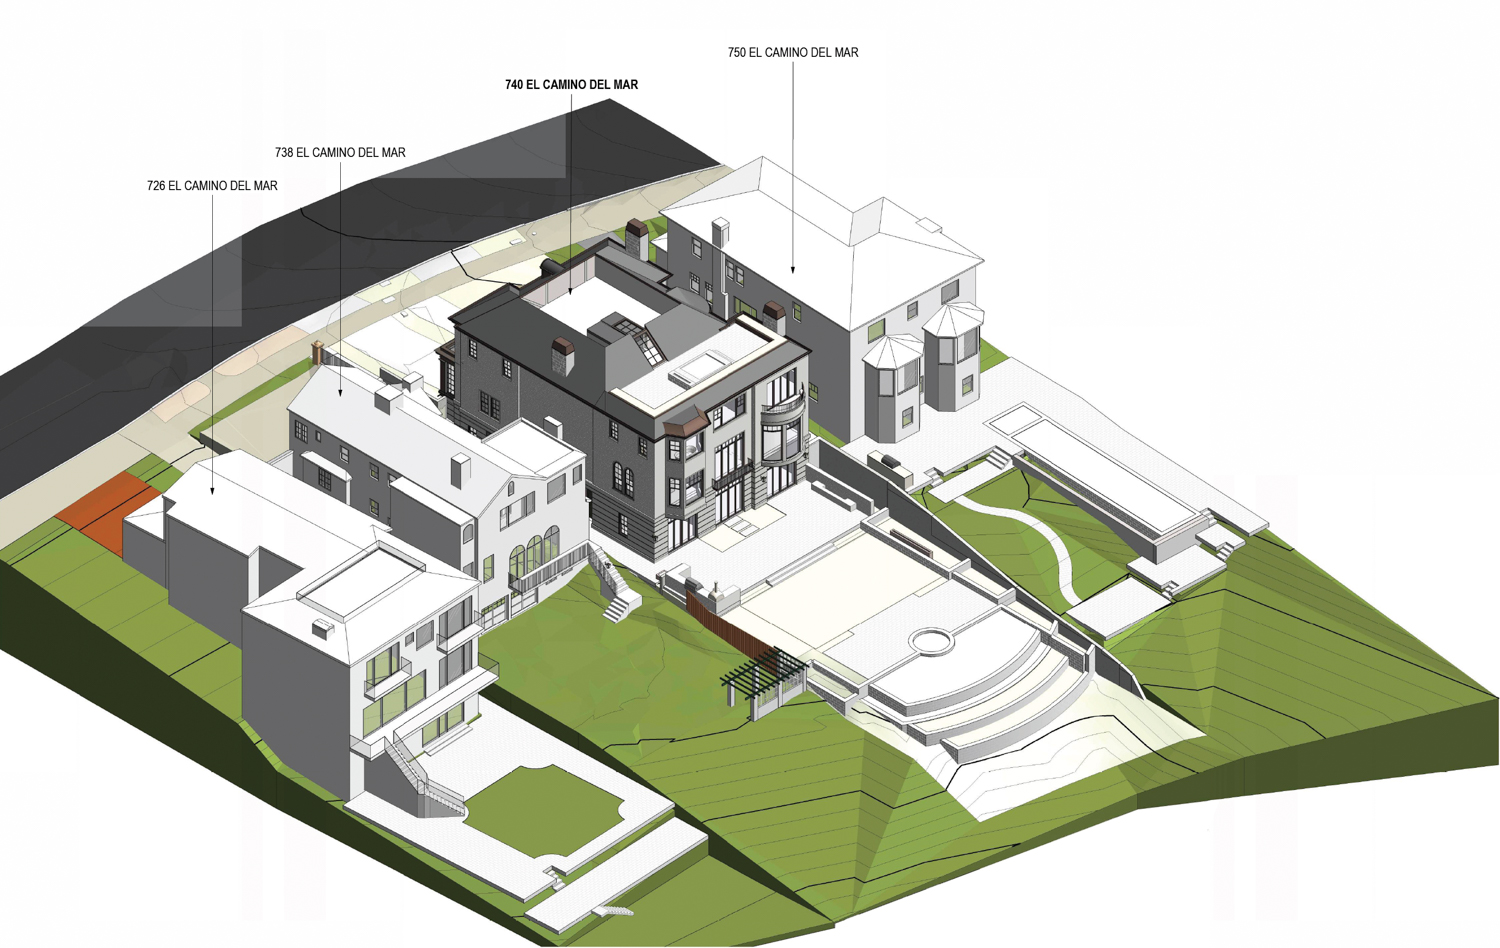
740 El Camino Del Mar, isometric drawing by Richard Beard Architects
The proposal looks to expand the primary residence’s floor area from 4,800 square feet to 7,670 square feet. The wood-frame structure will include a primary four-bedroom residence and a one-bedroom accessory dwelling unit.
Richard Beard Architects is responsible for drafting the plans, with Kristen Pena Interiors overseeing the interior design. The historicized design will feature a lime plaster stucco facade, slate roofing, and copper for the gutters and chimney shroud. The backyard will feature a larger landscaped space with a lawn, spa, and pool facing the Golden Gate and Marin Headlands.
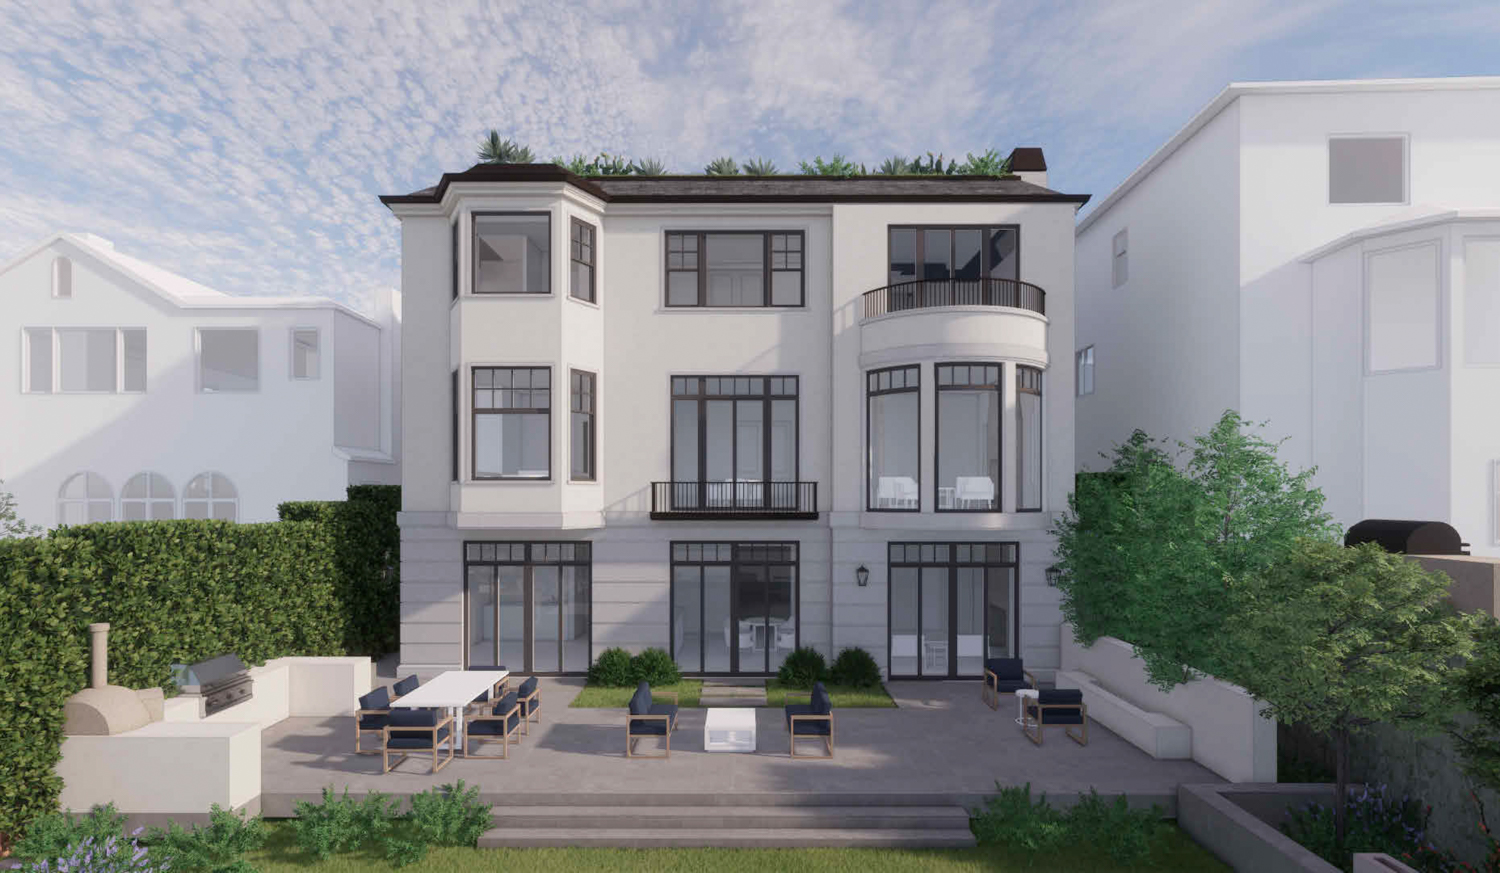
740 El Camino Del backyard view Mar, rendering by Richard Beard Architects
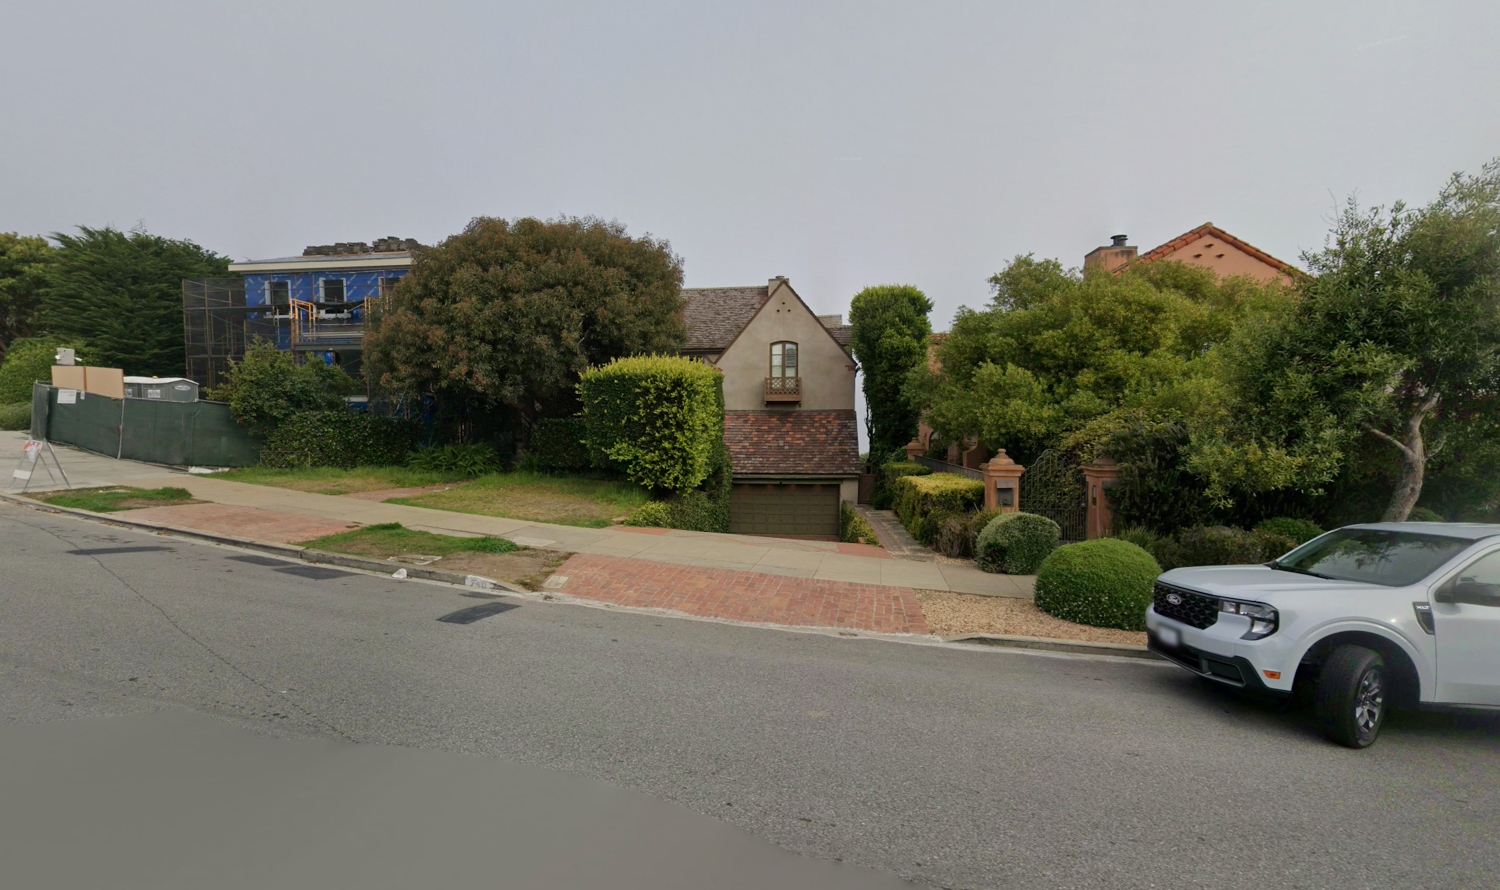
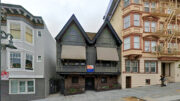
740 El Camino Del Mar, image via Google Street View
The cliffside house is positioned directly above 496 Sea Cliff Avenue, where former presidential candidate Tom Steyer is expected to be redeveloping the house. Aaron Gordon Construction is listed as the general contractor. The application invokes Senate Bill 423 to streamline the approval process, though the estimated cost and timeline for construction have not yet been shared.
Subscribe to YIMBY’s daily e-mail

Follow YIMBYgram for real-time photo updates
Like YIMBY on Facebook
Follow YIMBY’s Twitter for the latest in YIMBYnews

Be the first to comment on "Mansion Expansion Proposed For Record-Setting House in Sea Cliff, San Francisco"