
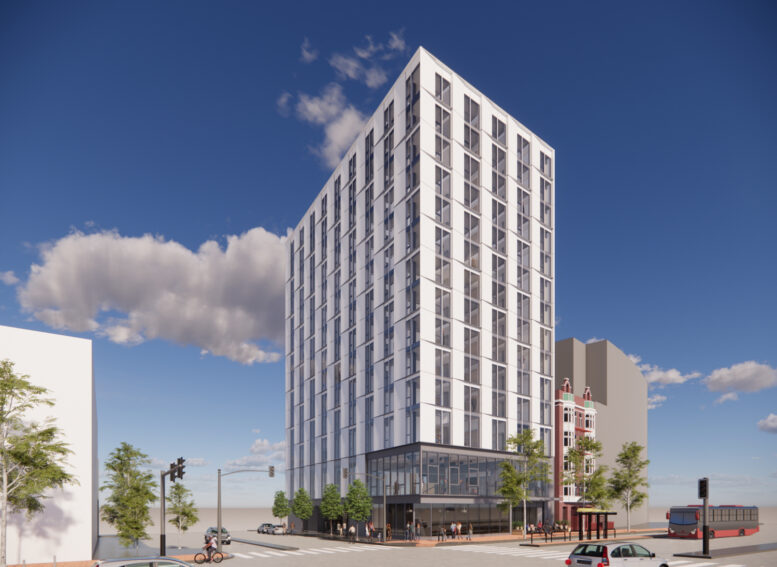
The official groundbreaking ceremony has been held for the 15-story mixed-use tower at 1687 Market Street, San Francisco. The recently modified development is now expected to offer 94 affordable units for artists, a black-box theater, and a neighborhood cafe at the corner of Market and Gough Street. Mercy Housing and Randall Kline of Artists Hub on Market are joint sponsors for the project.
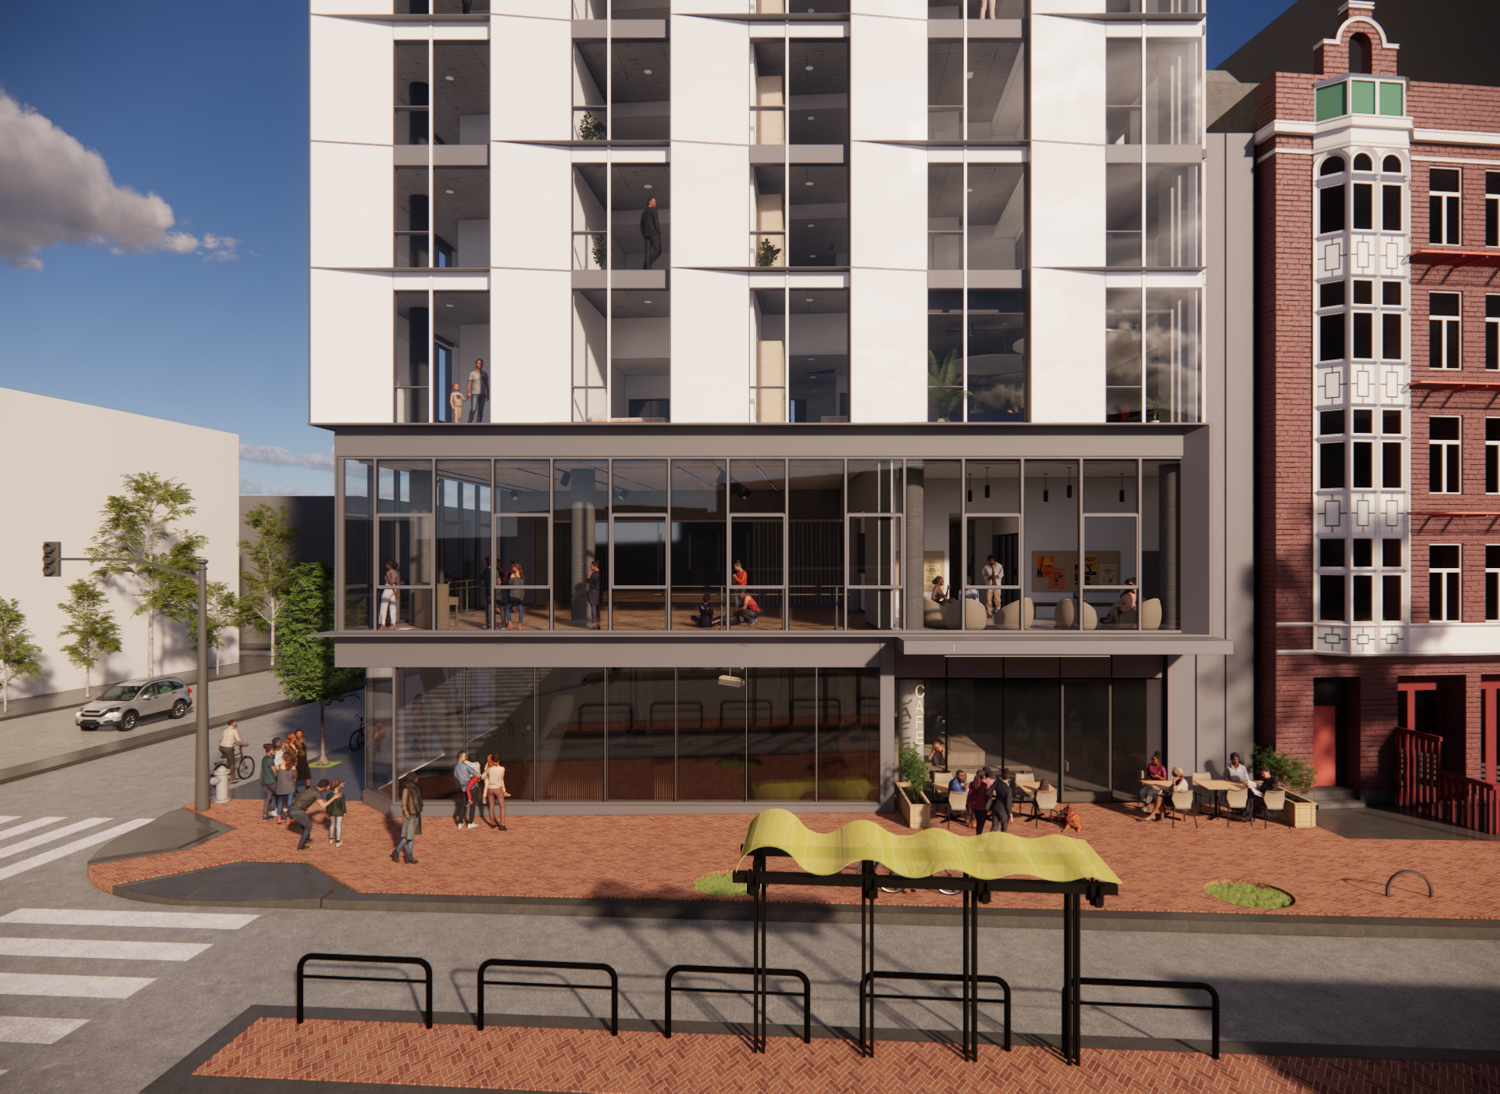
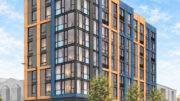
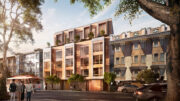
1687 Market Street pedestrian view, rendering by Mark Cavagnero Associates
Late last year, Artists Hub on Market, a registered non-profit and co-developer, submitted modified plans for the development, shortening the project and reducing the overall residential capacity. The modification was submitted to the city in September 2025, though the city only posted the memorandum to file in mid-May.
Now the structure is expected to reach 151 feet tall with 104,440 square feet of building area, including around 80,000 square feet of housing and 19,330 square feet for arts activities. Bicycle parking has been reduced to 110 spots. The residential units will be deed-restricted as affordable to artists and families earning around 80% of the area’s median income or less.
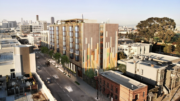
Mark Cavagnero Associates is responsible for the design, and Sausalito-based Shades of Green is the landscape architect. Updated illustrations for the shorter version of 1687 Market Street show some minor alterations to the overall aesthetic. The ground floor no longer includes a near-full curtainwall wrap with perforated metal solar shades, shifting instead to a smaller corner feature with floor-to-ceiling windows and solid grey panels.
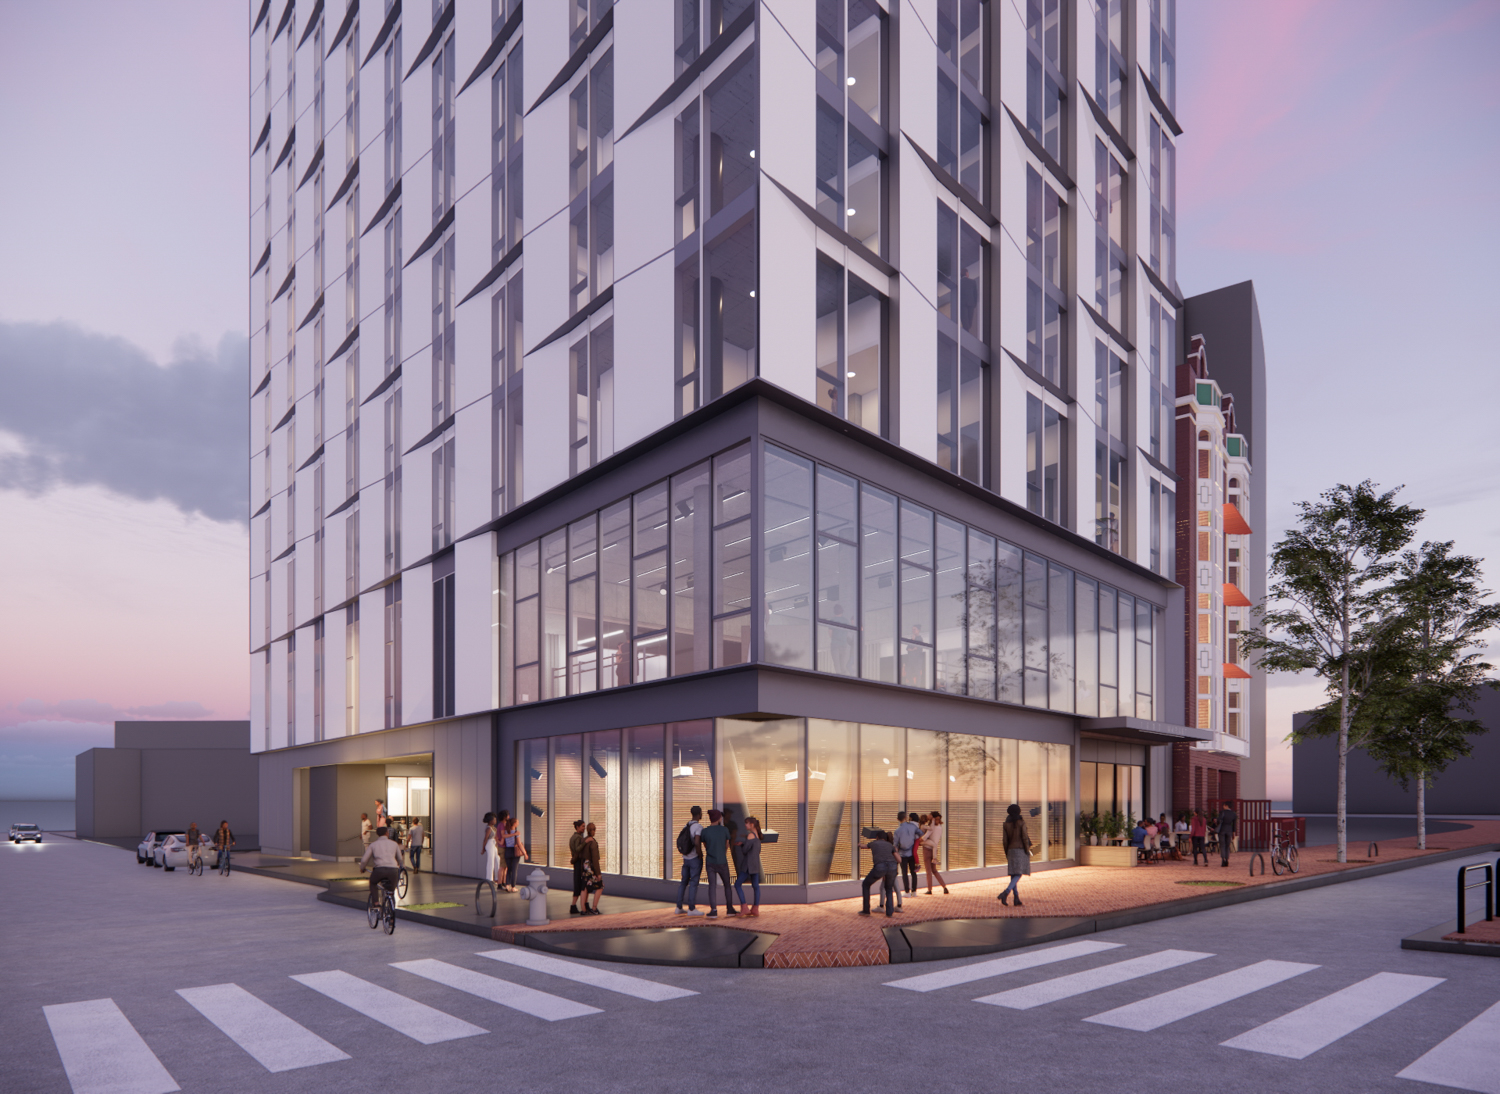
1687 Market Street corner view, rendering by Mark Cavagnero Associates
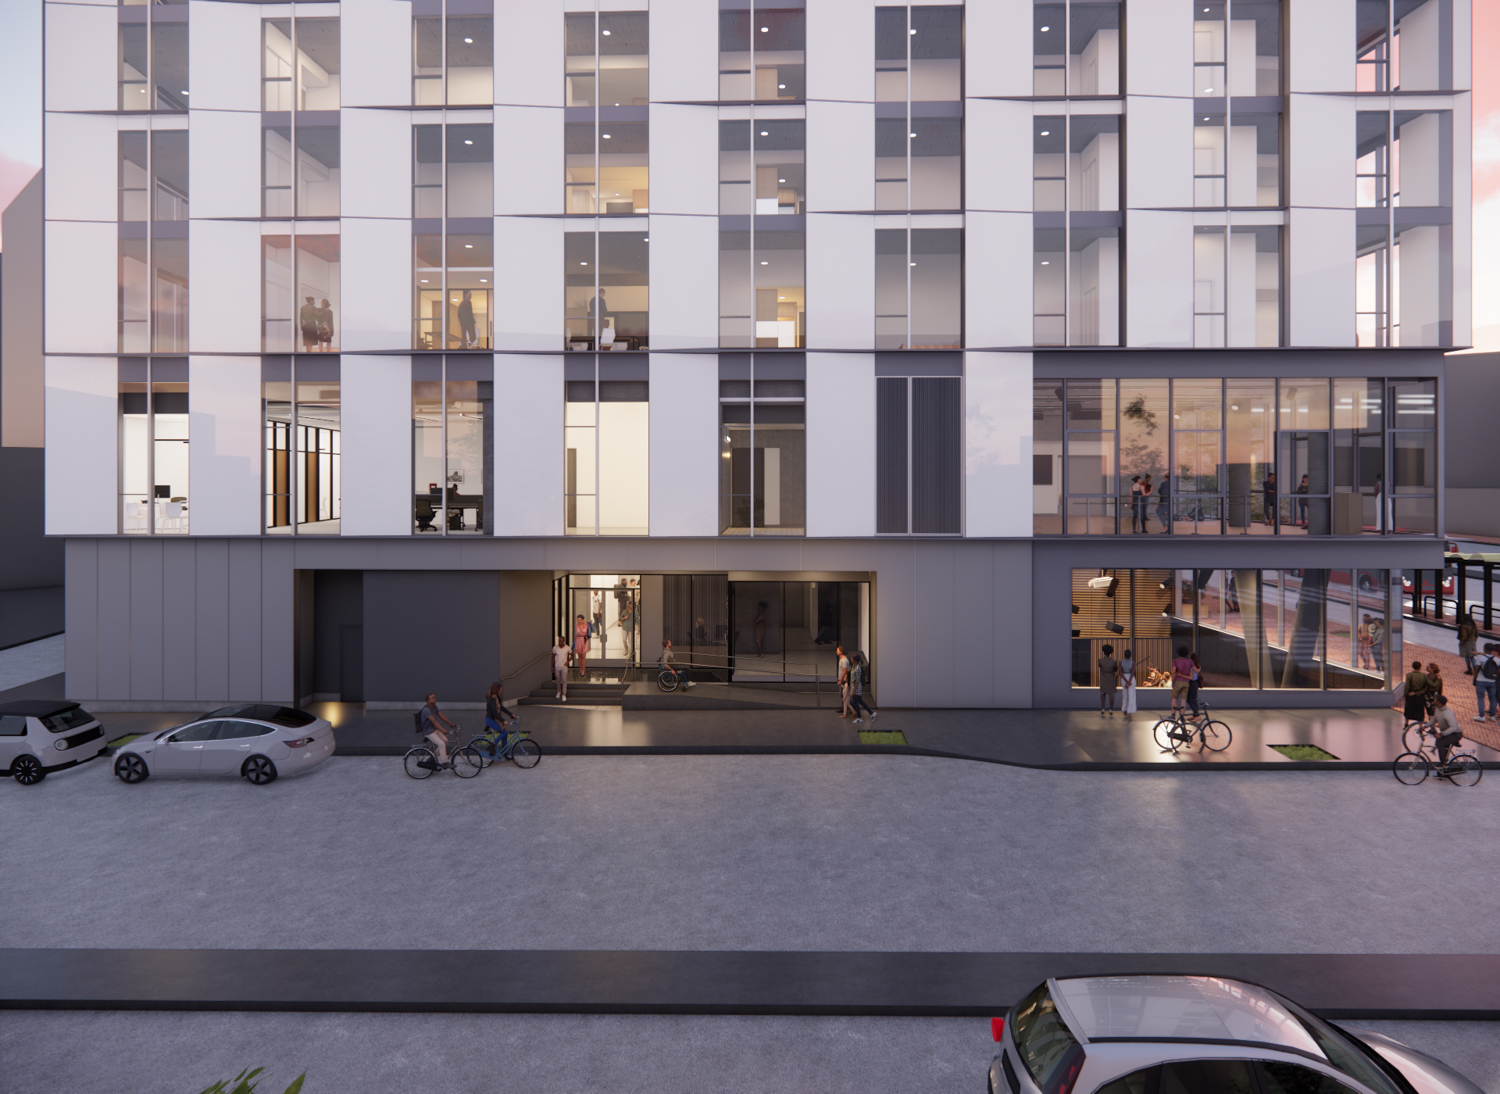
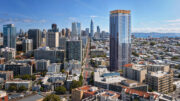
1687 Market Street sidewalk view over Gough Street, rendering by Mark Cavagnero Associates
Speaking at the event, Executive Director of Arts and Culture for San Francisco, Matthew Goudeau, said, “the Arts Commission is proud to help create a pathway for artists to access stable, affordable housing through the Artist Housing Certification Program. When artists thrive, our city thrives.”
According to the Mayor’s office, “In early 2027, the city will launch its Artist Housing Certification Program to help establish an eligibility list for artists and creative workers seeking to participate in affordable artist housing lotteries, including the future housing lottery for Artists Hub on Market.”
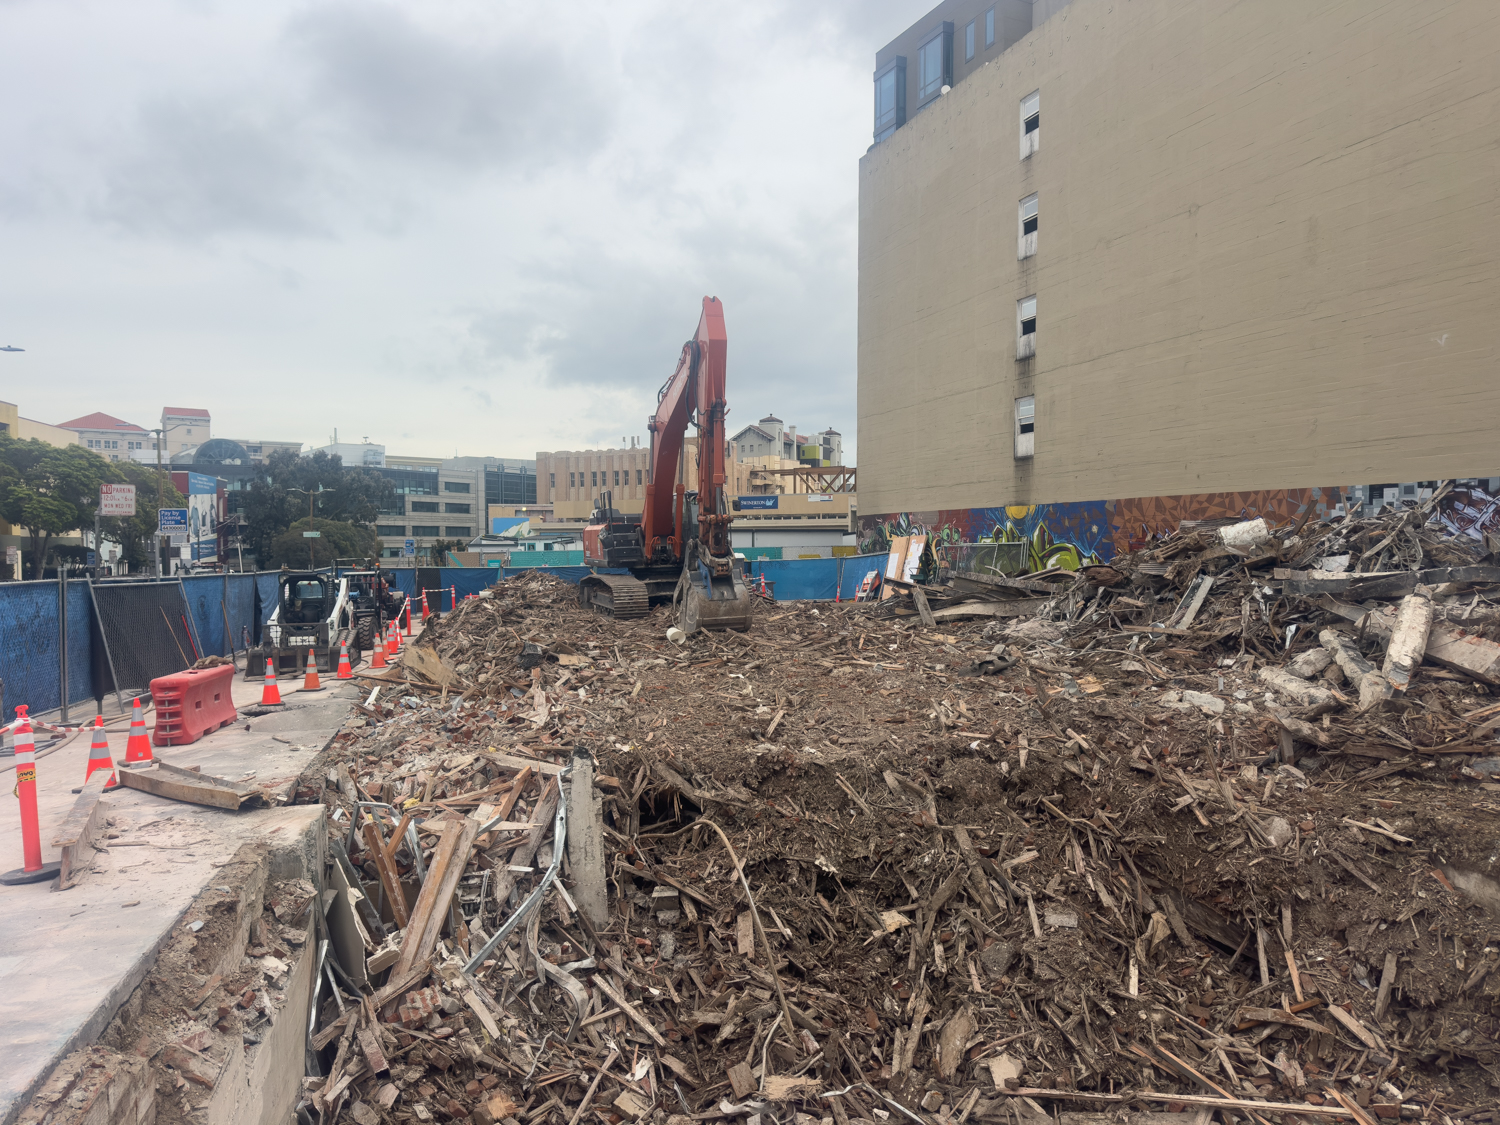
1687 Market Street demolition progress circa February 2026, image by author
The project has been supported by an anonymous $100 million donation in late 2024, later revealed to be from Mary Miner, a philanthropist and widow of Oracle co-founder Robert Miner. With construction now underway, completion is expected by Spring 2028.
Subscribe to YIMBY’s daily e-mail

Follow YIMBYgram for real-time photo updates
Like YIMBY on Facebook
Follow YIMBY’s Twitter for the latest in YIMBYnews
As I commented last week here, this Van Ness and Market area known as “The Hub” is the most strategic development area in SF by far because it’s a dead spot in the center of the city where new residents and growth would radiate into many other neighborhoods nearby, all of which could use a boost. If they can actually pull off the plan in the next 30 years – 12,000 new units, or about 25,000 new people, to the area – it could be the tipping point to really starting to end the worldwide reputation that this area of SF has. The Tenderloin will take longer, but it could become more isolated rather than spanning like ten square miles.
Ten square miles is a stretch, per AI it’s about three square miles. I consider the area bounded by Webster to the west, Geary to the north, 5th St to the east and 16th St to the south to be the approximate border of the problem area.
Agreed. Perfect location for growth and centralizing a lot of the new housing stock near transit, etc.
There are already 4 larger towers approved (plus a few bulky mid-rises that were planned years back), but still no financing apparently. I could absolutely see another 3-4 towers fill this area in over the next decade (namely BMW service center and parking lot just a few blocks south at Howard, the gas station on Mission and Van Ness, Chef’s Supply store on the west side of Van Ness, Public Storage on Mission and Firestone auto shop on Mission and 11th).
Totally get the cost angle. I hear that “too foggy, windy, cold here” a lot, but Boston builds balconies, and has far colder and windier weather for 9 months of the year than the Bay Area does. So does Kyiv. And Riga. And Stockholm.
I absolutely love this project. I’m happy to see steps being taken to resuscitate the priced-out art scene in san francisco. As usual I wish the building wasn’t so white (how about a nice patrician cream or beige) but that’s a minor quibble in the grand scheme of things.
Maybe someone with more architectural knowledge than me can explain why most of the new inner Bay Area apartment buildings are built without balconies? To me balconies are critical for apartment livability. Just visited Seattle, and almost every recent new building I saw there had balconies. And overseas – almost all apartments have balconies. Why does the inner Bay Area not do balconies?
Balconies add a lot of additional cost in steel and concrete for support. I imagine since this building is supposed to be low cost artist housing plus its on a busy street that may have been the calculus here. But agreed, balconies should be more common in US apartments generally.
As mentioned, cost is def a big factor, but also it’s generally foggy, windy, cold and even more so at those 100′ heights (esp along Market St)
Interesting comment and you’re right: markets that have much colder, windier, foggier climates than SF routinely include balconies. Having lived in several European cities at different points (always with a balcony) I’d comment that many are more what we would consider a “French Balcony,” i.e. a floor-length glass door that opens but no actual balcony jutting out, which to @Chris’ comment would add cost and upkeep. I also think Bay are developers may be gun-shy after the balcony collapse at an apartment in Berkely ten (?) years ago killed several people and likely resulted in multiple millions of liability for the builders, developers, designers, etc.
apparently the 1950s block communist housing I saw growing up with balconies were the height of luxury and too extravagant for modern developers.
I know why Manhattan never does balconies. Space is too valuable to “waste”, and it’s too noisy to want to sit outside.
Ironic that a building for artists is so uninspiring and bland.
100%
I will definitely miss the McCroskey’s Mattress Co. Building with its Art Nouveau detailing, but at least the replacement is a decently designed structure. Mark Cavagnero is one of San Francisco’s best architects in my humble opinion. If we are going to be tearing down San Francisco, we should at least insist on exemplary architecture. This isn’t san Jose after all.