
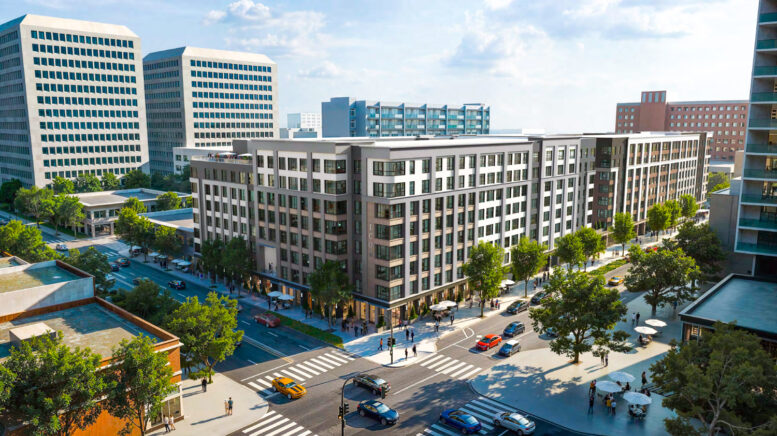
The San Jose Planning Director is scheduled to review the Icon Echo proposal in Downtown San Jose, Santa Clara County. The latest iteration will produce 645 dwelling units across two structures overlooking City Hall and a block from Saint James Park. Local developer Urban Catalyst is the project sponsor and applicant.
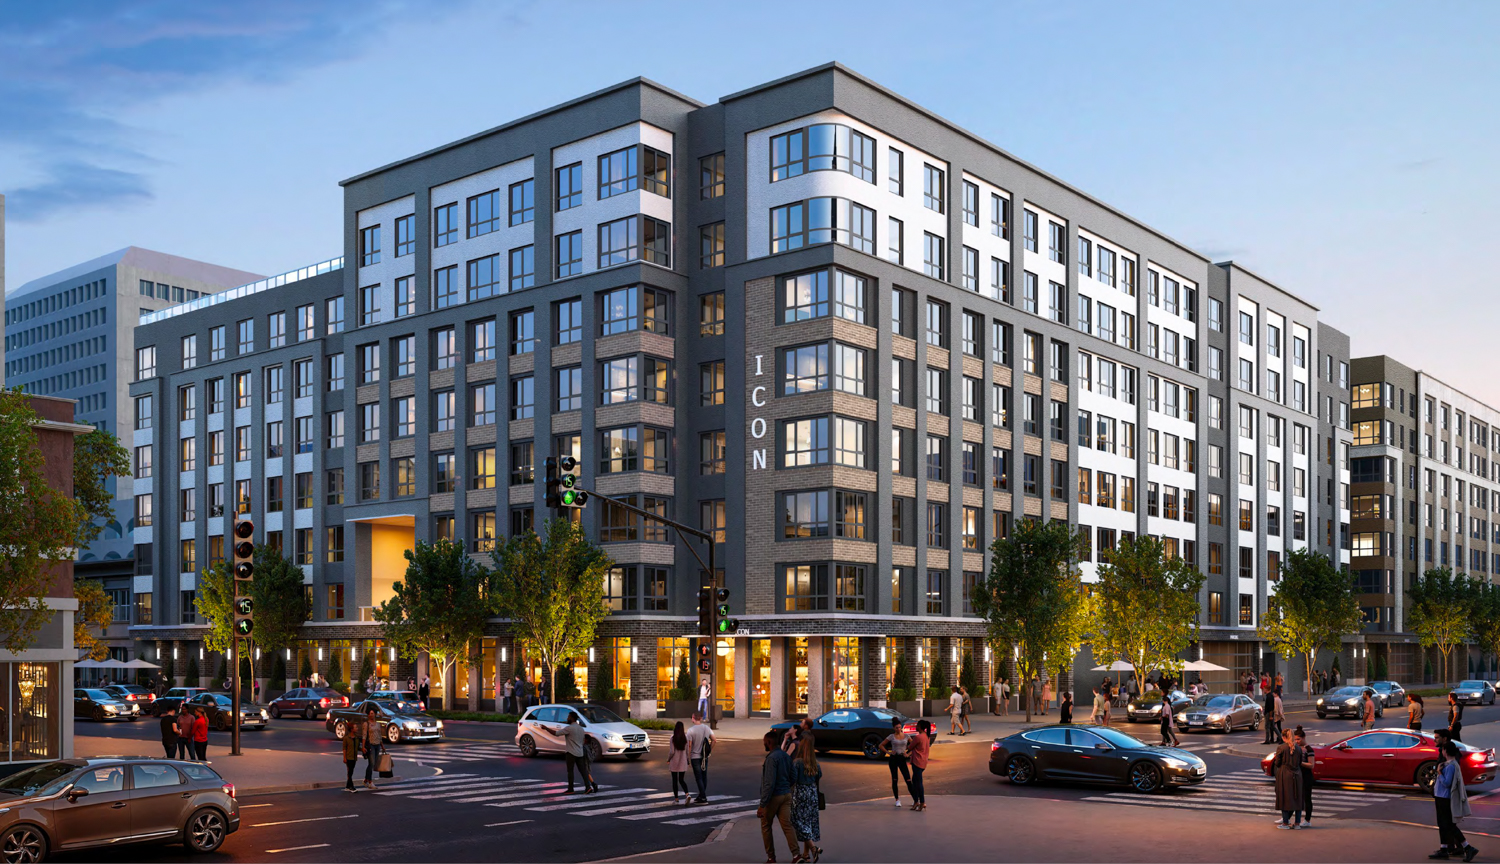
Icon evening view, rendering by BDE Architecture
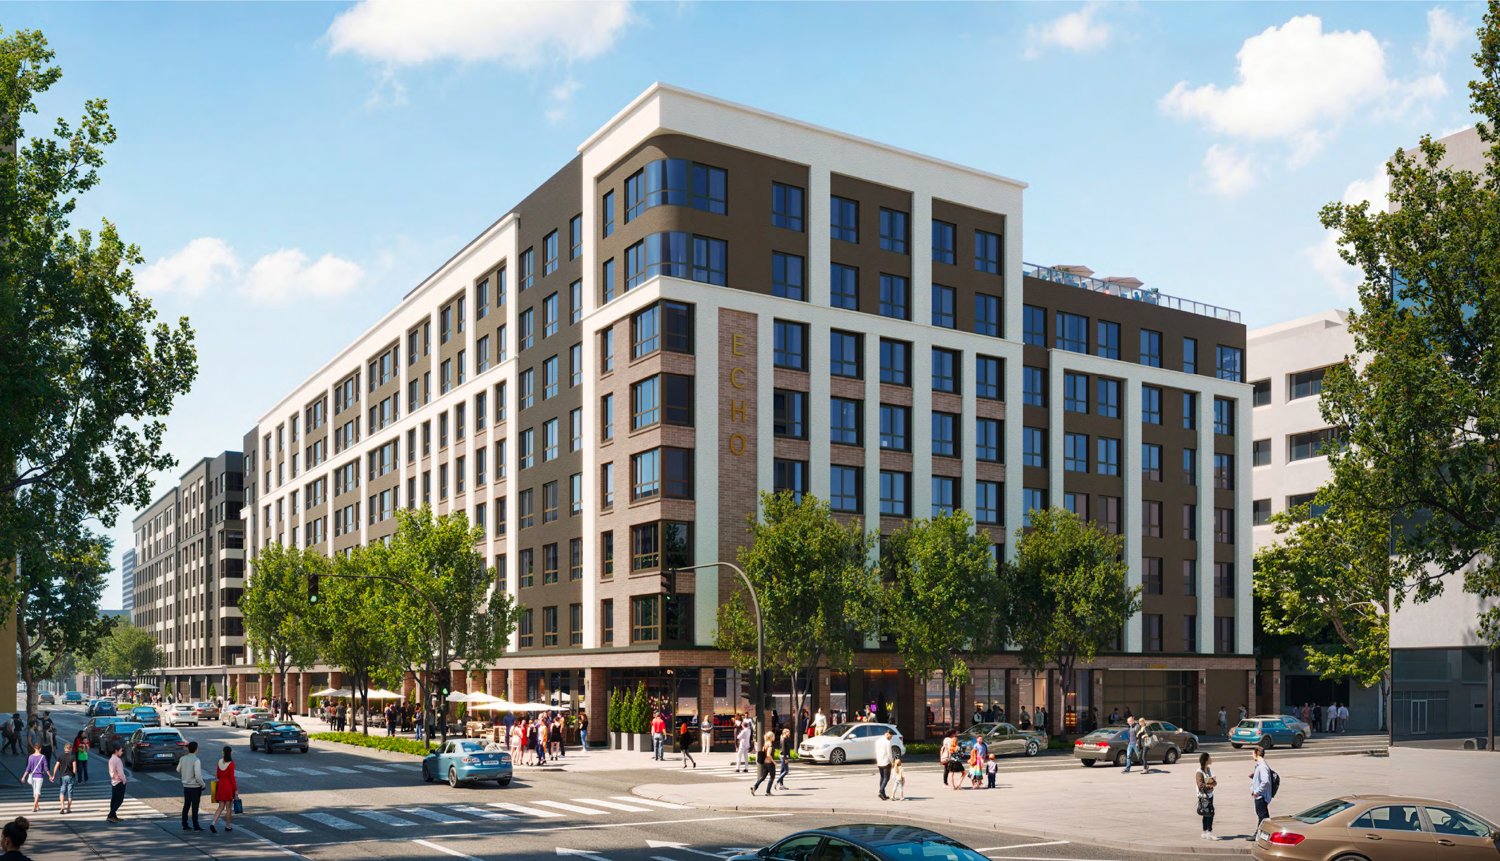
Echo apartments, rendering by BDE Architecture
The development will include two structures across the full block, with Icon at 145 East Santa Clara Street and Echo at 95 North 4th Street. Each structure will reach 89 feet tall across eight floors, with ground-level garages and podium-top courtyards. Parking will be included for 527 cars via stackers.
The eight-story development is expected to yield a combined 526,120 square feet, including 366,080 square feet of housing and 84,860 square feet of parking. Icon will feature a 1,320-square-foot commercial space for ground-level retail. Of the 645 units, 33 will be deed-restricted as affordable housing. Unit sizes will vary with 233 studios, 272 one-bedrooms, and 140 two-bedrooms.
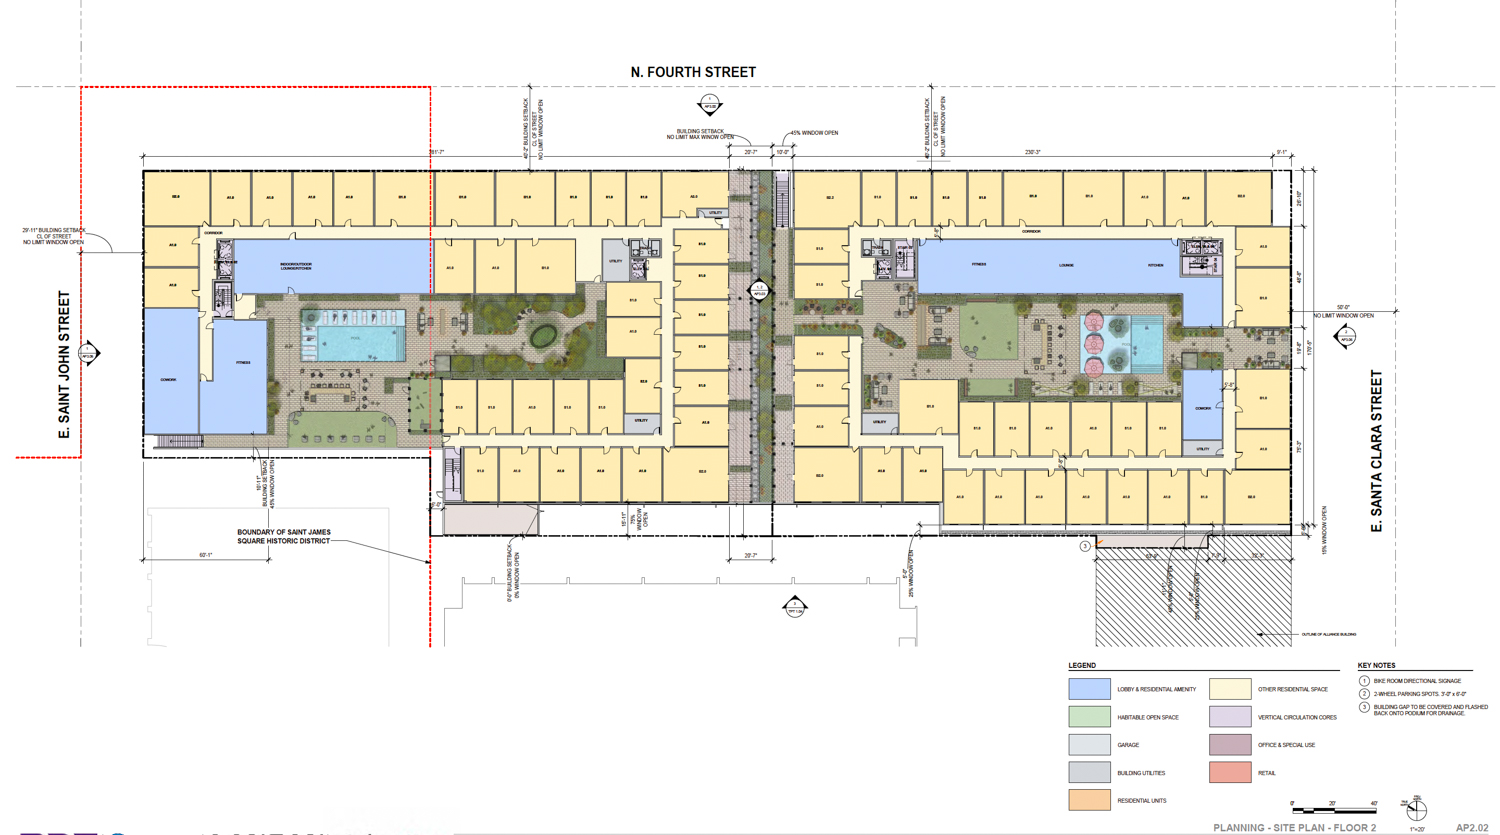
Icon and Echo podium-top floor plan, illustration by BDE Architecture
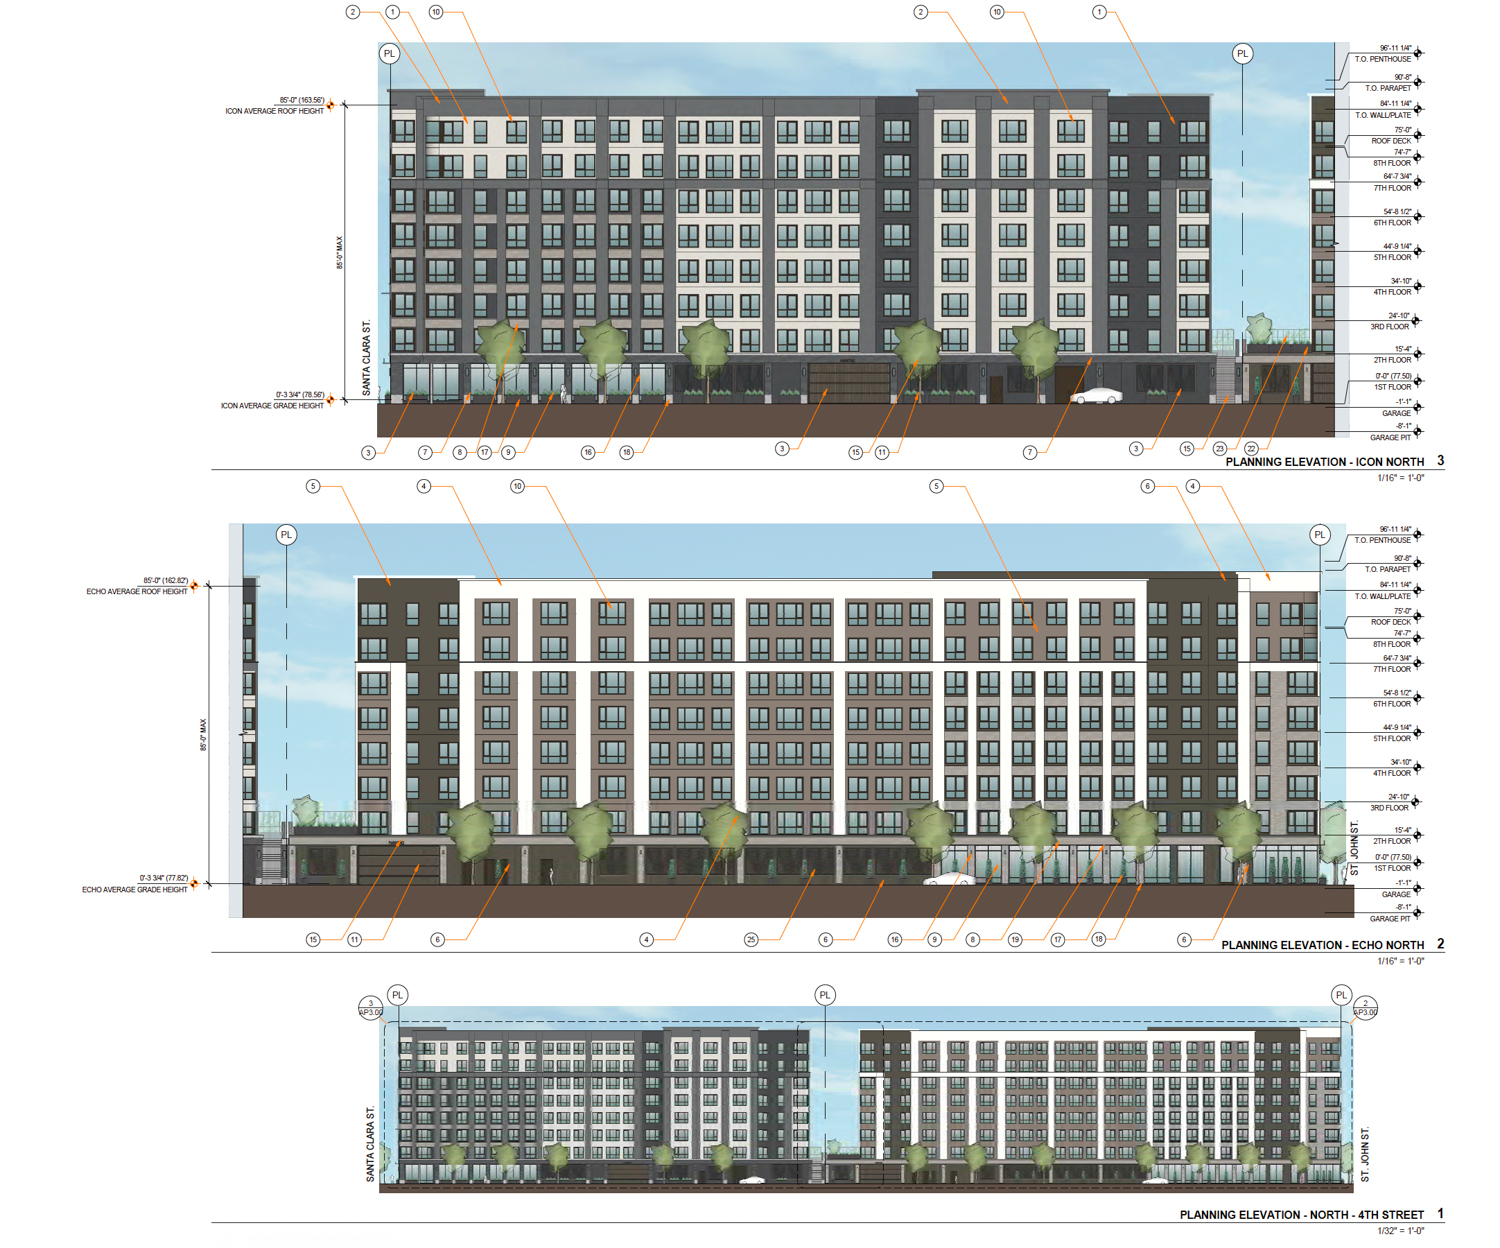
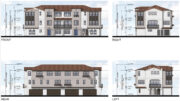
Icon and Echo facade elevations, illustration by BDE Architecture
BDE Architecture is the project architect. Renderings show a familiar podium-style apartment complex with a slightly similar aesthetic and material palette across the two structures. The exteriors will be clad with brick veneer, stucco, and cast stone panels.
The roughly 2.1-acre property extends along North 4th Street from East Santa Clara Street to East Saint John Street. The site is across from the Miro apartments and San Jose City Hall. The estimated cost and timeline for construction have not yet been shared.

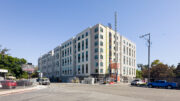
145 East Santa Clara Street, via Google Satellite
The San Jose Planning Director’s Hearing is scheduled to start tomorrow, Wednesday, August 12th, starting at 9 AM. The event will occur virtually via Zoom. For more information about how to attend and participate, visit the city website here. City staff is recommending approval of the site development permit and vesting tentative map.
Subscribe to YIMBY’s daily e-mail

Follow YIMBYgram for real-time photo updates
Like YIMBY on Facebook
Follow YIMBY’s Twitter for the latest in YIMBYnews
Iconically under-scaled.
What a waste. This is a complete letdown after original design. I hope this does not go through. Downtown SJ needs to go higher in a prime spot like this.
Crazy compared to the original vision for these
This is the heart of downtown and 8 story building? Really… Again… Small town vibes… When downtown redwood City, is aiming higher. This is embarrassing! How can city leaders allow this. This is one reason why public transit ridership is so low and downtown business struggles.
Only eight stories? Seriously? And such limited differentiation between the “two” buildings? This thing is going to be a monolithic bore at street level without providing the higher density downtown needs. Taller towers with gaps between them over four-story podiums would be much better city planning, with more light, less shadow, and possibly increased visual variability for those of us who walk on that street.
This is pretty pathetic for this location. Huge bait and switch from Urban Catalyst. It would be better for them to land bank the sites until the original project pencils out. If they can’t do that, sell it to someone who will build to the highest and best use, like the site deserves.
I’ll take it. Mid-scale is good too, and cost-effective. Includes 5 floors of wood, instead of all concrete, so more sustainable too!
I for one think the design is pretty nice for a midrise building! I like the use of stone and brick facade, and at 8 stories at least they are pushing all the way to the limit of what’s allowed for wood frame.
I get folks are disappointed, but high rises do not pencil in the current market. They don’t even come close enough to think holding out a few years would make a difference. Everyone talks about “supporting transit” and “bringing vibrancy”, but allowing this site to sit as a surface parking lot and gas station for another decade hoping the market improves won’t help with either of those goals!
I find the number of people that want Urban Catalyst to become the next Sobrato and own parking lots for over 15 years in the hopes that a high rise can pencil out is a bit of a let down.
Nobody’s asking them to hold it for 15 years. If they can’t make a high rise pencil on main/main corner in downtown, then flip the site for something more suburban that fits your business model. UC just did this at Fountain Alley swap for West San Carlos plot that is much better suited for a midrise development. Scarce land within 1/4 mile of our multi billion dollar BART investment should be reserved for its highest and best use, not value engineered to prioritize developer profit. Midrise belongs on corridors leading to downtown, save downtown land for highrise.
There are numerous architecture books written over the decades about grand and inspiring structures and monuments designed for major cities that never made it off the drafting boards. Eventually someone should publish “The San José That Never Was”, containing photos and text regarding the discarded plans for a downtown hotel by Arquitectonica, the gateway statues by Robert Graham, the 1960’s designs for planned communities linked by urban parks, etc. San José has squandered so many opportunities over the years.
Literally years of promises of a tall mixed use building and then swapped for another meh small project. This is a fine building on the edge of downtown but for across the street from city hall it’s sad. This style of half measure it not how the city will ever hit its targets.
Simple. All that needs to be done is to bulldoze the airport.