
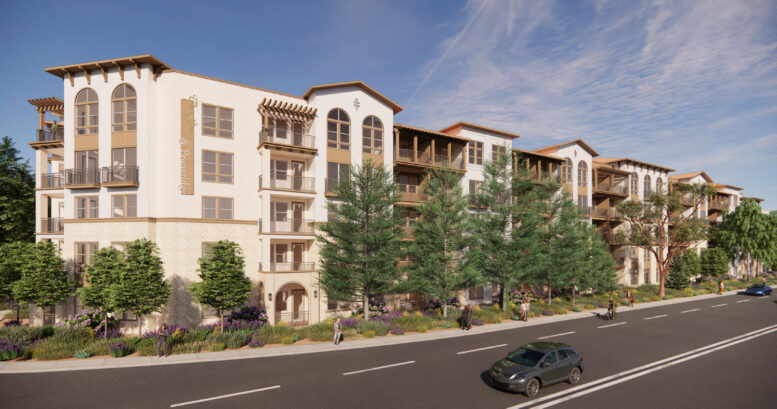
The Santa Clara Planning Commission is scheduled to meet tomorrow evening to review plans for the The Greens at Pruneridge residential project at 400 Saratoga Avenue. The proposal looks to carve out a few acres from the Pruneridge golf course to produce 316 dwelling units and a new public park. Demmon Partners and the Morley Brothers are the joint project sponsor.
The residential portion will include a 69-foot-tall apartment complex and an 82-foot-tall parking garage. The complex will yield around 477,220 square feet, including 324,400 square feet for housing and 152,820 square feet for parking. The six-level garage will have capacity for 414 cars, with additional space for 332 bicycles. Of the 316 proposed apartments, unit types will vary with 70 studios, 121 one-bedrooms, 115 two-bedrooms, and 10 three-bedrooms.
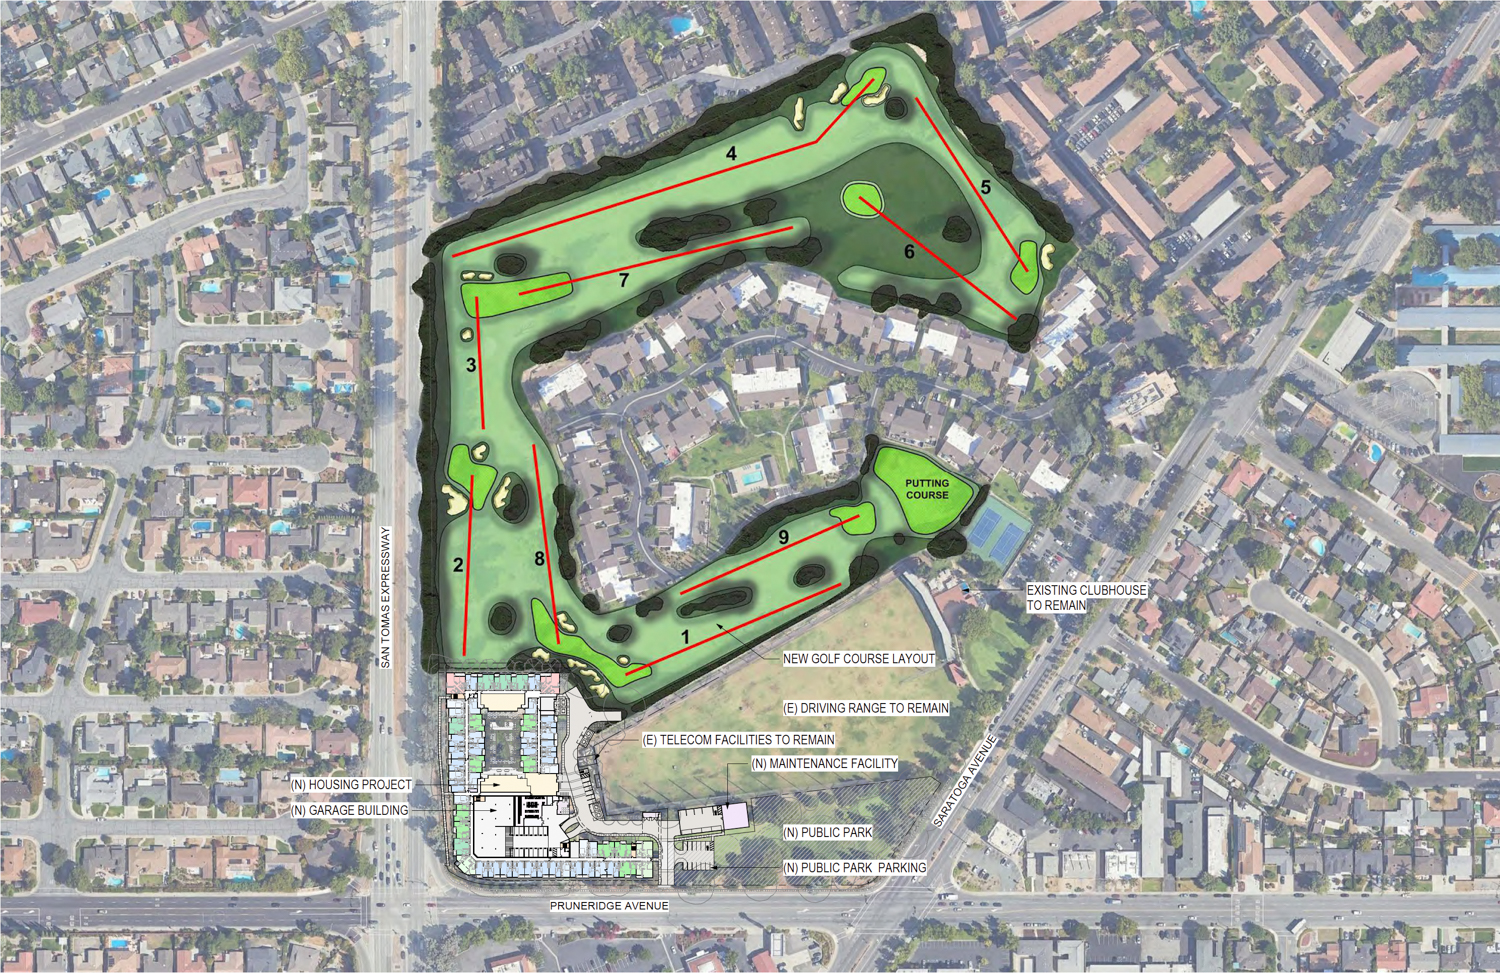
Greens at Pruneridge site map, illustration by LPAS
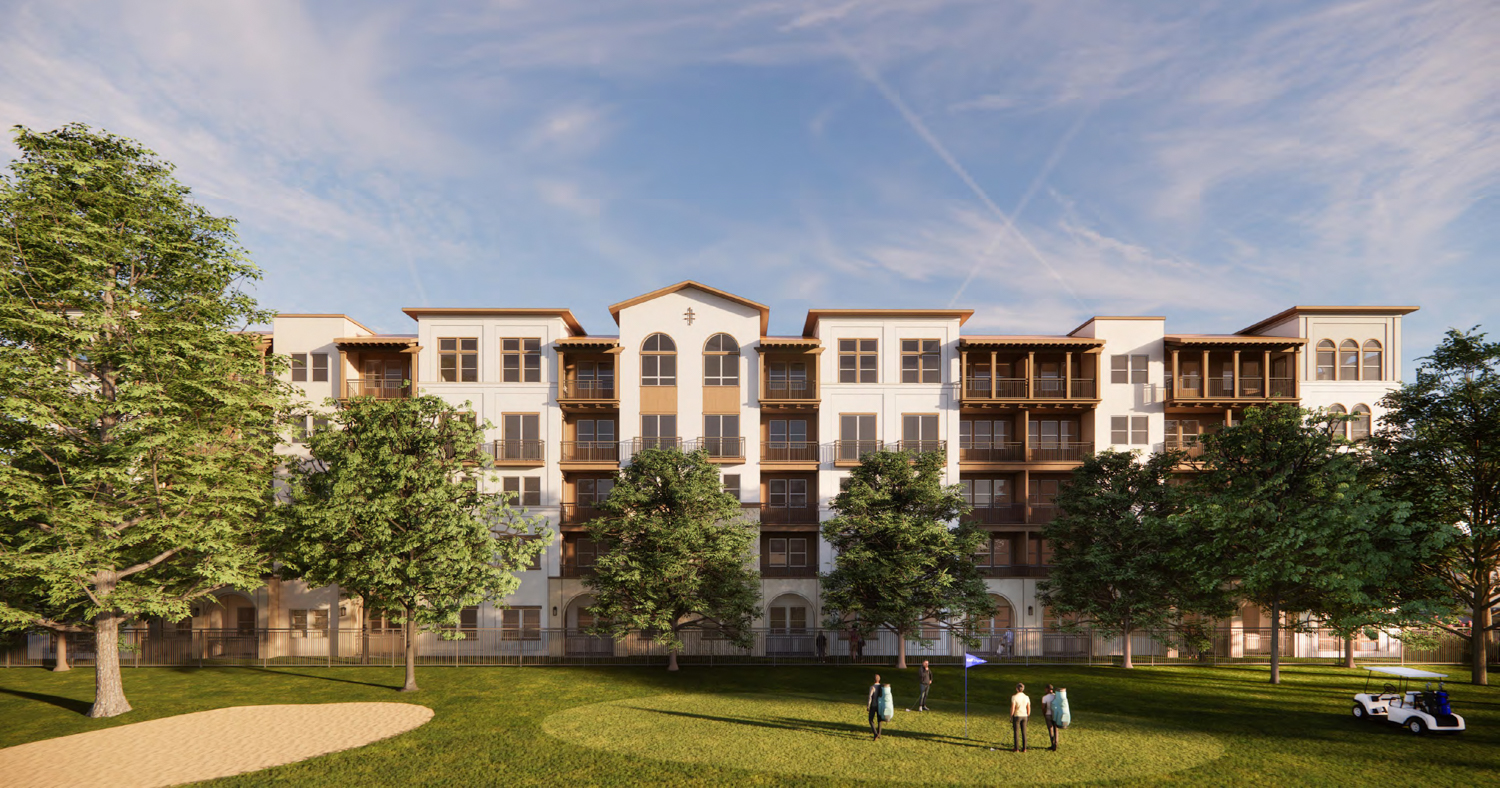
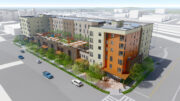
Greens at Pruneridge seen from the golf course, rendering by LPAS
LPAS Architecture + Design is responsible for drafting the plans. The podium-style complex will be wrapped with a Spanish Revival-style facade complete with red tile roofing, wood-grain corbels, sand-tone cement plaster, and accent tiles. The base levels will be visually weighted down by natural stone veneer panels.
The residential complex will cover just 3.6 acres of the 30.9-acre property, with 1.74 acres dedicated to a future public park. Once complete, prospective residents will be close to a small retail center and just over a mile from the Westfield Valley Fair shopping mall.
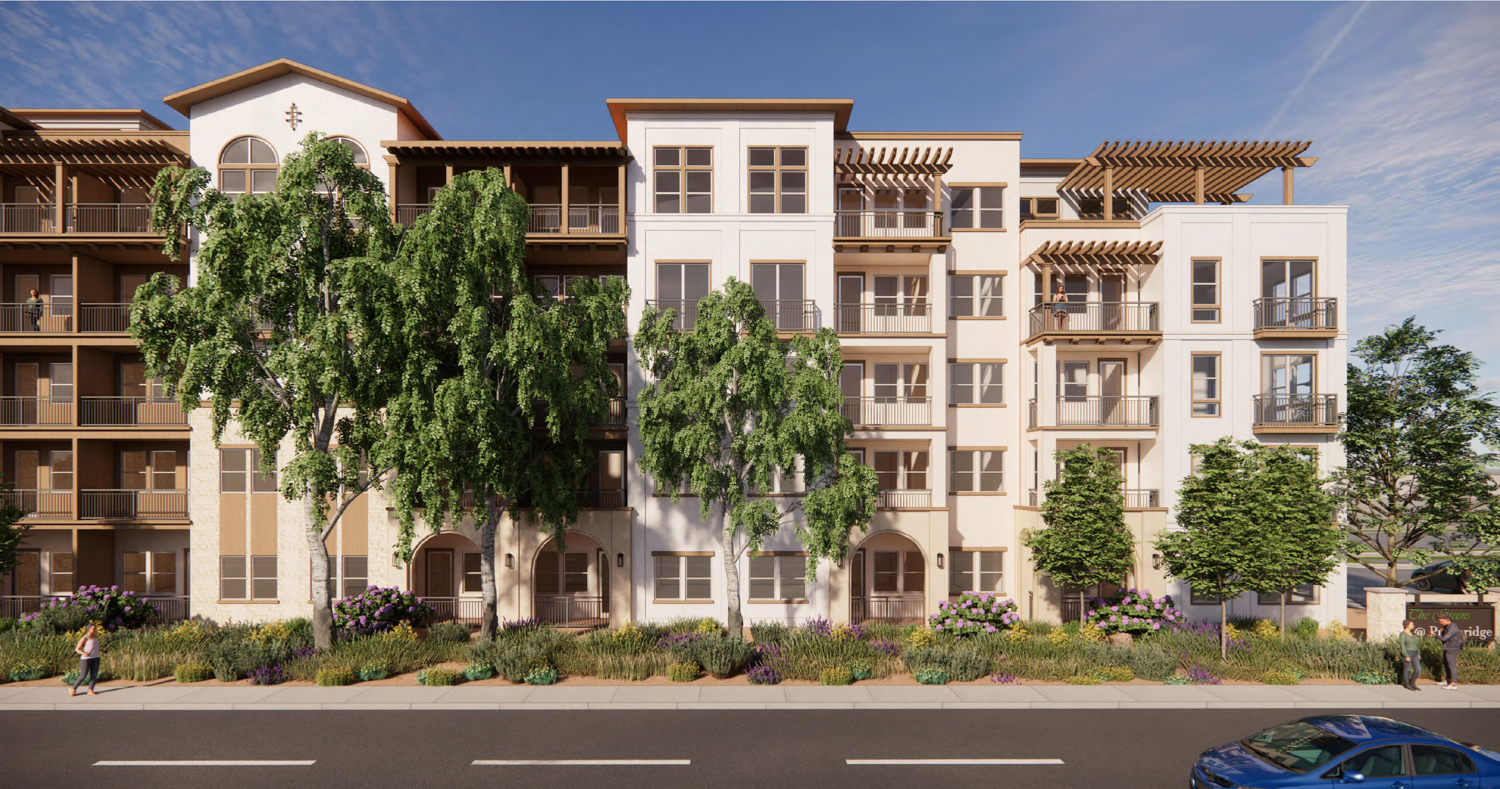
Greens at Pruneridge street view, rendering by LPAS
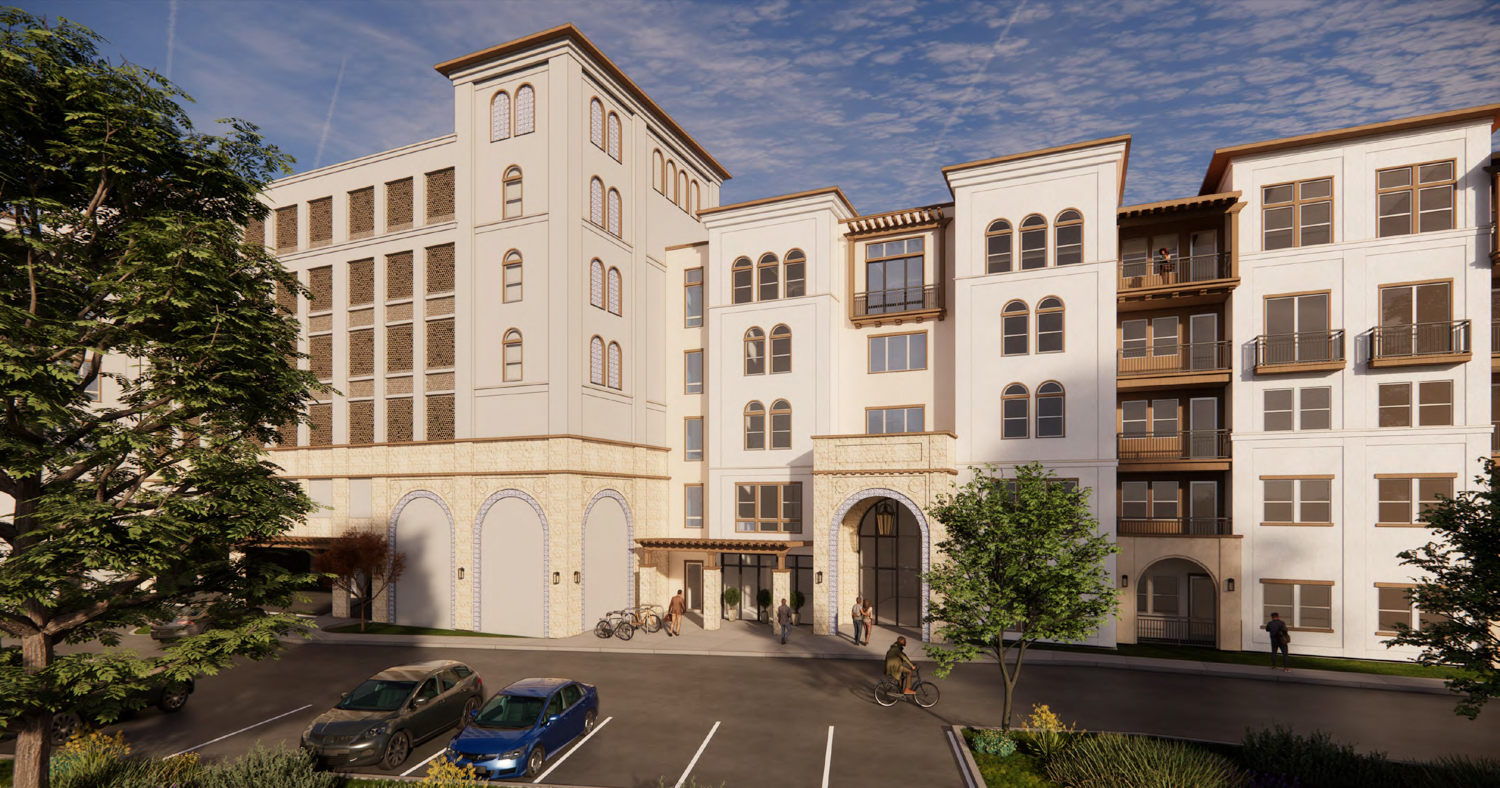
Greens at Pruneridge residential entrance view, rendering by LPAS
Construction is expected to last around 26 months from groundbreaking to completion. The estimated cost has not yet been shared.
The meeting is scheduled to start tomorrow, Wednesday, November 18th, starting at 6 PM. The hybrid event will occur in person and online via Zoom. For more information about how to attend and participate, visit the city website here.
Subscribe to YIMBY’s daily e-mail

Follow YIMBYgram for real-time photo updates
Like YIMBY on Facebook
Follow YIMBY’s Twitter for the latest in YIMBYnews
Be the first to comment on "Meeting Tomorrow For 400 Saratoga Avenue, Santa Clara"