
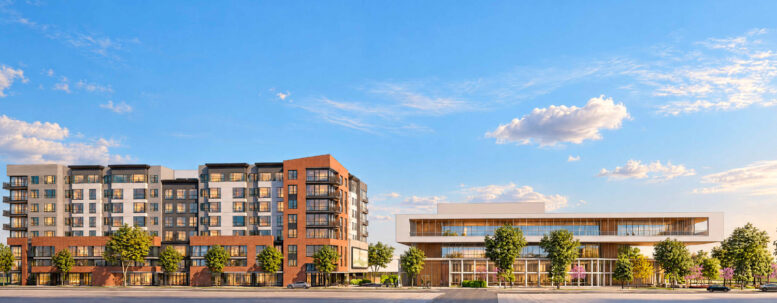
Updated mixed-use plans have been filed for 3300 El Camino Real in Palo Alto, Santa Clara County. The revised vision for the surface parking lot includes an eight-story apartment complex next to a three-story office building. Sand Hill Property Company is responsible for the proposal.
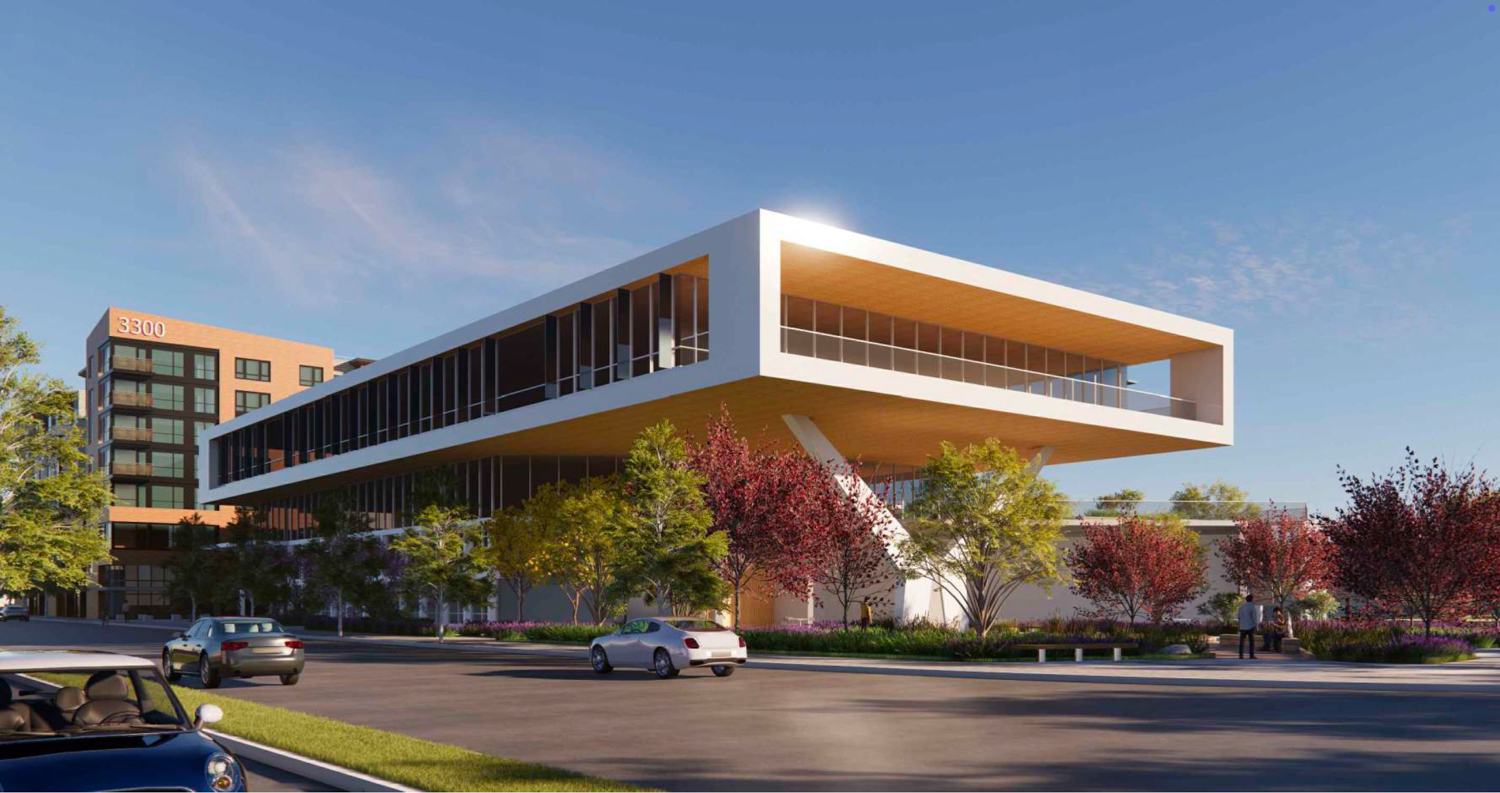
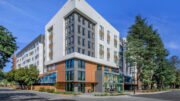
3300 El Camino Real offices, design by Form4 Architecture
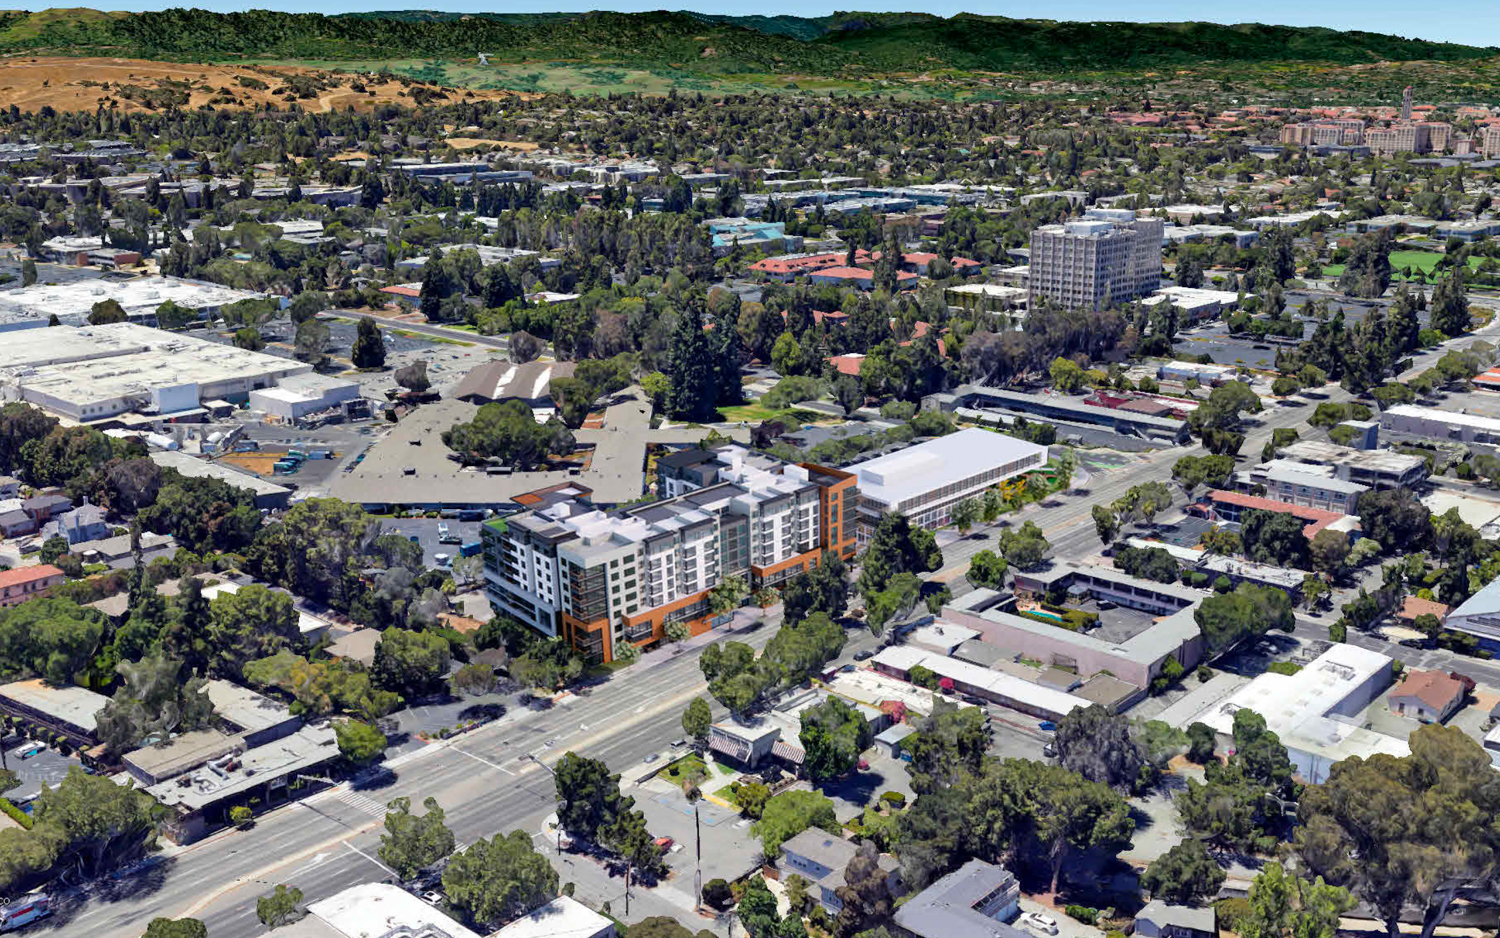
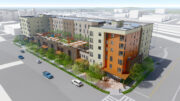
3300 El Camino Real aerial view, design by Studio T Square and Form4
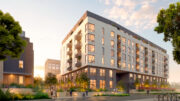
Full build-out will produce 424,730 square feet across two structures, with 205,030 square feet of housing, 50,350 square feet of offices, and 169,330 square feet of parking. The two podium-basement garages will provide capacity for 243 residential vehicle spaces and 176 office employee vehicles. The 85-foot-tall apartment complex will produce 194 residential units, including 15 studios, 112 one-bedrooms, and 67 two-bedrooms.
Of the 194 apartments, 39 will be deed-restricted as affordable to low-income households. This also allows the developer to invoke Senate Bill 330 and the State Density Bonus law to streamline the approval process and increase residential capacity above base zoning.
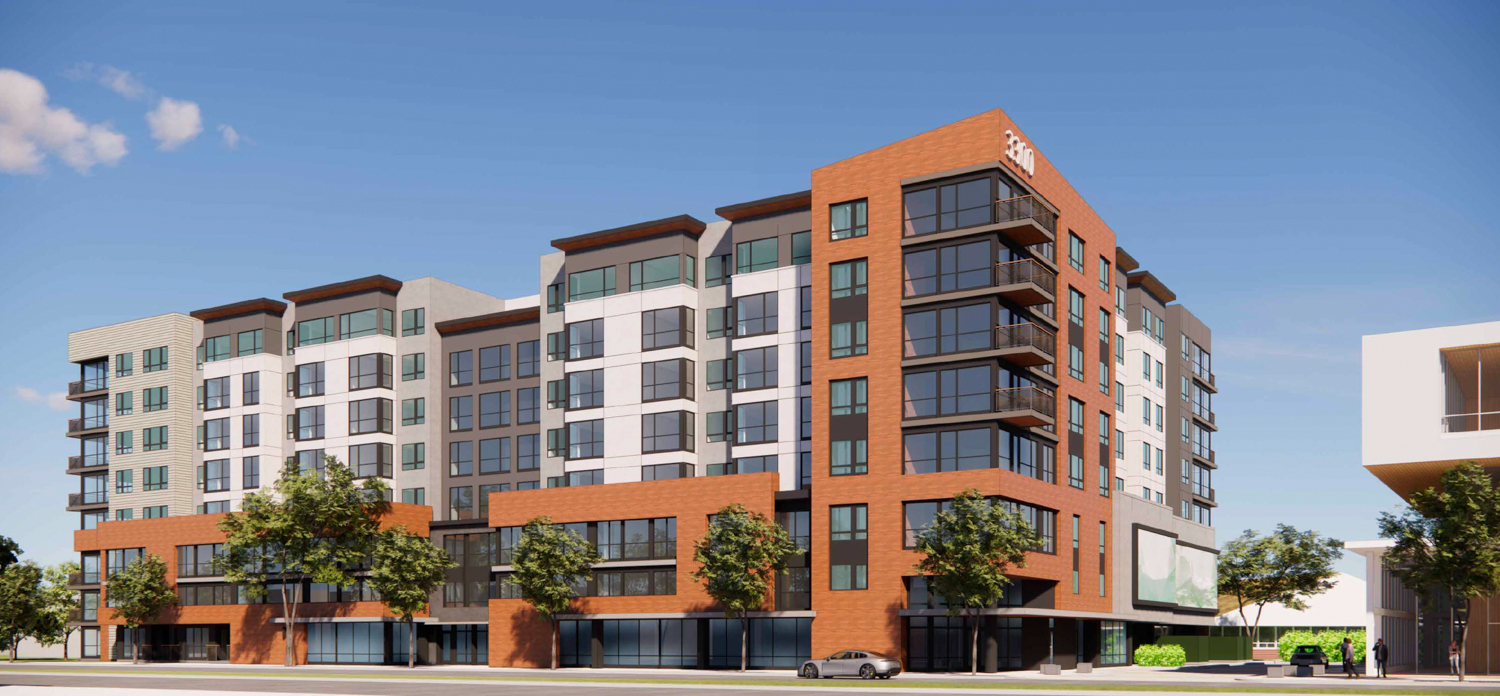
3300 El Camino Real apartment complex, design by Studio T Square
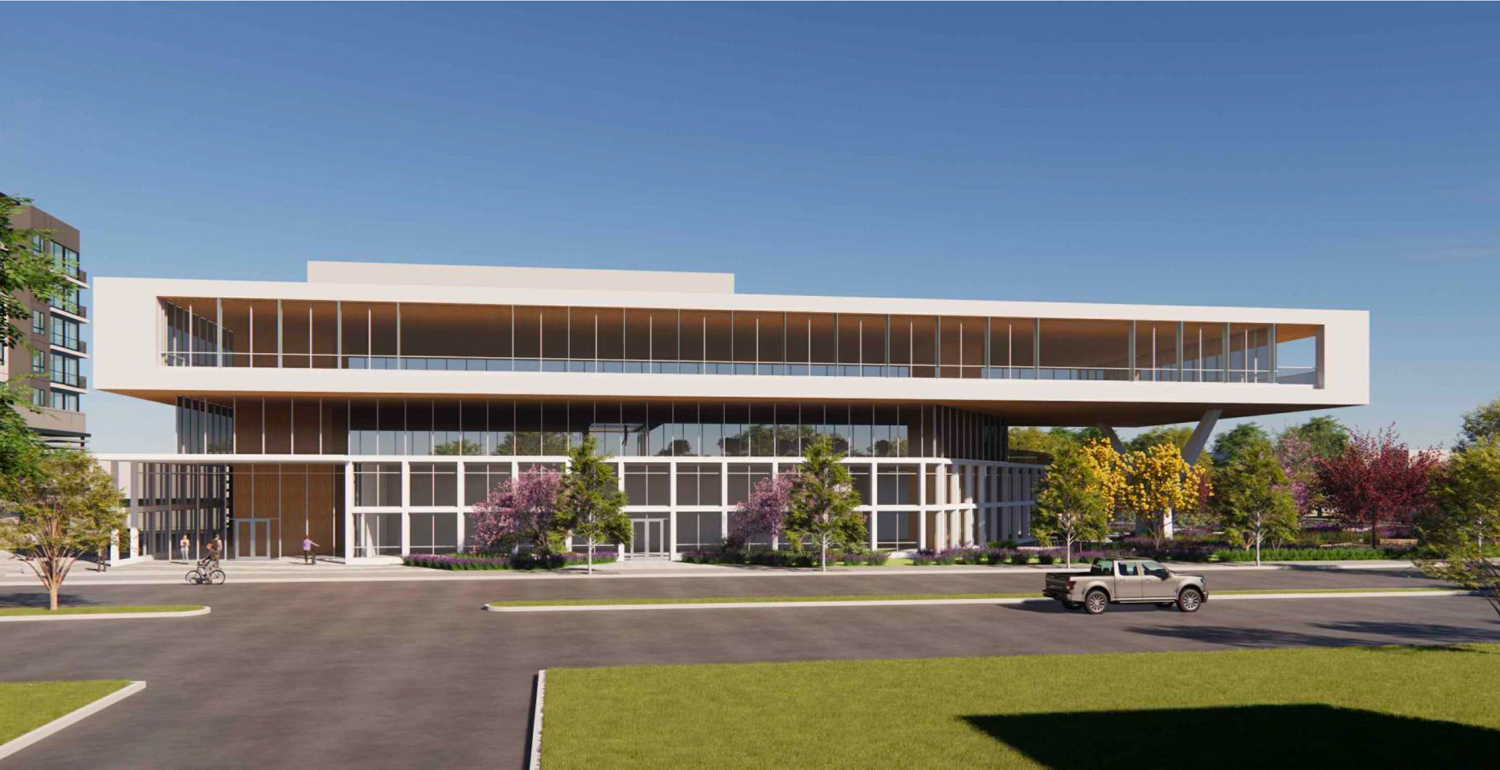
3300 El Camino Real offices pedestrian view, design by Form4 Architecture
Studio T Square will design the residential component, and Form4 Architecture will design the offices. Exterior illustrations for the apartment complex show a very familiar podium design with a mix of facade articulation and setbacks to visually reduce the overall sense of scale. Residents will get access to a podium-top courtyard on the fourth floor.
Renderings of the office building show a dramatic formalist approach, with the top floor boldly outlined with precast concrete. The entrance courtyard will be sheltered by a long cantilevered section facing El Camino Real. Orinda-based Jett will be responsible for the landscape architecture.
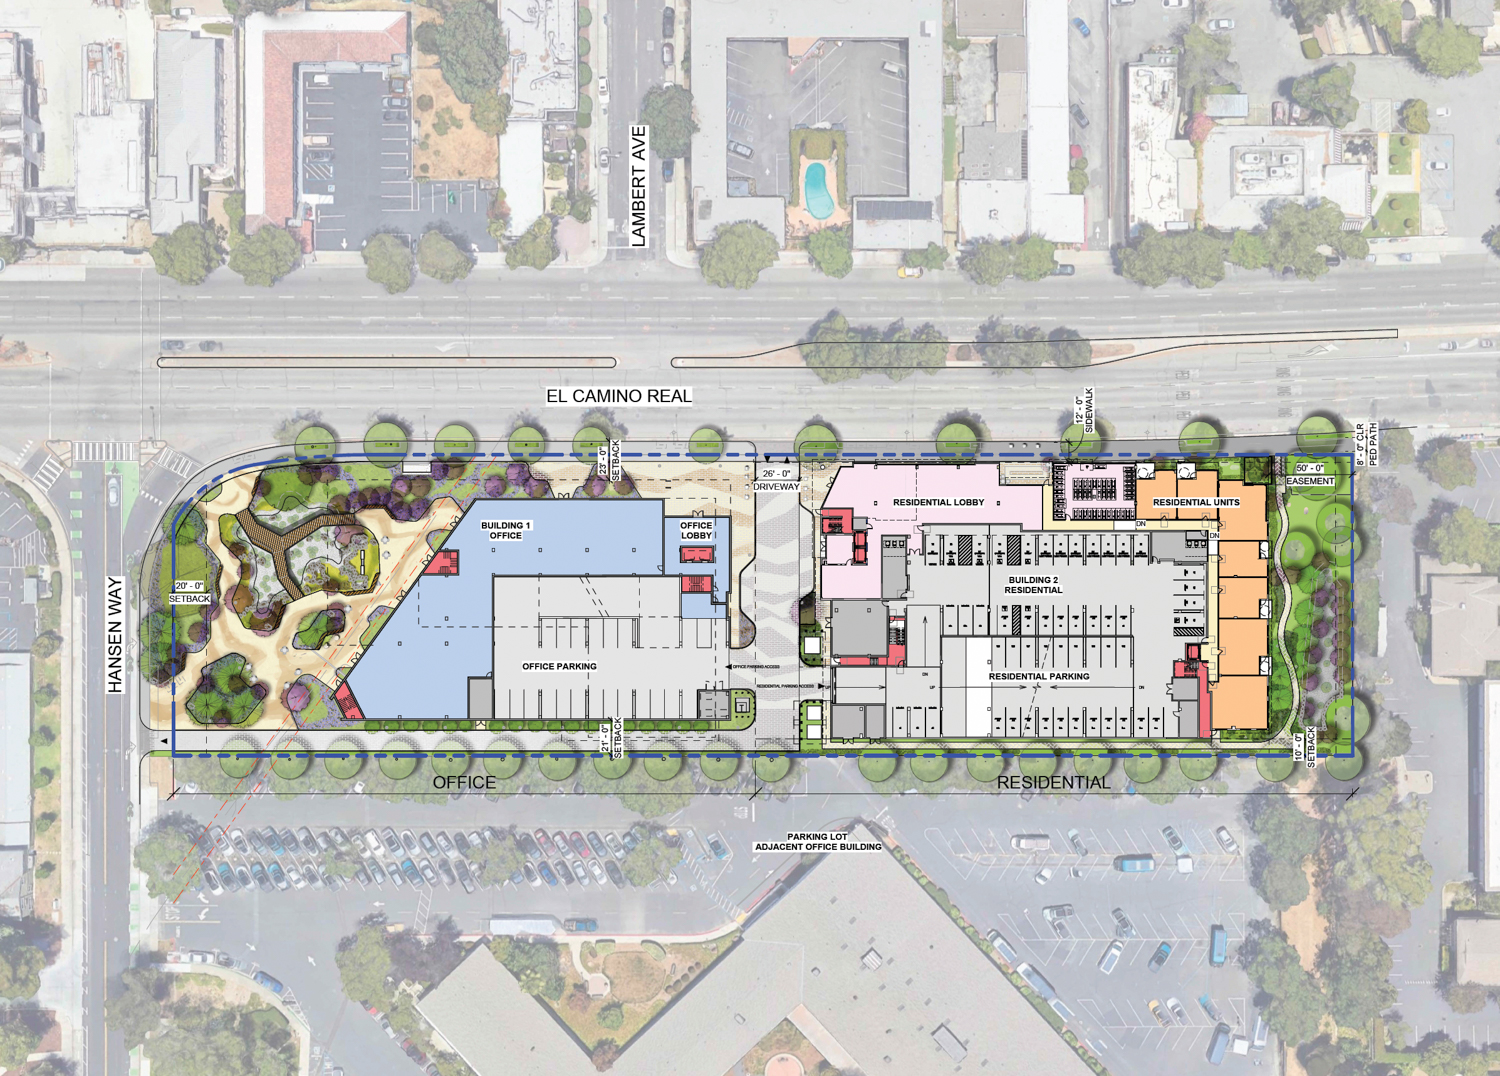
3300 El Camino Real site plan, illustration by Jett
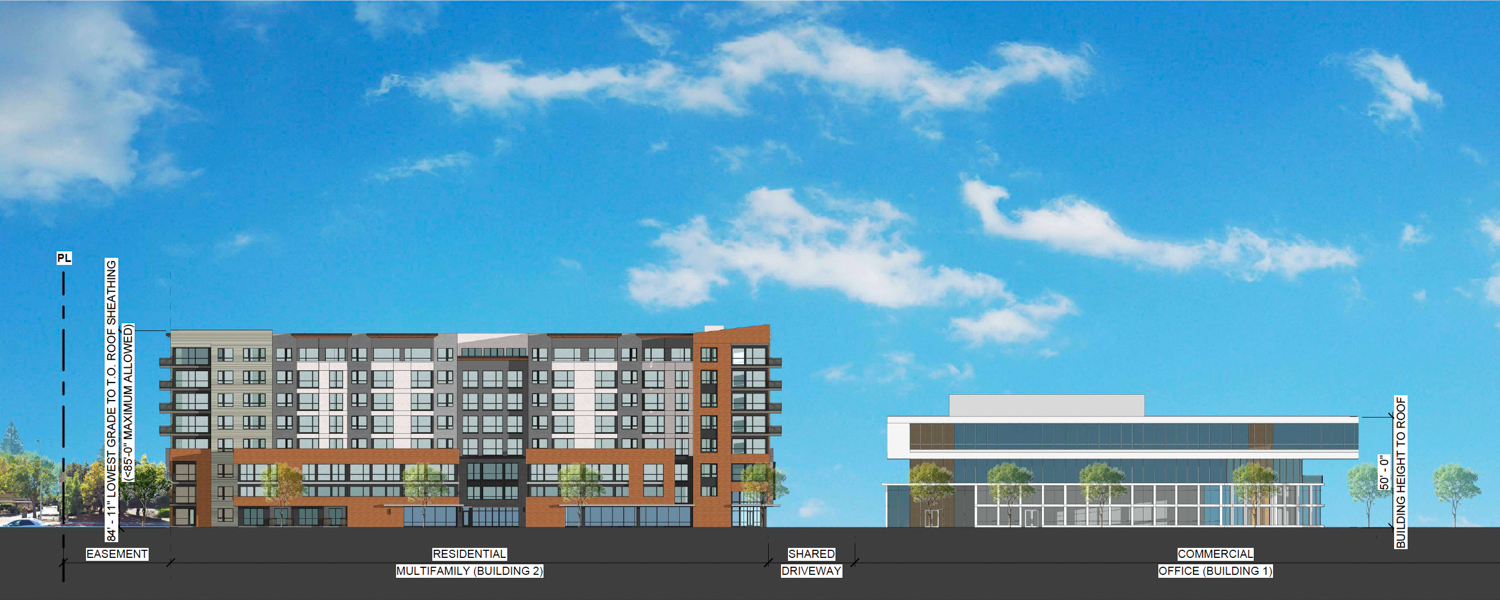
3300 El Camino Real vertical elevation, design by Studio T Square and Form4
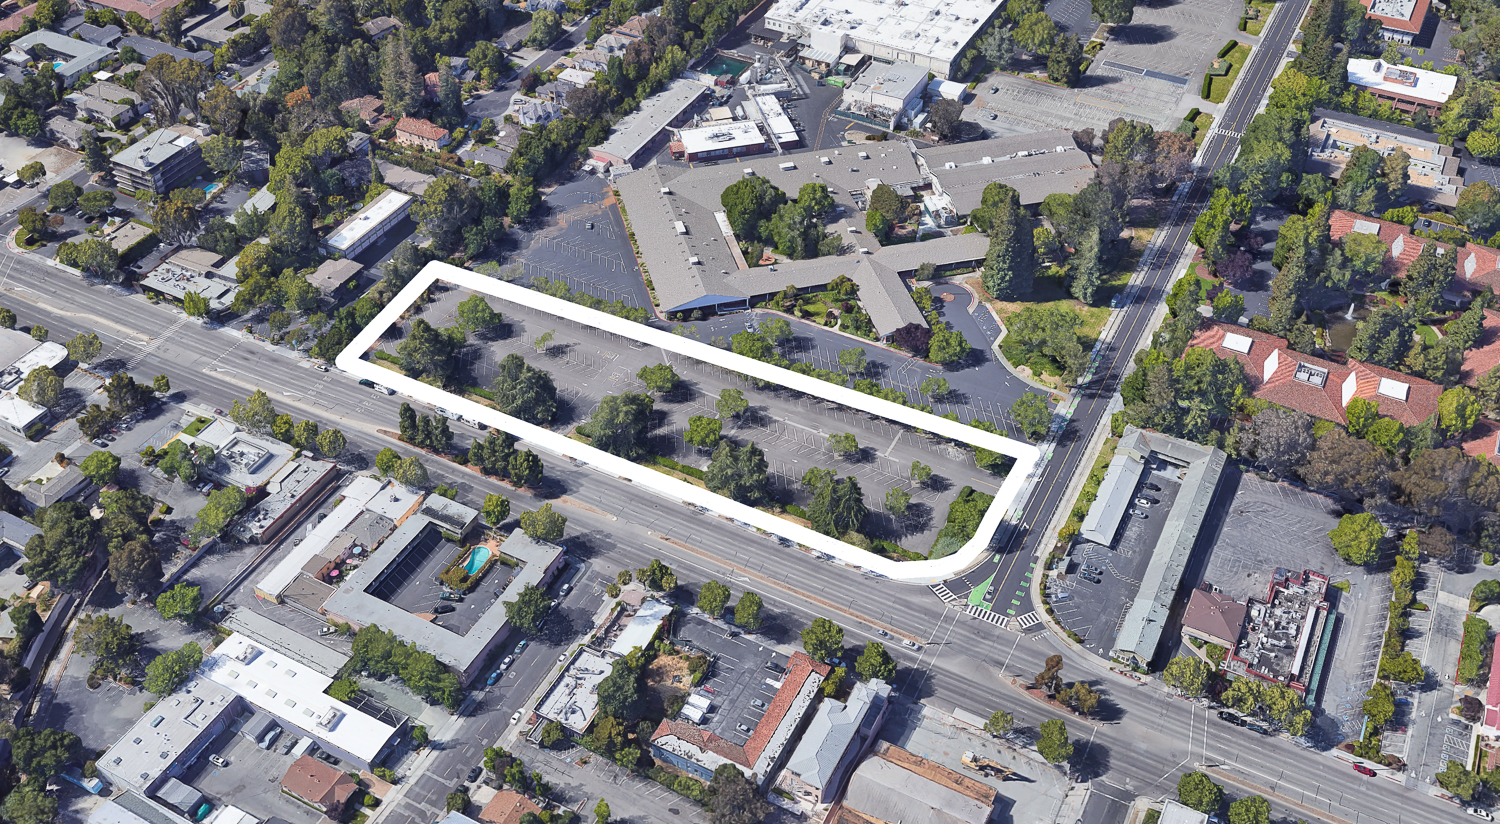
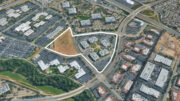
3300 El Camino Real, image via Google Satellite
Across the street at 3400 El Camino Real, Oxford Capital Group submitted plans in September 2024 for a mixed-use development with 291 apartments and a five-story hotel. A block north, Charities Housing is planning to add a five-story affordable housing project at 3001 El Camino Real, designed by David Baker Architects.
The estimated cost and timeline for construction have not yet been shared.
Subscribe to YIMBY’s daily e-mail

Follow YIMBYgram for real-time photo updates
Like YIMBY on Facebook
Follow YIMBY’s Twitter for the latest in YIMBYnews
Be the first to comment on "Updated Plans Add Housing To 3300 El Camino Real, Palo Alto"