
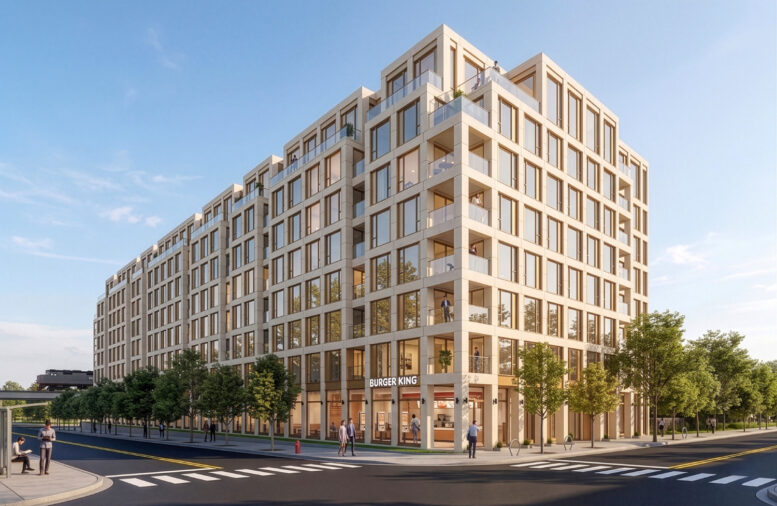
Plans have been filed to replace a Burger King restaurant with a dense housing project at 2817 El Camino Real in San Mateo, San Mateo County. The project is looking to add 151 new apartments to the corner lot, overlooking the Hillsdale Caltrain Station and near the Hillsdale Mall. Ghai Management is responsible for the development, filed through Livermore-based 1857 East Main Street LLC.
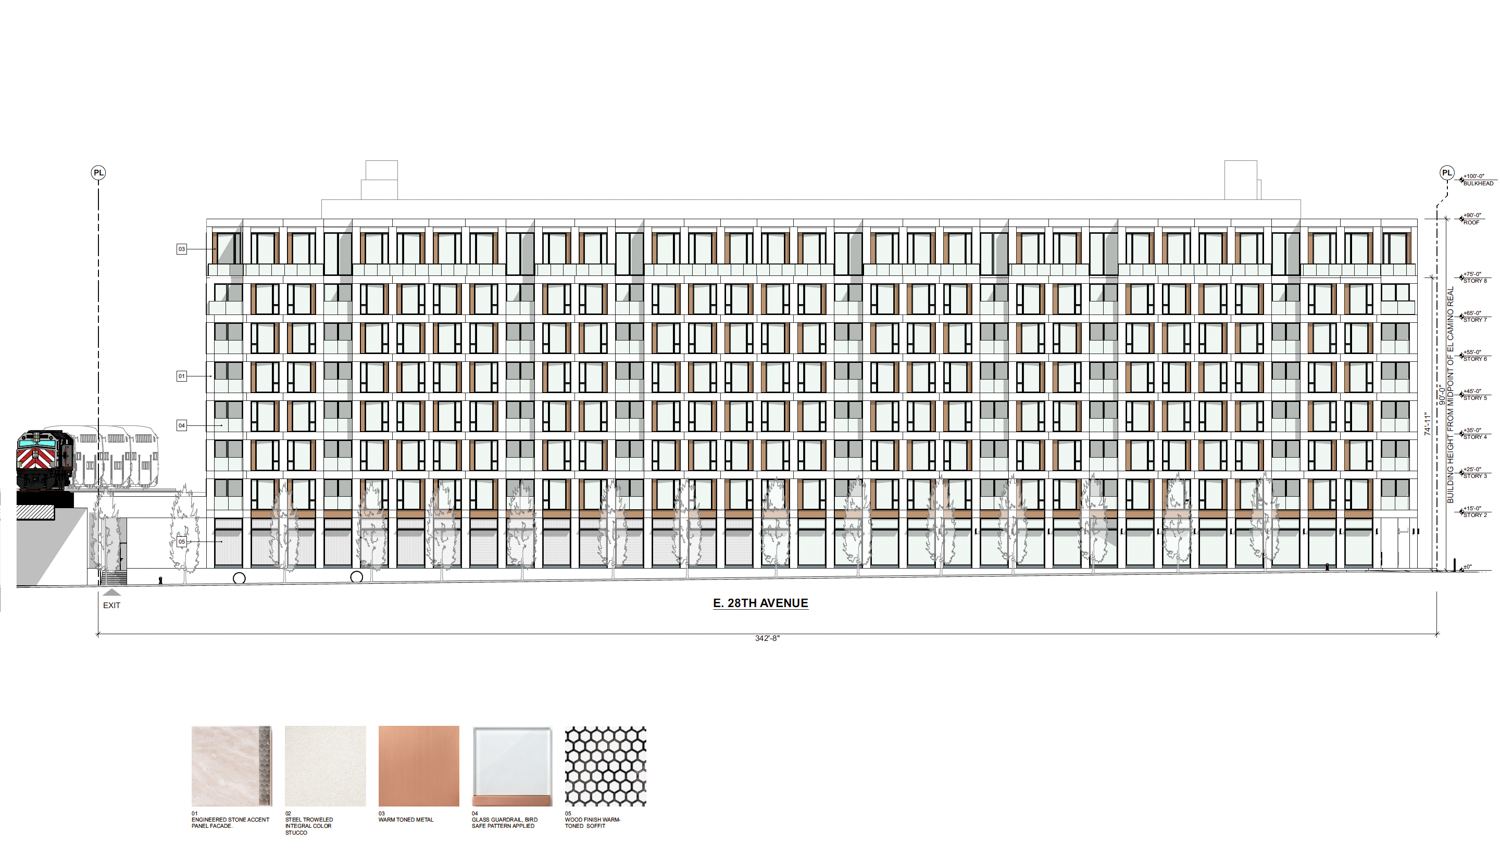
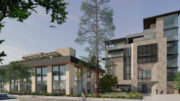
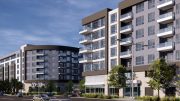
2817 El Camino Real facade elevation, rendering by RG Architecture
The roughly 90-foot-tall structure is expected to yield around 211,450 square feet, including 148,800 square feet of housing, space for a replacement Burger King restaurant, and approximately 25,000 square feet for parking. The ground level will be split between 14 retail spaces and 122 spaces for residential parking utilizing stackers.
RG Architecture is responsible for the design. The facade will be clad with a mix of stone panels, stucco, and warm-toned metal. Ghai Management has worked with RG Architecture before to draft plans to replace a Burger King restaurant with ten residential units at 3900 Geary Boulevard, San Francisco. Formal permits were filed for that project in mid-2025 and approved in early October.
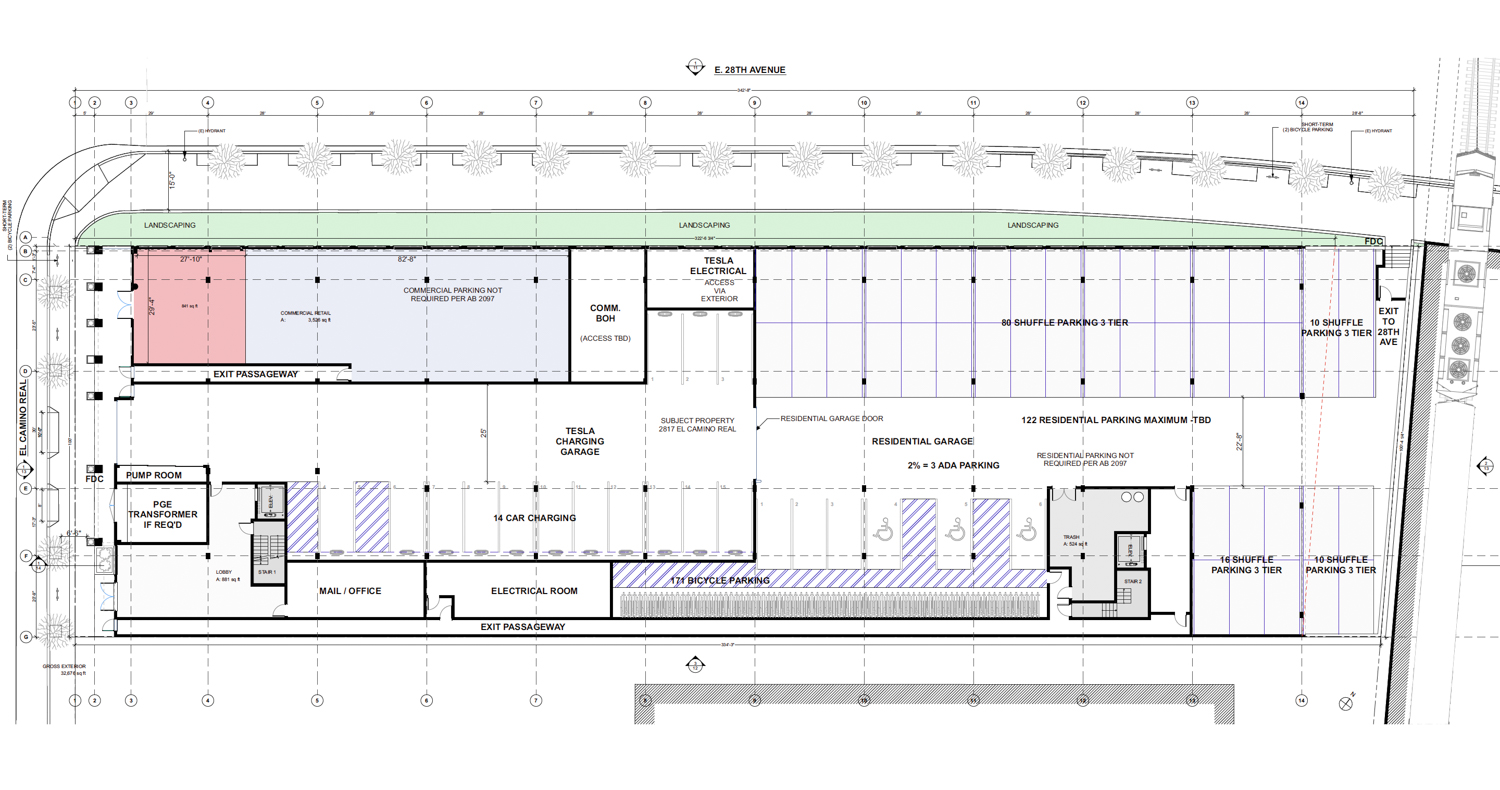
2817 El Camino Real ground-level floor plan, illustration by RG Architecture
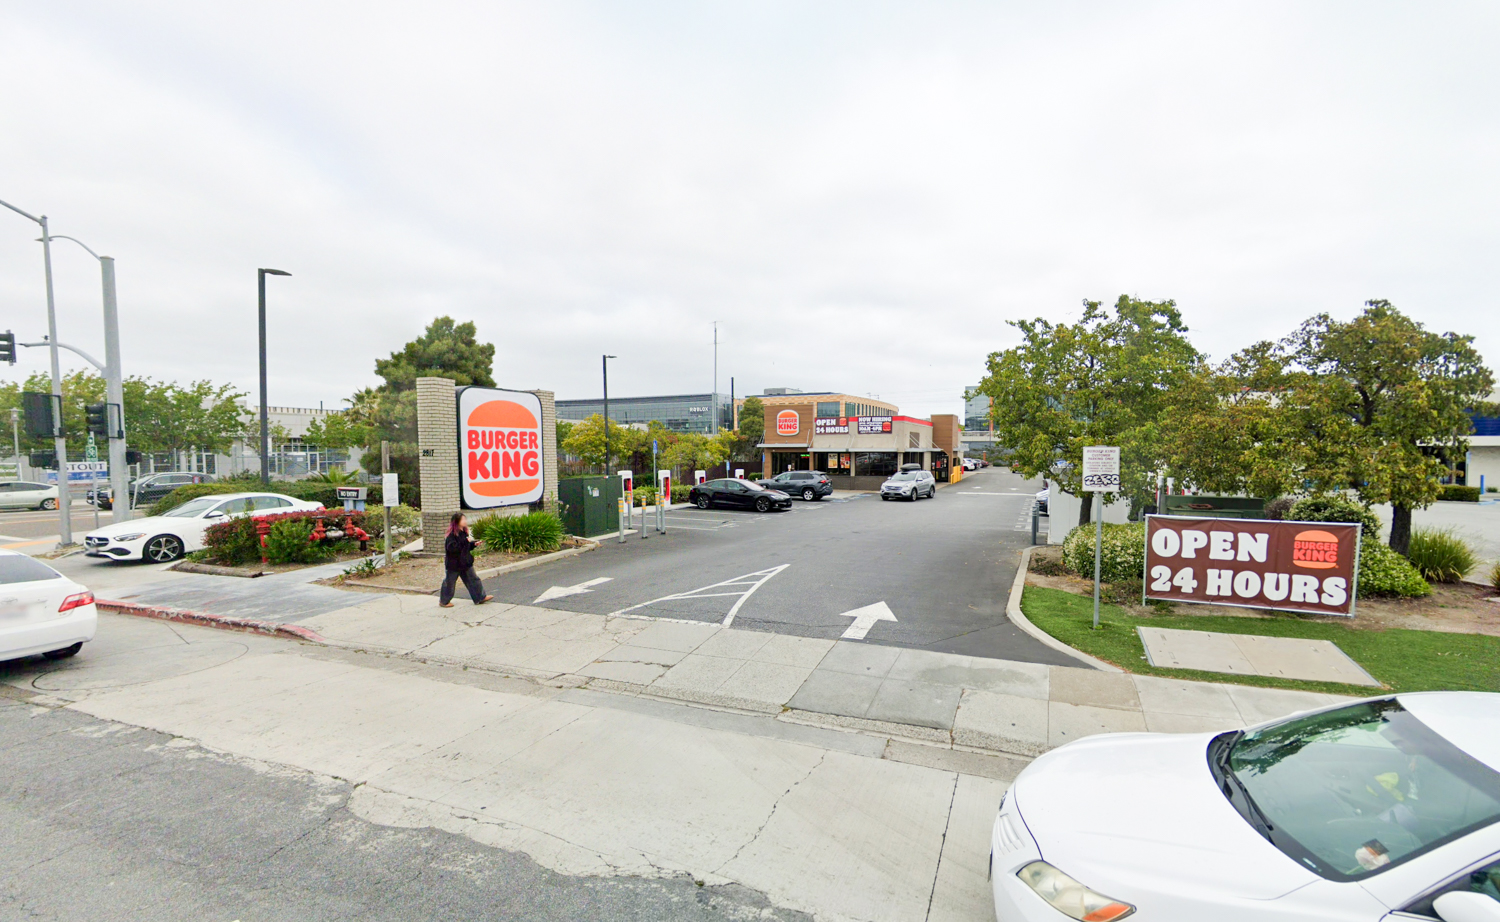
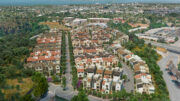
2817 El Camino Real, image via Google Street View
The 0.8-acre property is located at the corner of El Camino Real and 28th Avenue, overlooking the Hillsdale Caltrain Station, a block from the Bay Meadows development, and a few blocks away from the Hillsdale Shopping Center.
The estimated cost and timeline for construction have not yet been shared.
Subscribe to YIMBY’s daily e-mail

Follow YIMBYgram for real-time photo updates
Like YIMBY on Facebook
Follow YIMBY’s Twitter for the latest in YIMBYnews

It‘s great to see increased density at this very transit accessible location, although providing fewer car parking spaces than planned would seem very reasonable here.
Can’t wait for a “how many affordable units did that Burger King have” post
Love it. Can’t wait for this to become the standard: ground floor retail with enough parking for that retail (but not too much), parking for residents, and 4-7 stories of residential.
The Bay Area could be 20M people no problem with this model.
Truly you would want the Bay Area to have 20 million people? Good grief, move to India or China if you enjoy that type of density.
The bay area is an amazing place and more people should have the privilege to live here.
It won’t be so amazing if there are 20 million people here. No where to go because there are too many people already there. Quality of life would be severely diminished, then people will leave with the remaining folks looking at empty buildings. At least the developer will have been paid but the city will have a diminished tax base.
With how many retail vacancies El Camino hosts in total, clearly there aren’t enough people to support all that built space.
But I wouldn’t expect someone living on a floodplain to get that logic.
What’s the alternative? A bay that only the rich can live in? That seems a far worse outcome then urban infill
You need to go to Beverly Hills and try that concept. I’m pretty sure you’ll be welcomed with open arms.
This is so sad though. All that space with the entire block, right next to a transit stop, and they put one retail space. The rest of the building is just inactive walls facing the sidewalk.. the density is fantastic but the street level design is disappointing
IT’S CURRENTLY A DRIVE-THRU…
I mean sure it’s like way better but just because it has housing doesn’t mean it can’t be even better. Don’t have to block a project for this but can look to improve future ones with learnings.
El Camino is oversupplied with retail, some of which is vacant. More mixed-use commercial space will be proposed when it makes sense to developers.
The lot is 100′ wide. It needs a lobby, street access for the garage, a corner dedicated to retail, trash and utility enclosures, and it’s not a multi-level garage, which saves a huge amount of money on construction.
How else would you reconfigure this? No ramp for parking is a big win in keeping the construction affordable. There is no podium glaring in your face; it’s well disguised. And the most glaring obstacle is the hill caused by the train tracks overpass. To make the additional storefront all accessible, a wild ramping/elevator configuration would need to materialize. The landscaping strip is a perfect buffer for the retaining wall compromise.
Remove 12 shuffle tier parking spots and have two small retail spots that open into the currently landscaped only area where pedestrian flow from the station would be.
As for retail vacancies, you are building dense housing. The immediate area itself should host most of the retail needs and not rely on car dependent retail (like the Burger King that existed before). If you build more retail here it increases the urban focus around the station.
Once again, you’re glossing over the assessability issue.
One of my wishes came true??
Next comes the abandoned auto dealerships next door.
A block over at the other corner then needs to replace that furniture shop I swear is a front for something. Never is there more than 5 cars in the parking lot. Too much potential to just waste away.
Just so they do not touch Captain Video
ONE Burger King uses enough land for 151 apartments. Sheesh.
clean, simple architecture. san francisco multifamily developers should take notice. (although, admittedly, the rendering is prettier with 2-lane roads … not exactly the built condition on El Camino Real)
The replacement Burger King sets a precedent for reinstating existing businesses. Ideally, a project would support existing businesses during displacement and allow them preferential terms for space in the new building. That’s one way to protect neighborhood character without freezing things in amber.
The same applies for densification of residential parcels, in terms of preferential terms for existing residents.
Pretty soon San Mateo will be all housing and no shops and no restaurants. all those units with no parking. how will all the residents of san mateo get to burlingame or belmont to shop? all housing and not shopping makes not very happy residents.
Which projects are you referring to? (I’m aware of only one in San Mateo without car parking.) The building described in this article includes 136 car parking spaces (most of which are for residents) and “space for a replacement Burger King restaurant.”
Curious. How does a Burger King that would get reestablished signal death to shopping and culture? What stupid logic is this?
I was in the Hillsdale Mall on Friday. It was boring, tired, and a relic of the past. Even the new half was showing its vulnerability. The big complex has never hosted a tenant on the ground floor. And here folks are terrified of a redevelopment for the car-centric fortress.
I love a good mall. Palo Alto’s Stanford Shopping Center was PACKED on Sunday, even with it stupidly closing so early at 6. I saw San Diego’s Westfield UTC mall having a renaissance back in July.
It’s clearly not a culture issue. Stonestown and South Bay malls are drawing crowds. Even Serramonte maintains a regular crowd, but that mall gets old fast. The demand is there, but the owners expect to change nothing and b*tch about politics for their failures. Westfield, Hillsdale, and San Bruno’s malls just haven’t evolved. As for adding more shoppers locally… how does that logic spell decline for retail?
if only San Mateo and Burlingame and Belmont had a sppedy, clean train that could whisk people from one to the other every half hour or less…
(besides the fact that more housing means more customers for the shops and restaurants IN San Mateo)
just like for bus rider, this comment doesn’t make sense to me at all
Love it! Love it! Love it!
Very nicely done. Those large areas of glazing in each unit will be well received by tenants. I’d love to see even more carving out of the massing, like is shown in the rendering in the upper corner. But then I understand economics of development. (probably can’t go any higher by code/zoning restrictions which would create additional cost, and can’t loose apartments which are required to cover the land cost.)
Bill D.
FAIA
I love housing projects colocated with transit!!
And one without that nauseating tessellation to boot
Great to have more of this buildings in the are.
Also, that supercharger is very useful. Hope they keep something near or in the parking.
What will happen to the Tesla chargers that are currently there?
It needs a taller ground floor/ commercial space and it needs storefronts all down the long side.