
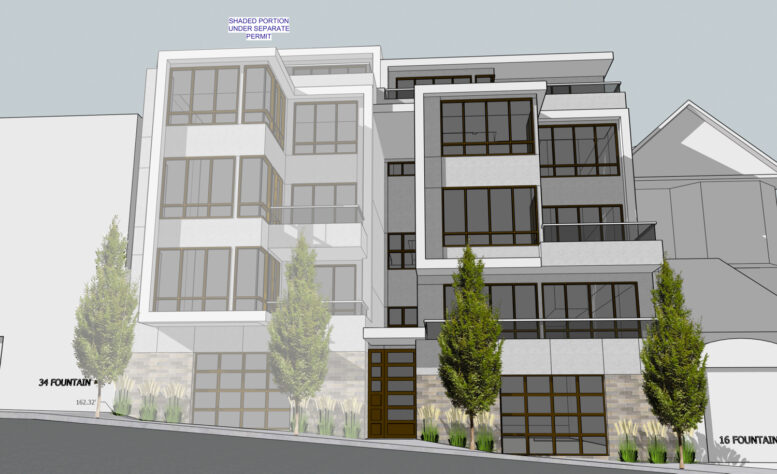
Permits have been filed for an apartment complex at 20 Fountain Street in the Upper Market neighborhood of San Francisco. The development looks to construct a three-unit infill across four floors and a basement garage. The property owner is listed as Daniel Buckley.
The four-story structure is expected to yield around 7,300 square feet, including 5,700 square feet of housing and 830 square feet for the basement garage. Parking will be included for three cars and three bicycles.
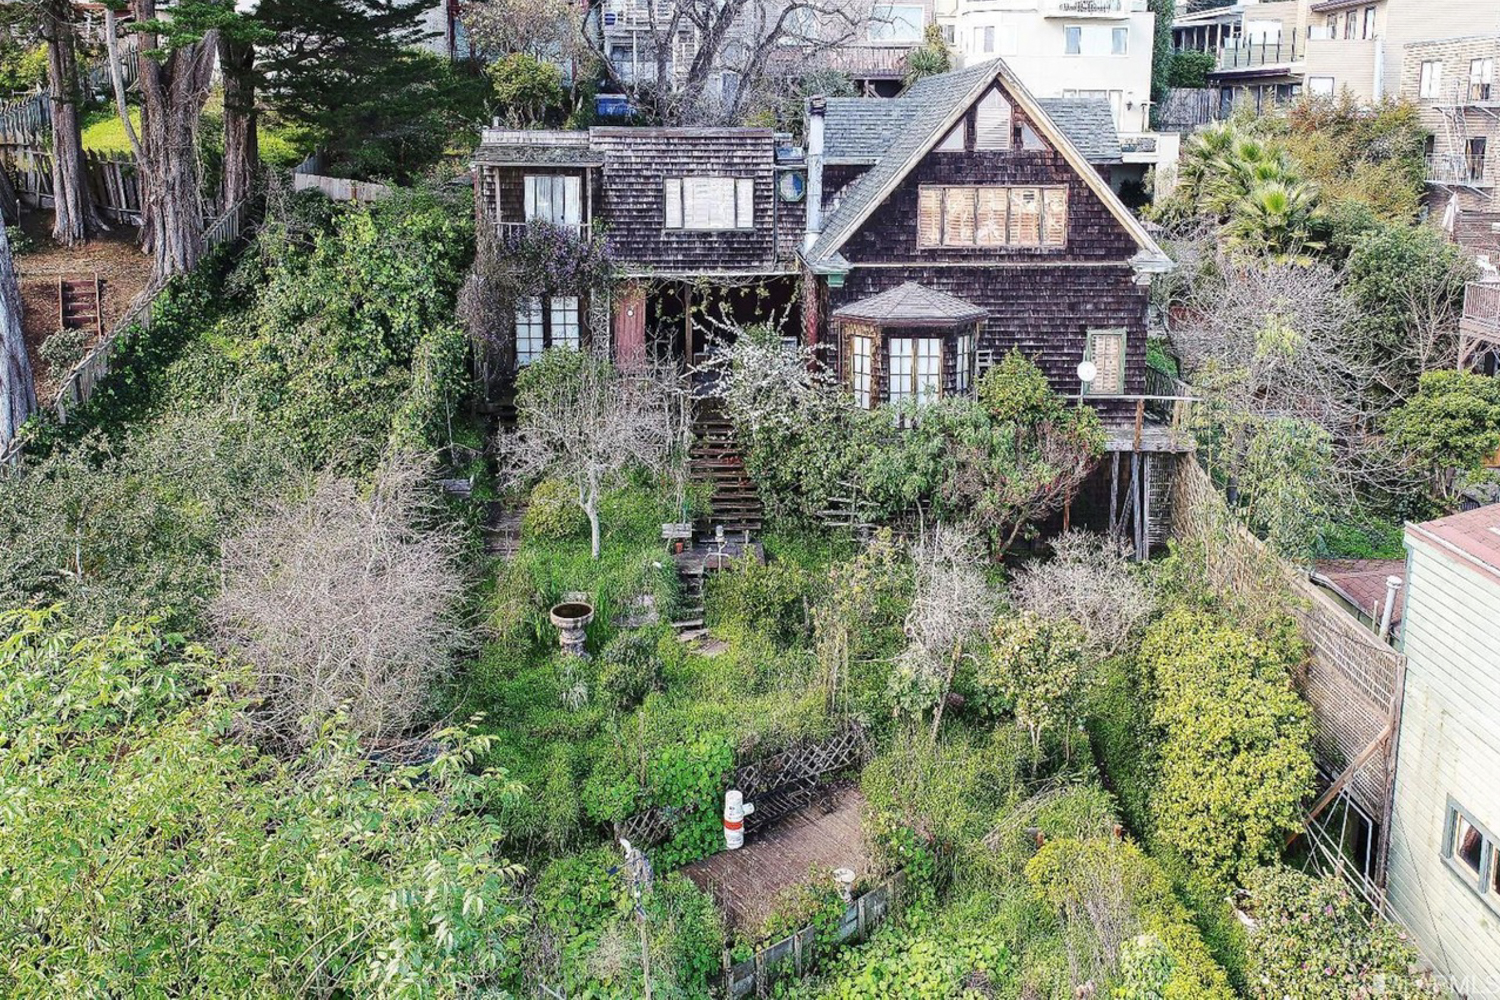
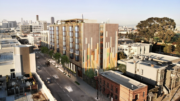
20 Fountain Street circa 2017, image courtesy Tim Kelley Consulting
Demolition will be expected for the existing structure, a 1905-built single-family structure. The wooden shingle house was deemed not eligible for individual listing in the California Register, according to a 2017 Historic Resource Evaluation conducted by Tim Kelley Consulting.
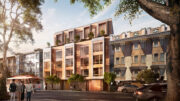
Mill Valley-based Earle Weiss of E.E. Weiss Architects is responsible for the application and design. Illustrations for the replacement structure, and a second structure that is expected to come under a different application, show a familiar residential style with a mix of facade articulation, balconies, and bay windows.
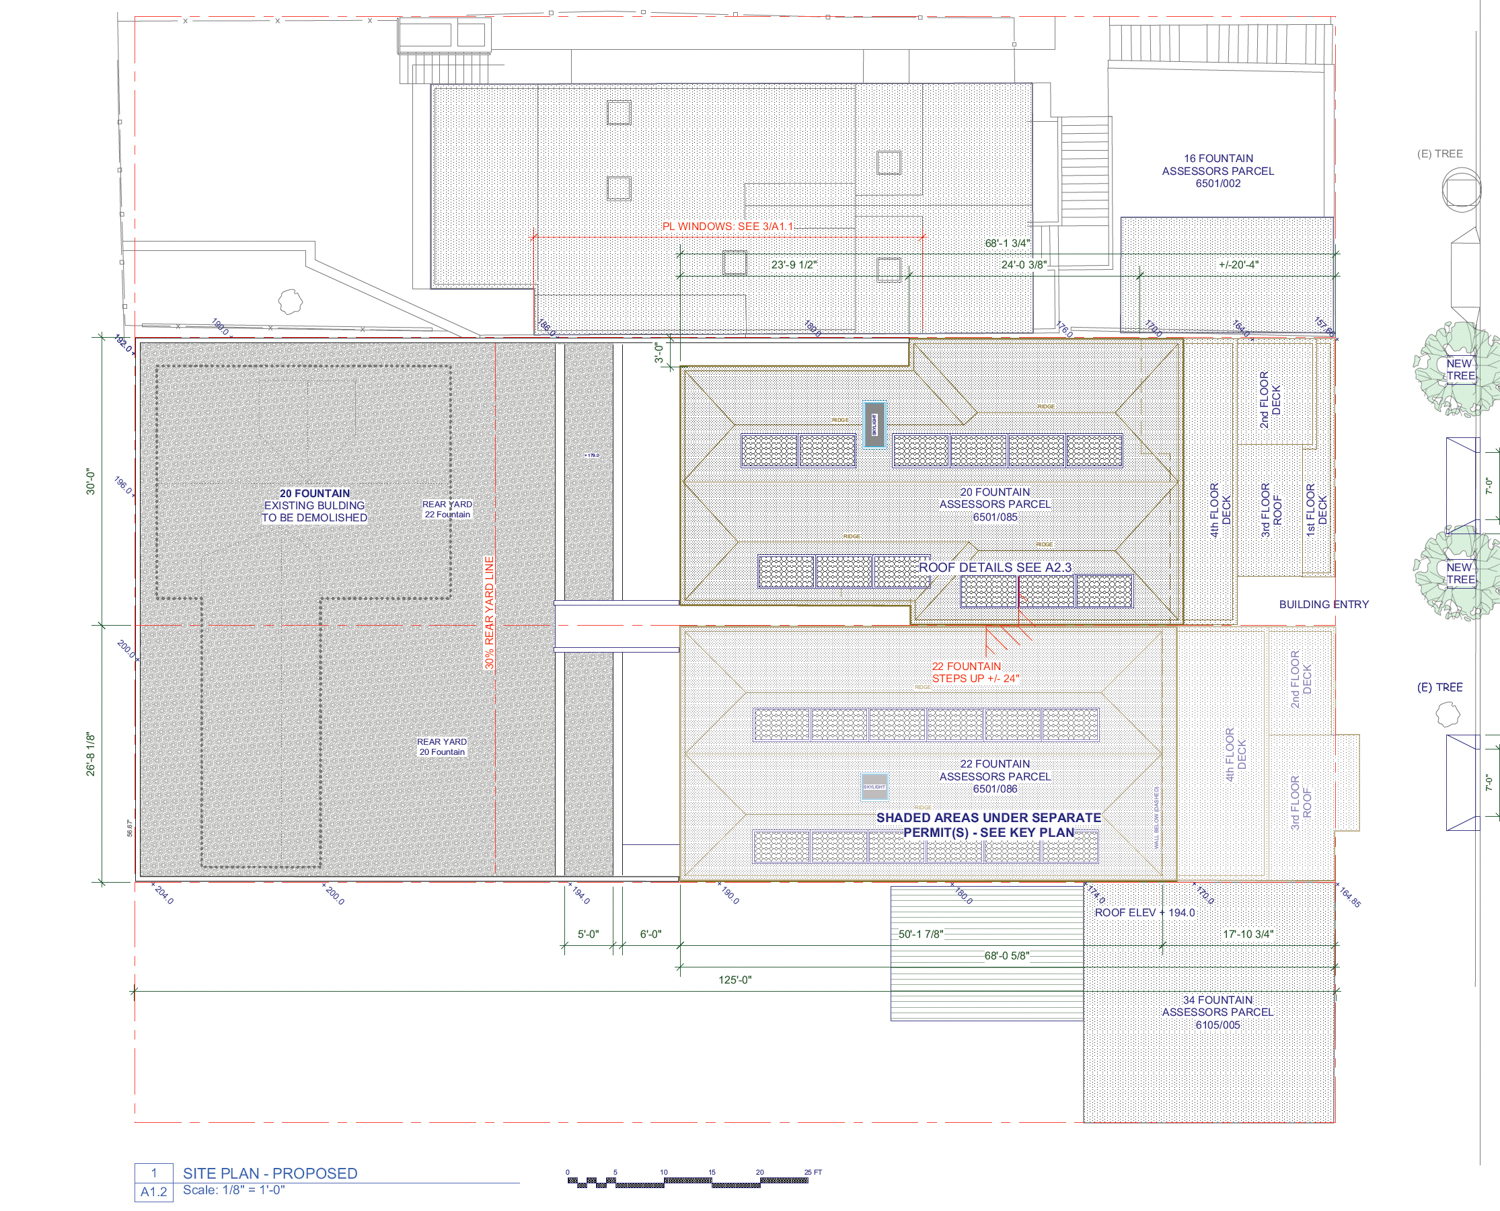
20 and 22 Fountain Street site map, illustration by E.E. Weiss Architects
The narrow parcel is located along Fountain Street between 24th Street and 25th Street, two blocks away from the Noe Valley Basketball Court and three blocks from the hilltop Douglass Playground Park. Future residents will be 15 minutes away from the Noe Valley Town Square on foot.
Public records show the property last sold in 2017 for $2.8 million. The estimated cost and timeline for construction have not yet been shared.
Subscribe to YIMBY’s daily e-mail

Follow YIMBYgram for real-time photo updates
Like YIMBY on Facebook
Follow YIMBY’s Twitter for the latest in YIMBYnews

That old house is cool, tbh. Much cooler than the dreck they plan to replace it with. Ah, progress.
There’s nothing cool about that ramshackle “Craftsman” (not at all Craftsman—that’s the term real-estate agents give to slapped-up vernacular cottages from the 1900s). It is like 1250 feet plus some kind of addition that might not even be structurally sound. Plus the whole thing’s up a million stairs.
This is an amazing piece of property, zoned R2, and it’s heartening to see that someone will turn it into multiple modern homes that are sorely needed in that neighborhood.
Hmmm… same team involved in the “duplex” on 4200 block of 24th St. Sold as a single-family home (with, ridiculously, two front doors). If you’re gonna build McMansions, just don’t lie about it (as you did in the planning commission meetings).
I did a quick search on that building and…I fail to see what the issue is? Do you really think anyone would’ve gotten away with demolishing a (hideous) sfh and built a tall skinny apartment building…in 2011?? During the Great Recession no less? Like, come on. So the two units were sold together recently. So what? How do you know there’s not two families living there? Many people are desperate to find two-unit buildings to put their in-laws or adult children into. That’s why this place fetched top dollar. I doubt it was some devious plan to turn this into a ‘McMansion’ (boy does that term get abused…there are basically no McMansions in SF.)