
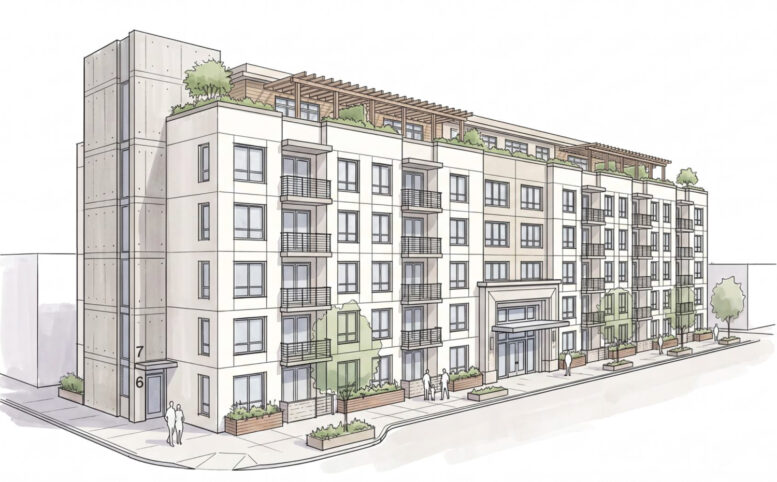
Preliminary plans have been filed for a seven-story apartment complex at 2181 Park Boulevard in Palo Alto, Santa Clara County. The proposal invokes Senate Bill 79 to streamline the application for just under a hundred new units close to the city’s California Avenue Caltrain Station. Brion McDonald is responsible for the application, filing through 2211 Park Boulevard LLC.
Details about the potential project remain limited, and the primary rendering provided to the city is labeled as “illustrative” for the overall vision. The 75-foot-tall structure is expected to yield around 101,500 square feet of housing, including 98 apartments. Of that, around 13 would be deed-restricted as affordable to lower-income households. The ground floor includes the lobby, amenity lounge, and bicycle parking. On-site vehicular parking is not included.
MSI Consulting Engineers provided representative elevations for the complex, though it is not credited as the project architect.
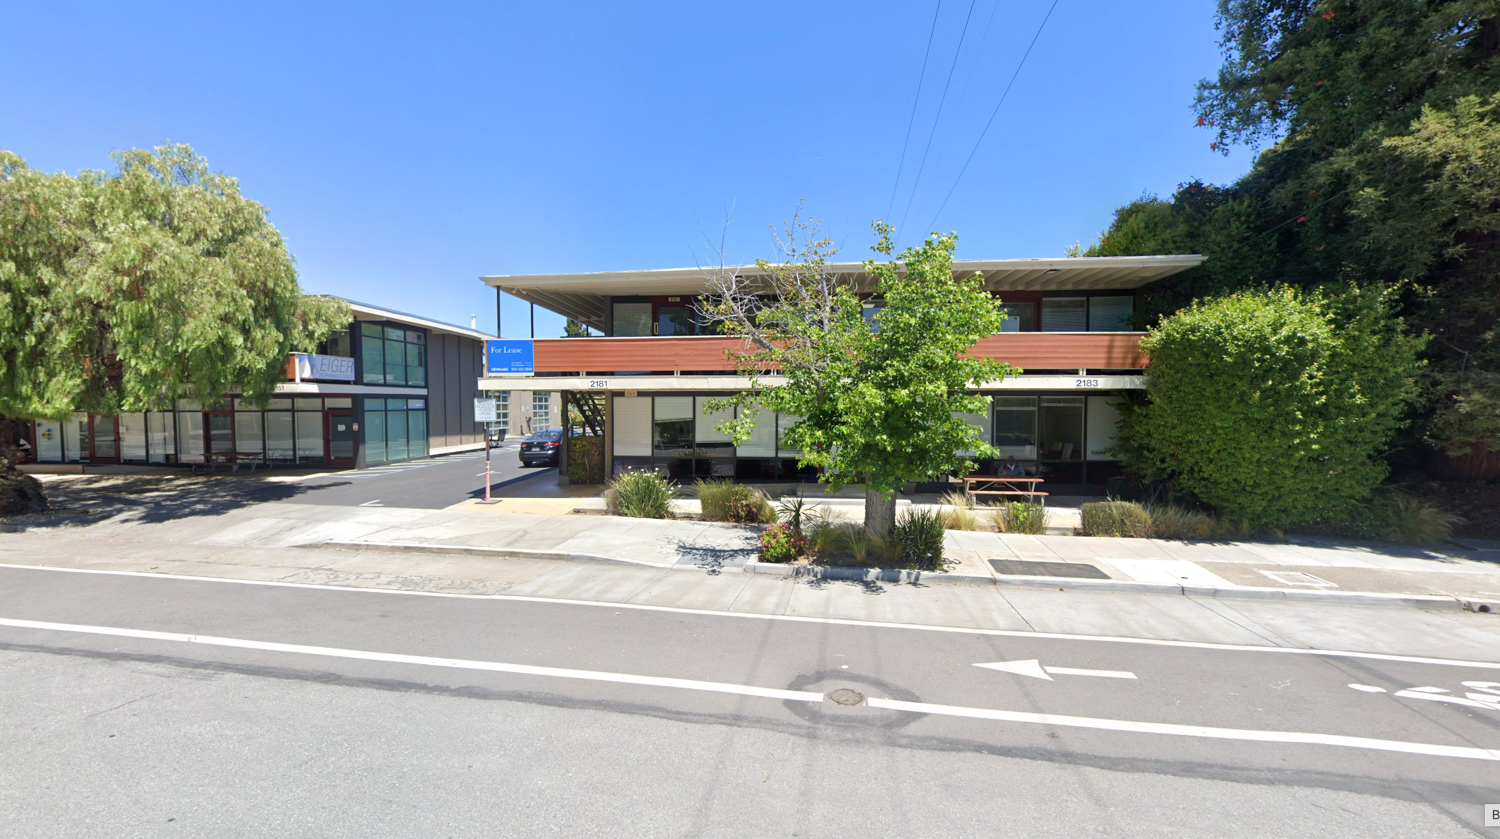
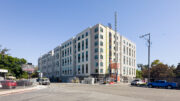
2181 Park Boulevard, image via Google Street View
Demolition would be expected for three commercial office structures at 2151, 2181, and 2211 Park Boulevard. The complex would rise along Park Boulevard between California Avenue and Stanford Avenue, a block away from a Mollie Stone’s grocery store, and two blocks from the nearby Caltrain Station.
The estimated cost and timeline for construction have not been provided.
Subscribe to YIMBY’s daily e-mail

Follow YIMBYgram for real-time photo updates
Like YIMBY on Facebook
Follow YIMBY’s Twitter for the latest in YIMBYnews
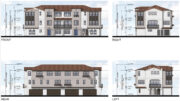
“6, 7” for the house number in the renedering – what a smartypants.
The rendering appears to show a street corner at the near end, but this is a mid-block parcel. Given the note that this is “illustrative” I’m guessing they grabbed a rending for some other project and submitted it.
With no parking available, the homes directly adjacent and across the road will be seriously impacted by these 98 new apartments. NO new structures should be allowed without planned parking for at LEAST 1 spot per unit.
Ya wanna foot the bill? I am sure they take donations!
I guess this indicates that car parking is simply not seen as desirable enough to justify the cost/save requirements? Or is there another reason it’s not included?
It’s because it’s 100 feet from a caltrain station.
The demolition continues for Park Blvd. Years ago, at the corner of Park Blvd at Sheridan Drive, there USED TO BE a small house, and the garage, the garage (shed) faced Park Blvd. My father rented that garage for 20 years starting in early 1964. The woman who lived in that house was a very nice person. Then my brother and I rented that garage from her to use for newspaper storage and such in mid 1984. By 1990, this woman died. Eventually in 1993, we had to stop using this garage as it fell into more disrepair. And eventually, the house and the garage, and the warehouse next door were demolished to make room for a high rise apartment complex that still stands today. Those highrise apartments complexes continue to be built, changing the look and feel of Park Blvd forever.
On the other hand, this site is already a commercial office complex. The new building is actually really nice looking and would block a lot of sound from the train tracks. Plus this site is half a block from a train station and an existing downtown commercial district? I think the look and feel will be exactly the same if not better?
Parking nighmare