
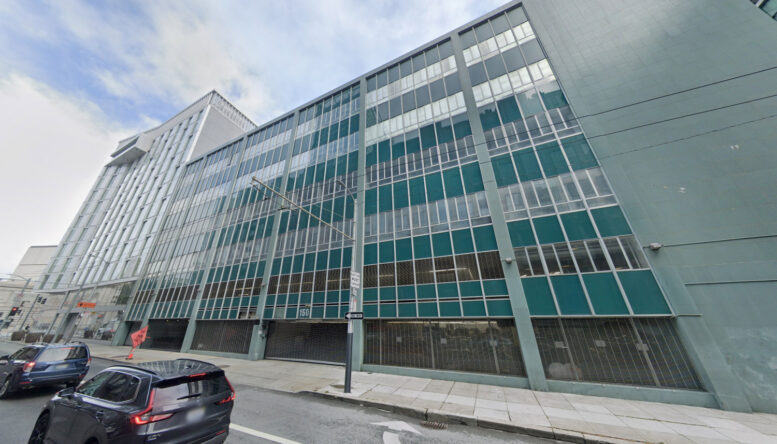
Permits have been filed for the potential office-to-housing conversion of 150 Hayes Street in Civic Center, San Francisco. The project garnered headlines last month as a marquee project in the latest effort to make conversions pencil out financially as the city continues to struggle with high office vacancy. Emerald Fund and SDG are jointly responsible for the application.
The application calls for converting the existing structure and adding a new story spanning 15,530 square feet. The existing building footprint will remain unchanged. Once complete, the latest filing looks to add 104 apartments to the site, a single-unit reduction from the initial announcement.
The 1968-built structure is located along Hayes Street between Polk Street and Van Ness Avenue. Future residents would be one block away from City Hall, and a couple of blocks away from the Civic Center BART Station.
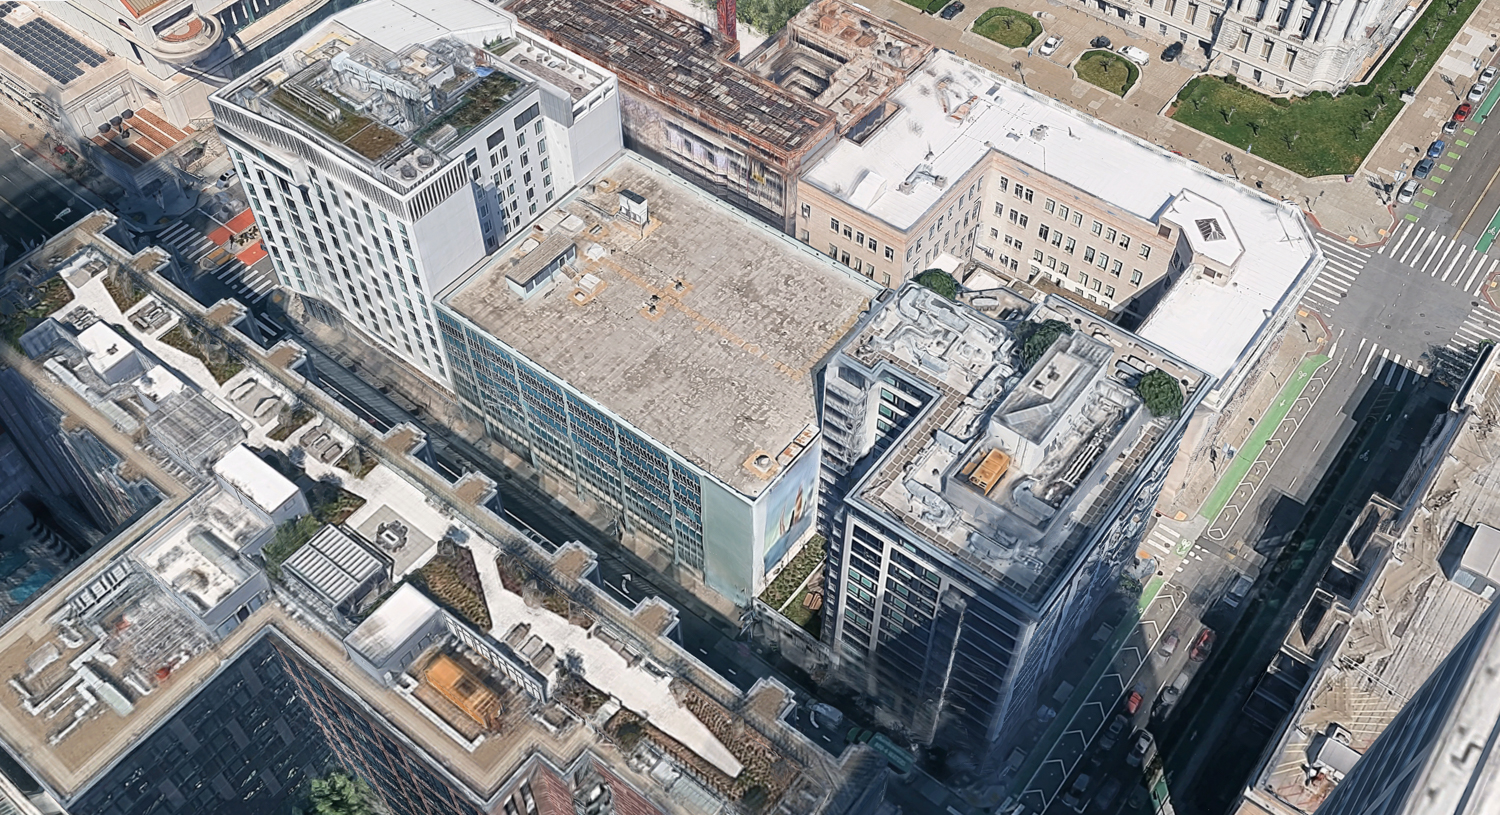
150 Hayes Street, image by Google Satellite
150 Hayes Street was formerly one of four properties around Van Ness Avenue and Hayes Street that were part of the vacated California State Automobile Association Campus. The other three sites have all been redeveloped into housing at 101 Polk Street, 150 Van Ness Avenue, and the biggest office-to-housing conversion project in the city’s history at 100 Van Ness Avenue.
All three projects were developed by Emerald Fund, and the firm’s involvement at 150 Hayes Street will only bolster residential support. According to reporting by J.K. Dineen for the San Francisco Chronicle, the new housing will share amenities with 101 Polk Street, including the existing fitness center and a new co-working space.
SDG is a San Francisco-based investment firm founded by Jack Sylvan, a former Senior Vice President at Brookfield Properties involved with various high-profile projects across the city, including Pier 70, 5M, and Stonestown Galleria.
The city continues to endure a historic high office vacancy rate, currently standing around 30% according to city records. However, the market has shown a sustained slow recovery, with four straight quarters of positive net absorption. The most recent two quarters were both the strongest quarters for office net absorption since 2019.
Despite this recovery, several office buildings around the city are unlikely to garner success, leading developers and the city alike to seek a new use. Currently, no major office-to-housing conversion projects are under construction after Forge Development Partners terminated its agreement to convert 785 Market Street, as per reporting by Sarah Klearman for the San Francisco Business Times. In recent weeks, a few plans have been submitted to the city, including at 575 Sutter Street, 901 Market Street, and 2300 Stockton Street.
Subscribe to YIMBY’s daily e-mail

Follow YIMBYgram for real-time photo updates
Like YIMBY on Facebook
Follow YIMBY’s Twitter for the latest in YIMBYnews
Given the very high height limits of “The Hub” plan, I’m surprised this isn’t being demolished. The value of the land around here is going to be much higher in ten years when megatowers at One Oak, 10 SVN, 30 SVN, and 1 Franklin, and possibly more, are all built. Per AI, around 5,000 new people would be living the immediate area if those four buildings were built. With rents up 25% in the last year, I assume those projects are starting to pencil, and fast.
I’m really excited for the Hub plan. It will create an anchor of productive members of society to radiate into SOMA, Civic Center/TL, Western Addition, and the Mission and bring positive economic activity, foot traffic, lighting, landscaping and new businesses. It’s a very strategic location since all of the surrounding neighborhoods are underdeveloped. It can lift many neighborhoods at once.
Or, if structurally viable, add 6+ floors on top of this structure. I admit, i watch & am inspired by many New York buildings getting significant additions on top of original buildings.
Not really sure San Francisco takes density & its limited available developable land seriously (yet).
This plan is a missed opportunity. The current building is a nondescript shoebox. This would be the perfect site for a tear-down and be replaced with a 12-15 story apartment building.
Agreed Ric.
Also, I am a little unsure about this structural design, given all the collapsed buildings in earthquakes around the world recently.
Although a dead zone right now and any housing would bring some life to the block, a taller more modern building would be nice.
One can hope for a reskin and some ground floor activation at a min.
What is wrong with this city…. Tear down the building and put a high rise. That’s the whole point of passing family housing zone.
The building can only be as high as the adjacent building on that side of Hayes due to the height limits around city hall.