
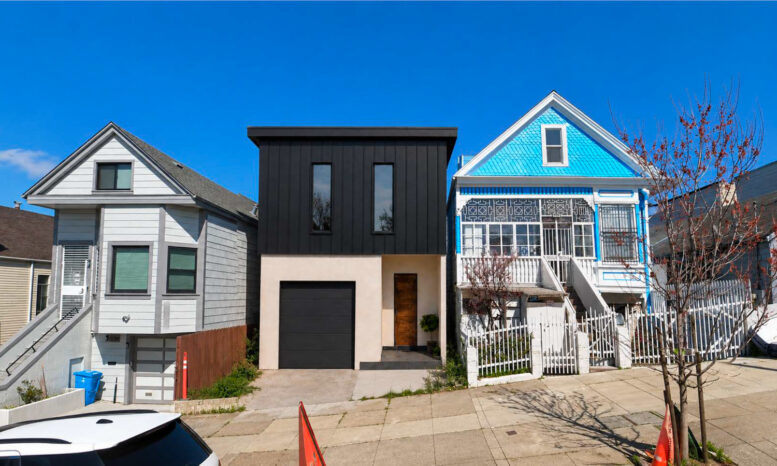
Permits have been filed for a small residential infill at 1528 Newcomb Avenue in Bayview, San Francisco. The application would add a single residence to a vacant lot close to Third Street and the landmarked Bayview Opera House. Concord-based Roof and Realm is responsible for the project as property owner and designer.
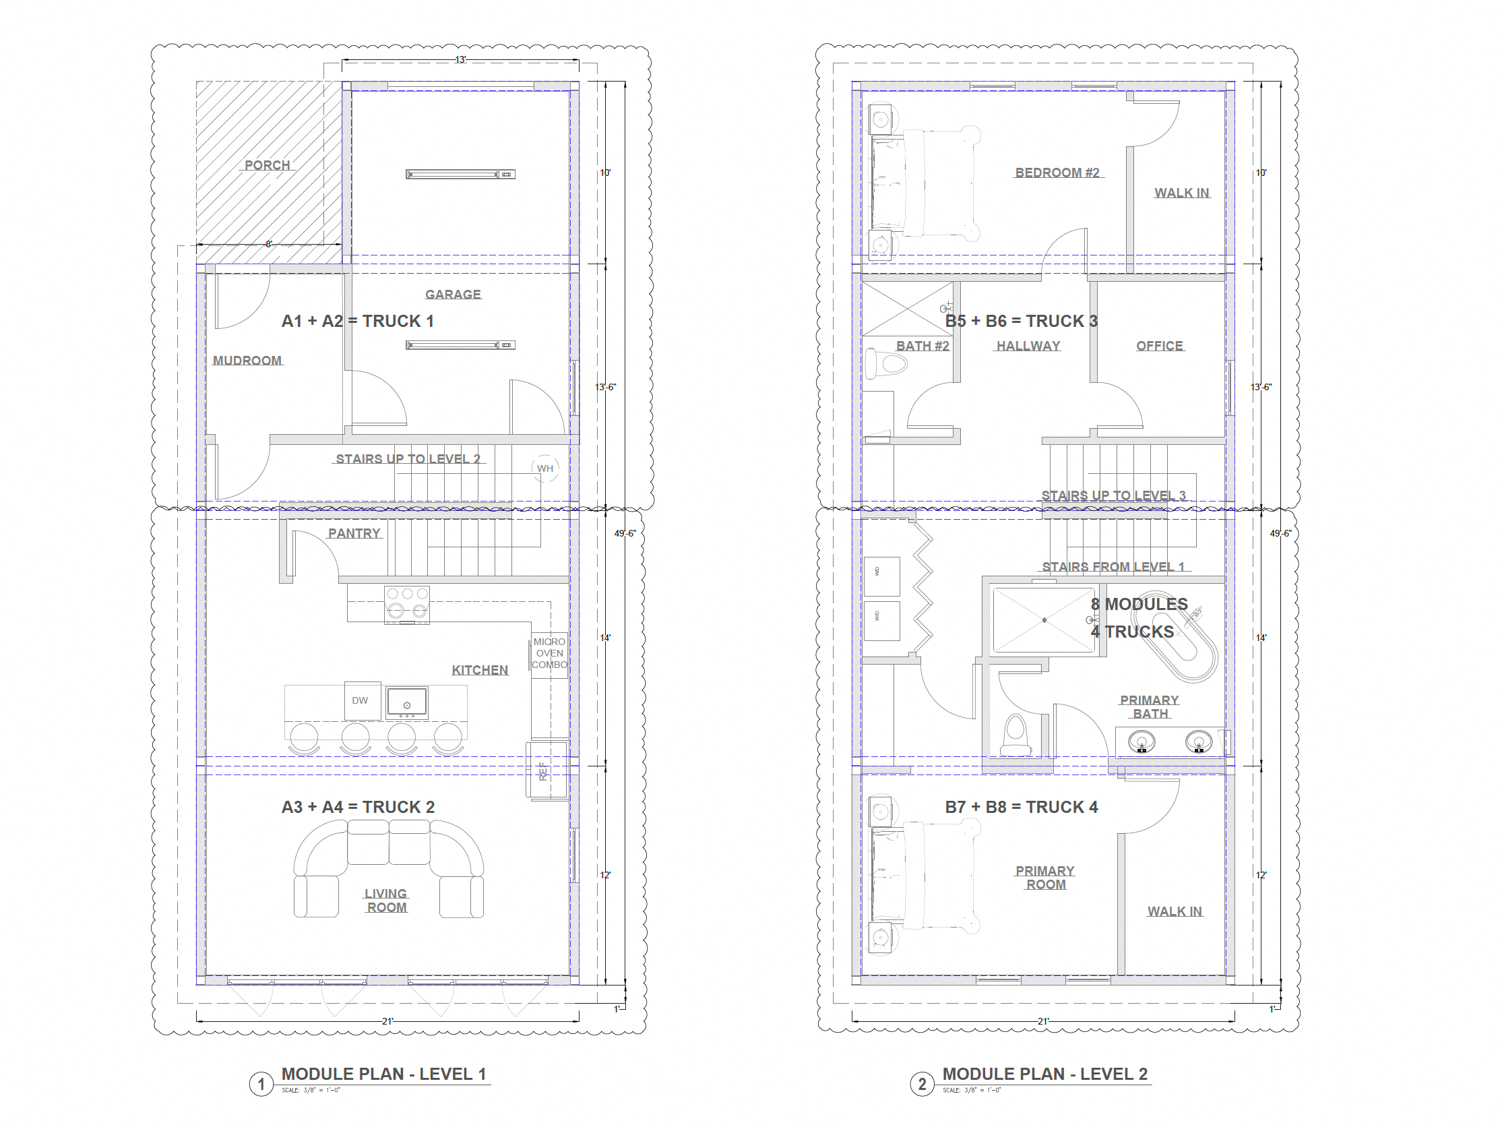
1528 Newcomb Avenue floor plans, illustration by Roof and Realm
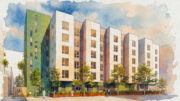
The proposal would rise two floors with a two-bedroom residence, single-car garage, and front porch. The structure would comprise eight modular pieces clad in metal cladding and smooth stucco. Illustrations show a simple streamlined design for the modular house, with a flat horizontal roof, stucco ground level, vertical-board metal panels around the second floor, and an improbably narrow entry door.
The roughly 0.06-acre property is located along Newcomb Avenue between Lane Street and 3rd Street. Future residents would be close to Hilltop Park and playground, the Bayview Opera House, and a station serviced by the Muni Metro T Third Line.
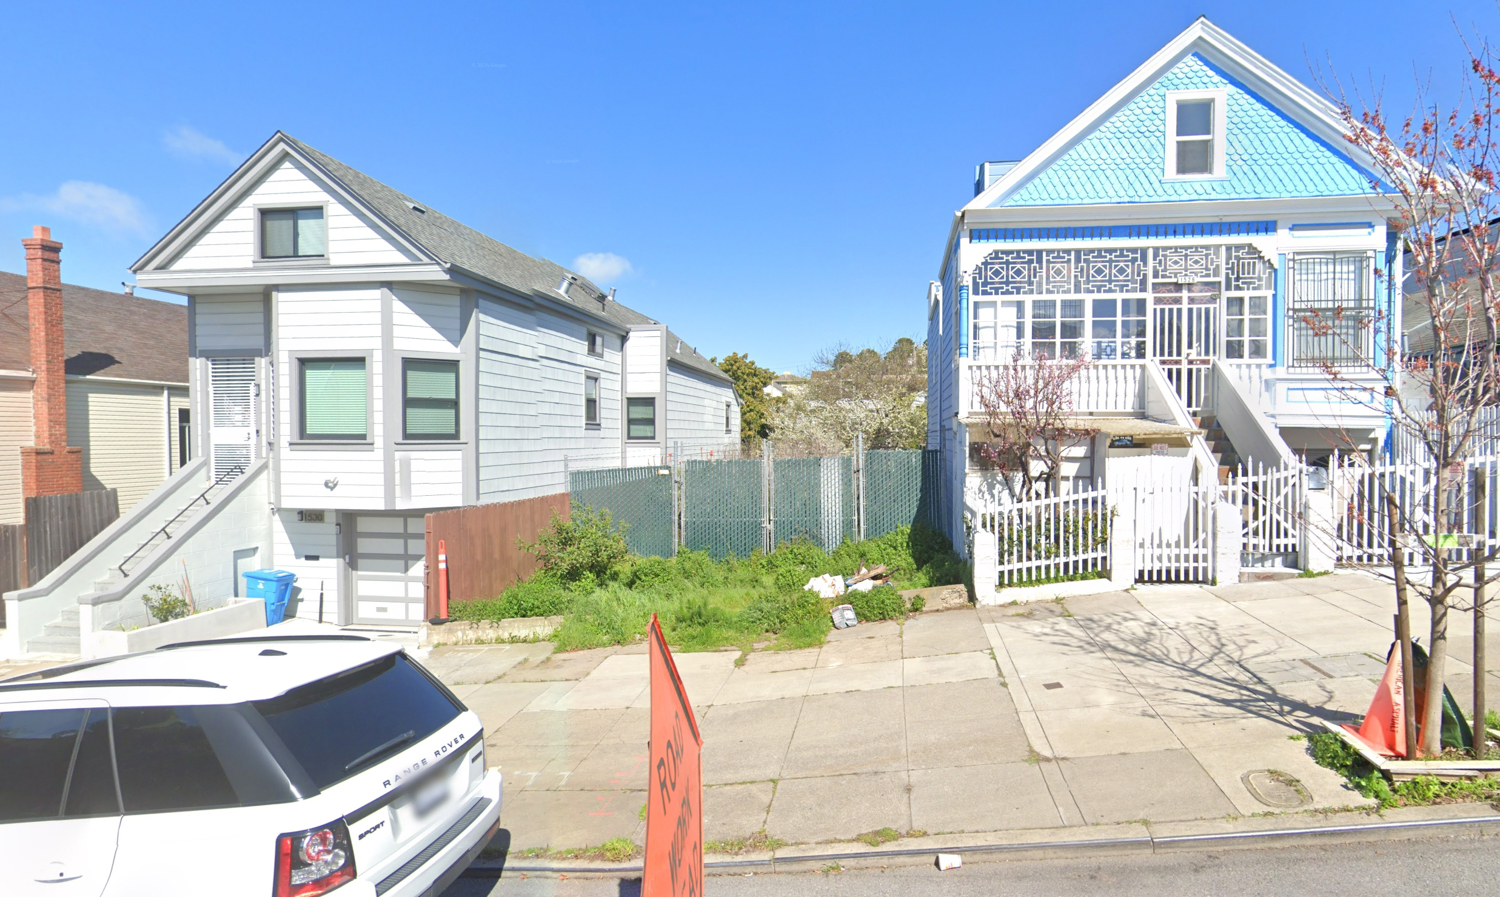
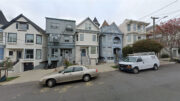
1528 Newcomb Avenue, image via Google Street View
Roof and Realm is a modular home designer and builder based in Concord. The estimated cost and construction timeline have not yet been established.
Subscribe to YIMBY’s daily e-mail

Follow YIMBYgram for real-time photo updates
Like YIMBY on Facebook
Follow YIMBY’s Twitter for the latest in YIMBYnews

This proposal could not be less appealing as a HOME.
You don’t have to live there.
It’s the chain-link fence with sharp metal that can slice your arm open that really spoke home to ya, huh?
It does to me, homie. That is how I used to get to school.
Had a feeling you might be a predator.
Waiting for all the “Why isn’t this 99 stories????” crowd.
I’d settle for 4!
I do wonder why one single residential space merits mention on this site. It’s a sfh.
Is this for a reeaallly tall person? – garage door taller than it is wide, front door crazy tall & narrow proportion, same for upper windows…that, or perhaps no architect who learned anything about proportion was involved.
All these applications, preliminary permits and approvals. Call me impatient, but I’d really like
to see one of these towers finally get built.
The proposed architecture has NO PLACE in the row of the historic houses. The architect is not educated. I hope permit will not be granted.
Just bulldoze the whole block, and build 10,000 or more new units up zoned to 80 floors!! Single family homes have no place in Manhattan by the Bay!!
The contrast of this hideous building to existing neighboring himes is absolutely a slap in the face. How was this design allroved at all? If someone can post when the hearing is, I will attend and express my disgust.
The contrast of this hideous building to existing neighboring homes is absolutely a slap in the face. How was this design allroved at all? If someone can post when the hearing is, I will attend and express my disgust.
Only one home?? Is this a joke? We could easily house 18 families on all this land!!
I don’t think the YIMBY community understands our timeline. We won’t reach full city Manhattanization for a century unless we start demanding serious upzoning, esp in residential neighborhoods. Can’t we just eminent domain the whole block, and then build 7000 units in 80 stories on the newly upzoned parcel?