
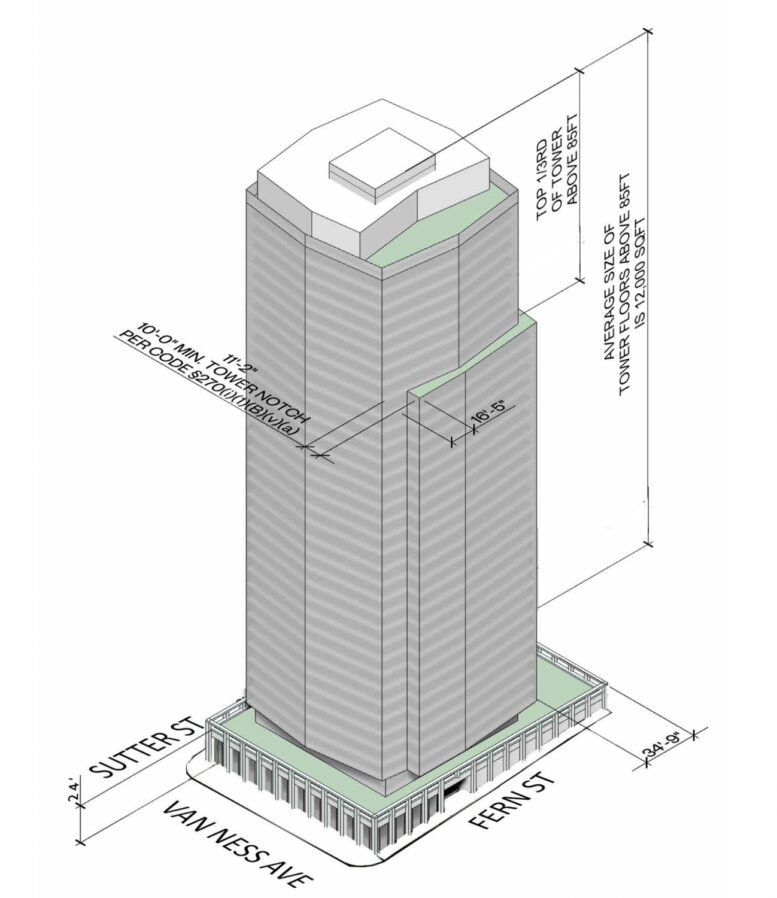
Preliminary permits have been filed for a 36-story residential tower at 1301 Van Ness Avenue, San Francisco. The application invokes the recently passed Housing Choice-San Francisco program to seek approval for a 443-unit complex with no affordable housing. Concrete Interests and Tidewater Capital are jointly listed as project sponsors.
The 390-foot-tall structure is expected to yield around 443,050 square feet, including 51,770 square feet for the basement garage and 4,520 square feet of ground-level retail. Unit sizes will vary, including 105 studios, 209 one-bedrooms, 84 two-bedrooms, and 45 three-bedrooms. The project will provide parking for 108 cars and 180 bicycles.
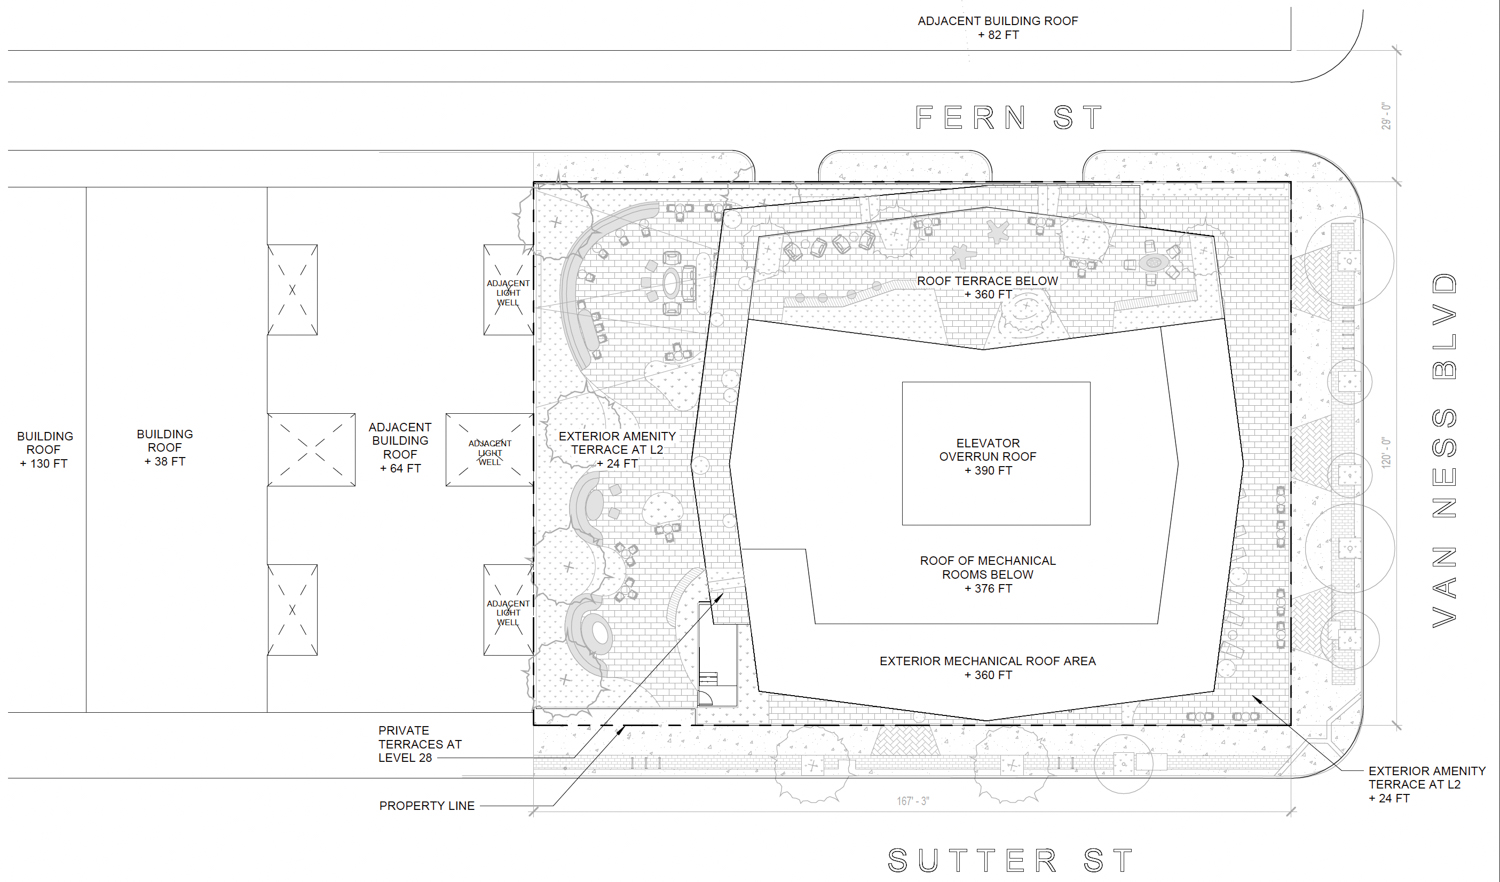
1301 Van Ness Avenue site plan, illustration by SCB
The application invokes Senate Bill 330 and the Housing Choice San Francisco program to streamline the approval process and increase residential capacity. The application invokes HC-SF to modify objective standards by up to 15% related to zoning regulations about the lobby frontage, and to reduce transparency standards, loading spaces, and bicycle parking.
SCB is responsible for the design. While detailed renderings have not yet been shared, an illustration provides a sense of scale and potential massing. The structure will rise from a single-story podium, with some setbacks along the tower to create terraces on the 28th floor and rooftop. The existing two-story block is expected to be fully demolished.
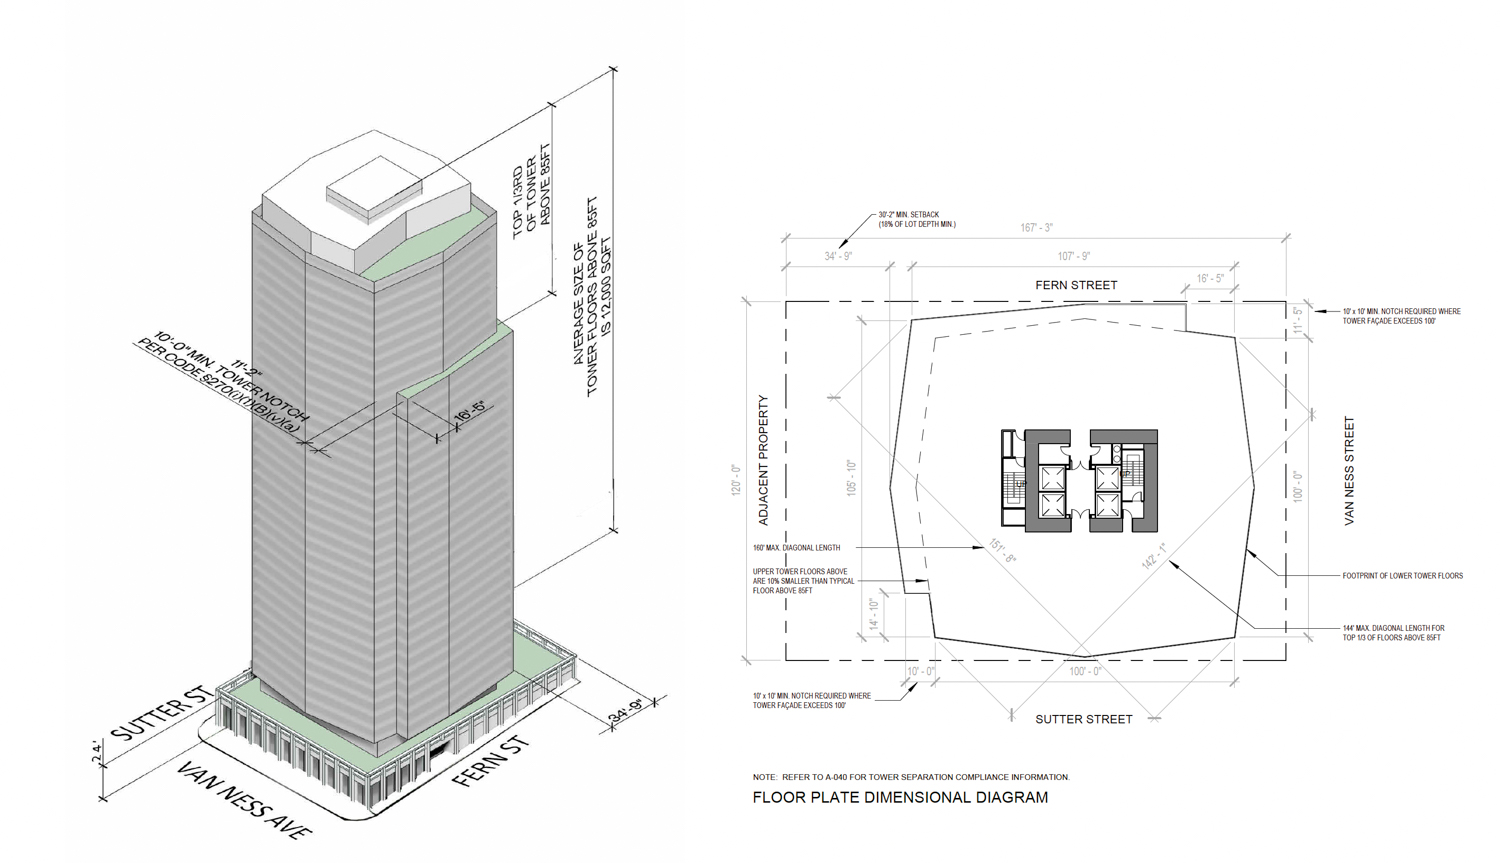
1301 Van Ness Avenue, illustration by SCB
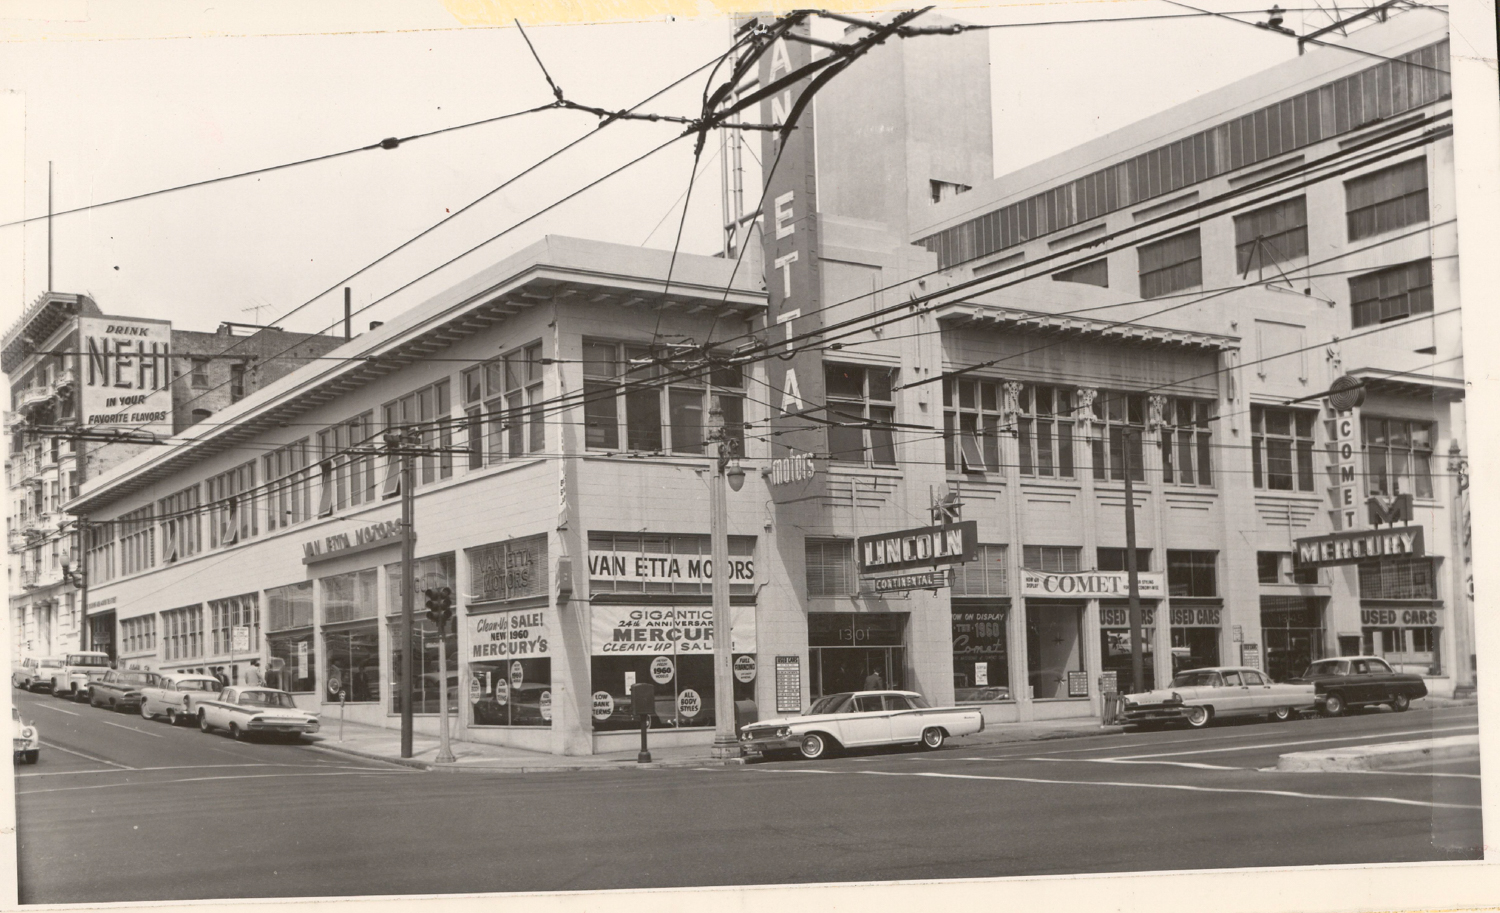
1301 Van Ness Avenue circa 1960s, image via SF Planning
The property is listed as a potential historic resource as a contributing property to the Van Ness Automobile Historic District. The structure was originally built in Vienna Secessionist style in 1912 as a Goodyear tire and auto sales space, and was later converted into an auto showroom. The structure is referenced in the 73-page ‘Van Ness Auto Row Support Structures’ historic resource evaluation published by William Kostura for the city in 2010, writing, “…1301-1305 Van Ness still has a long expanse of prism glass on its Fern Street side; this is one of the last places one can go to get a sense what original storefront windows looked like.”
The site is currently occupied by a big-box liquor store. The roughly half-acre property is along Van Ness Avenue between Sutter Street and Fern Street, directly across from the Regency Ballroom and the Van Ness Avenue Bus Rapid Transit line.
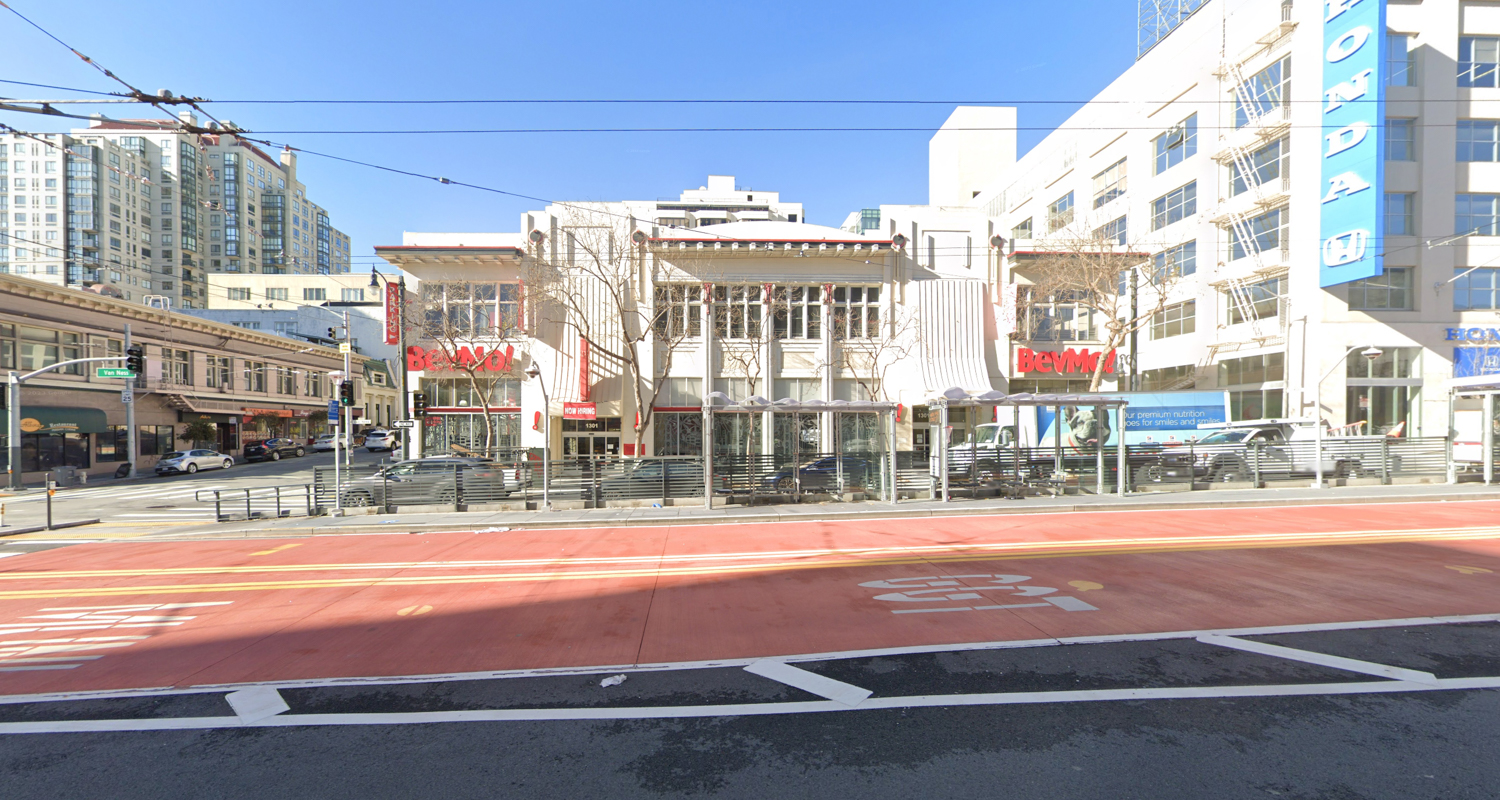
1301 Van Ness Avenue, image via Google Street View
Construction is estimated to cost around $175 million, a figure not inclusive of all development costs. The timeline has not yet been shared.
Subscribe to YIMBY’s daily e-mail

Follow YIMBYgram for real-time photo updates
Like YIMBY on Facebook
Follow YIMBY’s Twitter for the latest in YIMBYnews

Be the first to comment on "36-Story Tower Proposed For 1301 Van Ness Avenue, San Francisco"