
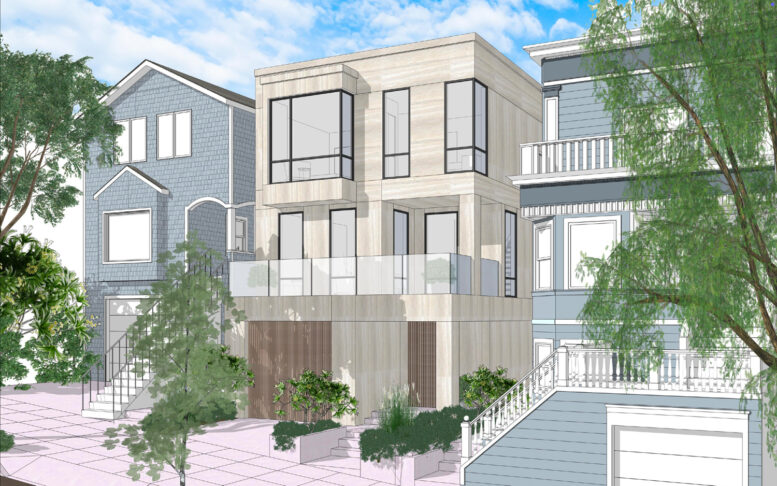
Permits have been filed for a duplex development at 4368 23rd Street in Noe Valley, San Francisco. The proposal would replace a single-family Victorian house with a primary residence and one-bedroom apartment. Mark Thomas Architects is listed as responsible for the application and design.
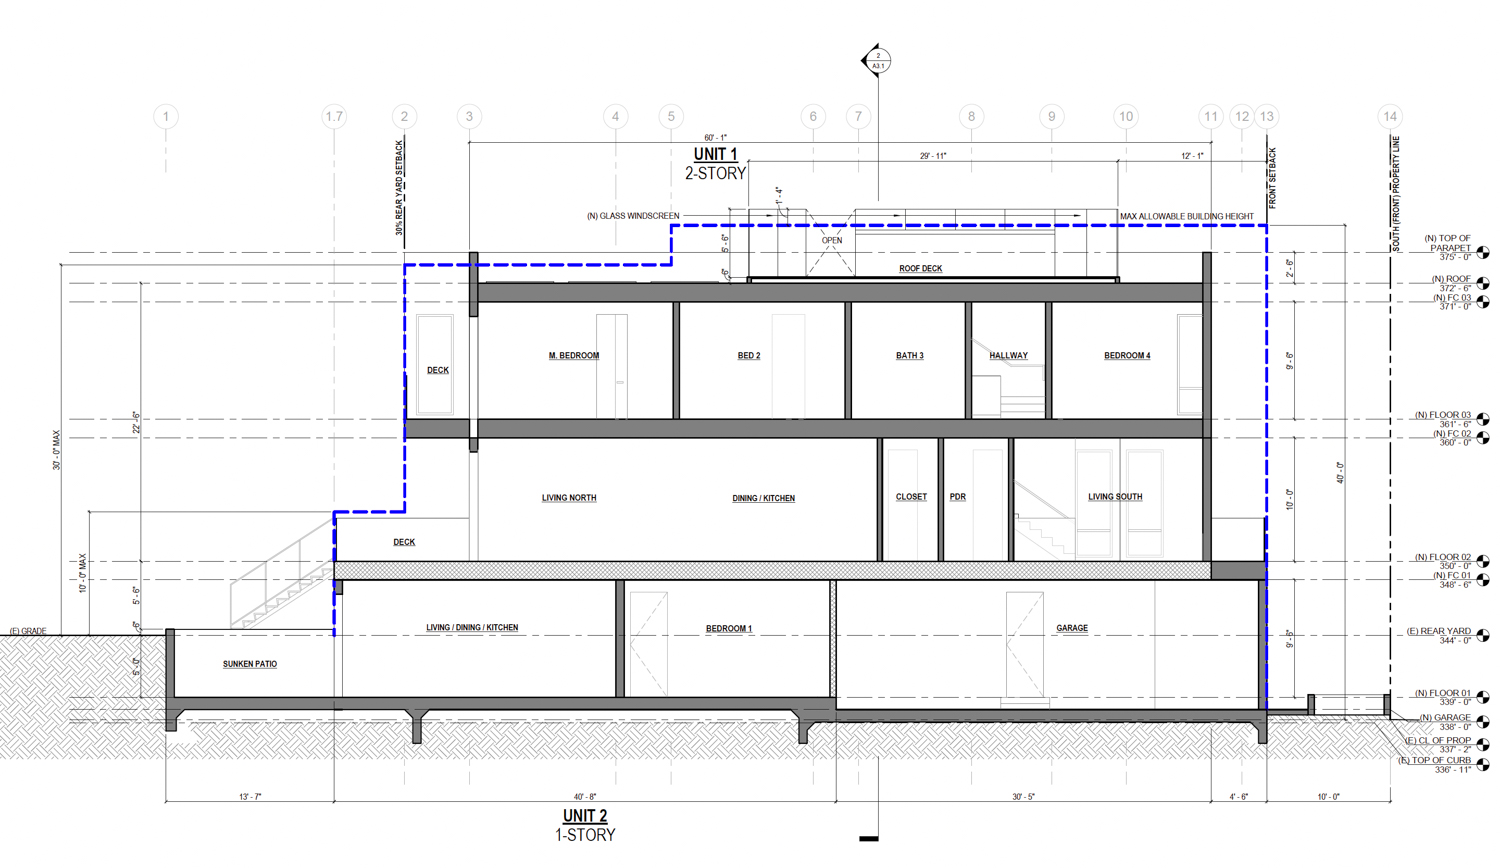
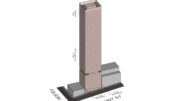
4368 23rd Street vertical cross-section, illustration by Mark Thomas Architects
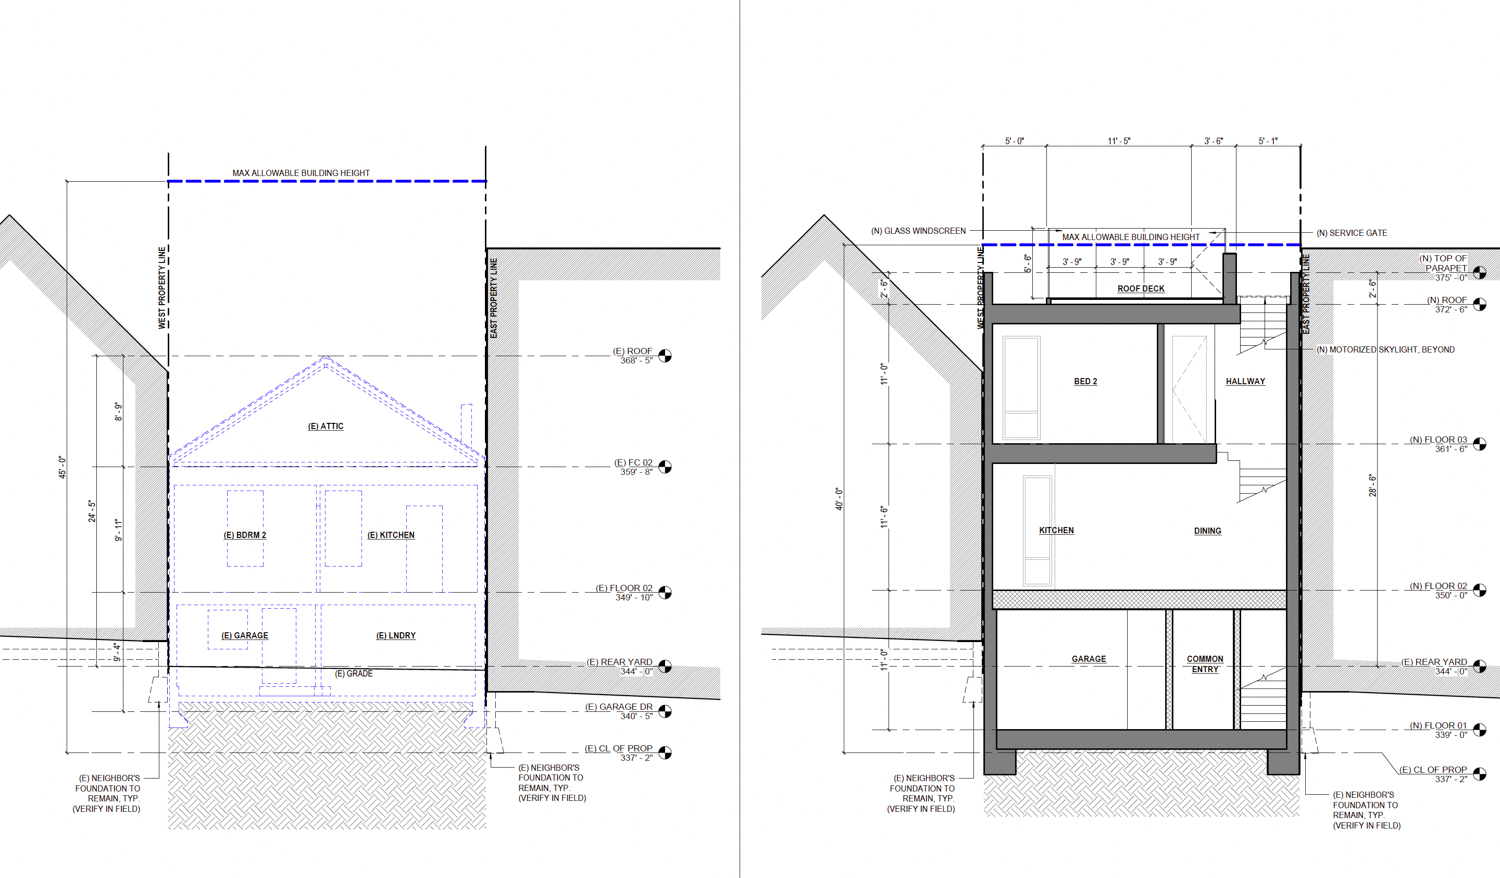
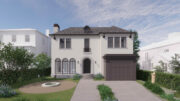
4368 23rd Street existing (left) and proposed (right), rendering by Mark Thomas Architects
The roughly 47-foot-tall structure is expected to yield around 4,500 square feet of housing and 460 square feet for the two-car garage. Additional space will be provided for two bicycles. The complex will include two units, a four-bedroom primary residence and a one-bedroom ground-level apartment. Illustrations show the structure will be covered with a painted plaster finish around floor-to-ceiling windows and wooden entryways.
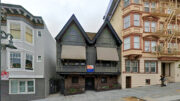
The property is located along 23rd Street between Douglass Street and Hoffman Avenue, just a few blocks from the neighborhood’s commercial center along 24th Street. The existing structure is a two-story, pre-1906, non-landmarked house. Public records show the property last sold in February 2026 for $1.72 million.
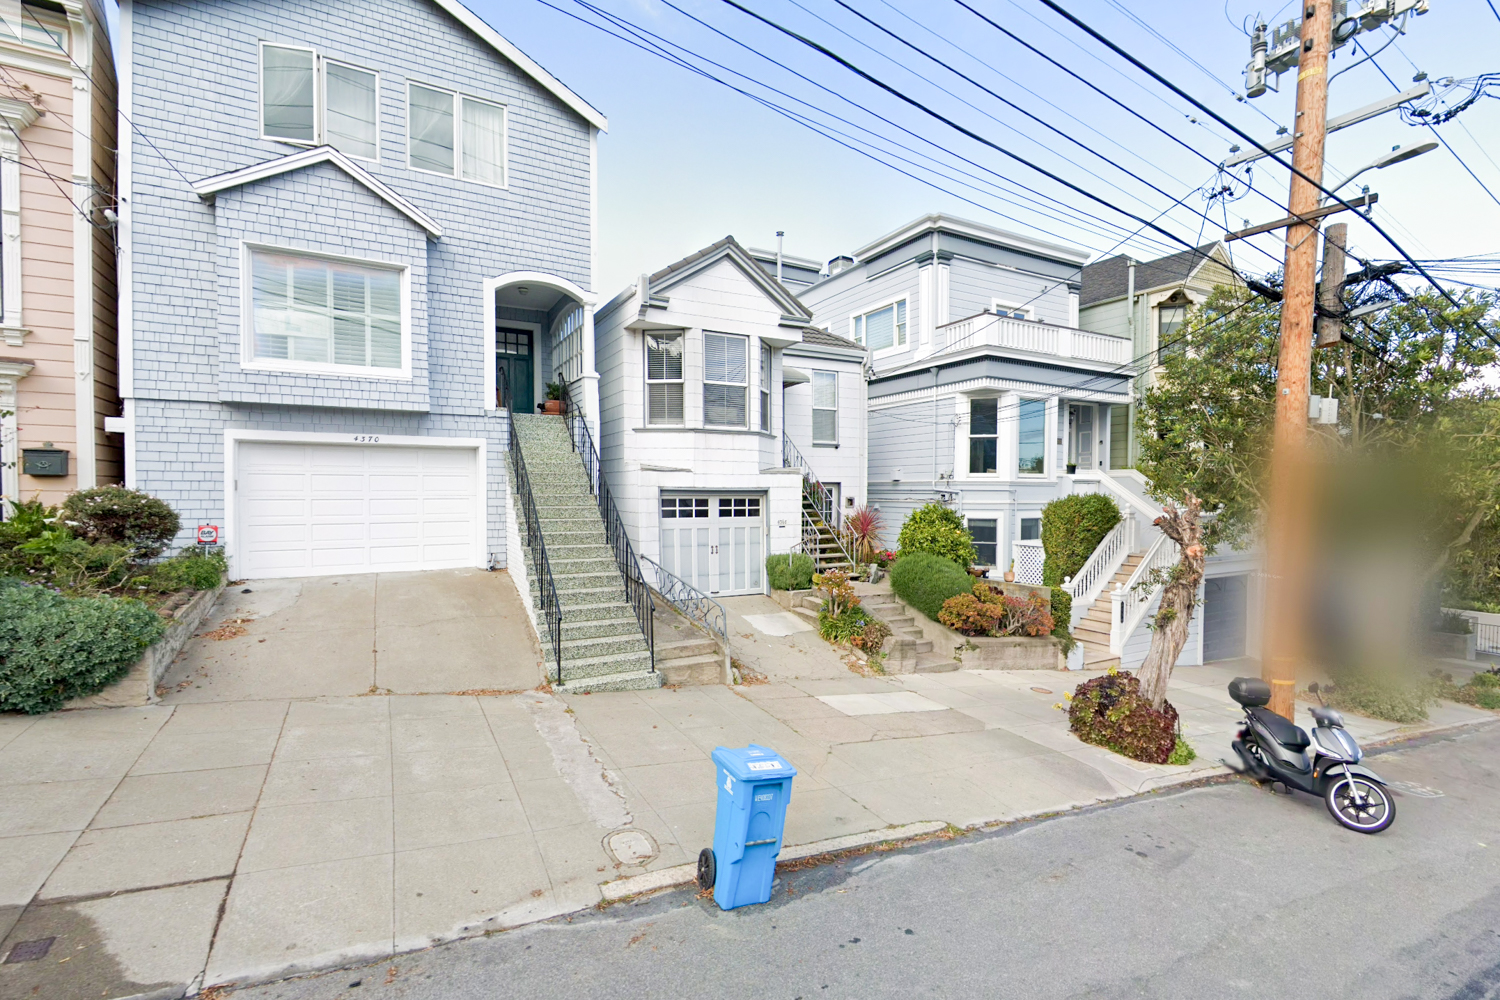
4368 23rd Street, image via Google Street View
Construction is estimated to cost around $2.4 million, a figure not inclusive of all development costs. The timeline for groundbreaking has not been shared.
Subscribe to YIMBY’s daily e-mail

Follow YIMBYgram for real-time photo updates
Like YIMBY on Facebook
Follow YIMBY’s Twitter for the latest in YIMBYnews
Is this one of those units subject to the McMansion law where you can’t build a huge Single Family Home, so instead they are forced to sneak in a ADU into their huge single family home?
I think it’s a totally reasonable approach for most deep residential zones, but would love to see more multi-unit SFH replacements. Any movement is movement at this point.
This block is zoned RH-2
Adding a 3,500 sq.ft. 4 bedroom 3.5 bath home at a cost of $4,120,000 (should have been $4,820,000 but seller gave $700,000 discount as buyers promised to upgrade but retain basic structure of home that had been in her family for 97 years) does nothing to solve housing crisis. The included studio (?nanny unit) will be at”Market Rate”. All it does is give super rich to impose their desires on neighborhood degrading the light from locals who have lived in the neighborhood for over 40 years
Snout houses in SF are usually retrofits where a garage is built in front of an older home. This one is a new build and still does it.
What’s with all these annoying pop-up ads today on sfyimby.com this morning? Never noticed this many before.
Ugly, ugly, ugly. The plexiglass guardrail is so out of keeping with the neighborhood.
I’m not a fan of glass railings either, but neighborhoods aren’t carved in stone. It’s healthy to let things evolve gradually. We shouldn’t become so set in our expectations that we, ourselves become out of step with the neighborhood itself.
How great would it be if the pocket park on Mission actually ends up being another small redwood grove similar to the Transamerica Pyramid. I’m here for it.
4368 23rd
I don’t see how a $4,120,000 (should have been $4,820,000 as seller gave up a contractor’s offer of $700,000 over that of the buyers because this young couple promised to upgrade the property but retain the character of the house that had been in the seller’s family for 97 years) 4 bedroom, 3.5 bath 3,500 sq. ft replacement of a 1,147 sq.ft. 4 bedroom, 1 bath single family home serves the principles of SF YIMBY or anyone other than the super rich who have zero regard for the neighborhood or residents who have been living in Noe Valley for more than 40 years ie well before the “techie invasion”.
The studio (? Nanny unit) will be at market rate so affordable by very very few.
Not a Victorian, not built in the Victorian era. It’s a cheapo crackerbox that might not even have records anymore except from a 1915 survey, doesn’t even have real stairs, and is next door to a duplex. Let’s hope the permitting doesn’t drag on because this is exactly the kind of easy density project that’s needed all over this part of town.
It’s either a victorian or an edwardian. Either one with the front neutered.
Not sure what density you’re seeing. It’s a SFH with an ADU. Not opposed to it, but hardly what’s needed all over this part of town.
The Victorian Era: for San Francisco buildings is primarily from the 1850s through the early 1900s. As the house is recorded as 1900 but may have been built earlier (many records lost in 1906) it is what ia referred to as a “Folk Victorian” or flat-fronted row house rather than “Painted Lady”
Its outside charm may not be evident due to the Transite (asbestos / cement siding) over the redwood but it is still a true Victorian.
The density you espouse is a 3,500,00 sq.ft. 4 bed 3.5 bath home. The current one is a 1,147 sq. ft. 4 bedroom home.
In other words SF YIMBY is supporting the replacement of a pefectly liveable home, in which young couples have brought up their families, with a huge mansion home (approx $5 milliom) that impacts neighbors rather than doing one iota to help resolve the housing crisis.
The super rich, contractors and possibly politicians who accept their donations and endorsements are the ONLY winners
this is not easy density lmao this is a massive, multi-million single family home. This is exactly the kind of flimsy yimbyism that fronts as an affordable housing solution and instead makes it easier for tech billionaires to build mansions. nothing about this translates to more affordable housing. nothing.
I don’t see how a $4,120,000 (should have been $4,820,000 as seller gave up a contractor’s offer of $700,000 over that of the buyers because this young couple promised to upgrade but keep the the structure of the house that had been in the seller’s family for 97 years) 4 bedroom, 3.5 bath 3,500 sq. ft replacement of a 1,147 sq.ft. 4 bedroom, 1 bath single family home serves the principles of SF YIMBY or anyone other than the super rich who have zero regard for the neighborhood or residents who have been living in Noe Valley for more than 40 years ie well before the “techie invasion”.
The studio (? Nanny unit) will be at market rate so affordable by very very few.
The usual faceless, out of scale eyesore which ignores Noe Valley’s architectural heritage.