
The Final Environmental Impact Report has been published for the master plan to redevelop the Tanforan Mall into a mixed-use neighborhood in San Bruno, San Mateo County. The proposal looks to add at least a thousand apartments, over a million square feet of life science and office space, and new retail space across the BART-adjacent 44-acre property. Alexandria Real Estate Equities and Strada Investment Group are jointly responsible for the project.
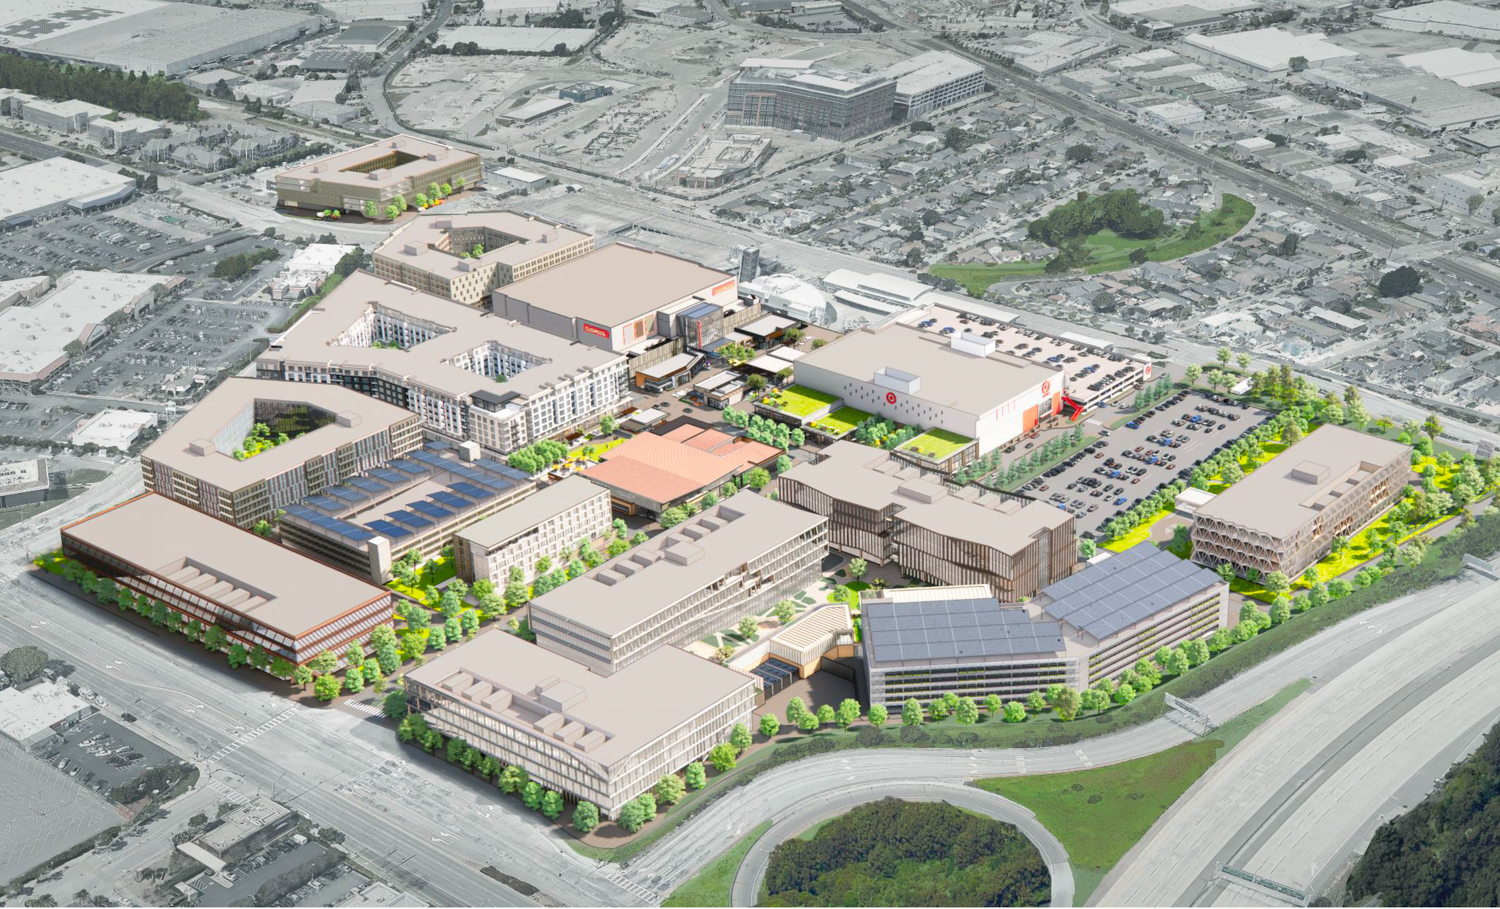
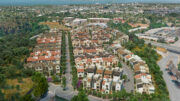
Tanforan Mall Redevelopment aerial view, rendering by Gensler
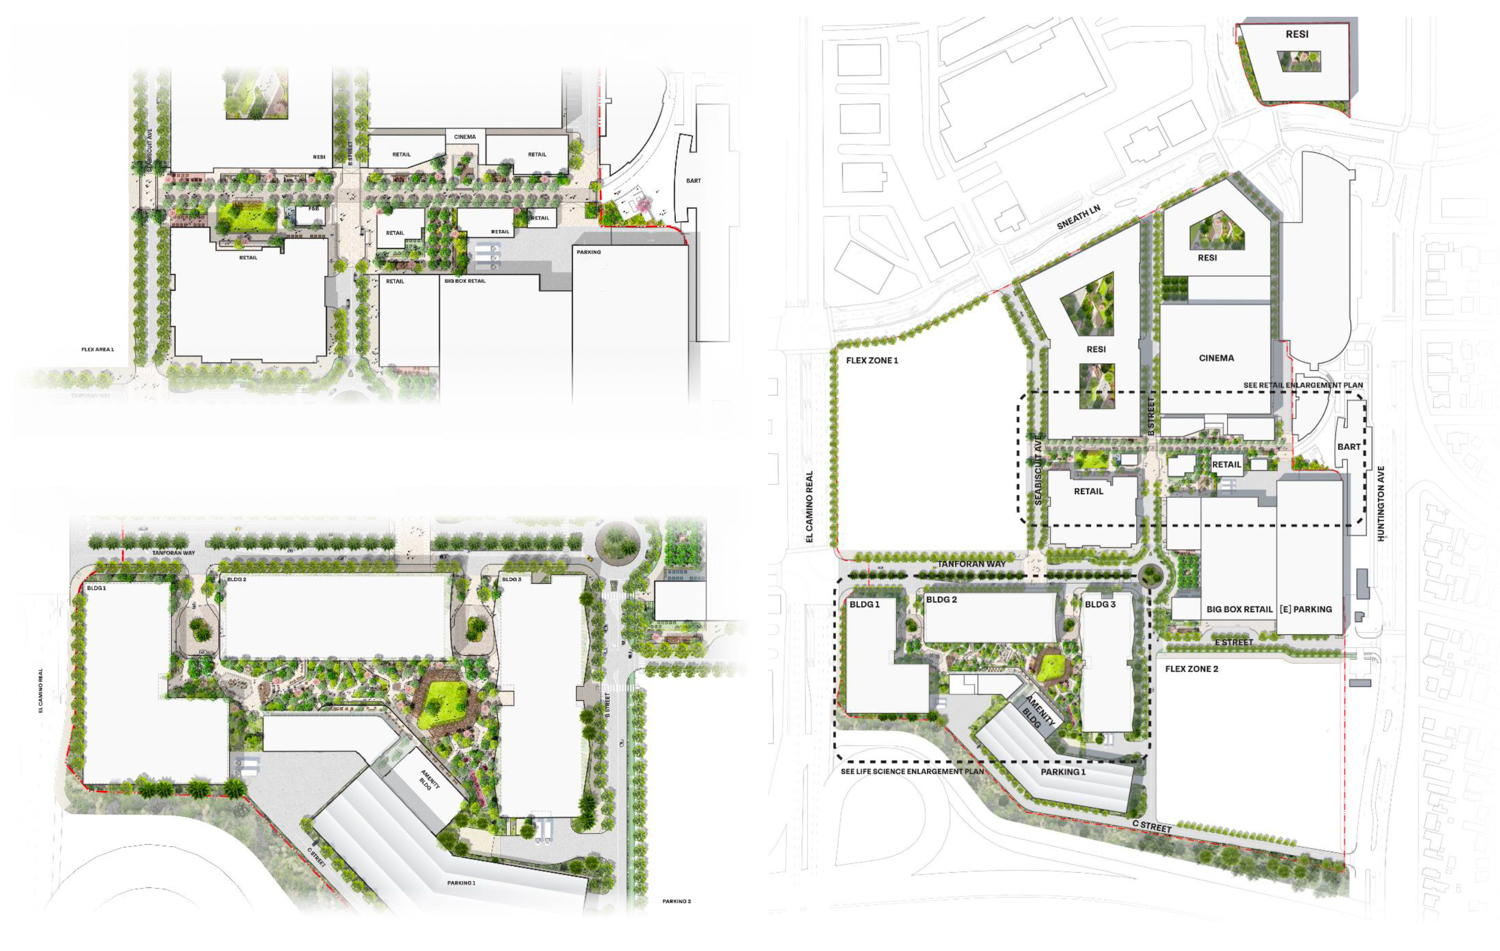
Tanforan Mall Redevelopment, illustration by James Corner Field Operation
The current master plan includes a programmed area and two ‘flex zones,’ meaning areas where specific details about the future development remain undecided. The programmed area proposes 1,014 residential units, approximately 112,000 square feet of new and relocated retail space, roughly 724,000 square feet of life science laboratory/office use, and a 35,000 square foot amenity building. Additional facilities will include a mix of public and private open space and parking facilities.
According to the Final EIR, “The exact amount and configuration of future development in the flex zones are not known at this time and would be determined by market conditions and user demand.” The first proposed scenario includes an additional million square feet of life sciences and office space, while the other scenario provides more mixed use. The second scenario would add 500 additional apartments, 100,000 square feet of retail space, a 170-room tourist hotel, and 450,000 square feet of additional lab/office space.

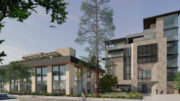
Tanforan Mall lab space, rendering by Gensler
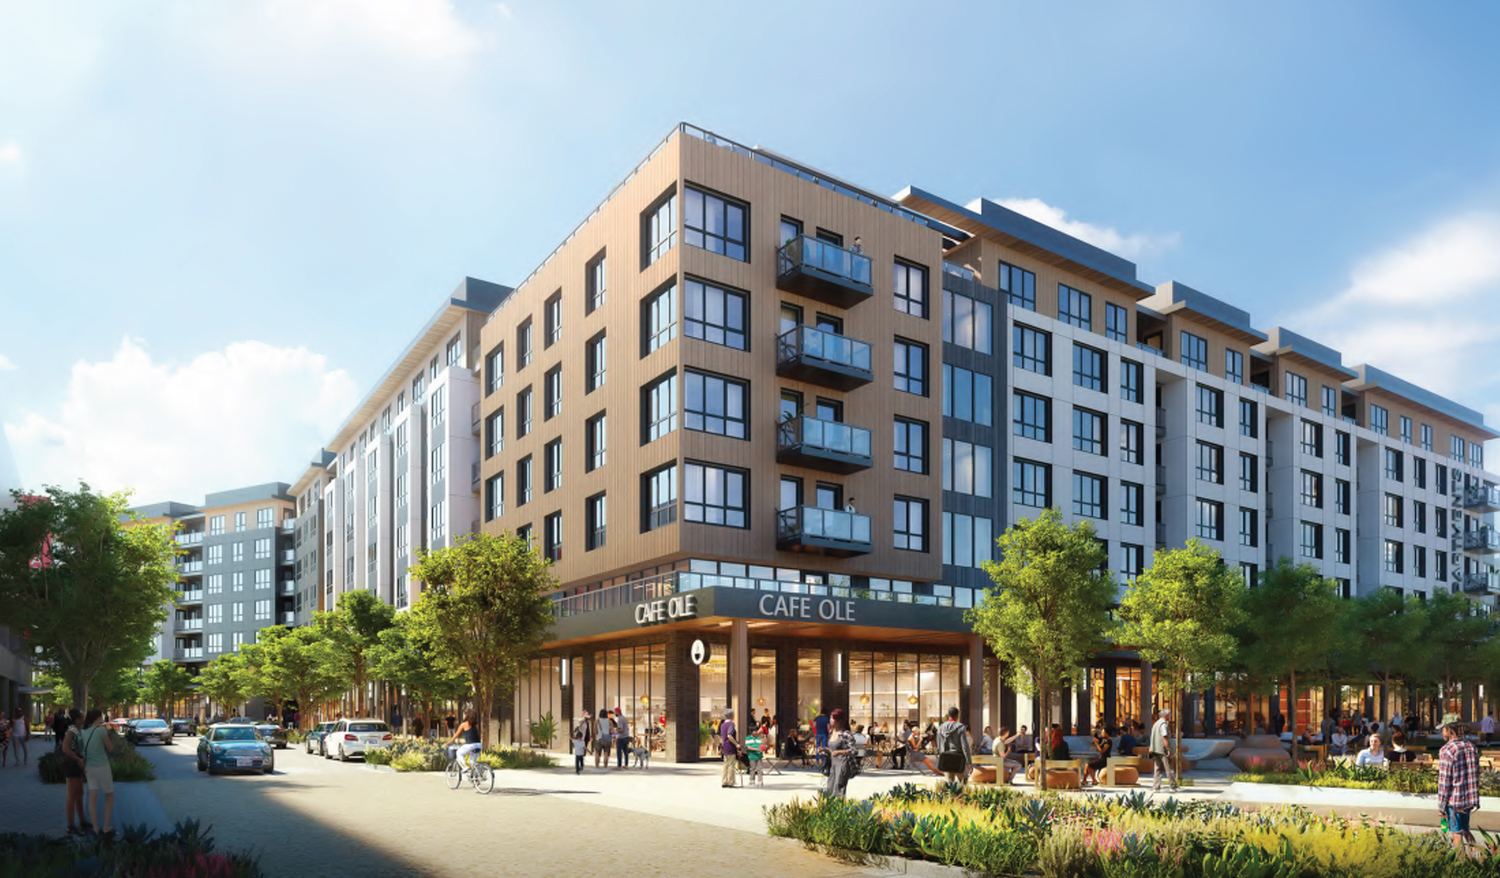
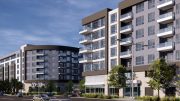
Tanforan Mall residential building, rendering by Gensler
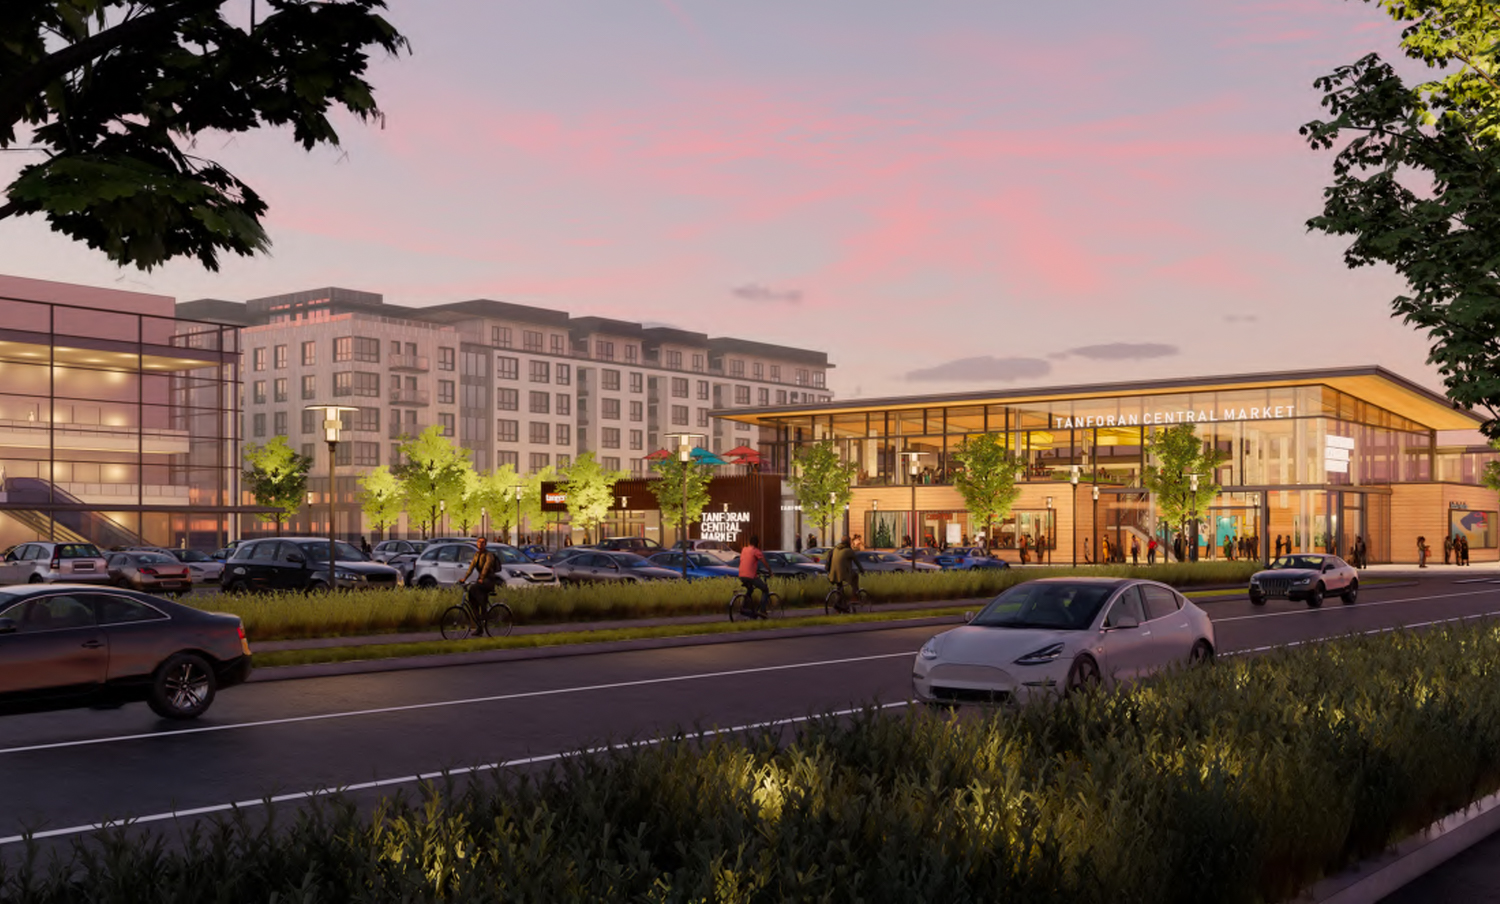

Tanforan Mall pedestrian view, rendering by Gensler
Gensler is the project architect, with landscape architecture by James Corner Field Operations. Renderings show a familiar contemporary style from the major design studio, with glassy, curtain-wall-wrapped offices and podium-style apartment complexes.
The City of San Bruno drafted the Final EIR for the California Environmental Quality Act, marking the last chapter of a years-long review process. The city’s Planning Commission will hold a public hearing on the project next Tuesday, October 20th,s tarting at 7 PM. The public meeting will be held at the San Bruno Recreation and Aquatic Center starting at 7 PM. For more information about how to attend and participate, visit the city website here.
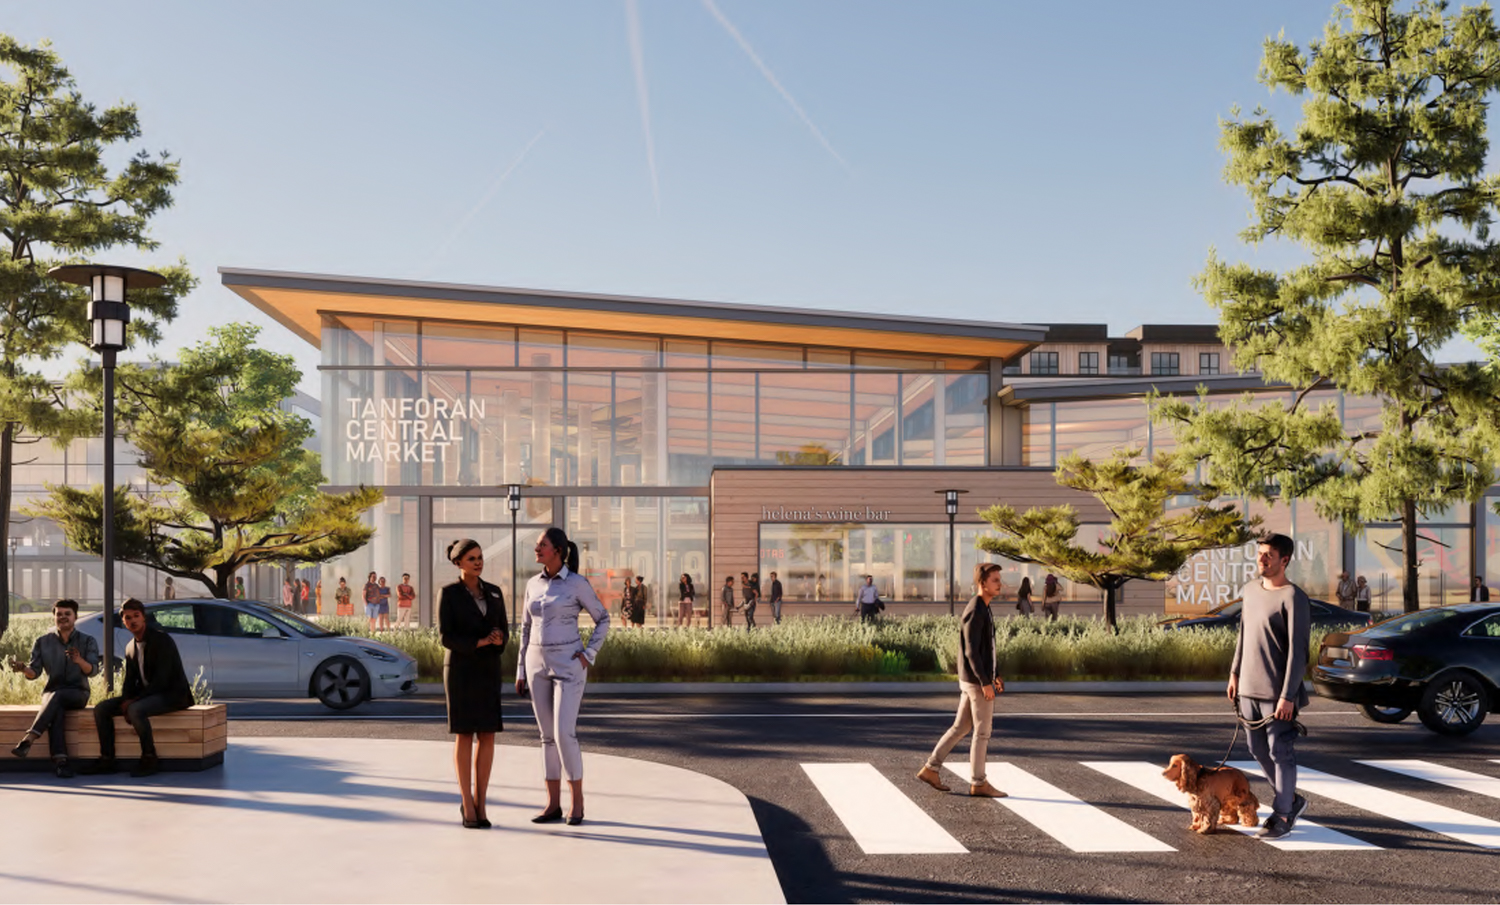
Tanforan Mall central market hall, rendering by Gensler

Tanforan Mall Redevelopment housing overlooking a public park, rendering by Gensler

Tanforan Mall existing condition roughly outlined by YIMBY, image via Google Satellite
Much of the existing Tanforan Mall will be demolished, with the Target retail store retained and the Century at Tanforan Theater remodeled. Demolition and site preparation are expected to start next year, with the first phases of construction starting in 2028 or 2029.
Subscribe to YIMBY’s daily e-mail

Follow YIMBYgram for real-time photo updates
Like YIMBY on Facebook
Follow YIMBY’s Twitter for the latest in YIMBYnews

Be the first to comment on "Final Environmental Report Published For Tanforan Mall Redevelopment, San Bruno"