
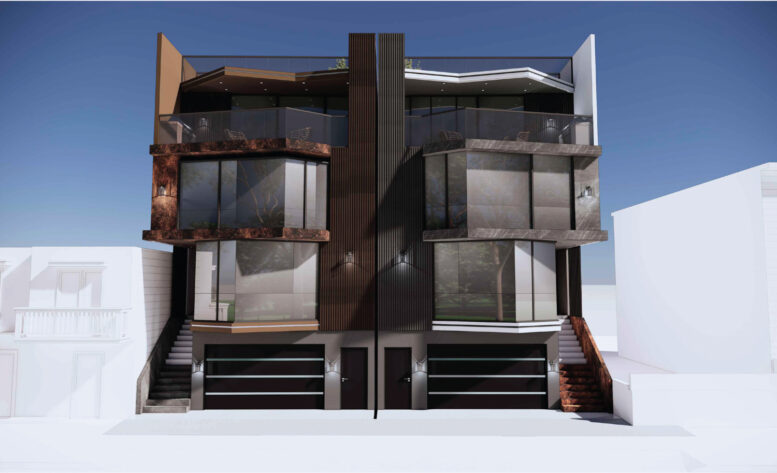
Formal permits have been filed for new housing at 1956 Great Highway, overlooking Sunset Dunes and Ocean Beach in San Francisco’s Sunset District. The proposal will replace the existing 90-year-old house with two four-story duplexes. Hexagon Permit Services is responsible for the application through 1956 Great Highway LLC.
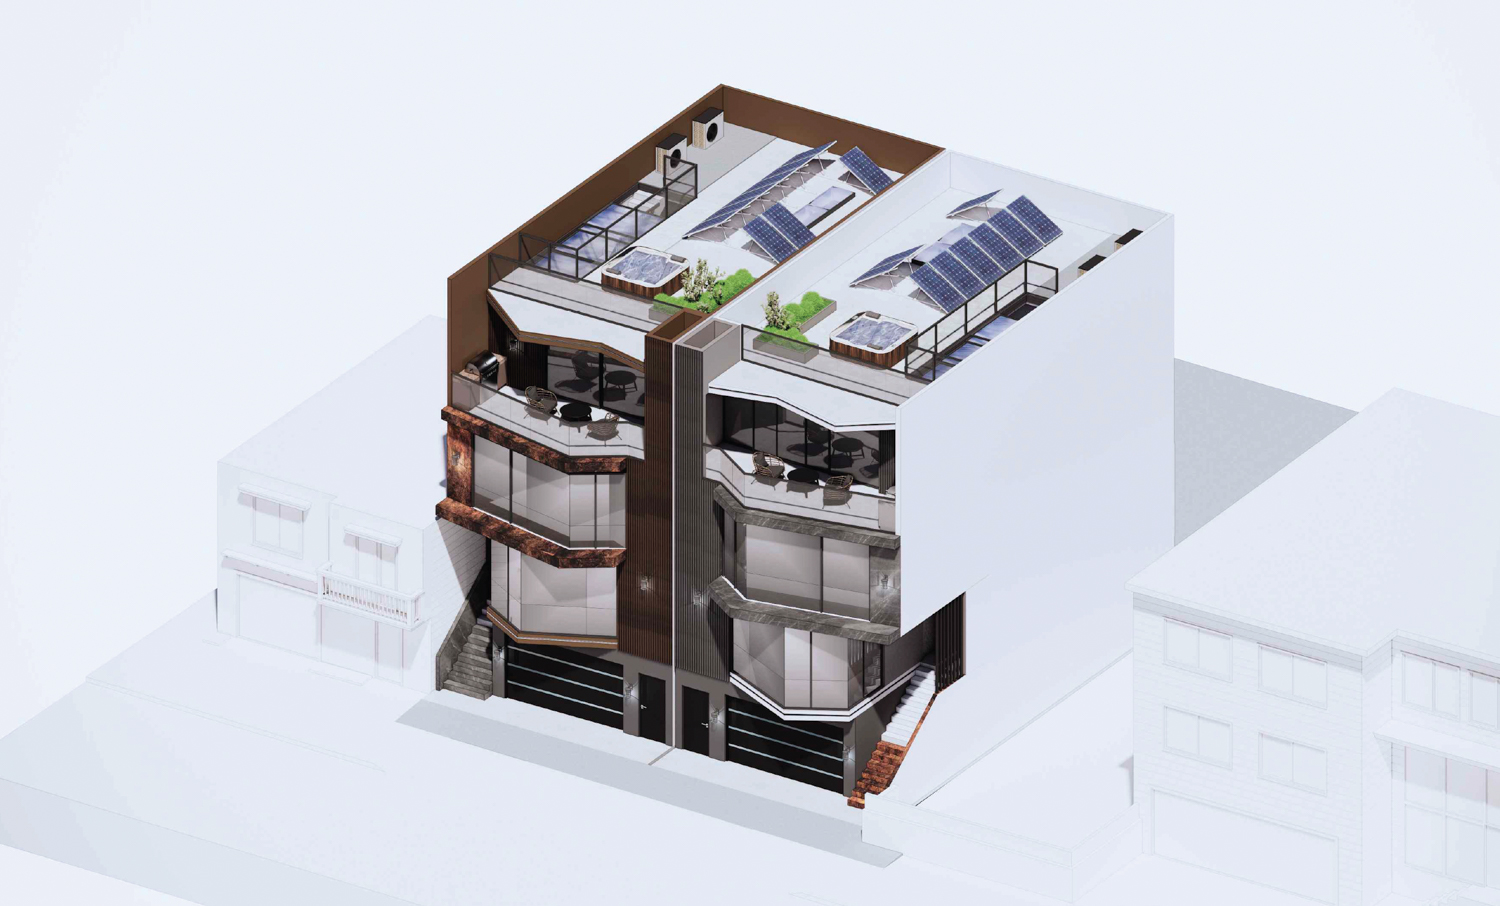
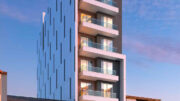
1956 Great Highway aerial view, rendering via Jim Lau
Both structures will rise four floors, with two three-bedroom apartments, a one-car garage, and dedicated space for two bicycles. The V-B type wood frame structure will feature marine-grade materials suitable for the site’s high humidity and salty air. The plan set illustrations show a fairly abrasive aesthetic, though a secondary labeled rendering shows a more muted contemporary style. Facade materials will include concrete soffits, fiber cement panels, rust-tone aluminum, and vertical metal panels. Jim Lau is listed as the project architect.

1956 Great Highway with code compliance labeled, rendering via San Francisco Planning Department

1956 Great Highway, image via Google Street View
Edgar Mathews designed the existing structure in the mid 1930s as his private residence. Mathews was a local architect working in the first half of the 20th century, having designed several notable homes, churches, and offices across the Bay Area. His work typically invoked historicized architecture, such as the Byzantine style, English Tudor style, and Renaissance Revival. City records state that the structure is not landmarked, though it may be eligible based on age.
The relatively large 0.08-acre property is located along the Great Highway between Ortega Street and Pacheco Street. The property sold this May for $3.5 million, $2 million over asking. Construction is estimated to cost around $1 million, a figure not inclusive of all development costs. While the timeline for work has not yet been shared, a wood-frame duplex will typically take around a year to a year and a half to complete.
Subscribe to YIMBY’s daily e-mail

Follow YIMBYgram for real-time photo updates
Like YIMBY on Facebook
Follow YIMBY’s Twitter for the latest in YIMBYnews

The existing house needs some TLC but is quite charming. I believe this what the future looks like when AI design takes over.
It’s stuff like this why people become NIMBYS. You destroy a beautiful historic home and replace it with the most generic and hideous Noe Valley house imaginable. It would have been entirely possible to renovate the existing house and add a second appropriately designed unit. Would that be more expensive? Sure. But it’s literally ocean front property. This… is just horrible.
Revolting. But I am sure some AI Tech Bro would love it.
The original architecture is wonderful….could have been expanded on. The new proposal is garish, grotesque and looks like it was AI generated in a basement in a far off land. No character.
AI Tech Bros hate San Francisco, yet they and their YIMBRO fellow travelers somehow think they have to live here. I miss the days when people who moved to San Francisco came here because they wanted to live here, rather than for a job. It’s a parasitic class of people who seem hell-bent on destroying what is unique about our city.
Well said, Scotty They’re carpetbaggers and will be gone once the economy turns, leaving us with monuments to their arrogance..
It’s a fun looking building that takes us further into the next generation. Ok NIMBYs we know we’ll hear how revolting it is. We finally get something that will help San Francisco’s contemporary architecture.I love the rich colors. If built this home will be photographed many times.
The original house needs some TLC but is charming. Sadly, the proposal to replace it is what the future of Ai design looks like.
There are a lot of quirky homes along that stretch. This will fit right in.