
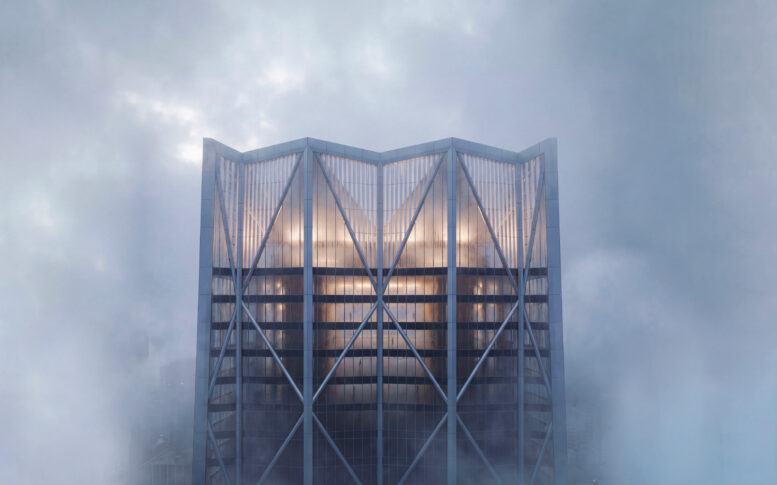
Formal plans have been filed for 50 1st Street in SoMa, San Francisco. The latest application provides details about the 913-foot tower, dubbed Fifty at First, as well as more information about the potential mixed-use second phase at 528 Mission Street. The San Francisco Recovery Fund is overseeing the development.
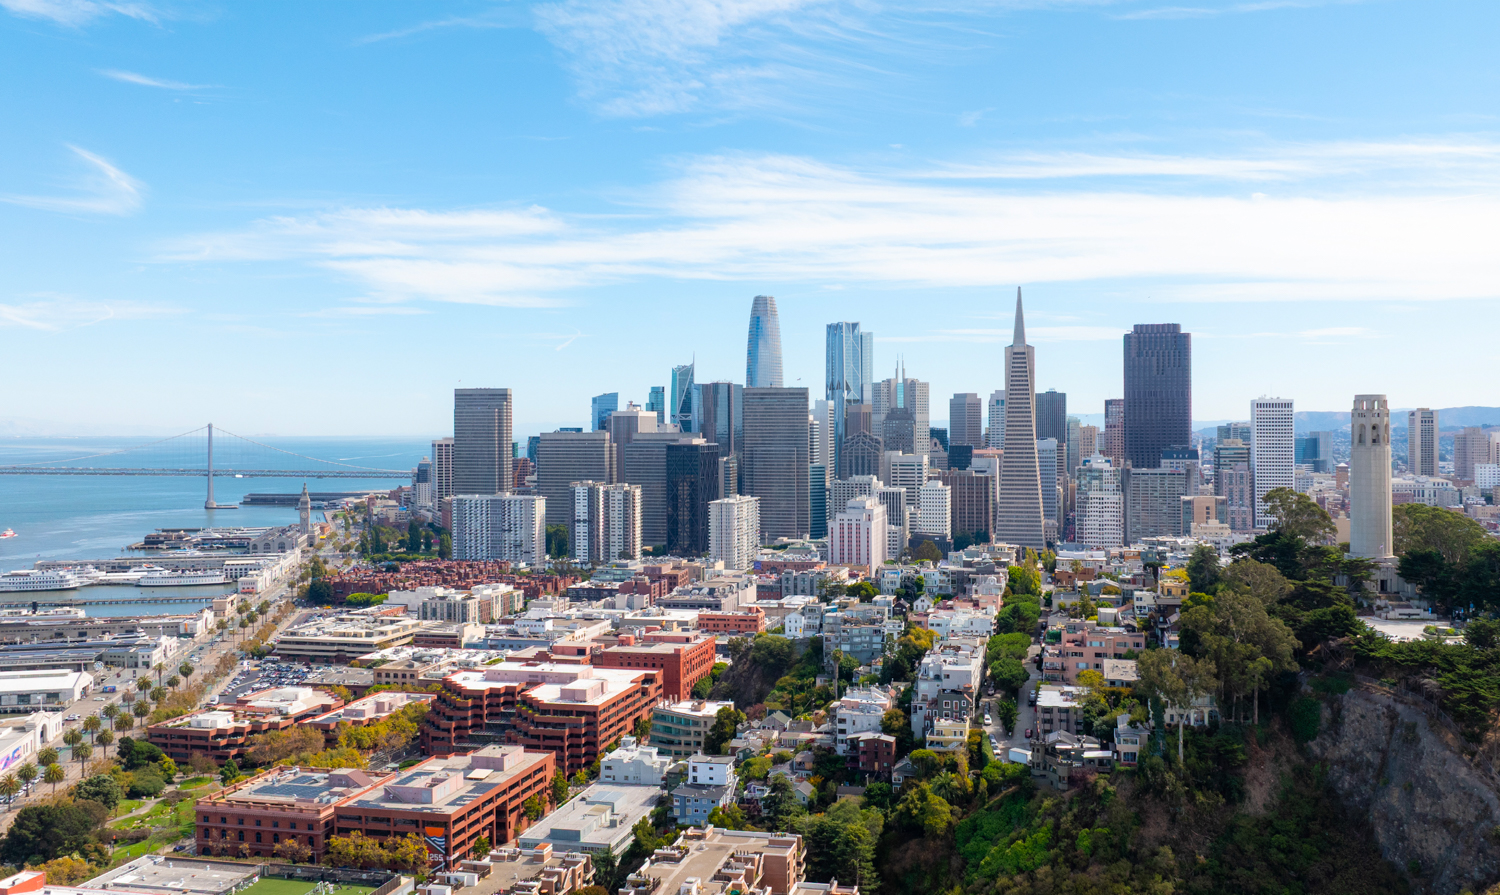
Fifty at First skyline view from above Telegraph Hill, rendering by Gensler
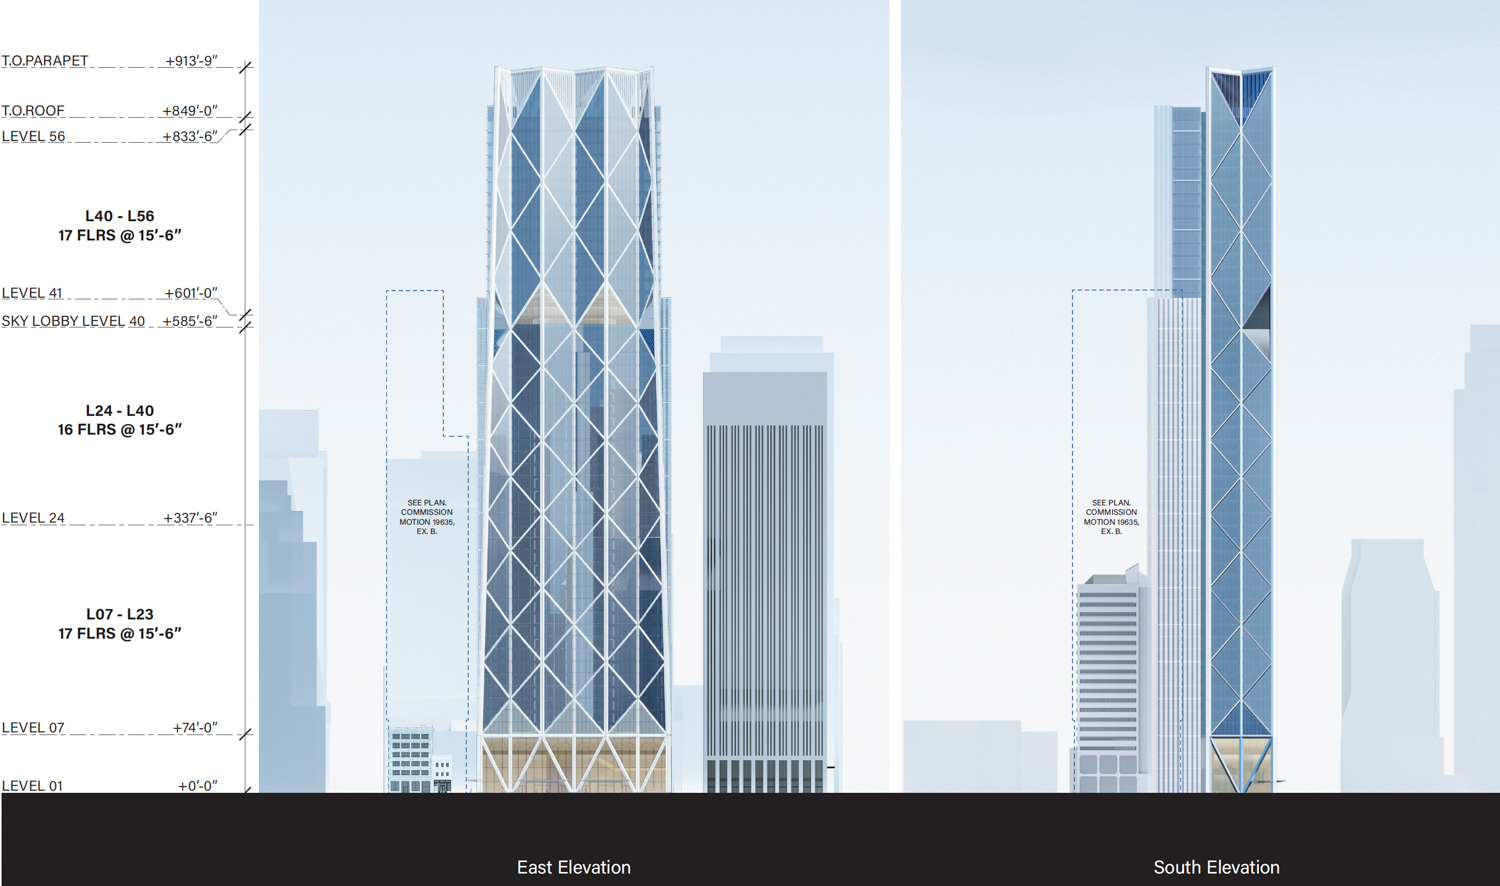
Fifty at First facade elevation, illustration by Gensler
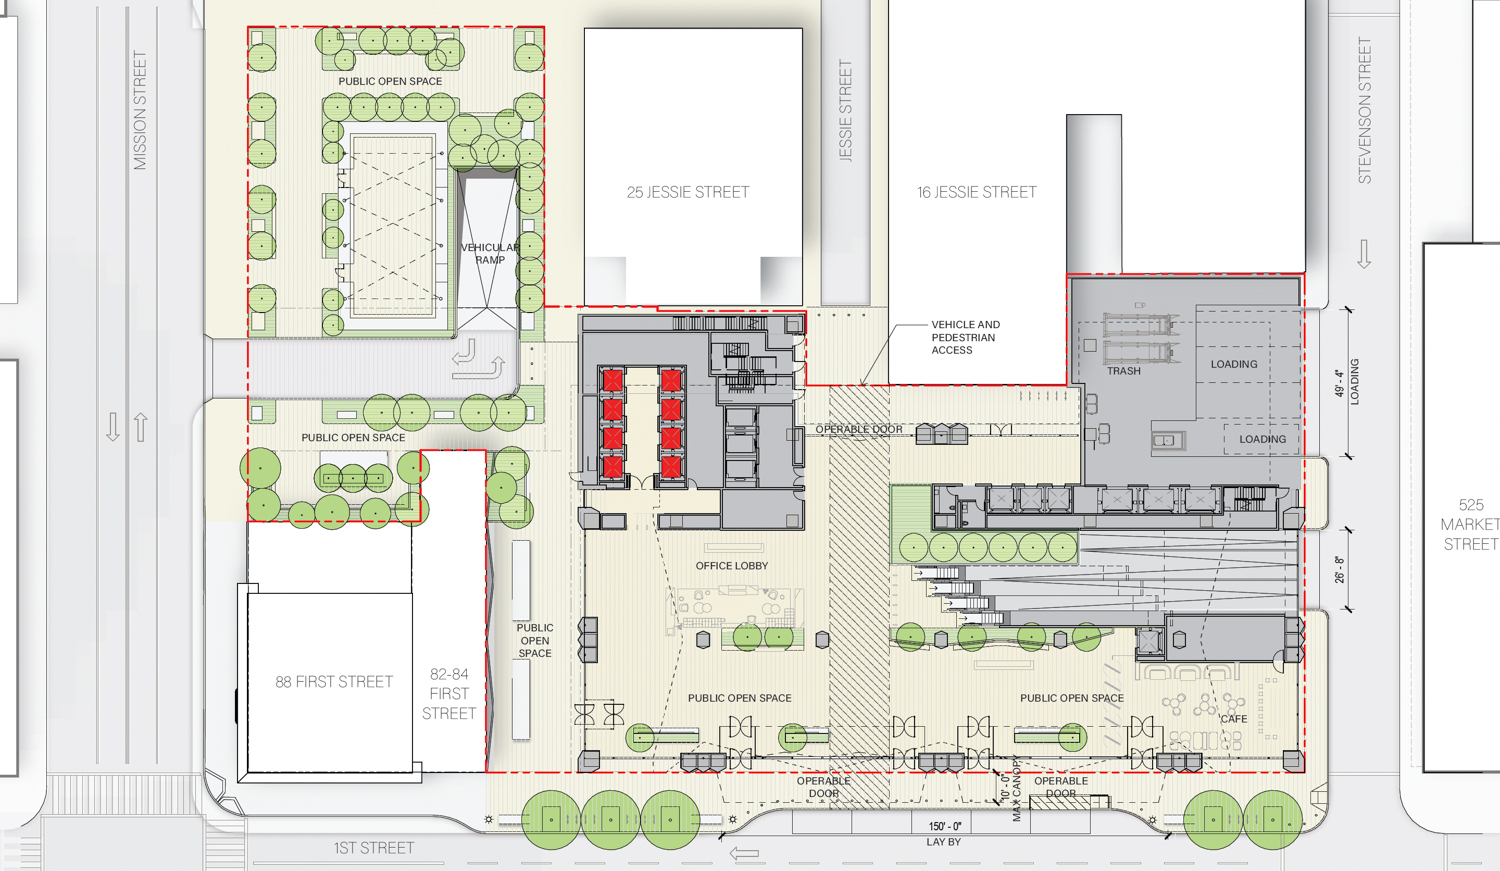
Fifty at First site plan, illustration by Gensler
The 914-foot-tall skyscraper is expected to total about 1.74 million square feet, including 1.52 million square feet of office space and about 44,250 square feet for the basement garage. Employee amenities will be centralized on the fifth and 40th floors, where a sky lobby will facilitate transitions between elevator shafts. Both levels feature an expansive indoor space connected to an outdoor terrace.
The second tower would rise 54 floors above 528 Mission Street. The 605-foot-tall structure would yield around 636,100 square feet, including 378,720 square feet of housing, 255,350 square feet for hotel use, and 2,000 square feet for a commercial restaurant space. The complex includes 156 market-rate apartments and 169 guest rooms. Residence sizes would vary with 42 one-bedrooms, 83 two-bedrooms, and 31 three-bedrooms. Full build-out would include parking for 504 bicycles and 385 cars.
While updated renderings of the Mission Tower standing next to Gensler’s design for Fifty at First have not been published, the project applicant is currently saying the design will not change from the 2016 entitlements. The application states:
“The Project does not propose any changes to the design or programming of the Mission Street Tower, and the Mission Street Tower is to remain as it was presented and approved in the 2016 Entitlements. The Project also proposes a phasing concept for the Mission Street Tower portion of the Property, whereby prior to the construction of the Mission Street Tower, the footprint will be improved with an interim publicly accessible open space.”
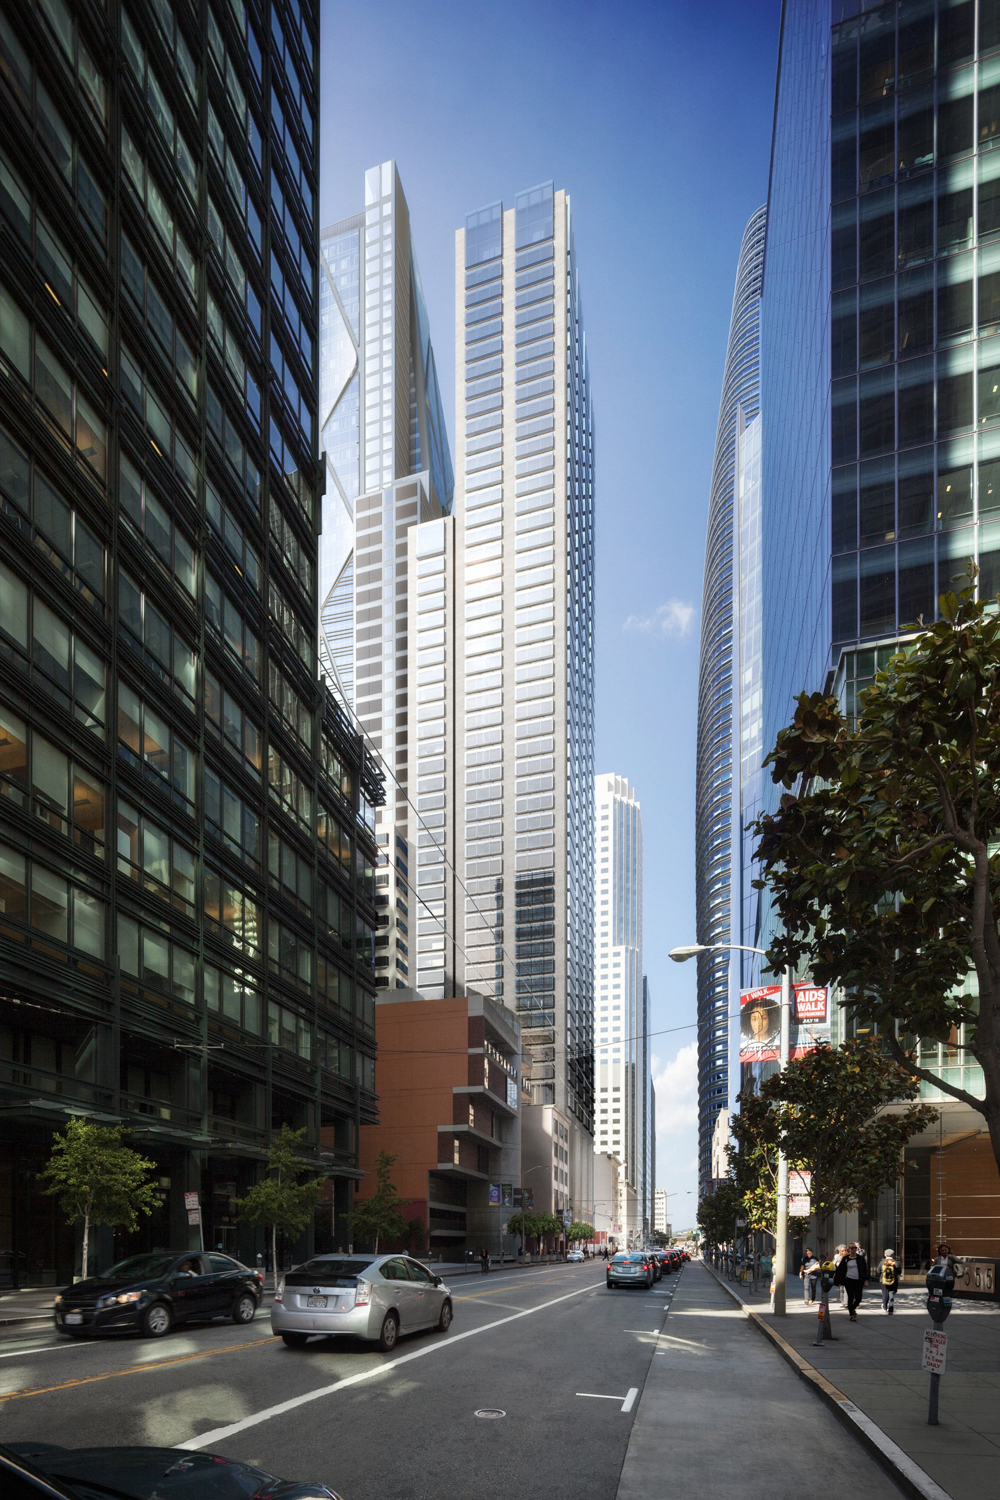
[Outdated renderings] Oceanwide Center hotel at 512 Mission Street, rendering of design by Foster and Partners
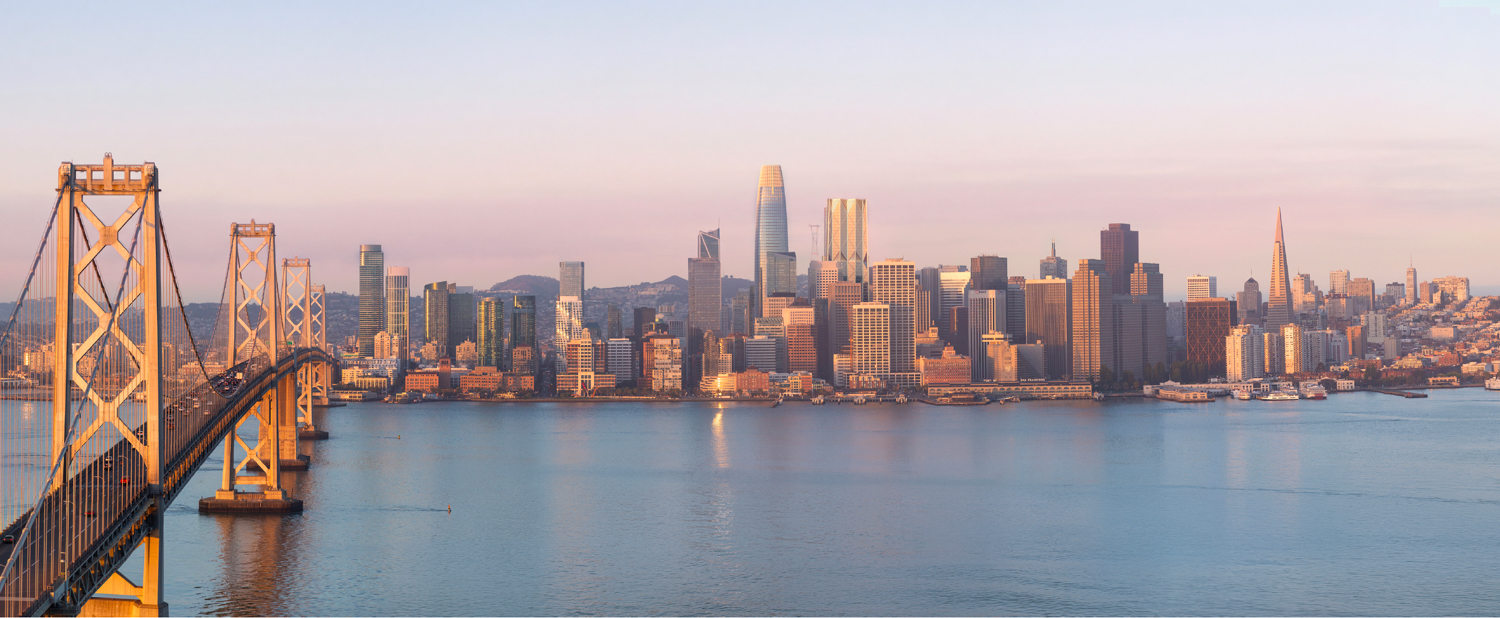
Fifty at First skyline view from above Yerba Buena Island, rendering by Gensler
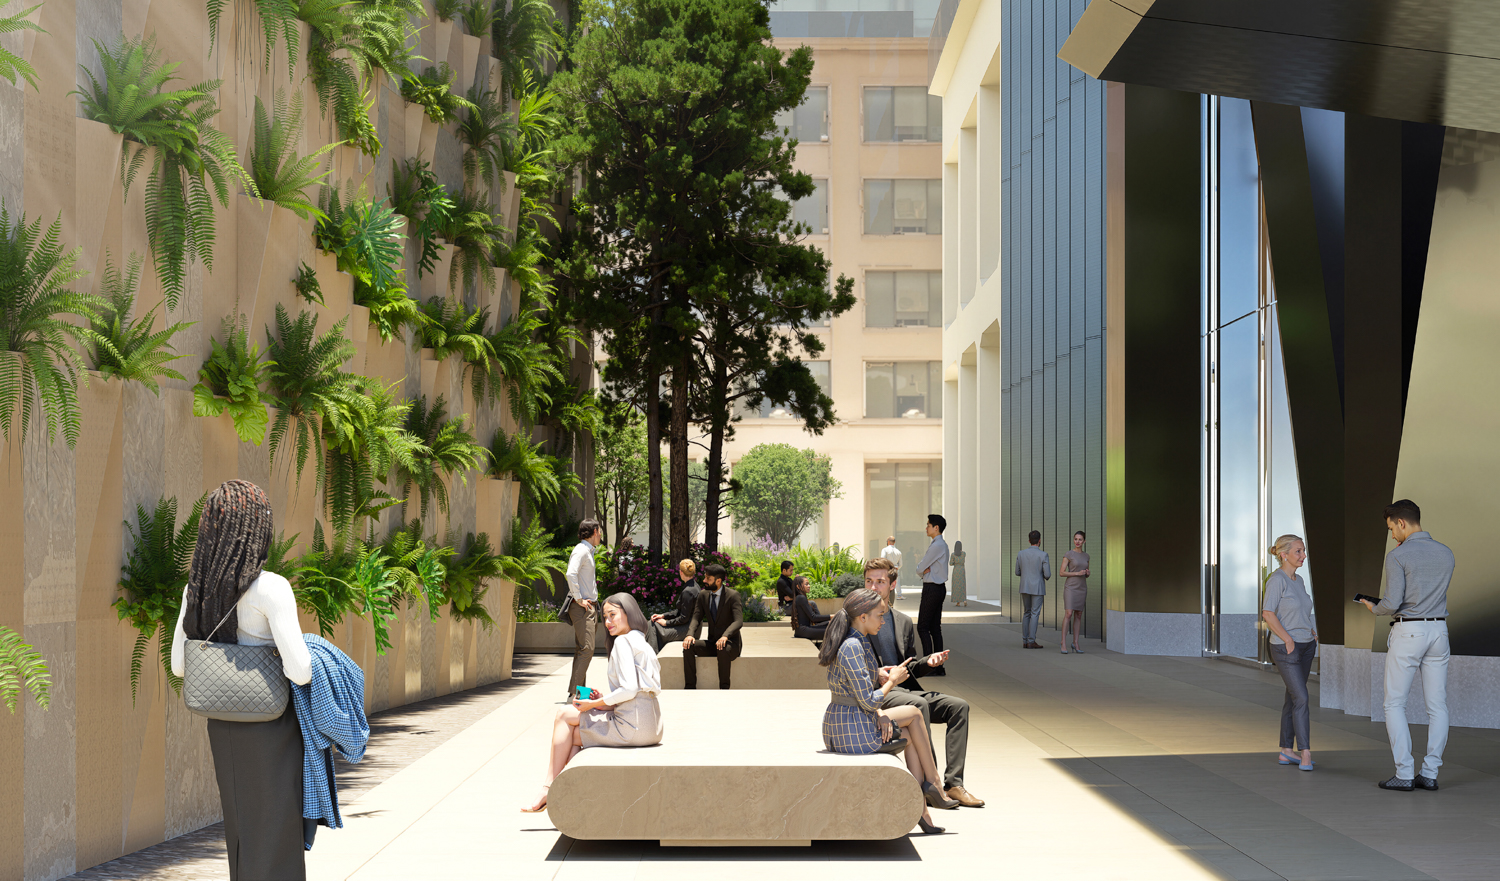
Fifty at First pedestrian walkway view from 1st Street, rendering by Gensler
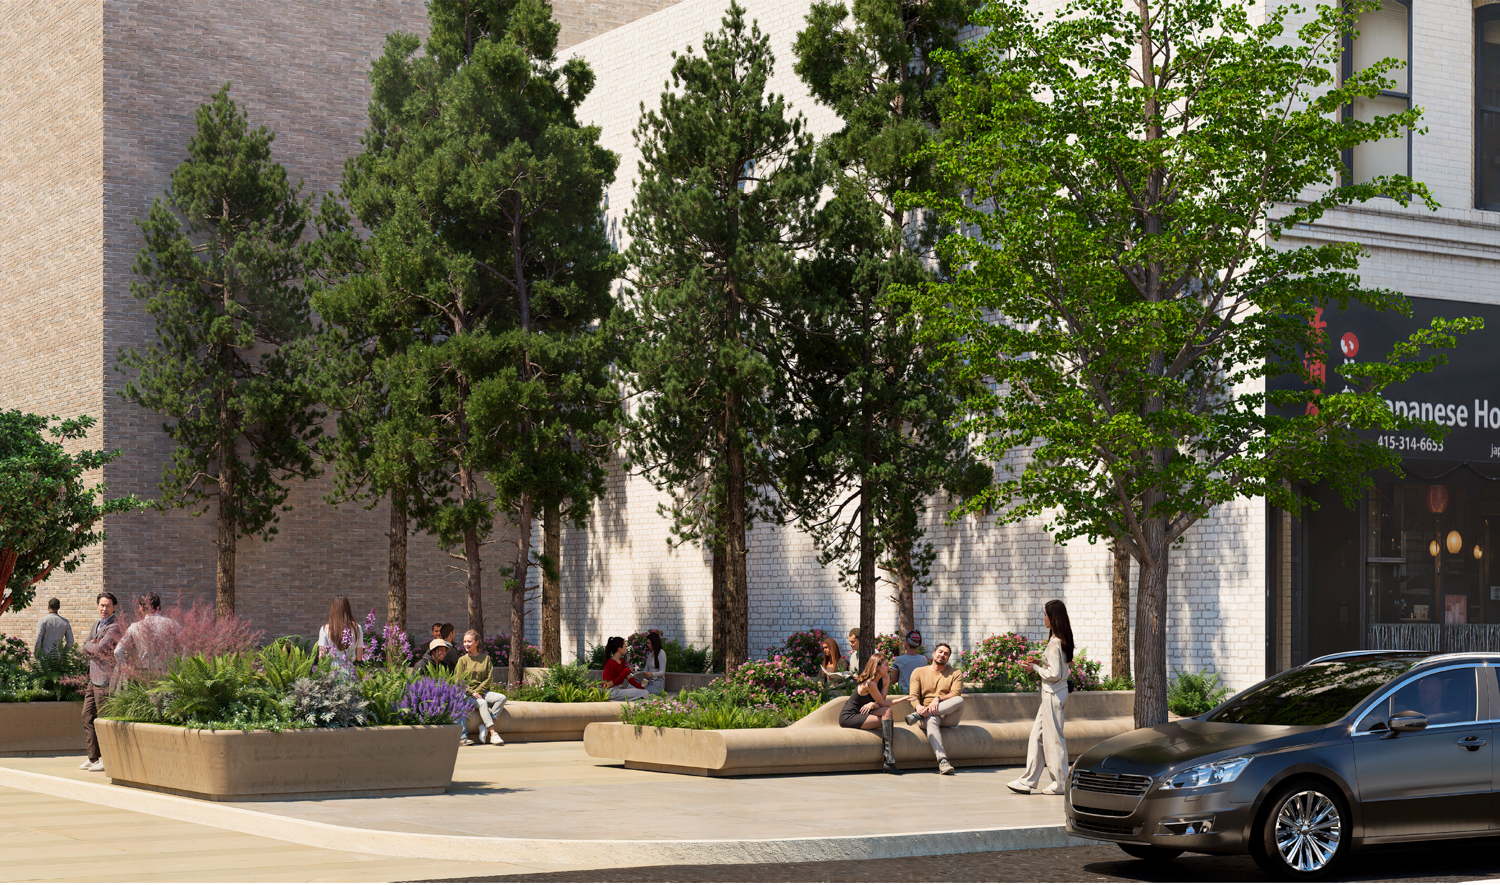
Fifty at First pocket park view from Mission Street, rendering by Gensler
Gensler is the project architect, and Field Operations is the landscape architect. Magnusson Klemencic Associates will oversee structural engineering, and MEYERS+ will handle MEP engineering. The complex will be wrapped in a pleated curtain-wall glass skin framed by diagonal aluminum-panel latticework. The lobby will be a large open-box design, with a four-story-tall ceiling height and nearly seamless full-height windows. The space will feature some public open space, a corner cafe at 1st and Stevenson Street, and landscaped planters.
BXP will serve as project consultant for development, leasing, and marketing, while JLL will be the exclusive office leasing agent. SFMOMA will be a consultant for an art project for the site.
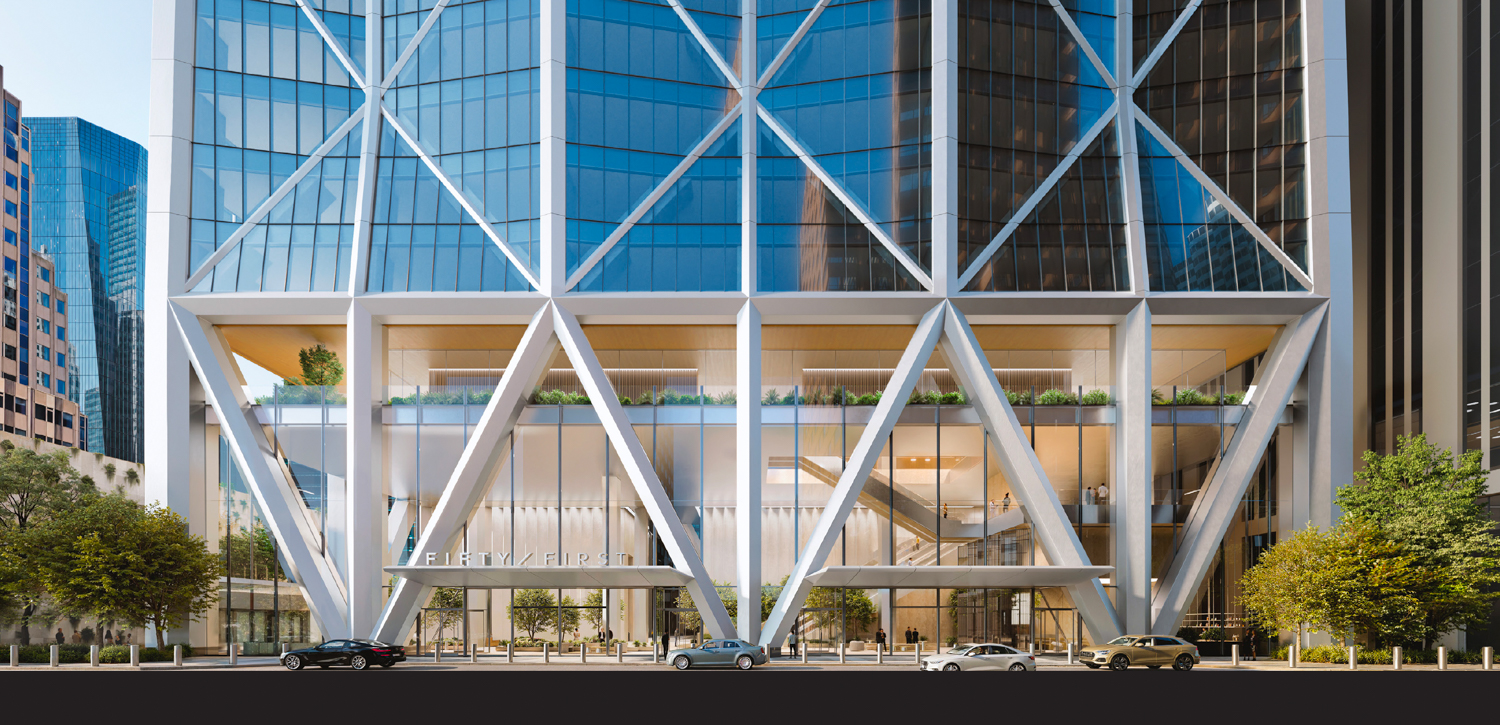
Fifty at First pedestrian view, rendering by Gensler
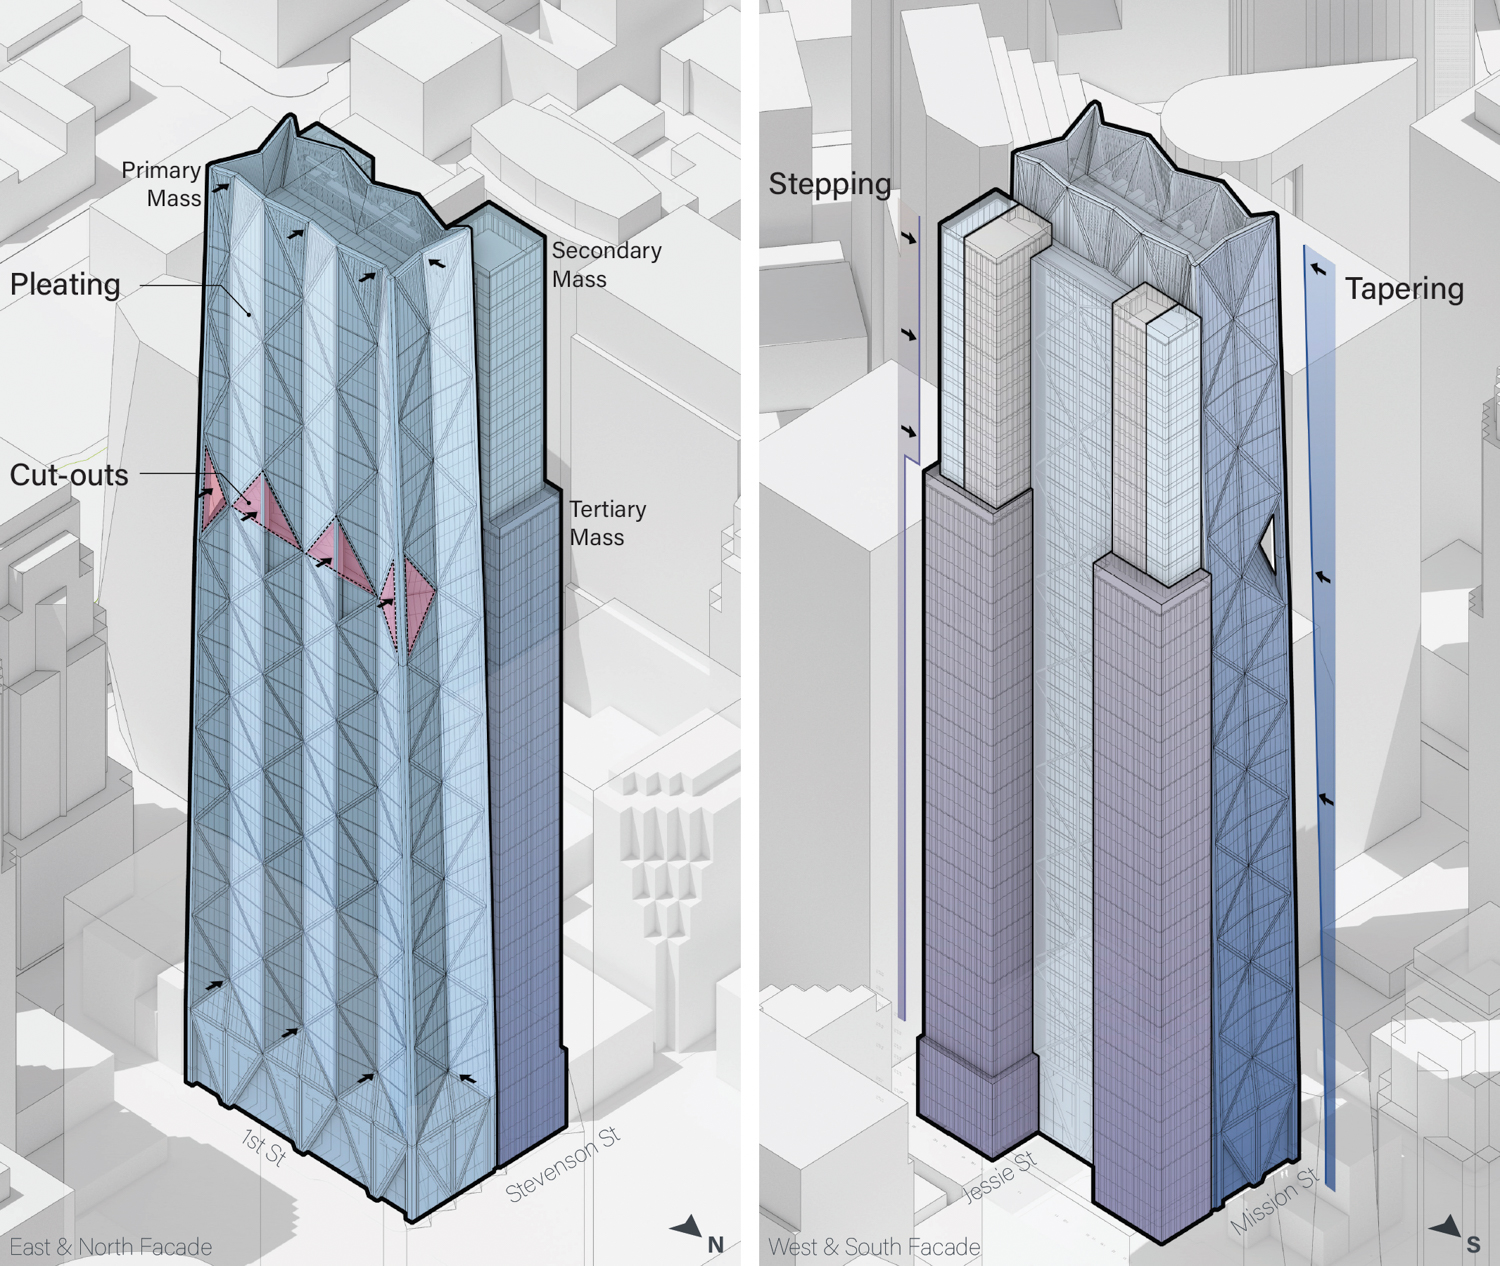
Fifty at First massing process, isometric view by Gensler
The roughly 1.5-acre property is located at the corner of 1st Street and Mission Street, across from the Salesforce Tower and Salesforce Park.
SF Recovery Fund reportedly purchased the site in January 2026 for $60 million. Construction is estimated to cost around $600 million, a figure not inclusive of all development costs.
UPDATE: 8:55 AM. Story updated to provide more information about the proposed Mission Tower
Subscribe to YIMBY’s daily e-mail

Follow YIMBYgram for real-time photo updates
Like YIMBY on Facebook
Follow YIMBY’s Twitter for the latest in YIMBYnews
Make it make sense… Why is this designed as two different buildings back-to-back, rather than a four sided structure matching the front? Looks ridiculous.
This is common today for removing the elevator shafts and utilities from the main building. The original Oceanwide Center also had the “jet pack” for the elevators. I agree that it looks bad, never been a fan of this, but I imagine that it saves money lol
Thanks for sharing some context. Too bad they can’t find other ways to save money than to build something that looks cheap from day one.
Side-core (or back-core depending on how you view it) construction for vertical service shafts such as elevators, stairs, restrooms, and mechanical systems, which will allow for maximized open workplace layouts
Agreed Chip.
This is a wall in the skyline.
And that park!!! What a joke.
I get it that this is picking up on a former project, but I really thought better design could have come out of a former disaster.
It’s called a side-core design. One Bush Plaza, one of San Francisco’s most famous buildings, uses the same basic approach, with its core facing Market Street. Nothing new about it.
Looks like a value engineered version of Foster + Partner’s original vision for Oceanwide. It’s not the ugliest building in the world, but it’s under whelming and disappointing for the size. Also, I really wish it was mixed use. I agree with the comments re the back side looks- it should be matching the front. They should seriously take this back to the drawing board and do better. This is something so tall everyone has to look at forever.
this article says that it is mixed use (or at least will be if/when phase 2 happens). that seems to be the main change from last month.
The adjacent building at 538 Mission was always going to be mixed use or residential, even when it was Oceanwide
the tower is nice but not sure why they added a jetpack to the back.. be better
It’s always been that way even in the original design
Side-core (or back-core depending on how you view it) construction for vertical service shafts such as elevators, stairs, restrooms, and mechanical systems, which will allow for maximized open workplace layouts. It’s actually not that uncommon.
It’s called a side-core design. One Bush Plaza, one of San Francisco’s most famous buildings, uses the same basic approach, with its core facing Market Street. Nothing new about it.
I do prefer the original design for Oceanwide, but at this point I’ll take what I can get. That hole needs to be filled. It’s just a shame that a city gifted with an incredible level of innovation and creativity stays satisfied with such lackluster-looking towers.
At my age, I’m afraid I won’t live long enough to see any these concepts come to fruition.
None of us actually will.
No affordable housing? In SF?
The backside of this building has always been so ugly, even with Oceanwide. Which is ironic since that side is what you see if you’re in the City and we instead give the people driving in from Oakland the nicer side.
Maybe they’re planning for an even taller building behind it on Stevenson Street?
Also show an angle of this tower from the Golden Gate Bridge. Every render should show how towers will alter the skyline from famous view sheds like Alamo Park, Dolores, Twin Peaks, GGB Marin Overlook
Agree completely.
Would be nice as an L of the tapered triangular language (turning down Stevenson) with a single core tower element at the SW corner where the core actually is.
Reminds me of those false front buildings from the Wild West: a tall, flat facade that functioned as a wooden billboard with a small, quickly built wooden structure at the rear. Not a good look for a 1,000 ft. tall skyscraper.
It’s called a side-core design. One Bush Plaza, one of San Francisco’s most famous buildings, uses the same basic approach, with its core facing Market Street. Nothing new about it.
Uh oh…am I the only one who likes it?
I don’t compare it to the original version. I have many favorite buildings that I know had previous designs that would have been even better, but didn’t happen for one reason or another, Transamerica among them…
I agree. I’ll prob reserve more finalized judgment until I see some better renderings of the backside. It’ll depend on the materials used in the cladding and how well it’s executed. While it may not be as clean looking as a normal tower, if done well, I would probably describe it more as intriguing rather than ugly. There are some other high visibility towers (Leadenhall Building in London, Hanking Center in Shenzhen, Commerzbank Tower in Frankfurt, HSBC Building in Hong Kong, 425 Park Avenue in New York City, and a portion of the Transamerica Pyramid here like you mention) that utilize an external elevator core design that have been completed to varying success.
San Francisco will never have enough housing as long we keep building offices buildings.
Hey! How dare you lead with a demand for balance!
These fools seriously never played Sim City. Well… maybe they did, and we’re in the gameplay of shorting the housing supply; property values are through the roof, and the low-density scattered are all $$$ homes. It’s the best way to get the coolest of mansions on every city block.
Thank you Gensler, you’re a white knight!
All the griping about Foster reminds me of Frank Lloyd Wright saying his best buildings only existed on paper. Our best buildings only existed because of Chinese money.
If we’d never seen the Foster+Partners rendering, I bet we’d be calling this the best-looking tower on the SF skyline. If it can actually get financed and built, build it!!