
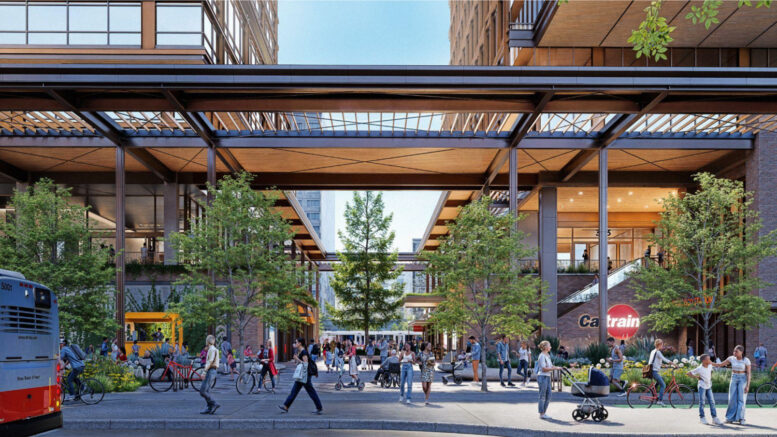
The San Francisco Planning Department is scheduled to discuss the start of the environmental review process for the Railyards mixed-use development around 700 4th Street in SoMa, San Francisco. The meeting will discuss the notice of preparation for the Draft Environmental Impact Report for CEQA, giving the public an opportunity to submit comments to inform the report’s scope. San Francisco-based Prologis, the world’s largest industrial real estate company, is the project sponsor.
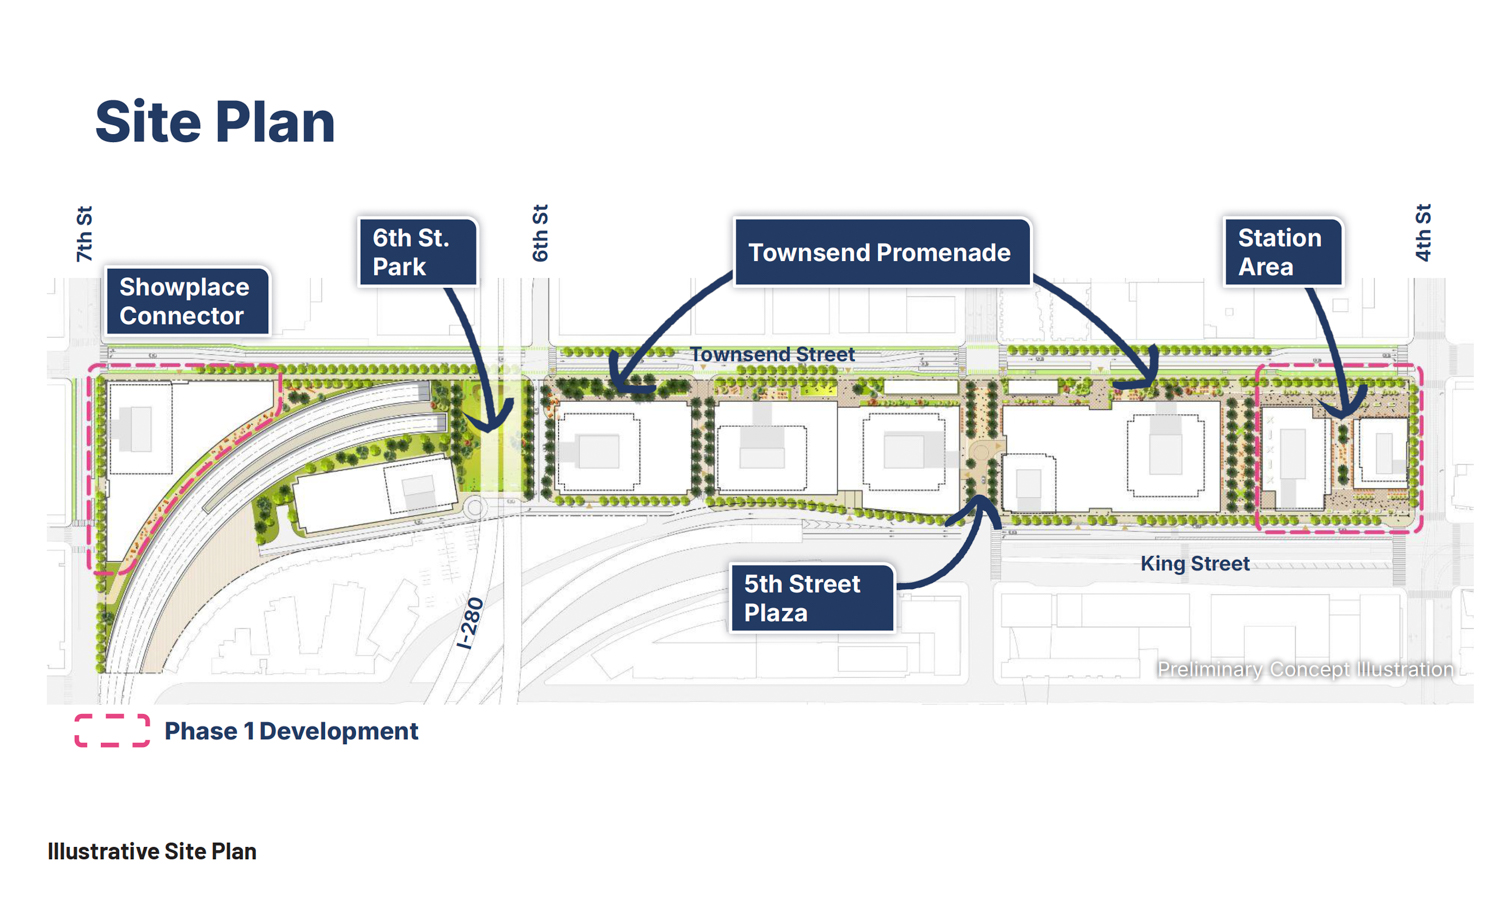
Caltrain San Francisco Railyards proposed site plan, illustration by Prologis
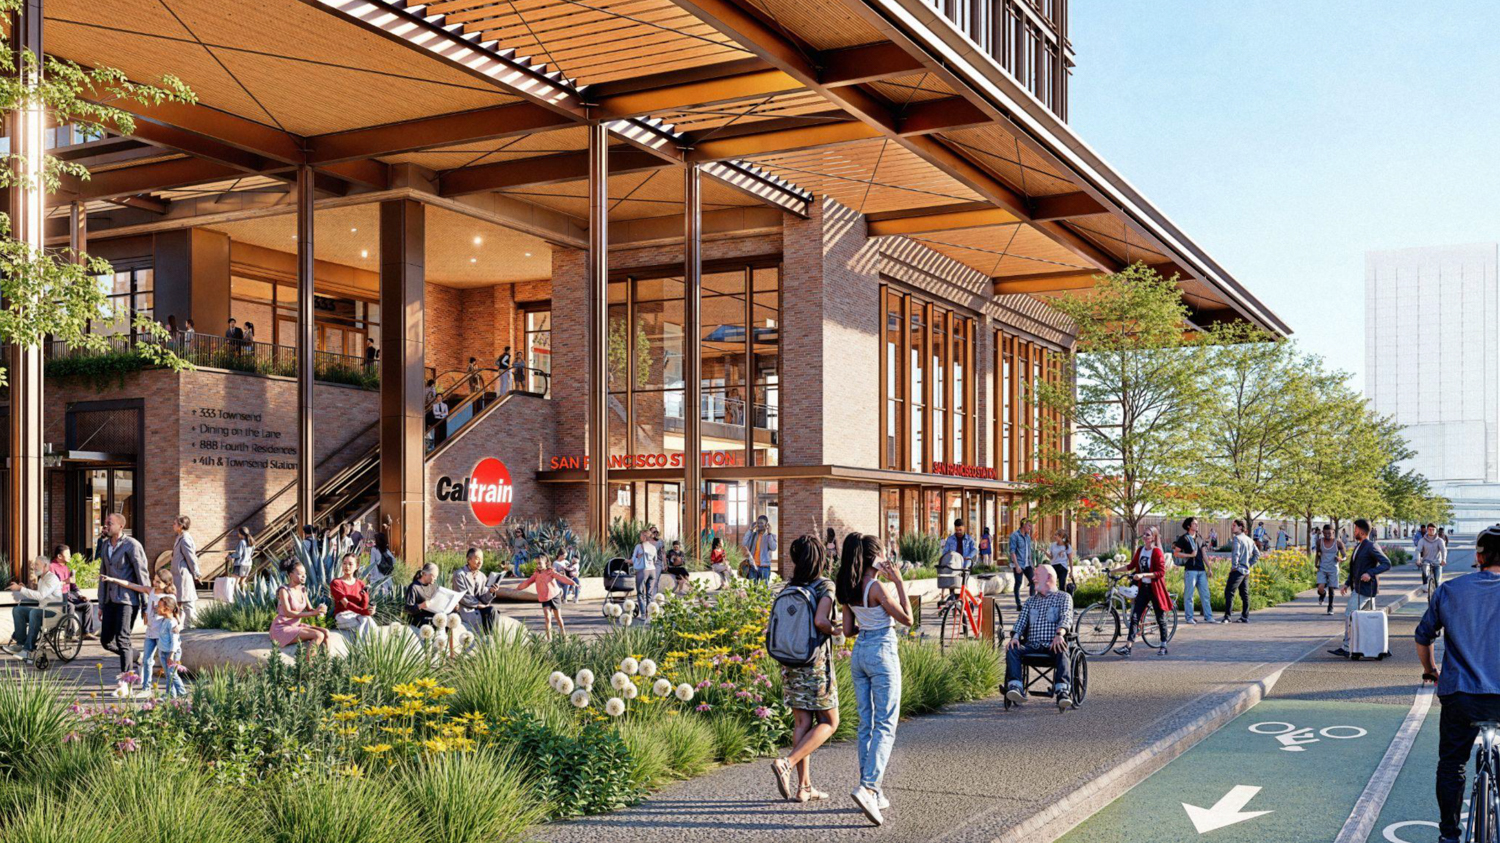
Caltrain San Francisco Railyards sidewalk view of the new Train Station, rendering by Prologis
The proposal covers 18.6 acres, encompassing the existing San Francisco Caltrain Station, railroad tracks, platforms, and maintenance equipment within the Railyard. The master plan currently features housing, commercial offices, institutional space, retail, parking, open space, and additional circulation improvements. The overall objectives include the full replacement and modernization of the existing station and railyards, an offsite train storage and maintenance facility for Caltrain, and a new mixed-use vertical development across the project site.
Details about the vertical construction remain broad, with two scenarios currently considered showing the maximum extent of commercial or residential use. The maximum commercial scenario would feature 5.6 million square feet of commercial space, 1,765 residential units, and 172,600 square feet of retail. The maximum residential scenario would include 5,834 residential units, 1.59 million square feet of commercial office space, and 160,000 square feet of retail. Each scenario places the future Caltrain Station hall in Block 1.
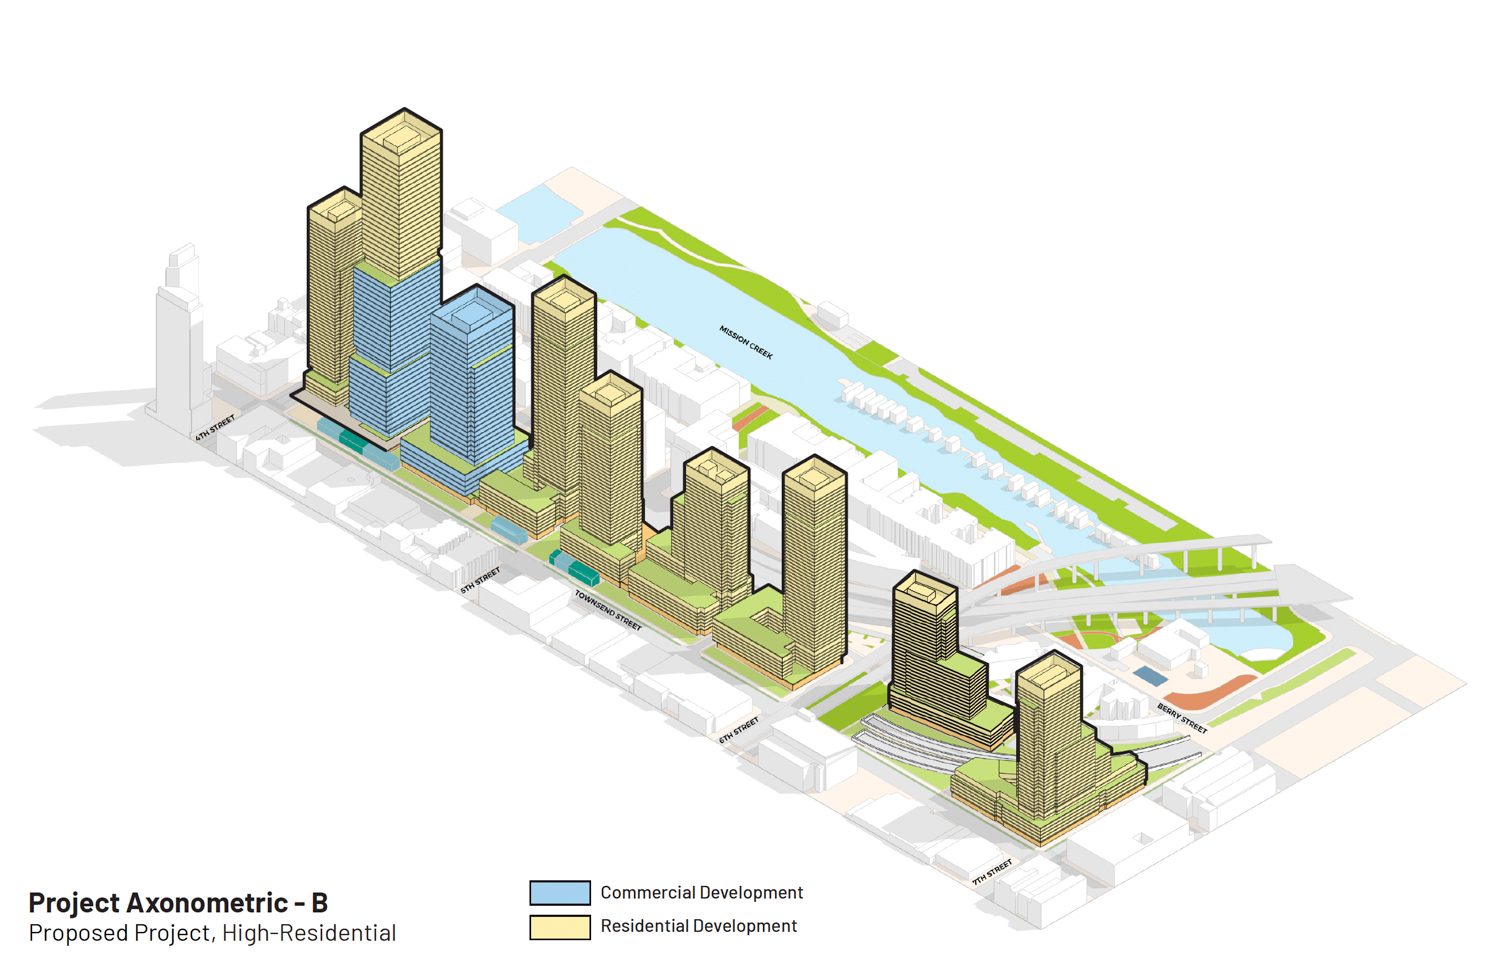
Caltrain San Francisco Railyards high-residential variant, illustration by Prologis
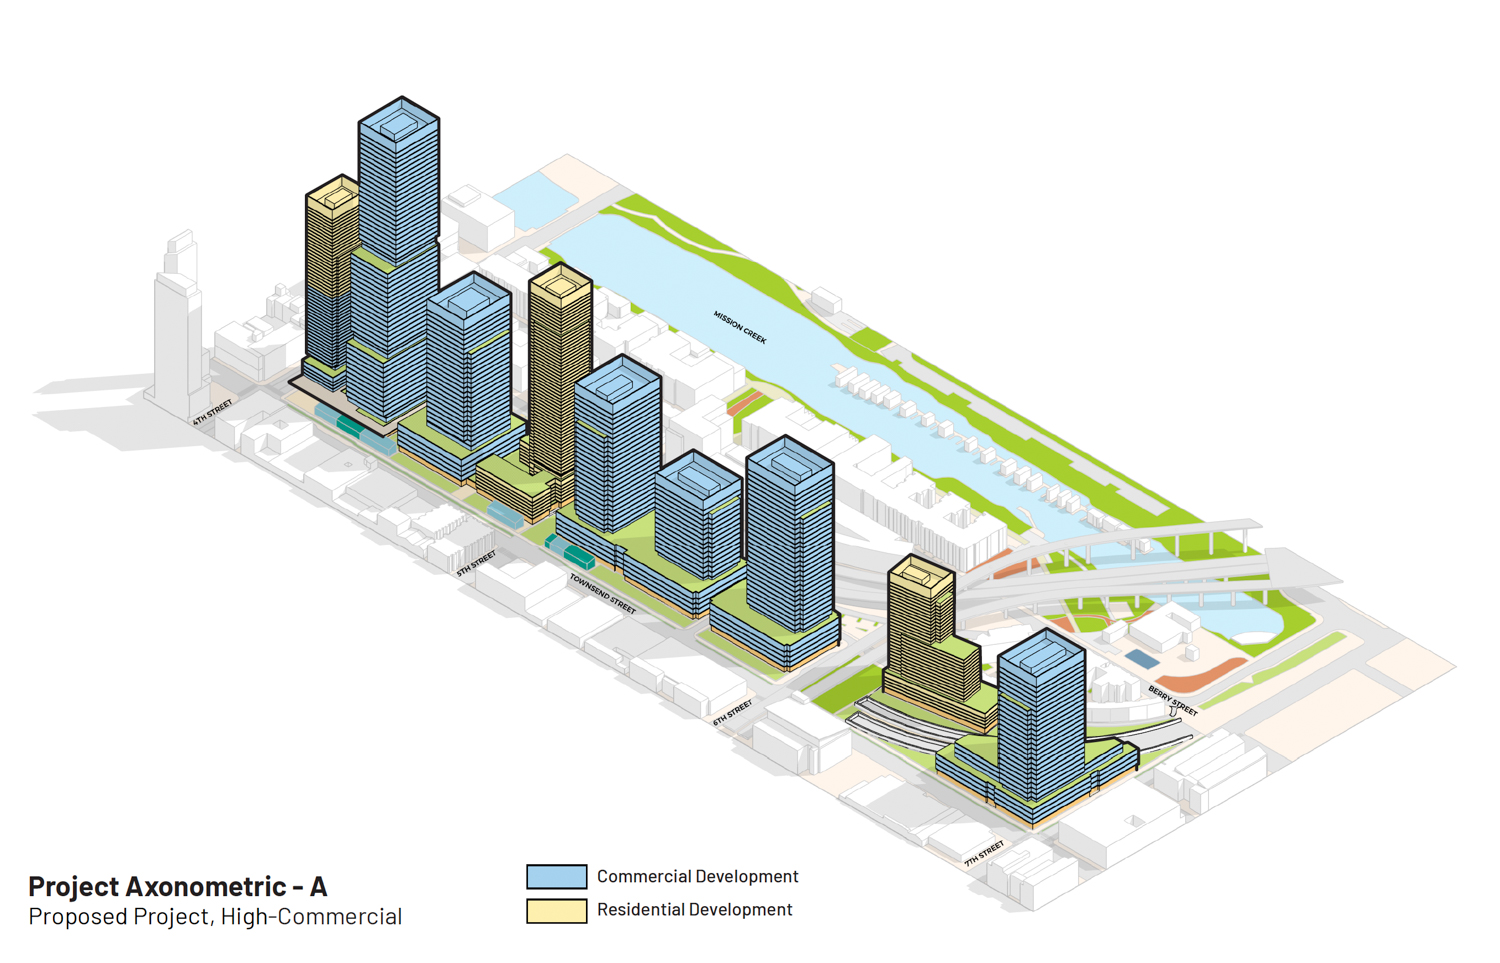
Caltrain San Francisco Railyards high-commercial variant, illustration by Prologis
Both scenarios have similar general height and structure counts, as with our previous coverage. Most new buildings are expected to rise between 350 and 600 feet, with the tallest at 850 feet. Based on Prologis’s information, the developers will pursue a more evenly mixed variant than the scenarios described in the application.
Prologis and Caltrain anticipate funding the project with a combination of private and institutional capital sources for vertical development and public sources for infrastructure and transit-oriented development. The ambitious project aims to construct a world-class destination transit below a high-density mixed-use development and over four acres of public open space spread across a grand urban promenade and parks.
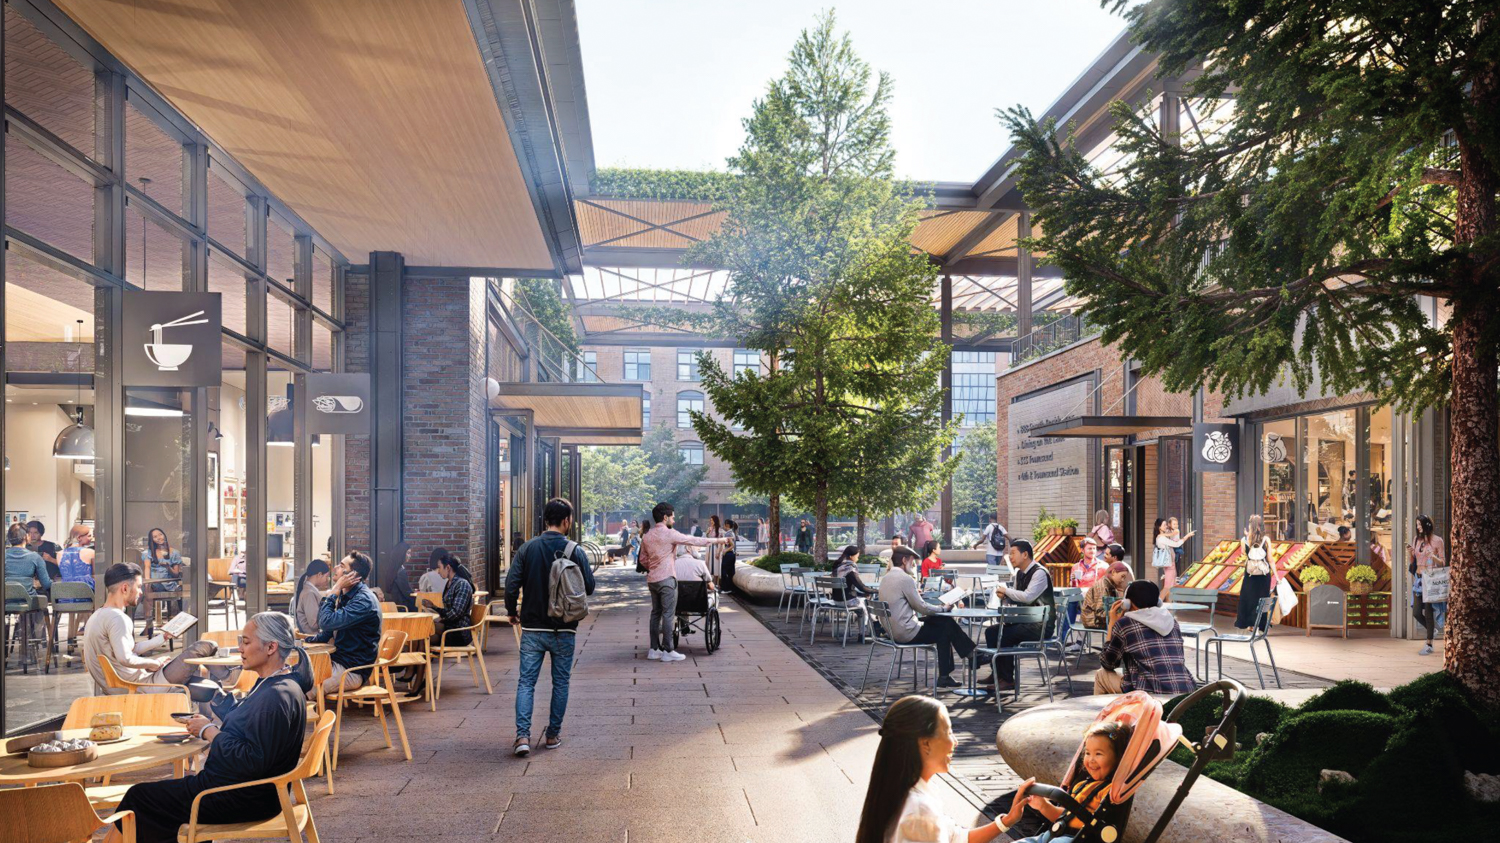
Caltrain San Francisco Railyards view of Station Lane, illustration by Prologis
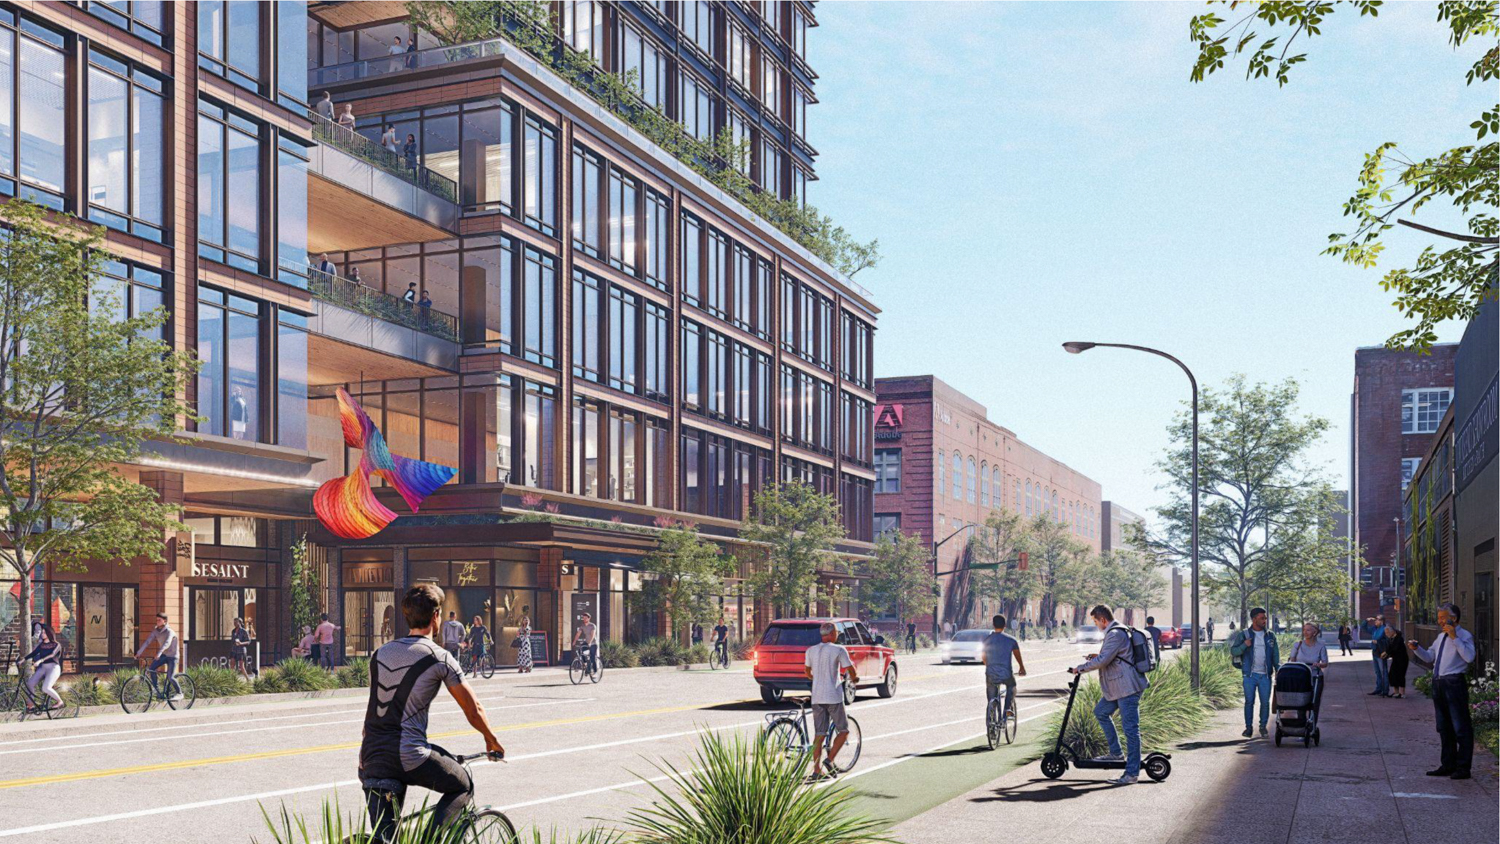
Caltrain San Francisco Railyards pedestrian view at 7th and Townsend, rendering by Prologis
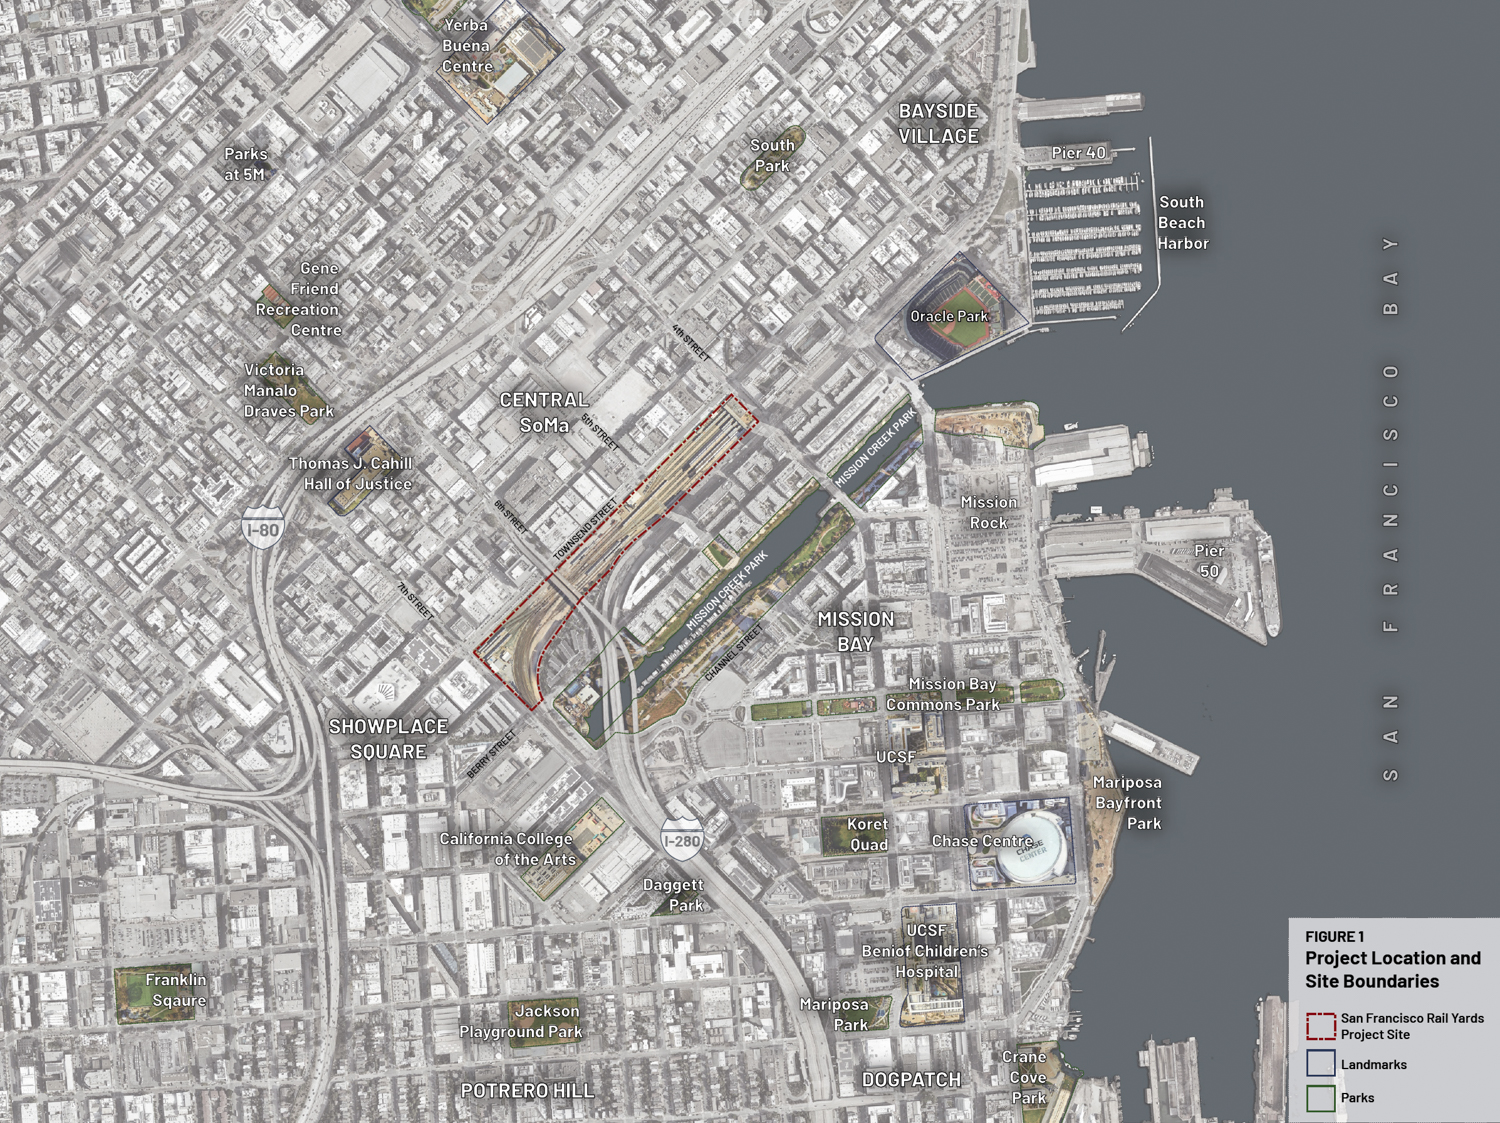
Caltrain San Francisco Railyards site area context, illustration by Prologis
The team expects the phased construction to last 15 to 20 years, with a groundbreaking date yet to be set. Documents estimate that if construction can start by 2029, full build-out might occur as early as 2041 or 2042.
The Environmental Impact Report is an exhaustive document prepared by the relevant planning agency for the California Environmental Impact Report. The Draft EIR and Final EIR will both be used to inform potential approval. The San Francisco Planning Department is scheduled to meet tonight, October 14th, starting at 5:30 PM at 49 South Van Ness Avenue. For more information on how to attend and participate, visit the city website.
Subscribe to YIMBY’s daily e-mail

Follow YIMBYgram for real-time photo updates
Like YIMBY on Facebook
Follow YIMBY’s Twitter for the latest in YIMBYnews



Why do we even have CEQA review for this kind of project where we are building housing in a densely populated and transit rich area. CEQA is out of control and have become a detriment to the urban environment.