
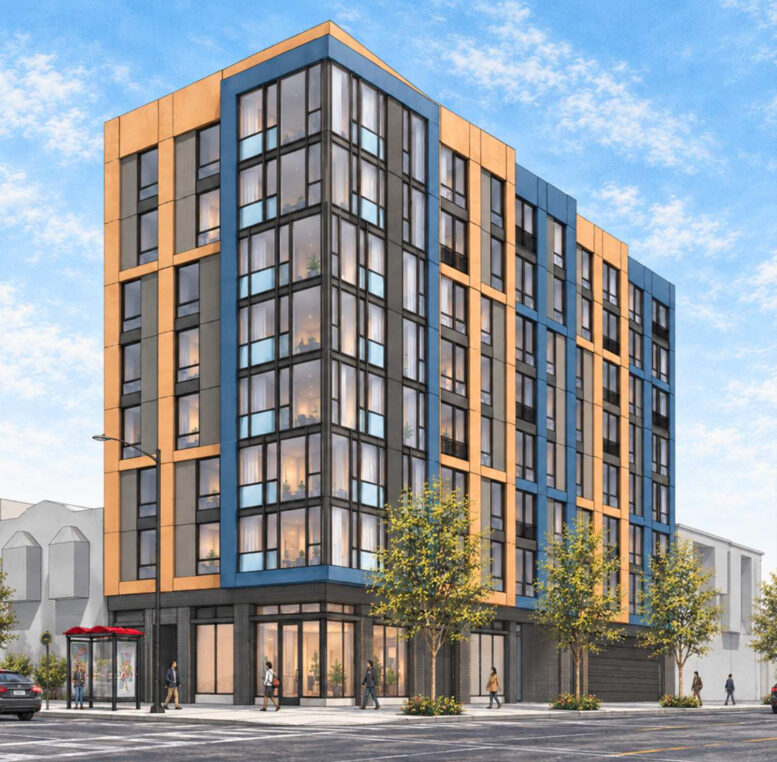
Permits have been filed for an eight-story infill project at 228 Collins Street in San Francisco’s Inner Richmond District. The project invokes the State Density Bonus law to potentially add 38 apartments at the corner of Collins Street and Geary Boulevard. Tim Brown is listed as the property owner, filing through 228 Collins LLC.
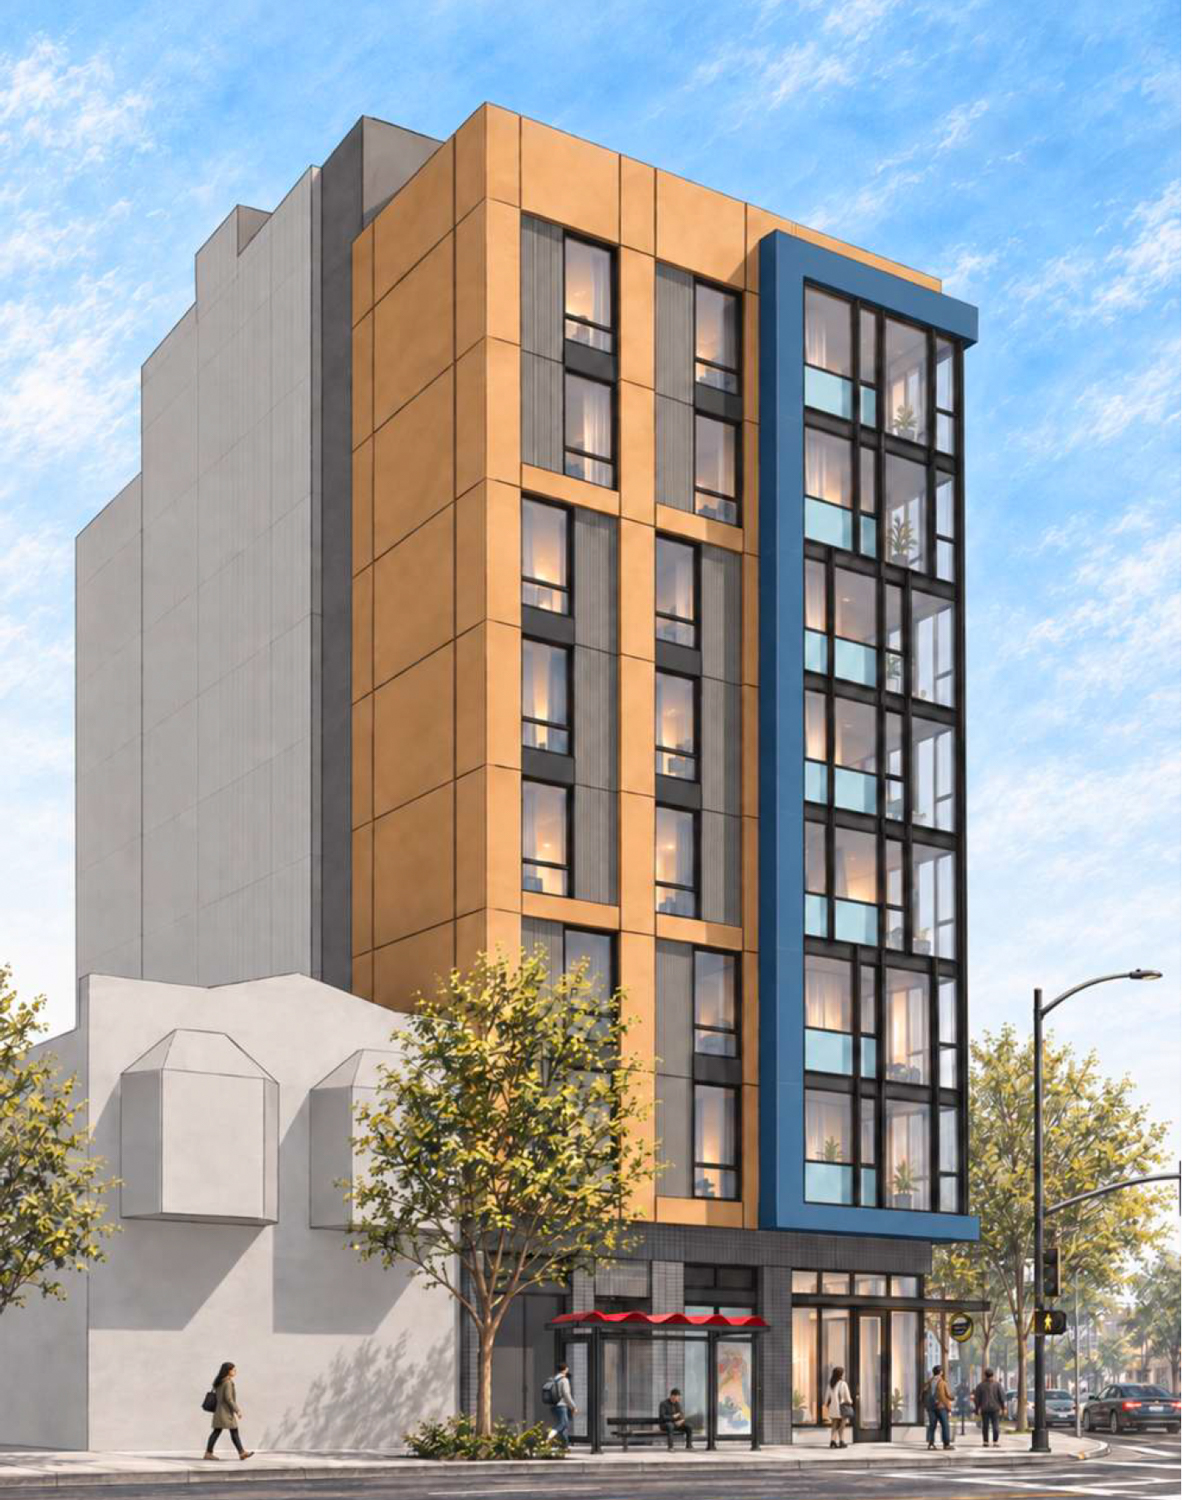
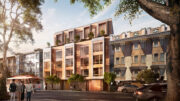
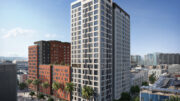
228 Collins Street side view, rendering by Kerman Morris Architects
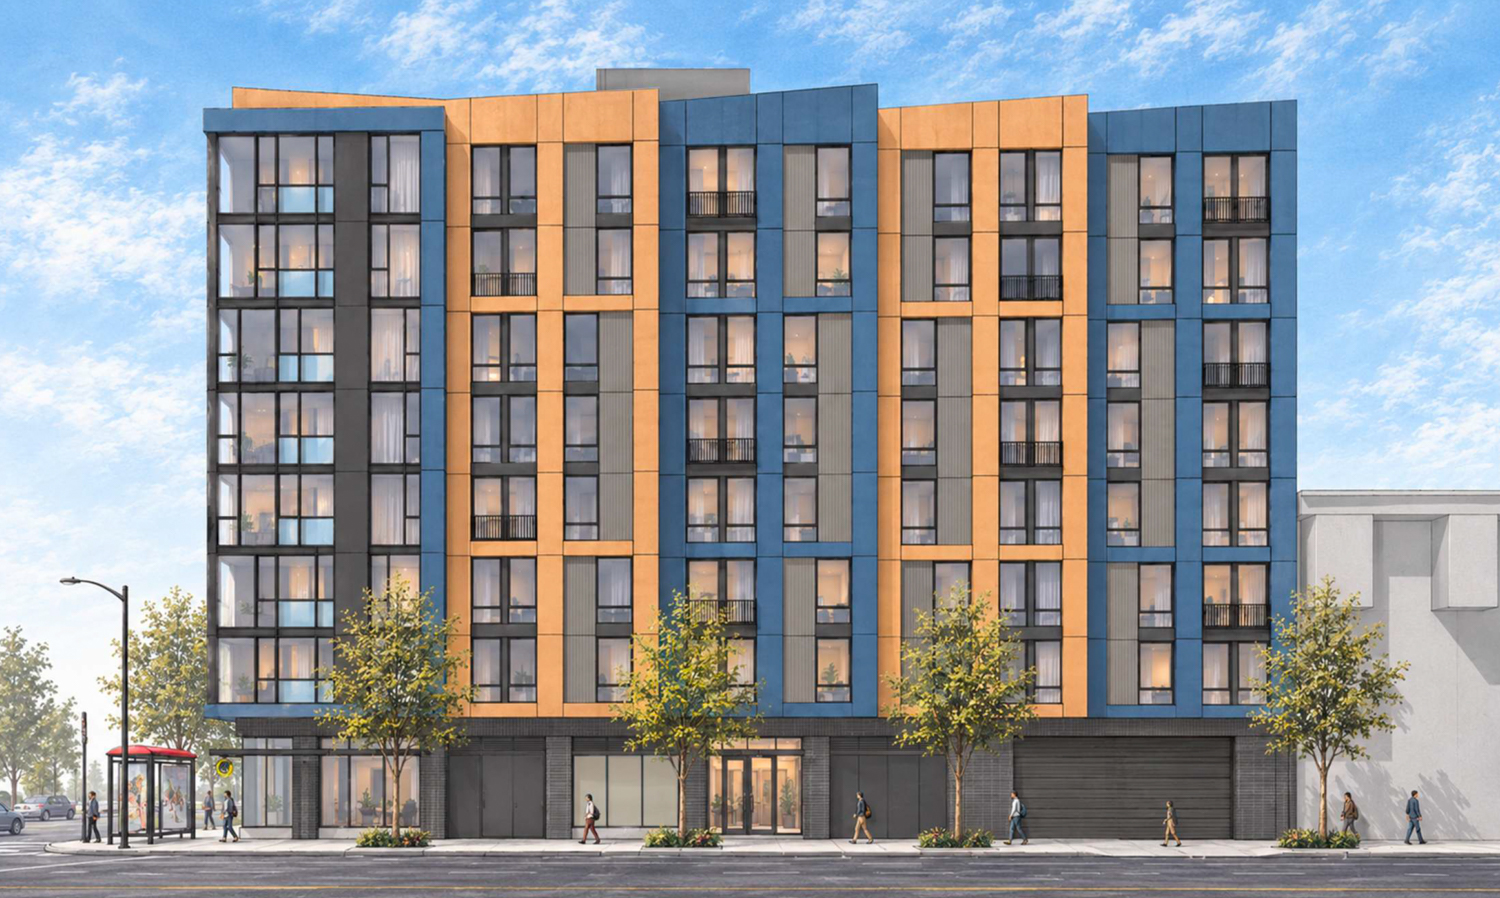
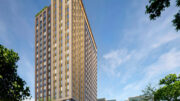
228 Collins Street front elevation, rendering by Kerman Morris Architects
The 87-foot-tall structure is expected to yield around 41,150 square feet, including 38,800 square feet of housing, 300 square feet of commercial retail space, and 2,070 square feet of parking. Once complete, the project will include 38 apartments available for sale above a tiny ground-floor shop space. Unit sizes will vary with 18 one-bedrooms, 19 two-bedrooms, and one three-bedroom residence. Parking will be included for 11 cars and 38 bicycles.
The application is requesting a 24.5% density bonus above the base zoning, invoking Senate Bill 330 and the State Density Bonus Law. The site will include four affordable units for households earning around 80% of the area’s median income. The requested zoning waivers relate to building height, open space, facade articulation, dwelling size mix, and more.
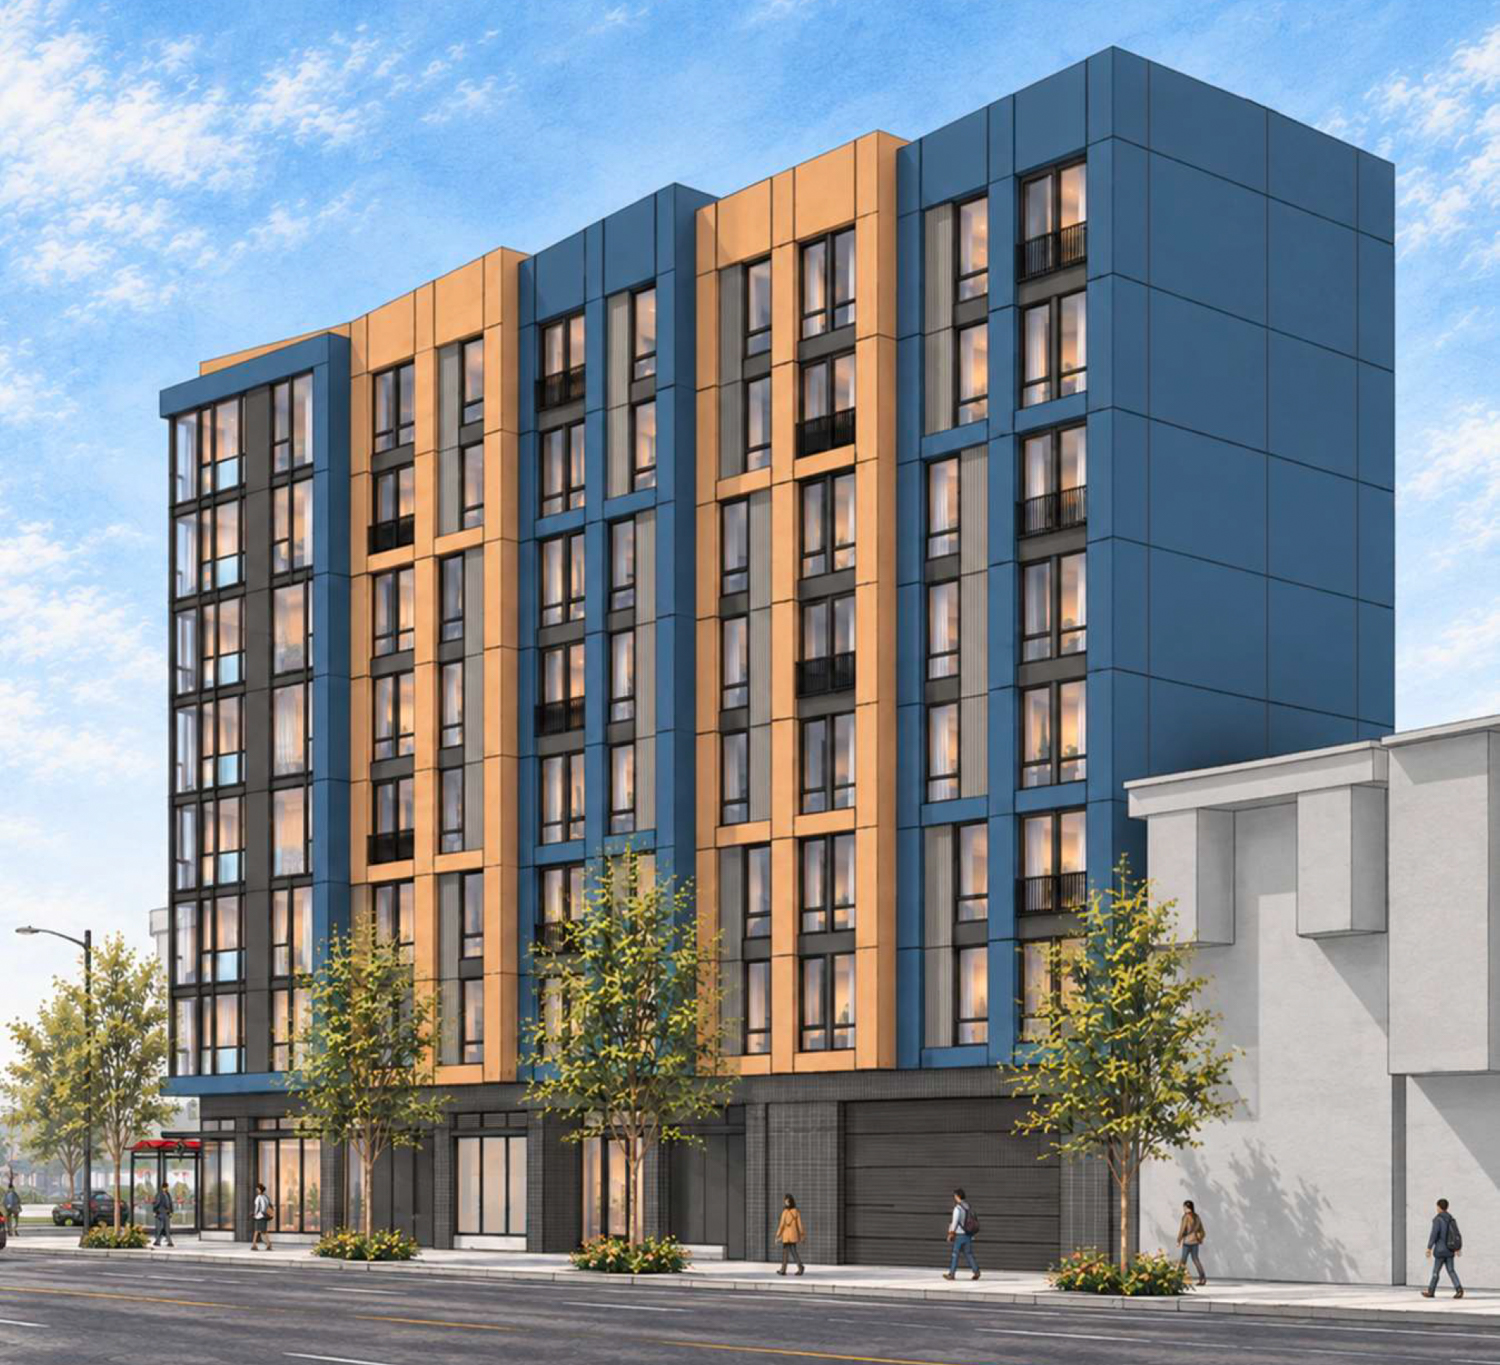
228 Collins Street, rendering by Kerman Morris Architects
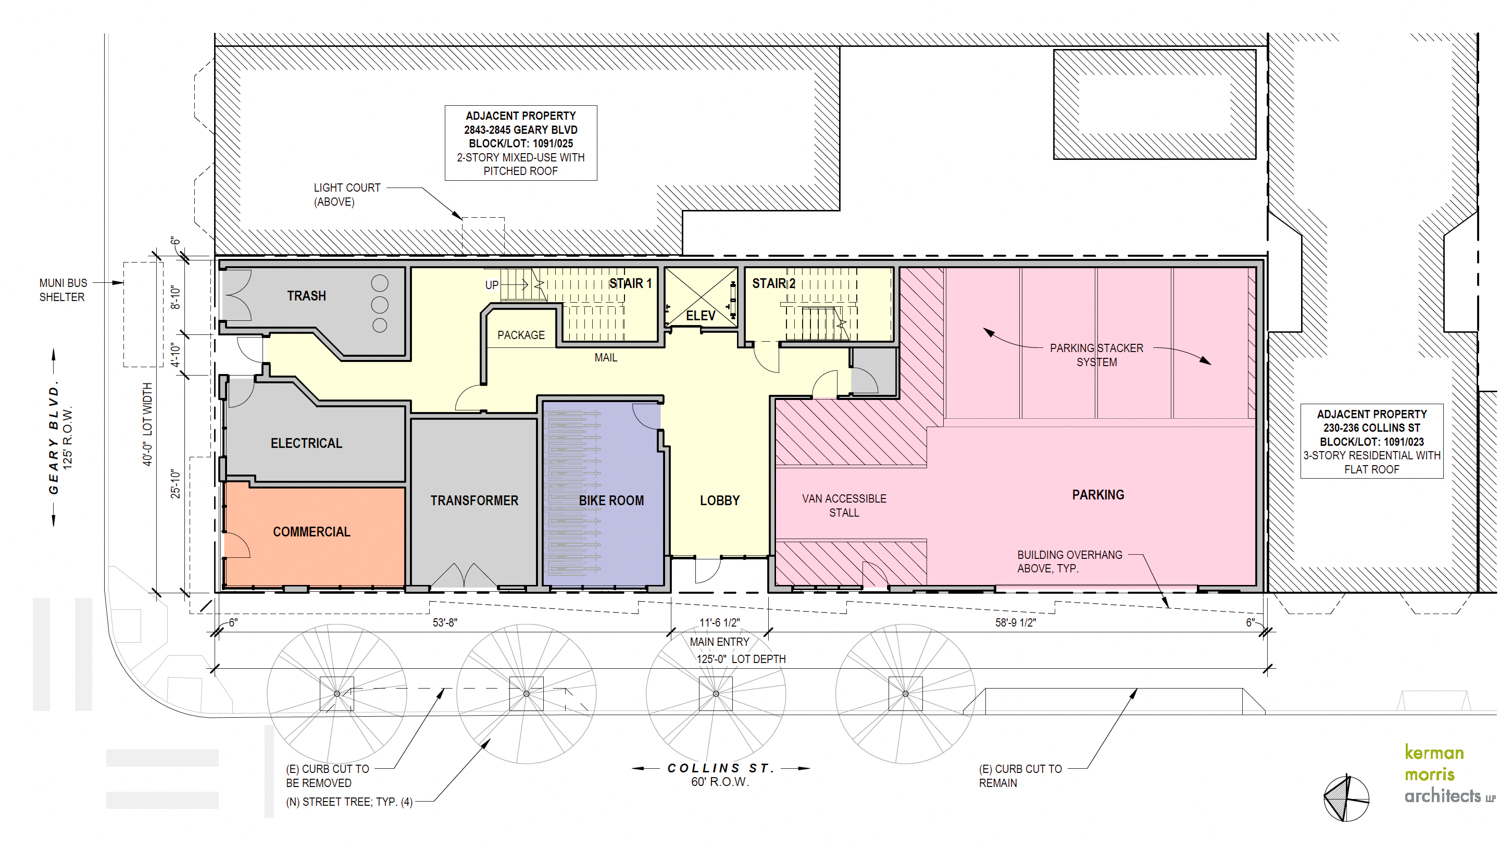
228 Collins Street ground-level floor plan, illustration by Kerman Morris Architects
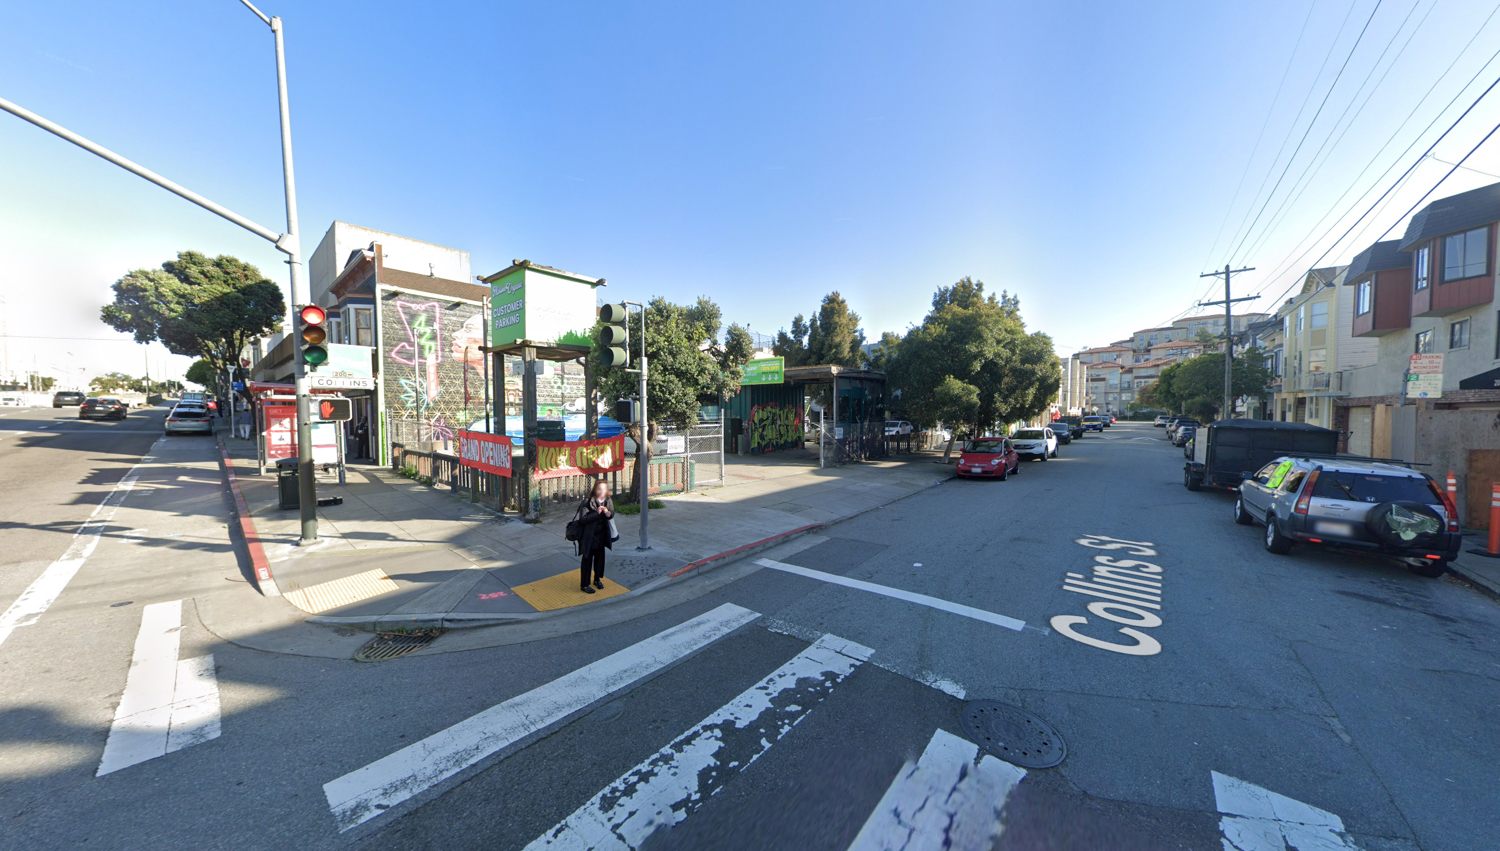
228 Collins Street, image via Google Street View
Kerman Morris Architects is responsible for the design. Renderings show an articulated facade with a mix of light tan and blue panels around floor-to-ceiling windows.
The 0.11-acre property sits at the corner of Collins Street and Geary Boulevard, a couple of blocks from the City Center shopping mall and a block from the USF Lone Mountain campus. Demolition will be required for the existing former self-service car wash. The estimated construction cost and timeline have not yet been shared.
Subscribe to YIMBY’s daily e-mail

Follow YIMBYgram for real-time photo updates
Like YIMBY on Facebook
Follow YIMBY’s Twitter for the latest in YIMBYnews

Be the first to comment on "Plans Revealed For 228 Collins Street in Inner Richmond, San Francisco"