
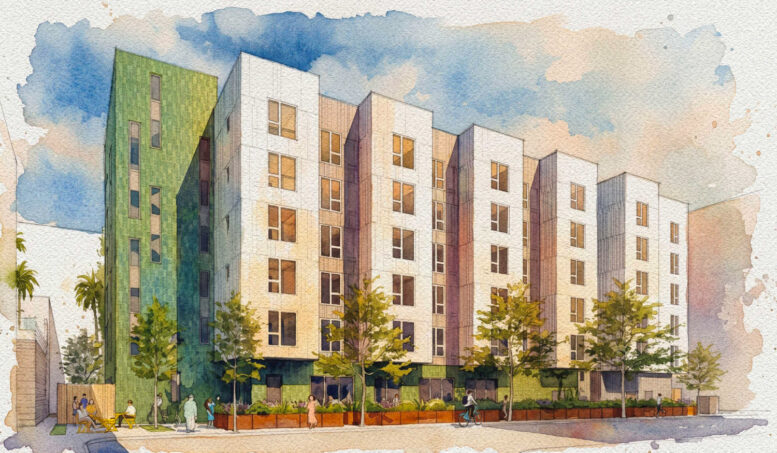
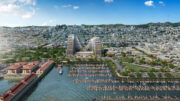
Preliminary plans have been filed for an affordable senior housing complex at 55 Lapu-Lapu Street in SoMa, San Francisco. The complex would replace the Alice Street Community Gardens with more than a hundred apartments and a reduced community garden space. Tenants and Owners Development Corporation is responsible for the application.
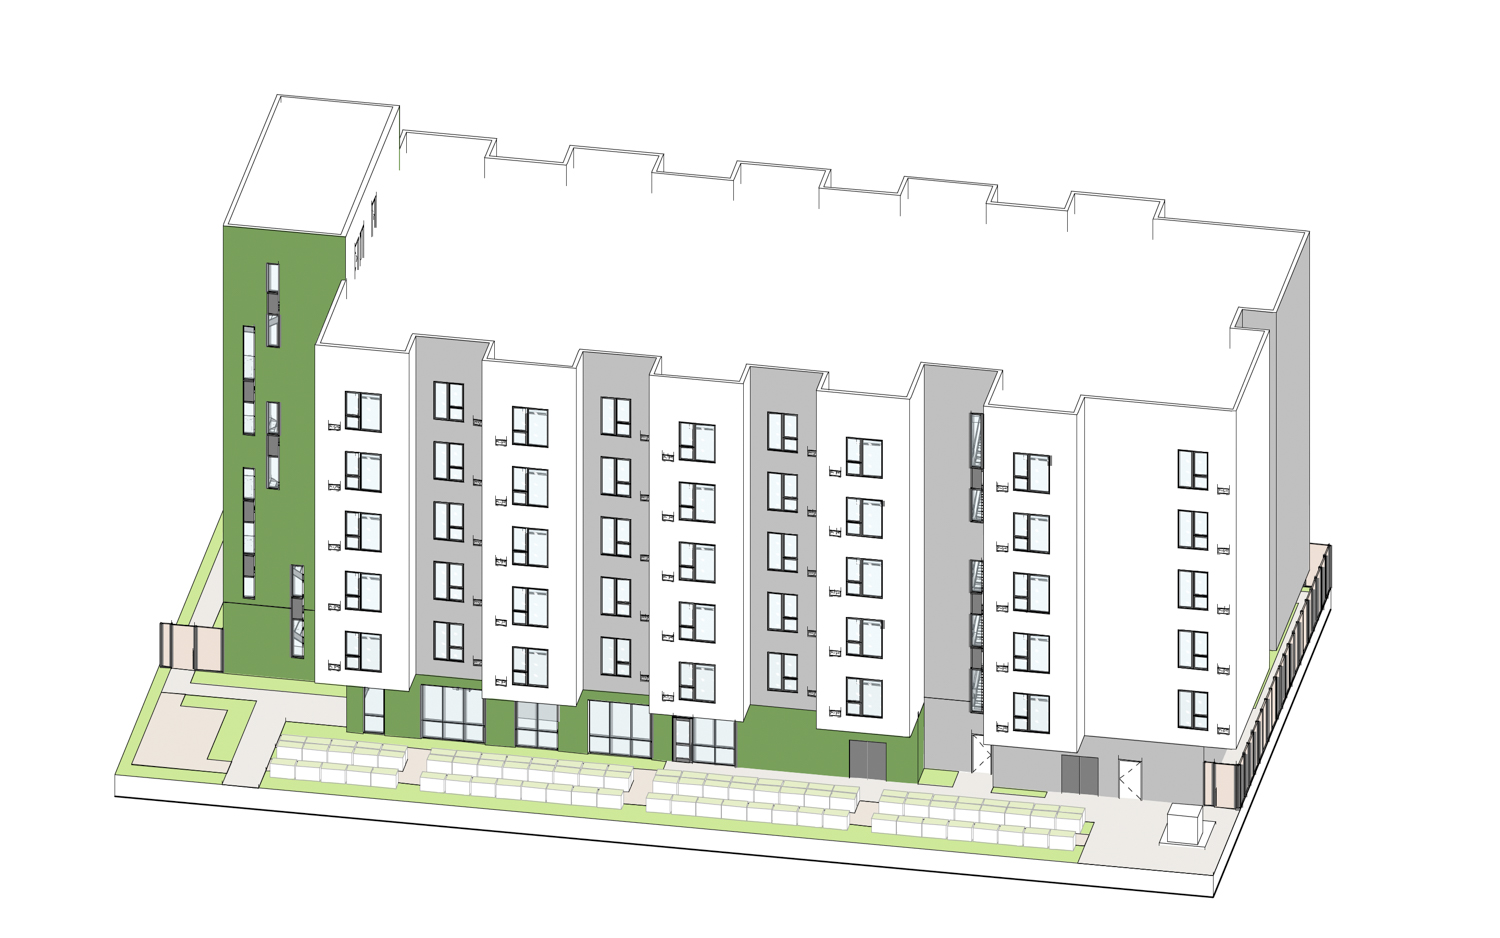
55 Lapu-Lapu Street isometric view, illustration by David Baker Architects
The roughly 80-foot-tall structure is expected to yield around 64,850 square feet, including 46,320 square feet for housing, 240 square feet for a property manager’s office, and 1,200 square feet for the community room. The complex will produce 105 rental units, including 52 studios, 52 one-bedrooms, and a two-bedroom residence for the on-site property manager.
The application invokes Assembly Bill 130, Senate Bill 330, and the State Density Bonus Law to streamline approvals and increase residential capacity. The 104 affordable units will be designated for households earning less than 80% of the area’s median income.
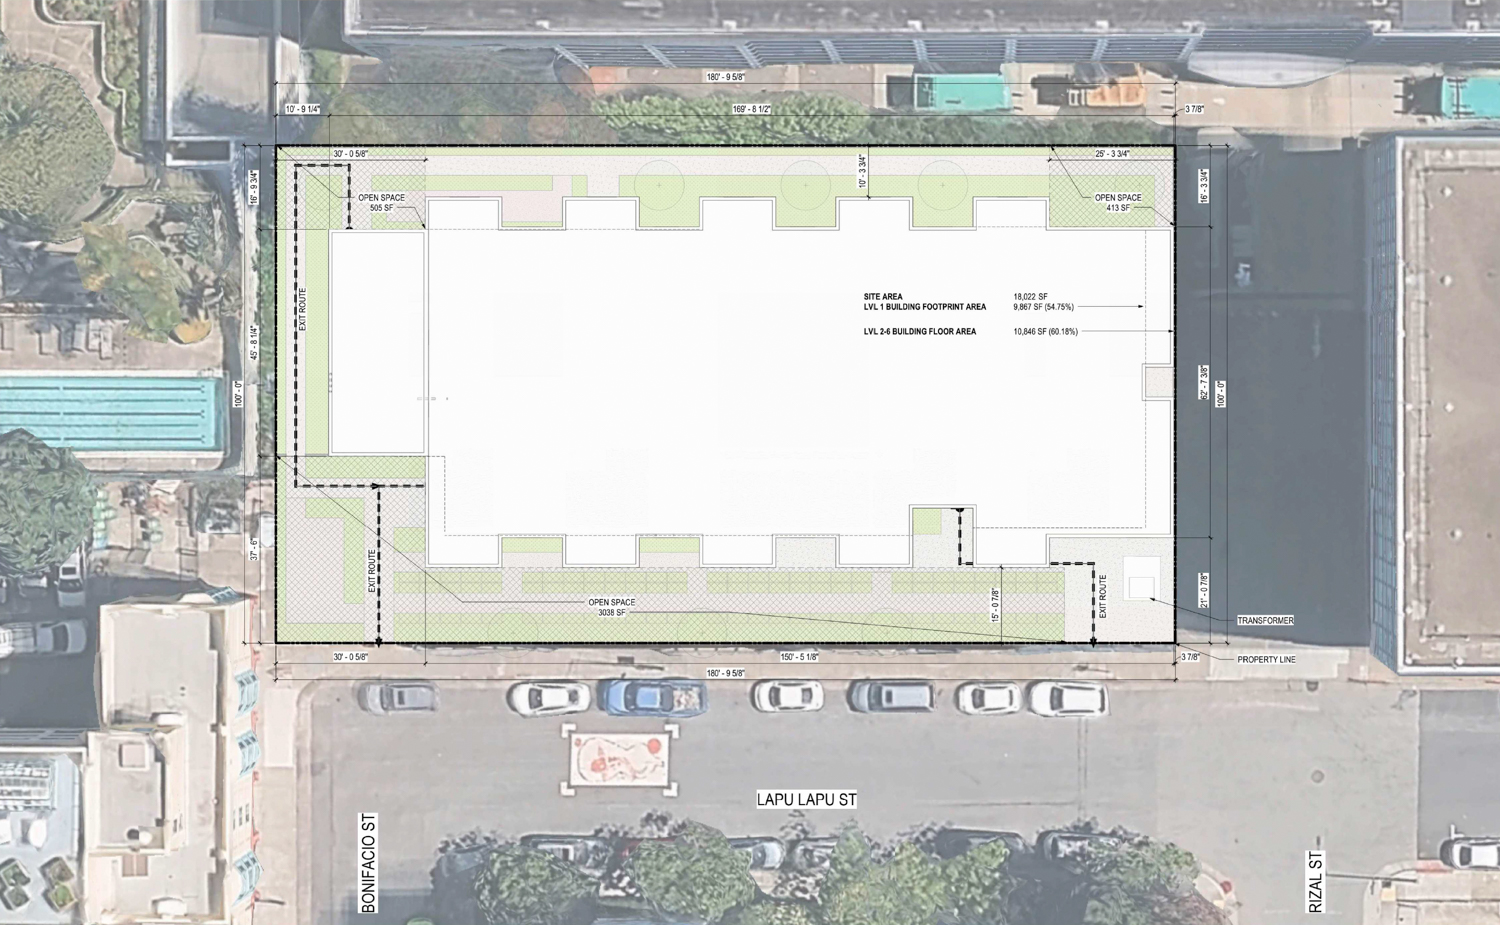
55 Lapu-Lapu Street site plan, illustration by David Baker Architects
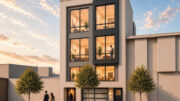
David Baker Architects is responsible for the design. The preliminary plans provided a rendering and several illustrations detailing the potential design for 55 Lapu Lapu Street, though details are liable to change for a preliminary project. The current plans show a series of full-height bay windows overlooking the narrow street, contrasted by green glazed brick and Corten steel planters for a small community garden space.
The 0.4-acre property is located in the center of a block bounded by 3rd Street, 4th Street, Folsom Street, and Harrison Street. Future residents will live a block from the relatively new underground T Third Street light rail station, two blocks away from Yerba Buena Gardens, and three blocks from the Market Street transit thoroughfare.
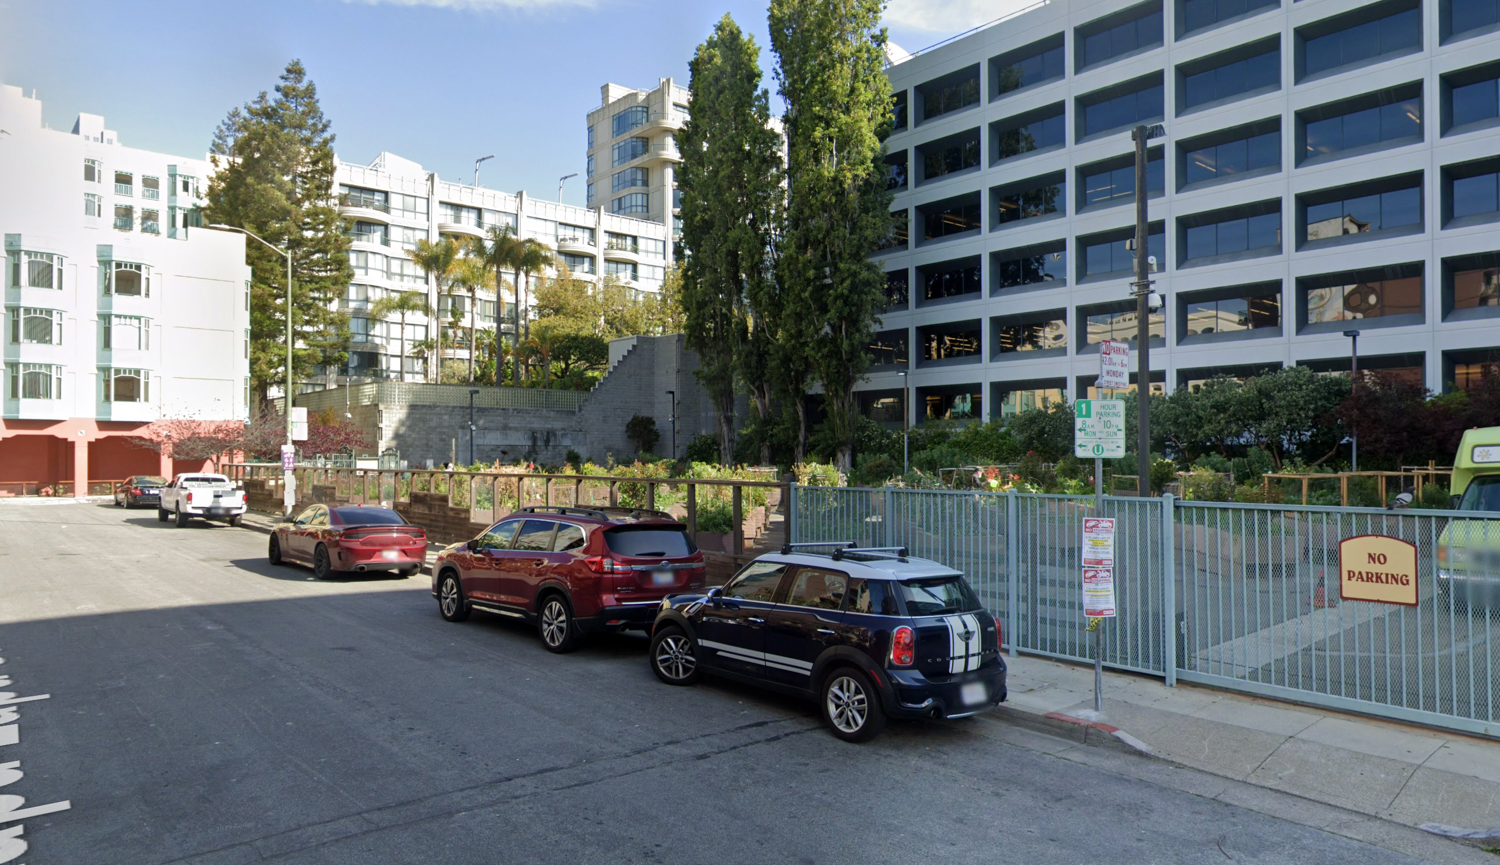
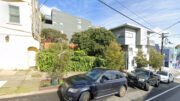
55 Lapu-Lapu Street, image via Google Street View
The structure will consist of a concrete mat slab, a single-story concrete podium, and five levels of wood-frame construction. The estimated cost and timeline for construction have not yet been shared.
Subscribe to YIMBY’s daily e-mail

Follow YIMBYgram for real-time photo updates
Like YIMBY on Facebook
Follow YIMBY’s Twitter for the latest in YIMBYnews
I object to this project. This area of SOMA has very little green space. SOMA is only going to be going vertical in the next 50 years. Once it’s a structure, it’s unlikely to return to a park. SF’s parks are one of it’s strongest features. Green space should never go away.
For example, the sprawley, low density track housing all over Twin Peaks in the 1950s (?) was a mistake. Twin Peaks could have been a massive, nature-forward, raw complement to GGP, almost like Griffith Park. Instead we got track housing which doesn’t really move the needle on housing.
SF has done a great job of adding parks in the last 30 years. Surprised it’s going backwards here.
1) the garden is not a park; you cannot play in it or sit in it or walk your dog in it. This is not the destruction of a park and should not be thought of as-such. Soma in general is lacking parks, but not this micro-neighborhood — you’re right off Yerba Buena
2) the word is “tract” housing
1A) Then it should be made into a proper park.
1B) Strong disagree. Stare at a satellite map, there is very poor green space around here.
2) Grammar and vocabulary police are the worst on commenting sites. I’m trying to crank out a comment here among the million other things I’m doing here. Quality is not the priority.
They should relocate the community garden to the roof. Better sun access; it prevents wasting roof space. But that is a significant cost, and there’s the issue of easy access. If the goal is affordable senior housing, that doesn’t align much with the design prompt. But it would be a fantastic program addition for seniors needing a hobby.
1000%
I hear you. I love parks. I’d like more. But I think we’re kinda hurting for more housing, not more community gardens.
If anything the greatest mistake with this proposal is not adding a tiny flex-commercial space for neighbors to gather (coffee shop, community farm stand, etc). SF’s biggest advantage is that people live on top of each other, yet we don’t do a great job creating third spaces in sleepy corners/alleys/niches of the city like this. And yes… I totally realize third spaces don’t require commercial activity to work.
6 floors is too little for such a transit rich spot.
Yeah, this project feels like it should be at least 10-15 floors given its prime location. 6 floors would be more appropriate for somewhere out in The Avenues.
The community garden is a better use for this site despite the strong need for affordable housing as it provides a community asset in an area with limited publicly controlled space(parks are fairly rigid). However, it appears that the garden is being split in two by the proposed structure, which seems like a less useful setup relative to pushing the structure closer to the rear lot line and utilizing the entire frontage of the parcel for it.
I am conflicted on this proposal since both the existing and proposed uses are a net positive for the city, but both directly conflict with eachother’s benefits.
There’s little information about the usage of the garden available online, but what I’ve been able to find suggests that between 150-300 people have access to it. If anybody knows this information to be inaccurate please correct me. Otherwise, this project would provide affordable housing for 100 people. Are we really comfortable denying a low-income person housing so that 2 or 3 people can tend a garden plot?
That is the conflict here unfortunately. Reducing the quality of life of those currently utilizing a space or living nearby in order to provide other people places to live. Another commenter mentioned having lived across the street and mentioned that this was the only quiet/green space near their place of residence. It is important to balance the needs of existing residents with the needs of future residents, and in such a high demand area of SF this becomes increasingly important. We cannot do both without hurting one. Is there a location nearby where the city could purchase an underutilized parcel and more intensively develop affordable housing on it? 100 units for seniors is a huge positive, but a structure only 6 stories tall taking up a significant portion of an existing community amenity seems like an inefficient use of the land there. Could we cut the footprint by 33% and make it 8 stories tall? There surely is a solution to this problem that serves existing users and future users better than this proposal.
I used to live across the street from here. I think it’s a huge shame this is going away, this was the only quiet/green space I could walk to from that (horrid) apartment.
I’m pretty sure the garden is semi-public, meaning you have to be signed up in order to access your own garden plot, but anyone is allowed to sign up. It was primarily older neighborhood ladies that seemed to use it.
I’d rather see a taller building on a smaller footprint, but maybe there wouldn’t be enough sun left after that for the garden.
Greater use or repurposing of existing roadway space for small parks and/or neighborhood gardens could help keep greenery in this neighborhood. And Lapu Lapu Street seems to be wide enough for this. (The narrower Linden Street in Hayes Valley was transformed into a mini oasis of sorts.)
Parking nightmare.