
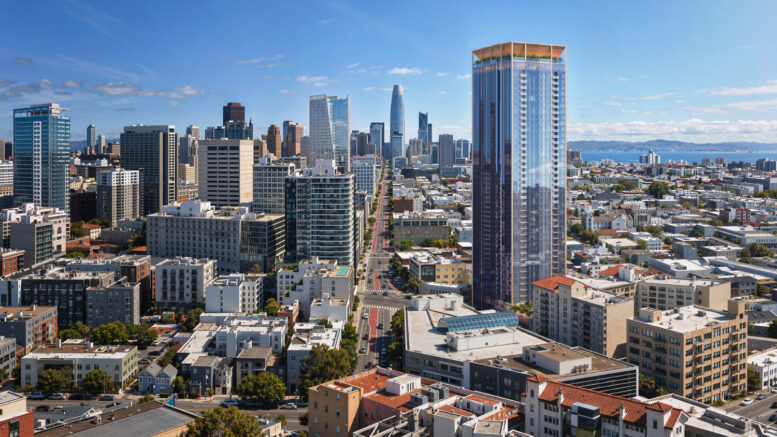
Preliminary permits have been filed for a 45-story residential skyscraper to replace the Tower Car Wash at 1601 Mission Street in San Francisco. The latest proposal represents a major increase from previous plans for an 11-story apartment building filed in 2014, with the applicant now seeking to deliver over five hundred units. Manna Capital is the project sponsor.
The 479-foot-tall structure is expected to yield around 633,600 square feet, including 542,800 square feet of housing for 528 rental units, 86,600 square feet for the podium garage, and 900 square feet for a small ground-level retail shop integrated into the lobby. Parking will include 190 cars and 241 bicycles across the basement to the fifth floor. Apartment sizes will vary with 114 studios, 59 junior one-bedrooms, 203 one-bedrooms, 132 two-bedrooms, and 20 three-bedrooms.
Residential amenities will be included on the sixth floor, 45th floor, and the rooftop deck. The sixth floor will include a spa, fitness center, games room, yoga studio, golf simulator room, and an outdoor deck. The podium-top open space will feature a swimming pool, hot tub, outdoor kitchen, game tables, and landscaping. The top floor will feature a private dining room, kitchen, library, screen room, and co-working lounge. The rooftop deck will form an aesthetic wrap around the mechanical, electrical, and plumbing equipment.
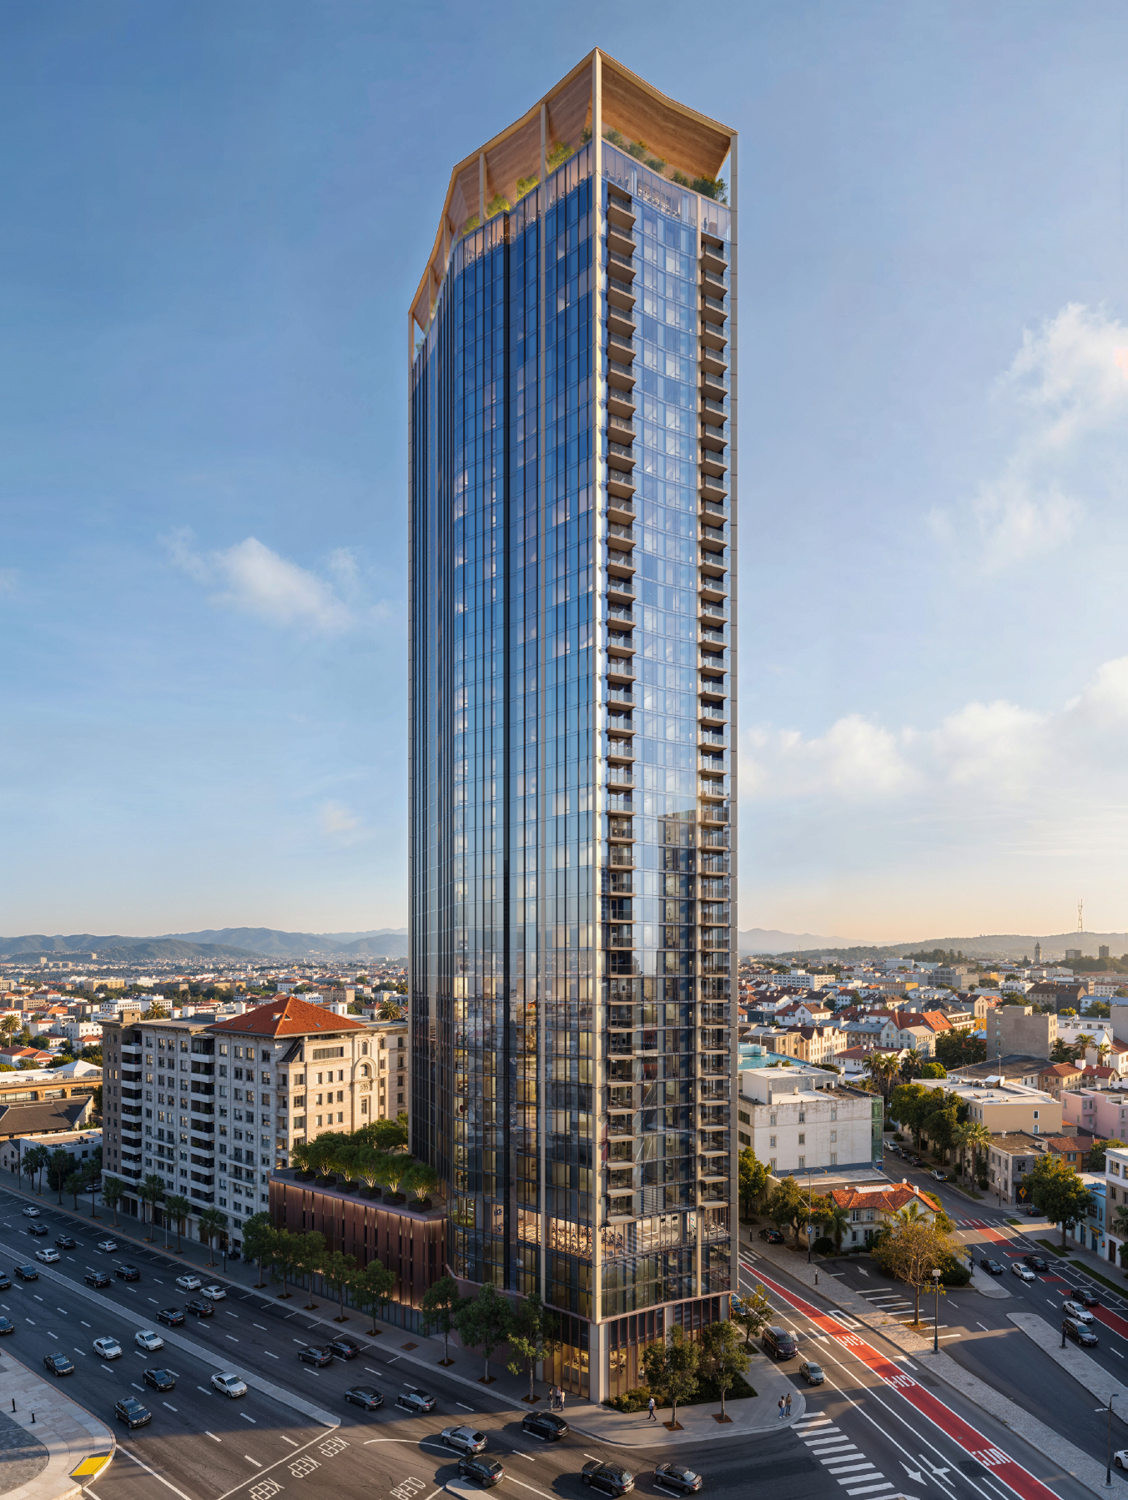
1601 Mission Street, rendering by Solomon Cordwell Buenz
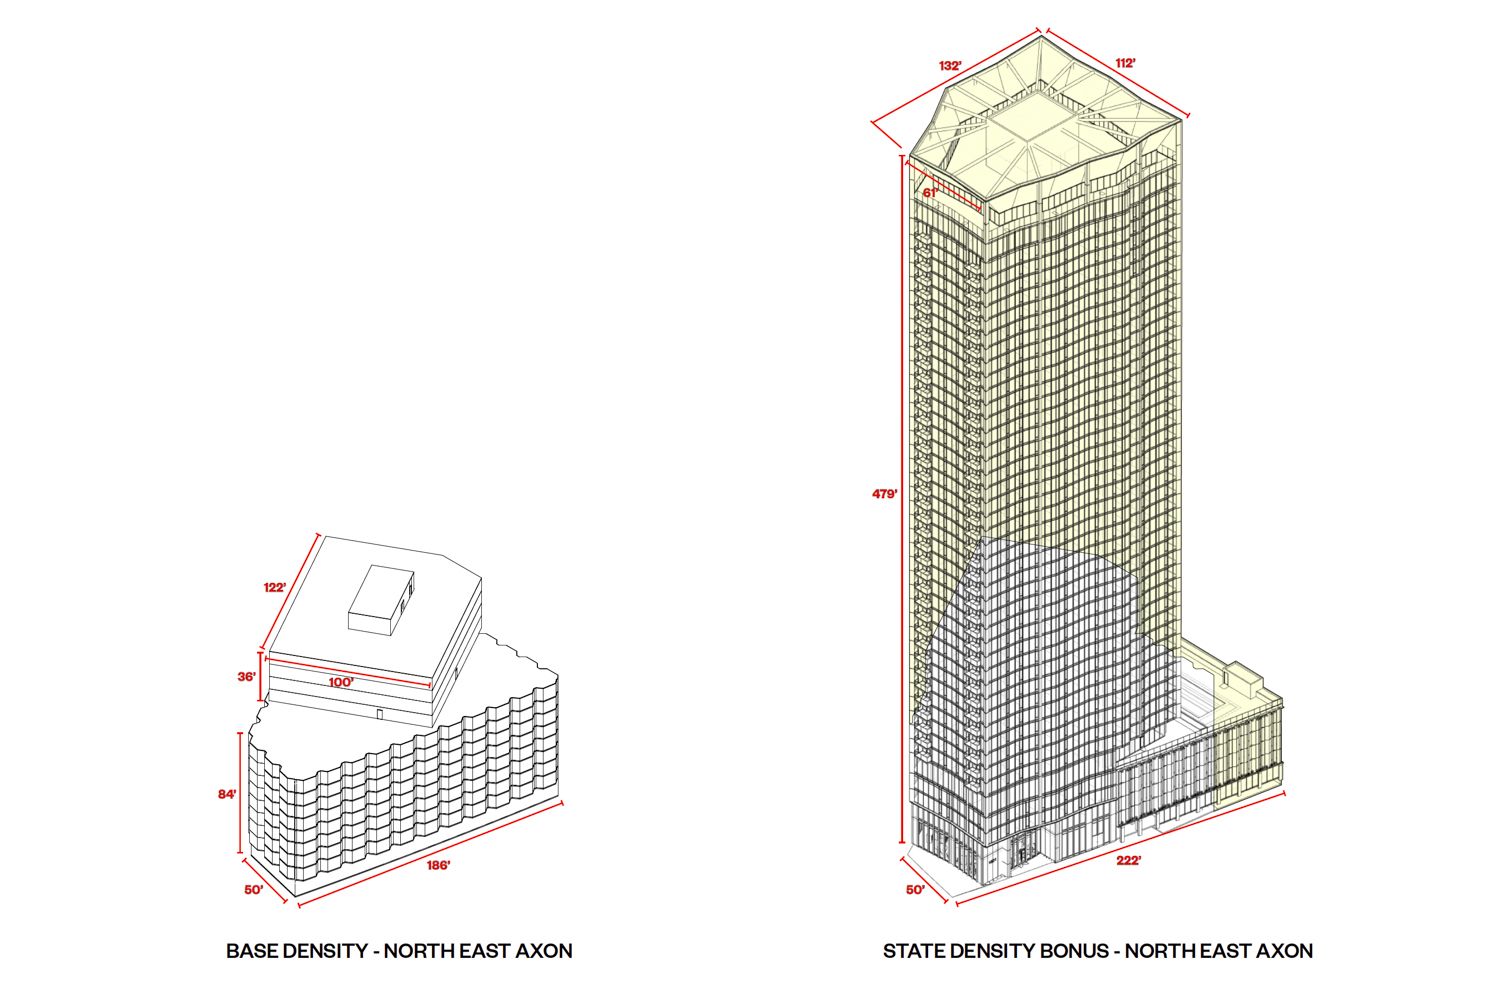
1601 Mission Street isometric view of base density (left) and density bonus (right), illustration by Solomon Cordwell Buenz
The application invokes Assembly Bill 1287, Senate Bill 330, and the State Density Bonus to streamline the approval process while increasing residential capacity. Of the 528 apartments, 80 will be affordable units, including 40 for very low-income households and 40 for moderate-income households. State laws allow the developer to achieve a 100% density bonus above base zoning.
Solomon Cordwell Buenz is responsible for the design. The podium will conform to the triangular lot, with the tower rising at the corner and set back from the neighboring apartment complex. Renderings show the curtain-wall, glass-clad tower with consistent non-rectangular floor plates rising from the five-story base, wrapped in perforated metal panels and stone veneer. The skyscraper’s crown will feature an angled wood-clad ceiling pushed inwards to make space for the tree-lined rooftop deck.
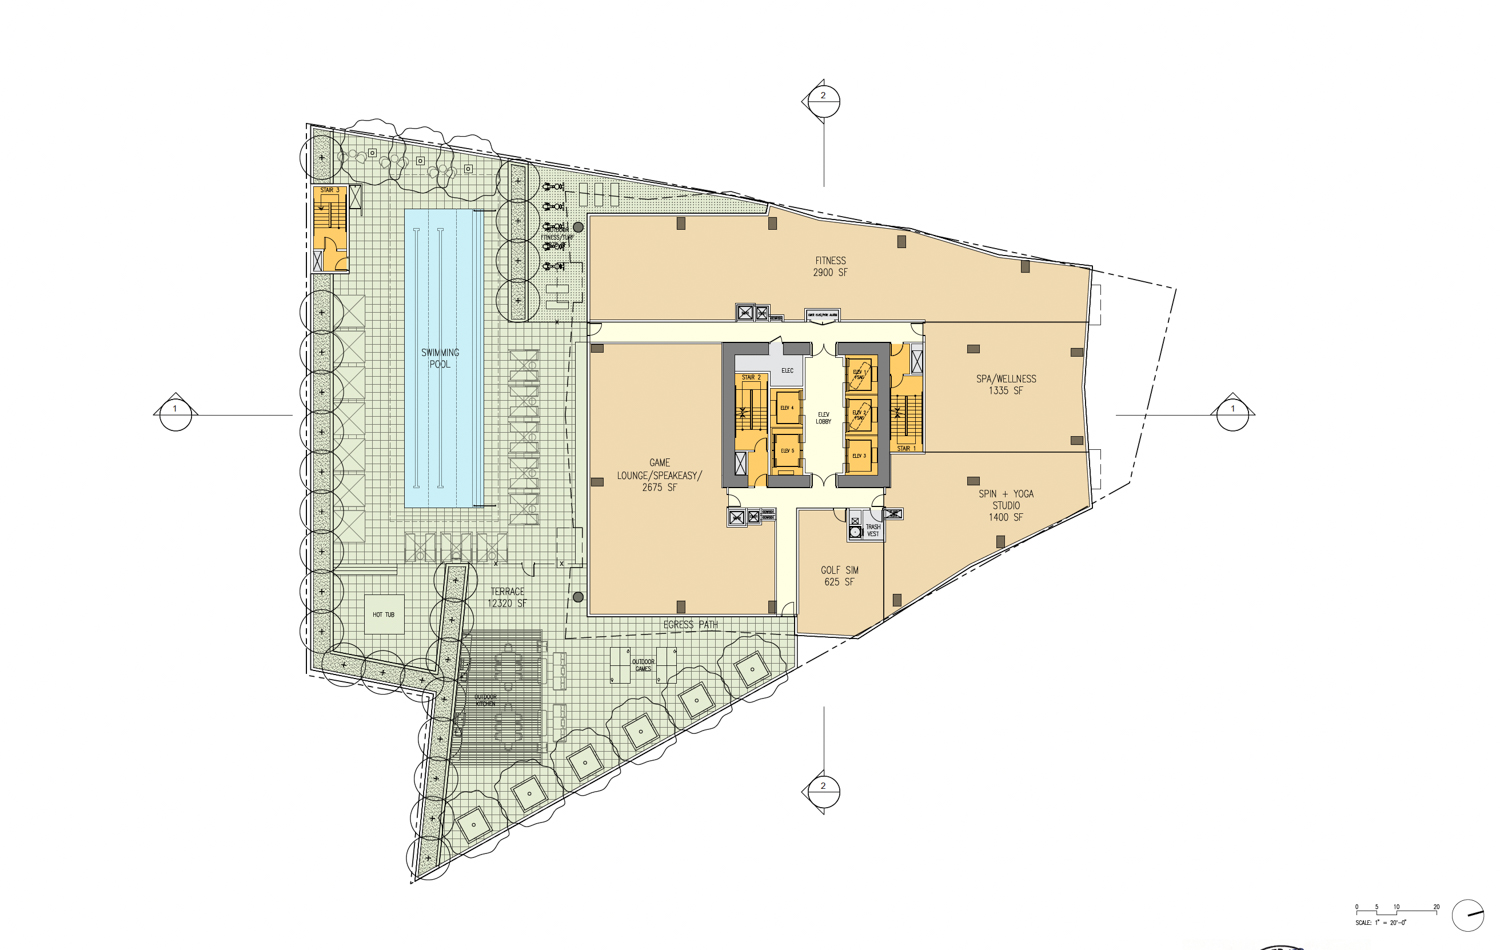
1601 Mission Street level six floor plan, illustration by Solomon Cordwell Buenz
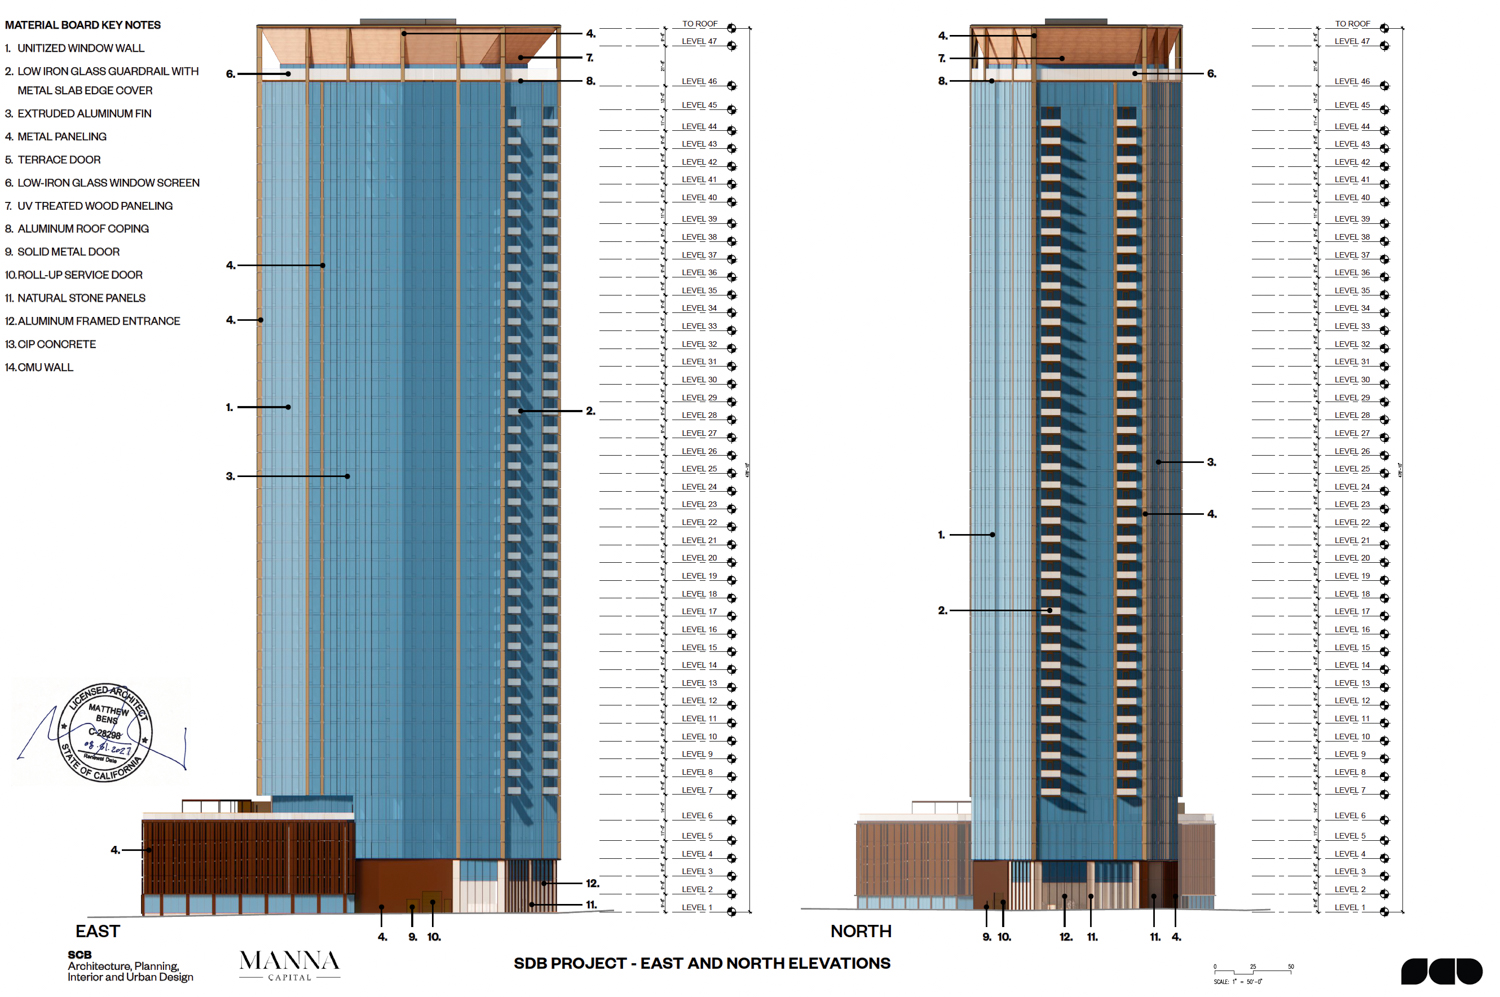
1601 Mission Street vertical elevations, illustration by Solomon Cordwell Buenz
If built today, 1601 Mission Street would be the city’s 30th-tallest building, surpassing 45 Fremont Street and 100 Pine Street, while standing just five feet shorter than St. Regis San Francisco at 125 3rd Street.
Before Manna Capital’s proposal, Trumark Urban filed the most recent plans for 1601 Mission Street in 2014. The proposal, drafted by Handel Architects, would have provided 220 condominiums across an 11-story structure. Back in 1990, city records show The Plymouth Group filed a plan to replace the gas station and much of the block with an 11-story complex containing 452 units and 28,000 square feet of retail space.
The project is located within the Market & Octavia Area Plan, formerly known as The Hub. The potential skyscraper would rise across Chorus and Fifteen Fifty and is a block from another proposed tower at 10 South Van Ness Avenue. Future residents would live close to a Muni light rail station on Market Street, and the Bus Rapid Transit line along Van Ness Avenue.
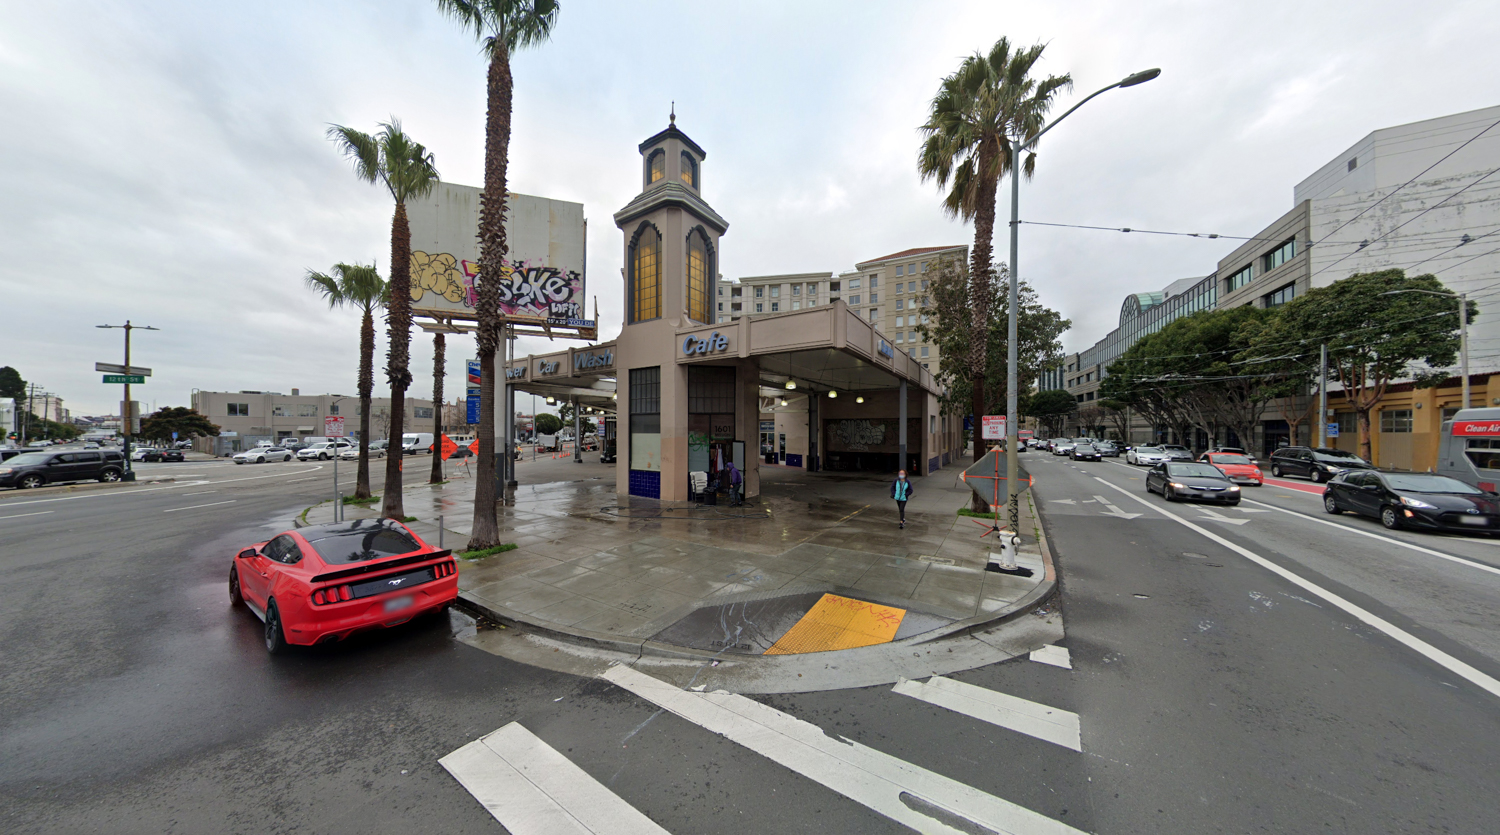
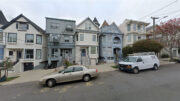
1601 Mission Street, image via Google Street View
Public records show the 0.6-acre property last sold in 2024 for $12 million. Before that, Starboard Commercial Real Estate purchased the lot in 2018 for $28.5 million. IPE 18, LLC, a company linked to a Los Angeles single-family residence, is listed as the property owner.
Construction is estimated to cost around $312 million, a figure not inclusive of all development costs.
Subscribe to YIMBY’s daily e-mail

Follow YIMBYgram for real-time photo updates
Like YIMBY on Facebook
Follow YIMBY’s Twitter for the latest in YIMBYnews
Oh, this needs to get built!
wonderful! this corner has been a blight for too long
Lets what for the projects to be built first.
A blight? Really? A very active car wash and gas station as well as a killer Mexican food shack (Cazadores). If you want blight just look at the old Honda dealership building just north of here. That site has been a nuisance for a decade.
Build it!
These aren’t even renderings. Just AI slop. The skyline looks nothing like that.
Given that the first proposal for this site was back in 1990, with other abandoned plans following, I’ll wait until I see cranes on site before I actually believe that this is getting built.
BUILD ITT, PLEASEEEEEEE!
Great to see, but curious how long this will take to become reality — I see many years of “environmental remediation” in our future with a former gas station *and* car wash.
Couldn’t they at least stick the tower from the car wash on top of the tower?
Asking for a friend.
They should put a car wash on the top floor.
Hah! Yes.
At 45 stories, how does this tower look twice the size of the related building at Van Ness & Mission, which is 39 stories?
Great. Now put up another 100+ residential towers this size between here and Embarcadero.
I’ll say it again, this Hub plan is going to be a massive win for the city. The 10K+ new residents coming into this area over the next ten years, along with lighting, landscaping, security, foot traffic, retail sales, etc are going to radiate into all of the surrounding areas, many of which are sketchy: West SOMA, north Mission, Civic Center, Tenderloin etc.
This is a highly strategic development area that strikes at the underbelly of SF in a very direct way.
Next up: steadily build new affordable housing, and move residents out of the SRO’s. All SRO’s should be closed by the year 2080.
Pro, I like you more than most on this site, but I don’t like your classist diatribes so much. I agree that there is plenty of sketch in this part of the city, but isn’t that inevitable in a country without a meaningful social safety net? People come from all over the country to San Francisco because we do have a social safety net. Of sorts. And drugs.
Also, if run properly, SROs are inherently affordable, very dense (which I thought YIMBYs liked) housing. Not all of them are filthy “Patel Hotels.” There are lots of SROs in the city that provide safe, clean, and relatively affordable housing to people who don’t have much cash. Close them all down, and where are they supposed to go? The street. That is where they will go. No bueno.
The City should clamp down on problem operators and inspect the SROs regularly to ensure that they are properly maintained and cleaned and not allowed to become festering slums. I also support on-demand drug treatment for all honest-to-God California residents. Drug tourists from other states (especially red ones) can f off back home.
Not supporting kicking people to the street. There needs to be a multi-decade transition plan to 1) build affordable housing and then 2) move people from SRO’s into that new housing.
“People come from all over the country to San Francisco because we do have a social safety net. Of sorts. And drugs.”
Awesome, so my tax dollars go to give-aways to people from all over the country to get a $600/month handout. Love it. You’re not wrong that the social safety net in the US sucks, but San Francisco can’t continue to just be the give-away city to try to make a statement about what a social safety net should look like. We’re being taken advantage of. Use that money to build a better MUNI, to build better schools in the Bayview, to pay teachers more…
I’m in full agreement with you there. As a San Francisco taxpayer, I resent spending subsidizing addicts from red states, which have outsourced their problem citizens to us for decades.
Due to the fact that we have never tried to deal with homelessness or drug addiction on a national level, blue states (especially California) wind up with terrible street conditions. And then the red staters criticize us for having gross cities because we actually try to solve the problems that they refuse to deal with.
Not so sound harsh, but I think recipients of social services should demonstrate that they have been California residents for a meaningful period of time. Otherwise, it’s a bus ticket home. And yes, we should be spending those billions on improvements to transit, schools, etc. – things that better the life of people who have a vested interest in the city. It’s just simple self-preservation/triage.
Oh yeah, and Newsom has done such a GREAT job solving all of the “gross city” problems. And he is as blue as a blueberry. He will leave office and go live high on the hog in his new mansion. He truly does not give a rat’s butt – dream on all you “blues” thinking that every problem remains unsolved because of us “reds.”
The SRO model is not working. It hasn’t worked in decades. The model of these newer construction 100% affordable housing buildings, despite being highly financially inefficient, I’ll take over people living in horrible conditions. It’s inhumane. I’m disappointed that you continue to defend SRO’s. Poor people deserve better. Take the hundreds of millions of dollars *each year* that we burn on fraudulent non-profits and instead build affordable housing at a million bucks a unit. It’s also not a great plan but at least I can sleep at night that people are living in decent housing.
Sure. I am no expert on what kind of housing is best for poor/destitute people. I am guessing that in most cases that new construction with decent amenities like kitchens and private bathrooms are much better than the alternative. But you’ve got to build the affordable housing before you close the SROs, and given the snail’s pace of affordable housing construction, the avalanche of rich people moving here, and the fact that we don’t do social housing in this country, that’s unlikely to happen.
Fun fact: SROs used to be very common in many older American cities. Originally they were built for unmarried working people – usually young people just starting out, or retired people. The Tenderloin has always been “spicy,” but it was not always destitute. In San Francisco during the 1980s, Union Square was expanding westward into the Tenderloin, resulting in SROs being converted into tourist hotels. The City put a stop to it to protect the SROs from this. Most other cities would have just let that happen, or they would have demolished the SROs for parking lots or what not. None of this happened here, so we have one of the biggest concentrations of SROs in the country.
2080!? 2050 would be more than generous.
I think it’s totally reasonable to reform that entire system; creating a grading/performance reviews, moving people into better, cleaner, and more healthy living situations and reclamation of intact, historic structures.
Hell you could even keep them as BMR after disinfecting, but bump up the percent of AMI req to create more “middle income” affordable housing.
Big fan of SROs in concept here. A lot of economically-driven homelessness comes from a lack of options between “full apartment” and “on the street.” We used to have a whole range of housing for people in distress, from boarding houses to SROs. That’s how it should be, and foisting upper middle class aspirations onto the housing code is partly how we got here.
For sure. We need more micro studios which are a step up from the SRO approach. I think we can pull it off as a quality of life improvement for everyone. ~250 square feet, you get your own kitchen and bathroom. Part of the reason SF has such as loitering problem is that the square footage of the SRO rooms is so small they just don’t want to be inside.
I’m completely fine with reforming SRO’s. I’m just not optimistic it’s going to happen.
C’mon, make it 90 stories. Luxury accommodations for illegals and homeless.
Where will I get my car washed?
I can’t say that I’ve really loved anything SCB has designed, but I am excited to see this level of planning start to bubble back up. I’ve always wanted to see each of these corners built up and for the awkward little triangular slice between Otis and Mission turn into a NYC style park space (vs the Enterprise parking lot it’s been for far too long).
What’s with the AI rendering in the cover photo? The other renderings for the project aren’t, but that one appears to have deleted NeMa and moved 1550 back by a block. 1550 is directly across the intersection from 1601 but here that’s shown as a not-correctly-scaled version of Chorus, with 1550 a further block in (which doesn’t exist).
The full industry is using them.
I was received Ai renders to match some finishes and the same room had three separate designs. Like, wtf am I supposed to work off of? Thank goodness we had a meeting to clarify.
Awesome density but so many walled off sidewalks. All these new buildings could help the side walk environment more than just putting people on it. Two or three commercial spaces to break up the walls would do wonders and you have 528 units worth of potential customers built in.
Another boring box from SCB… why are people still hiring these guys? I’m all for the increased density, but architecturally this thing is garbage.