
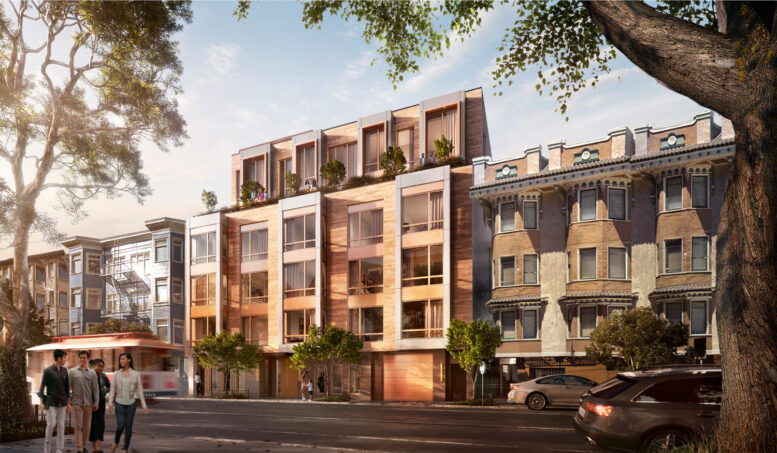
Updated plans have been filed, reviving plans for 1320 Washington Street in Nob Hill, San Francisco. The latest application slightly reduced the residential capacity while retaining much of the previous iteration for the site published five years ago. Urban Land Development is responsible for the application.
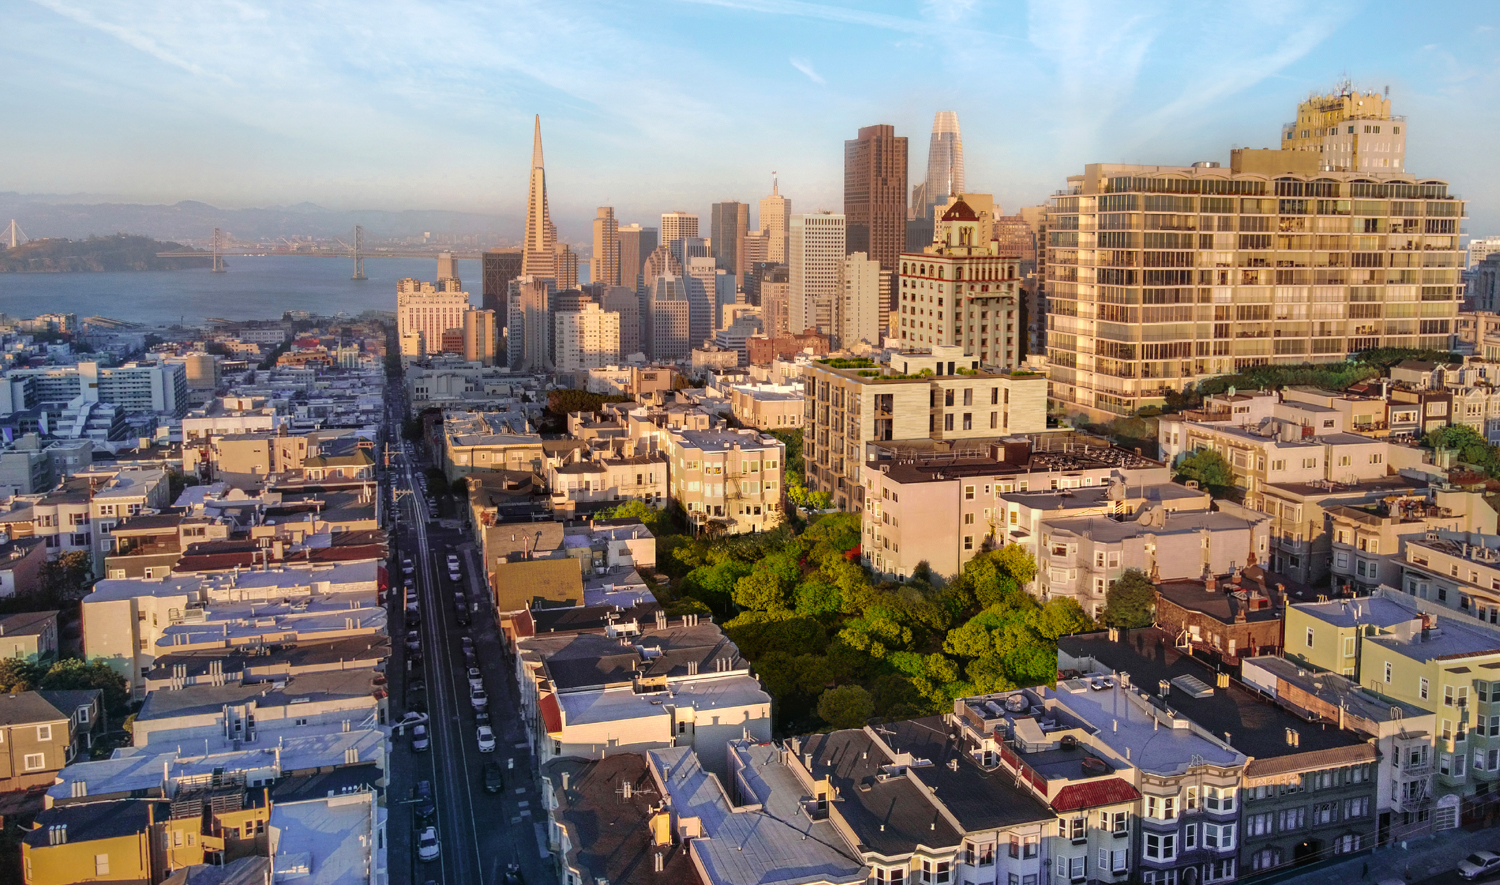
1320 Washington Street aerial view, rendering by Handel Architects
The 79-foot-tall structure is expected to be around 47,400 square feet, including 40,400 square feet for housing, 4,500 square feet for the basement garage, and 6,080 square feet of usable open space. Apartment sizes will vary, with 10 one-bedrooms, 8 two-bedrooms, and 5 three-bedrooms. Parking will be included for 23 cars via stackers and 25 bicycles. Further details about affordable housing capacity were not provided in the latest documents.
Residential amenities will be limited to a furnished lobby, fitness center, and a shared rooftop terrace. Select residences will have access to private terraces in the backyard, fifth-floor setback, and a partitioned portion of the rooftop.
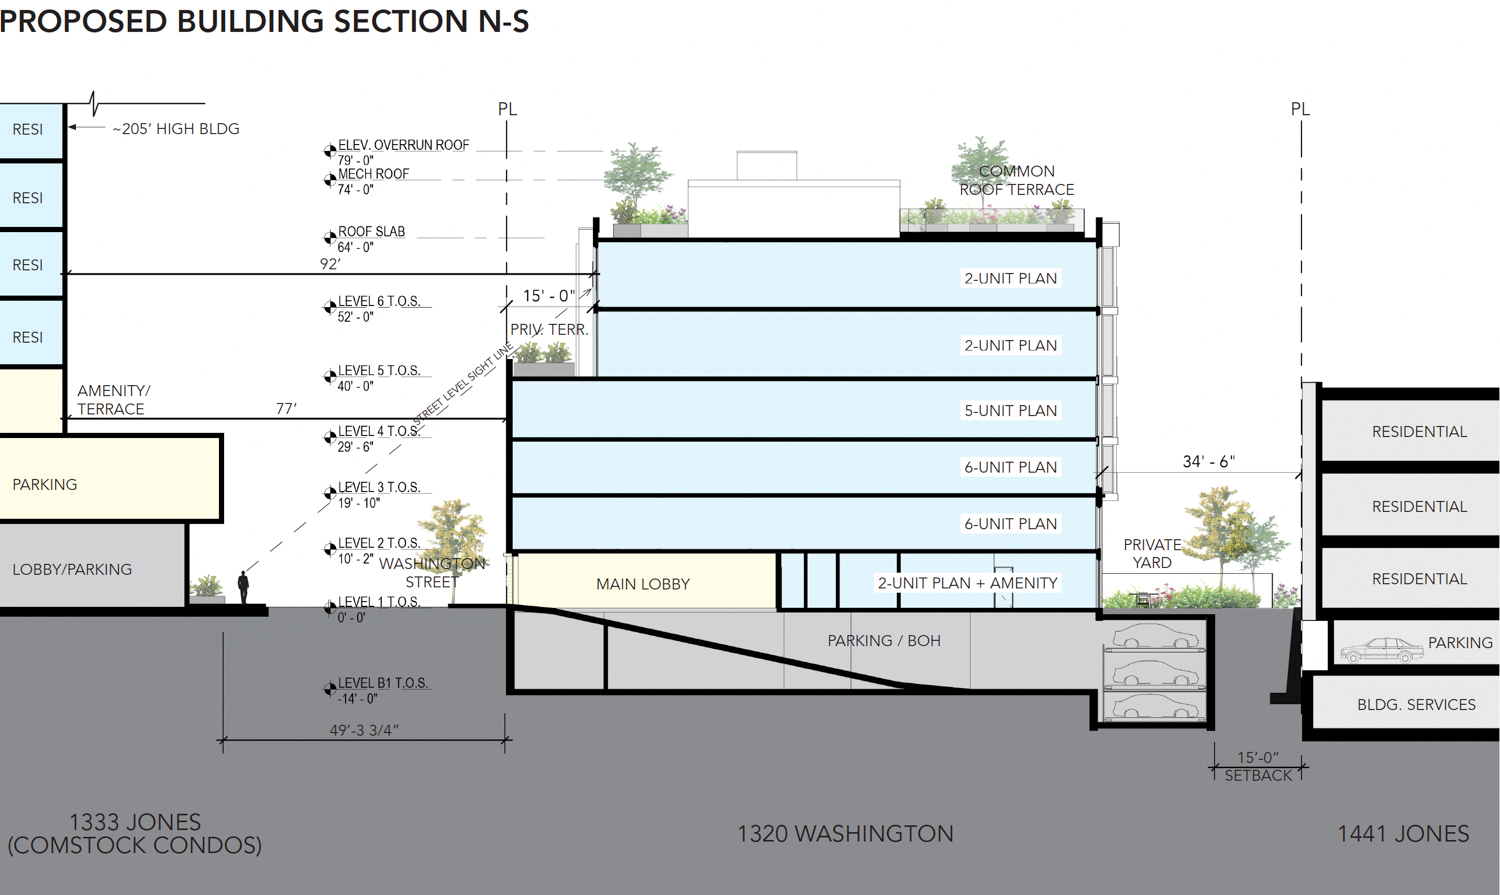
1320 Washington Street vertical cross-section, illustration by Handel Architects
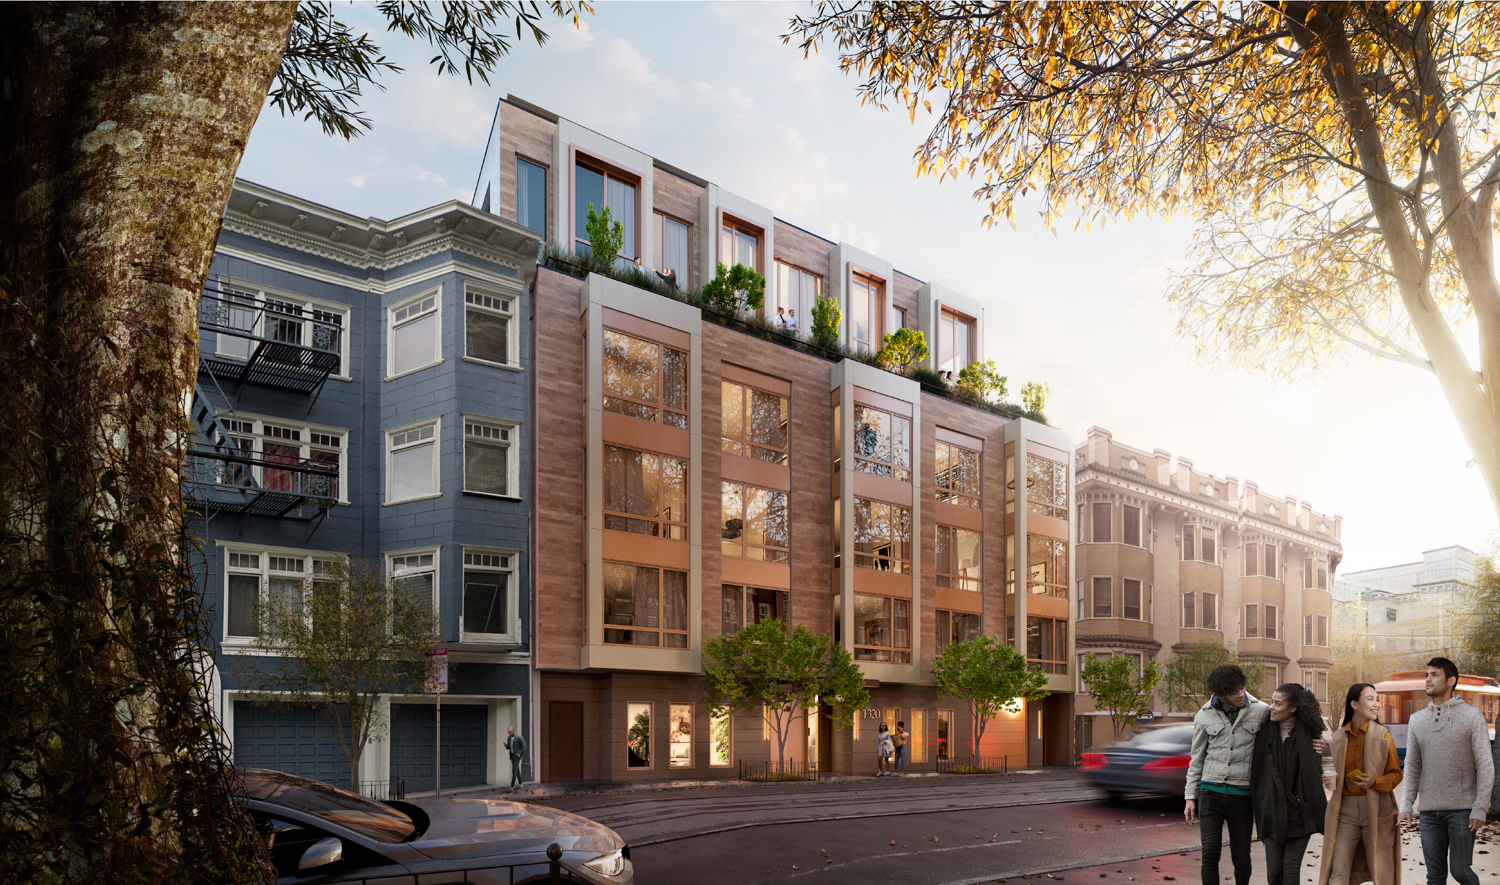
1320 Washington Street establishing view, rendering by Handel Architects
Handel Architects is responsible for the design. The exterior will be clad with a mix of cementitious or masonry rainscreen cladding and metal panels. Stone veneer will add additional texture and a more attractive material on the ground floor to improve the pedestrian experience.
Demolition will be required for an existing two-story garage structure. The 0.22-acre property is located along Washington Street between Jones and Leavenworth Street. Future residents will be near the top of a hill, with rooftop views facing the Bay, Marin Headlands, and the city’s skyline.
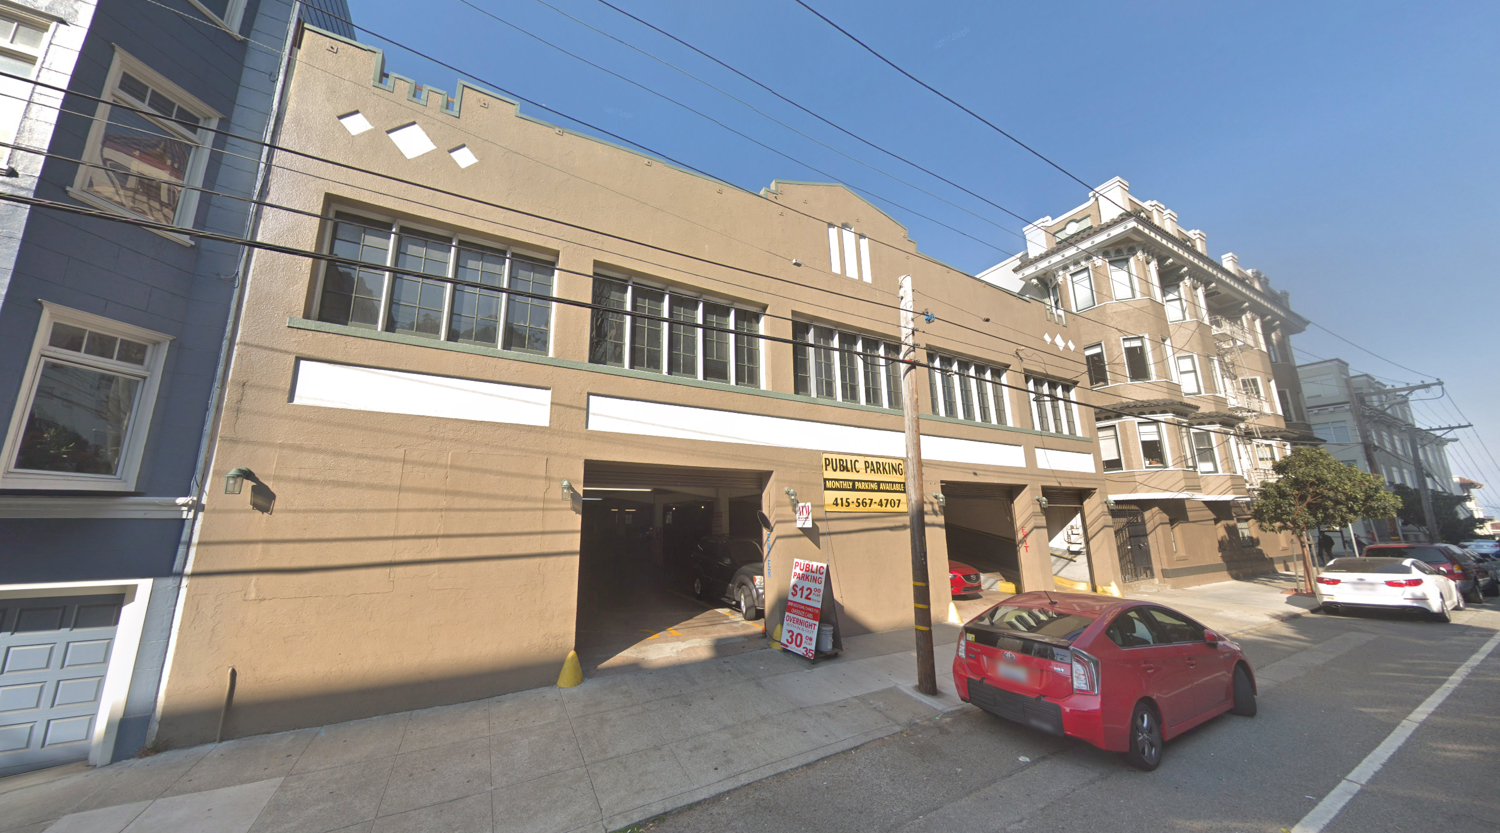
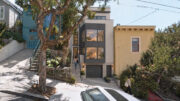
1320 Washington Street, image via Google Street View
An updated estimated cost and timeline for construction have not yet been shared. The previous application estimated construction would take around a year and a half and cost around $19 million, a figure not inclusive of all development costs.
Subscribe to YIMBY’s daily e-mail

Follow YIMBYgram for real-time photo updates
Like YIMBY on Facebook
Follow YIMBY’s Twitter for the latest in YIMBYnews
Be the first to comment on "Updated Plans For 1320 Washington Street, San Francisco"