
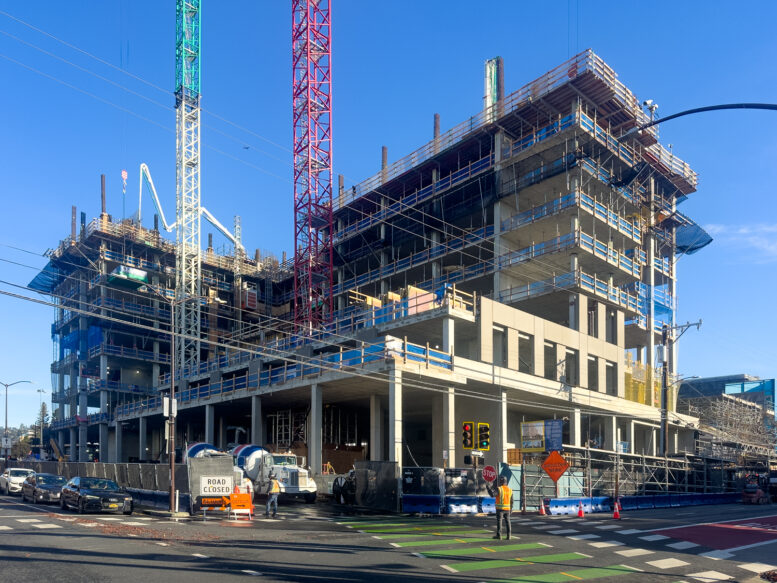
Facade installation is now underway for the 23-story student dorm rising at 2200 Bancroft Way in Southside, Berkeley. Concrete has already reached the ninth floor for the city’s future tallest building. UC Berkeley Capital Strategies is responsible for the development.
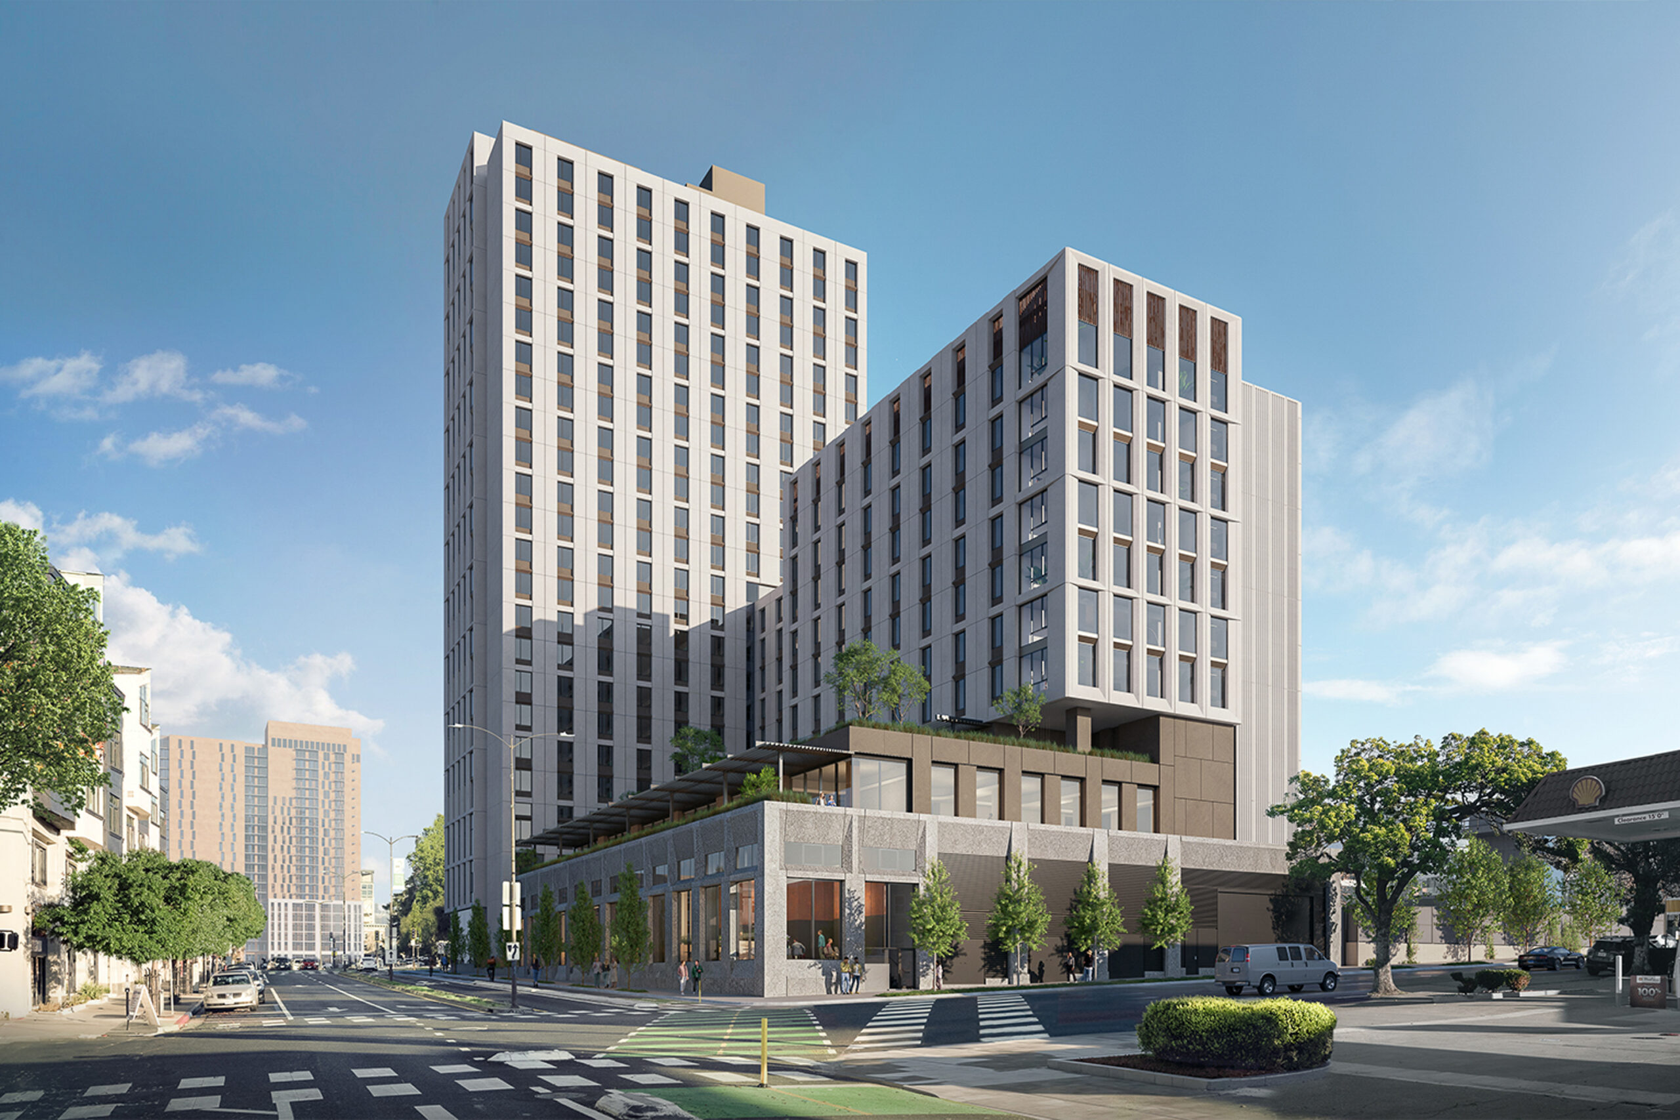
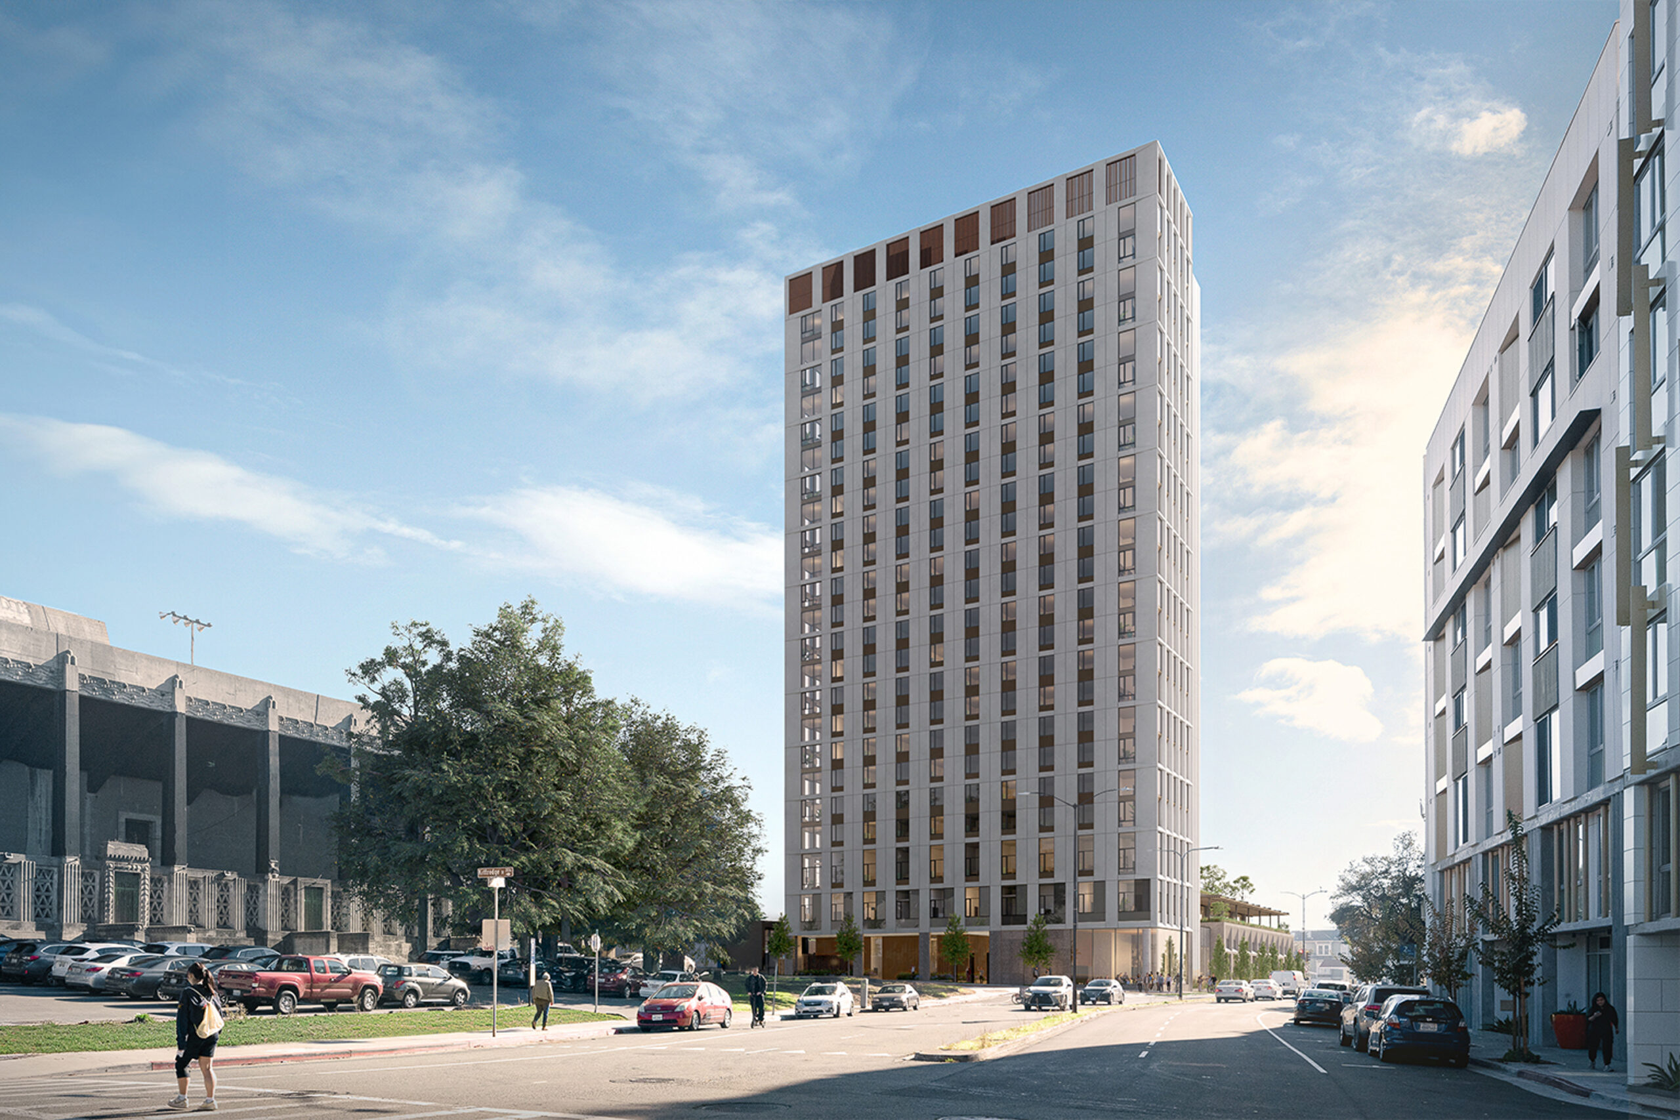
Bancroft-Fulton Student Housing pedestrian view, rendering by KieranTimberlake
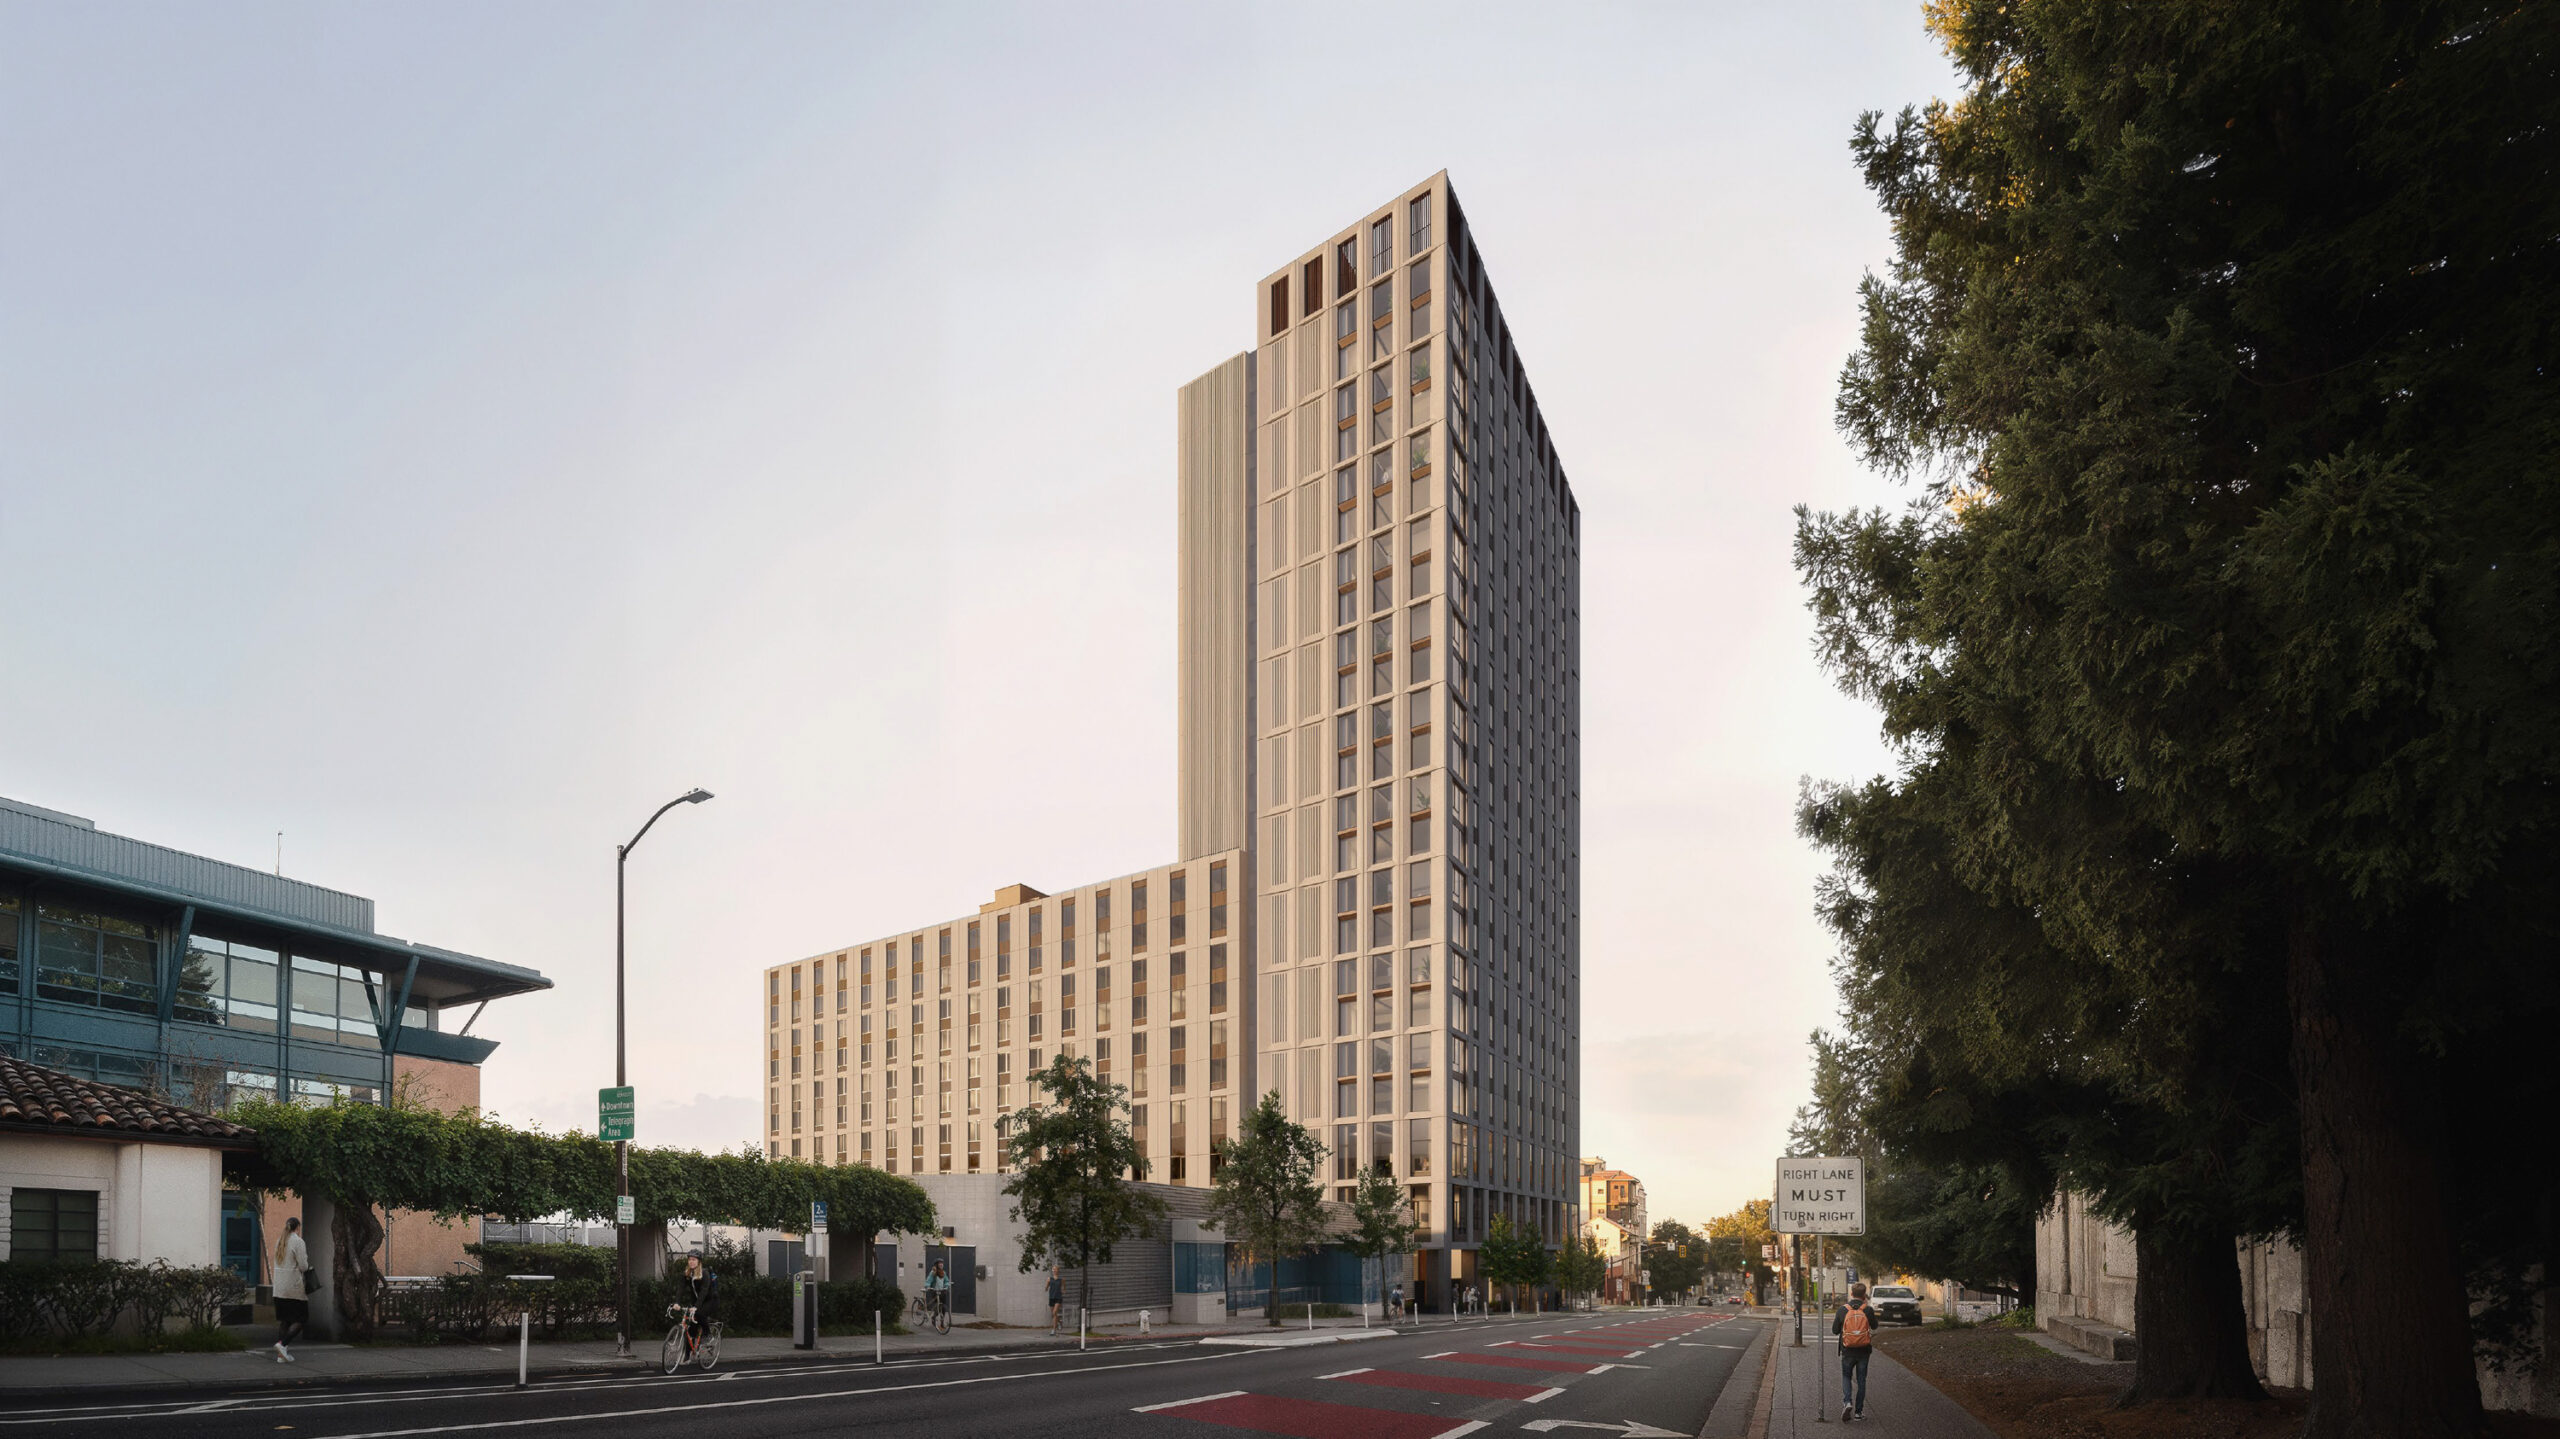
Bancroft-Fulton Student Housing view looking west down Bancroft Way, rendering by KieranTimberlake
Once complete, the 276-foot-tall tower will yield around 340,000 square feet, including 1,625 residence hall-style beds and 19,500 square feet of open space. The apartments will be a mix of singles, doubles, and triples. Five apartments will be set aside for on-site staff and faculty.
Residential amenities include a 500-seat two-story dining facility, social lounges, laundry rooms, and a fitness center. Each residential floor will have multiple quiet study lounges to encourage academic work and collaboration. Additional podium amenities will include bicycle storage and a central courtyard.
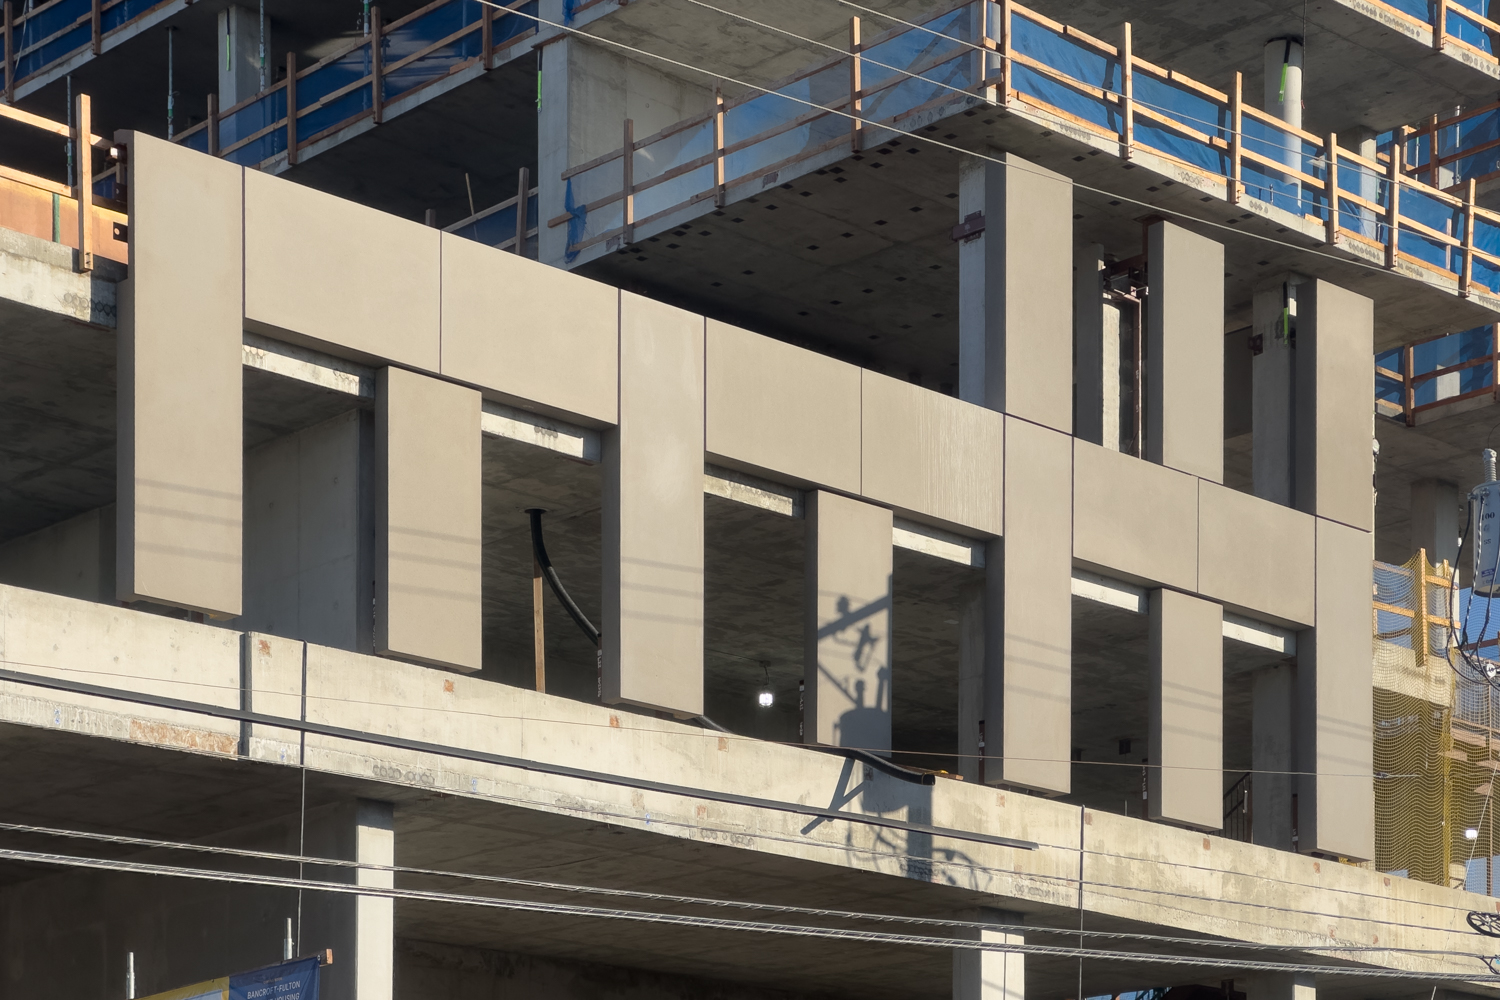
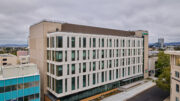
2200 Bancroft Way facade installation, image by author
Bancroft-Fulton Student Housing, rendering by KieranTimberlake
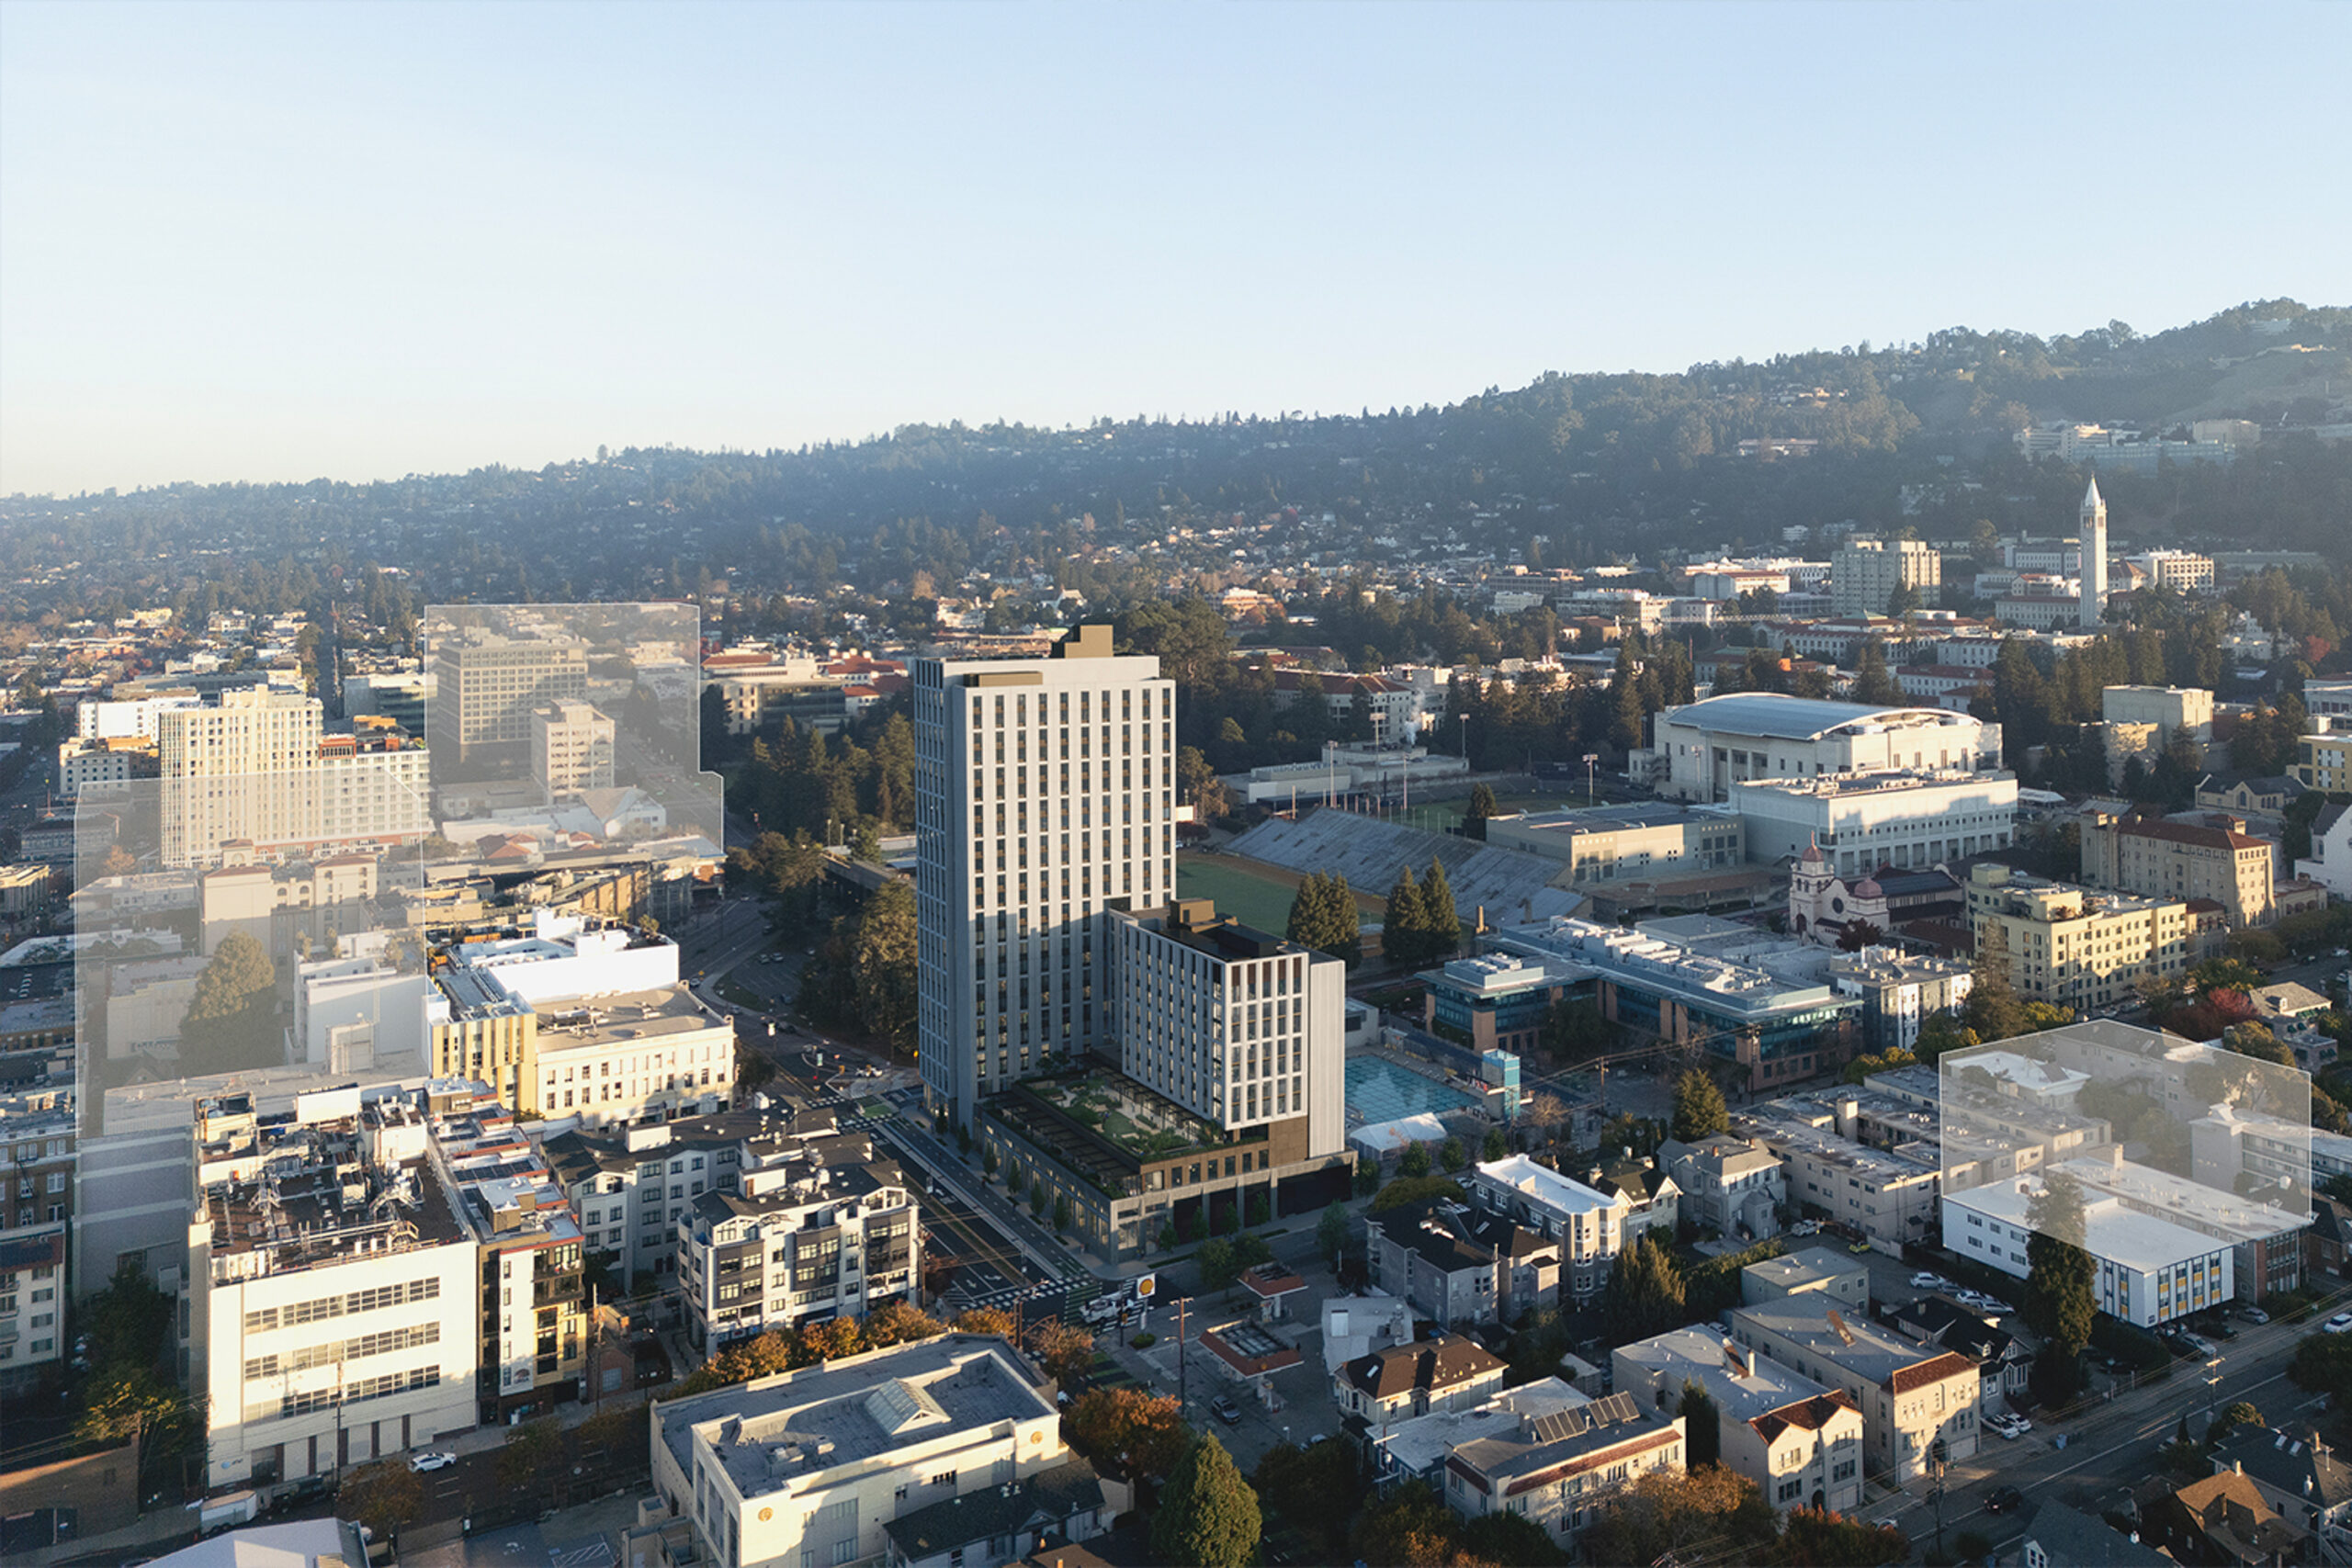
Bancroft-Fulton Student Housing aerial view, rendering by KieranTimberlake
KieranTimberlake is the lead design architect. The tower will rise 23 floors above the 118-foot, 10-story southern podium. Crews have already begun installing the grey glass-fiber-reinforced concrete panels along the second floor. Clark Construction is the general contractor.
The 0.8-acre property is located at the corner of Bancroft Way and Durant Avenue. The now-level property is across from Edwards Stadium at the southwest edge of the UC Berkeley campus. The site previously held a small office structure, surface parking, and basement parking. Crews have already constructed a replacement ten-story, 600-space garage on the campus, replacing a tennis court-capped sunken garage along Bancroft Way between College Avenue and Bowditch Street.
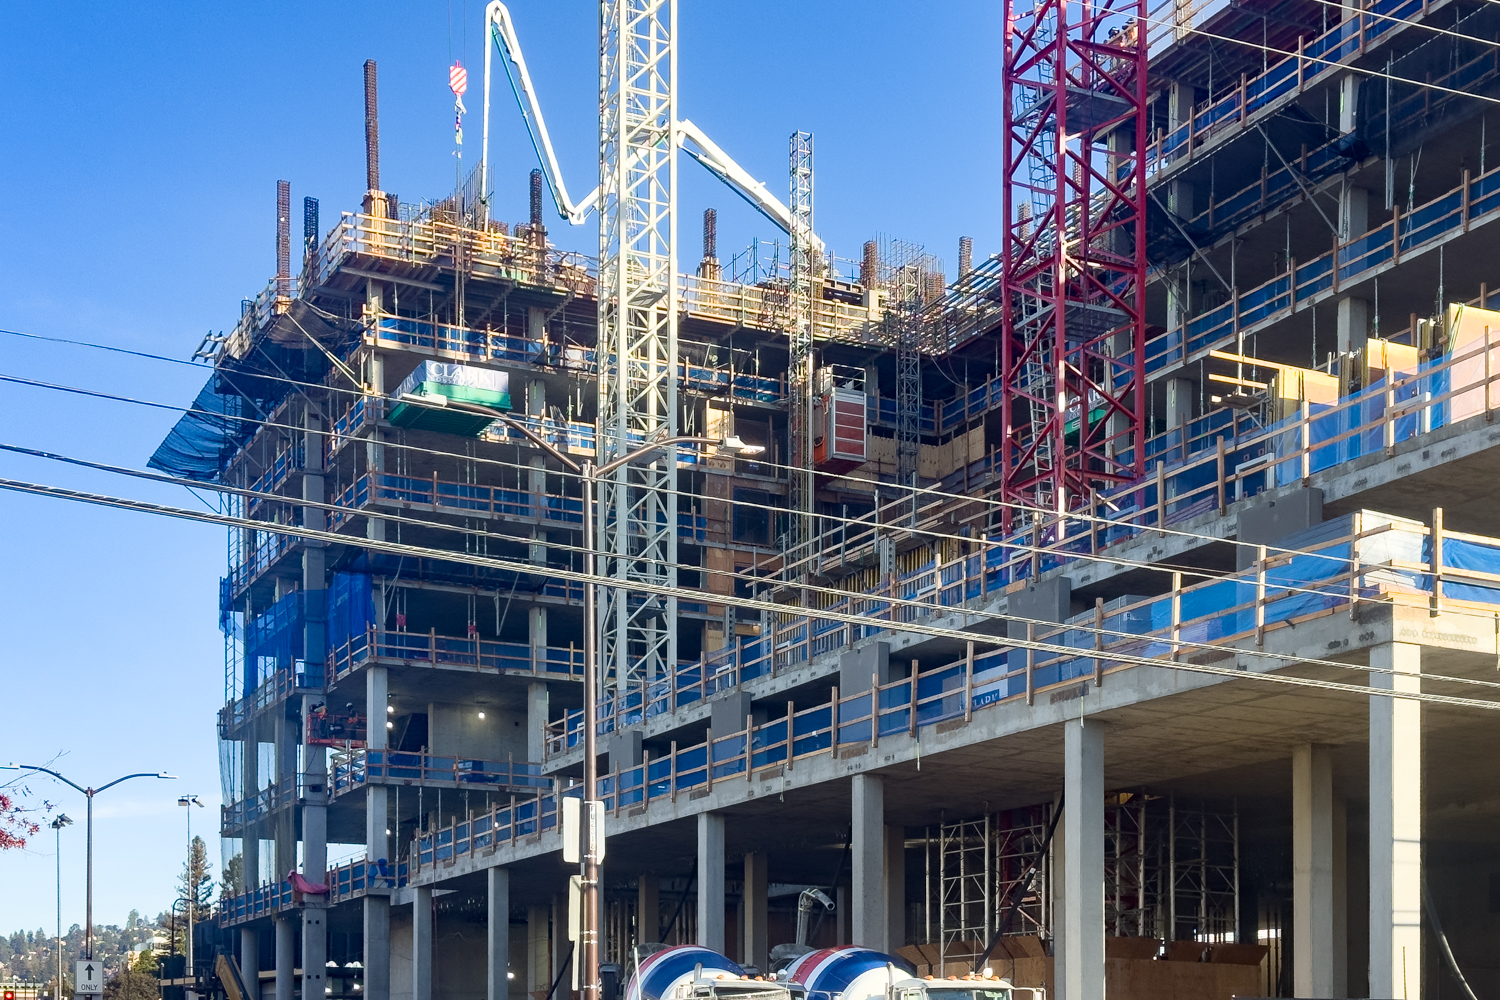
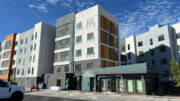
2200 Bancroft Way tower rising above the podium, image by author
Completion is still anticipated by Summer 2028. Leasing is expected to start in time for the 2028-2029 academic year.
Subscribe to YIMBY’s daily e-mail

Follow YIMBYgram for real-time photo updates
Like YIMBY on Facebook
Follow YIMBY’s Twitter for the latest in YIMBYnews

Be the first to comment on "Facade Installation Starts At 2200 Bancroft Way, Berkeley"