
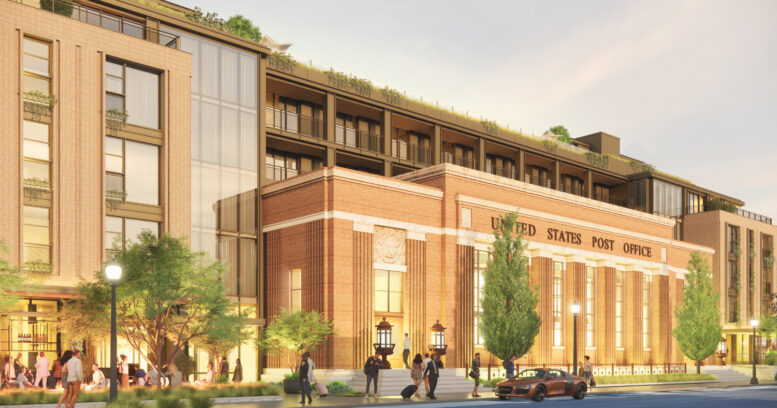
Napa City Council is scheduled to review plans tomorrow night for the mixed-use redevelopment of the former United States Post Office in the county seat of Napa County. The proposal would adaptively reuse the historic Franklin Station Post Office building for hotel and restaurant use after the structure was vacated following the 2014 South Napa earthquake. Domain Hospitality is the property owner.
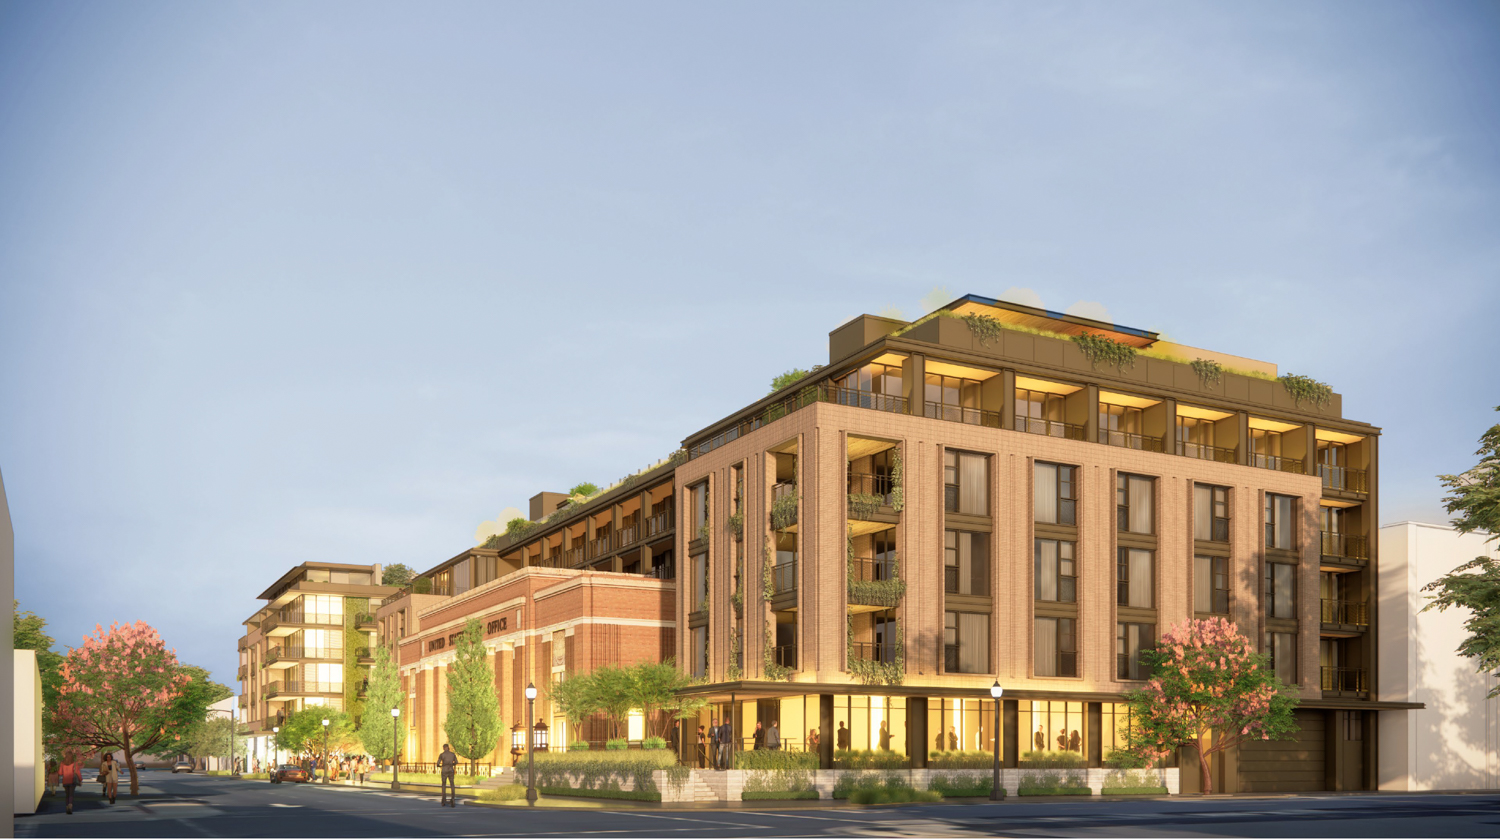
Franklin Station Hotel view looking down 2nd Street, rendering by BAR Architects & Interiors
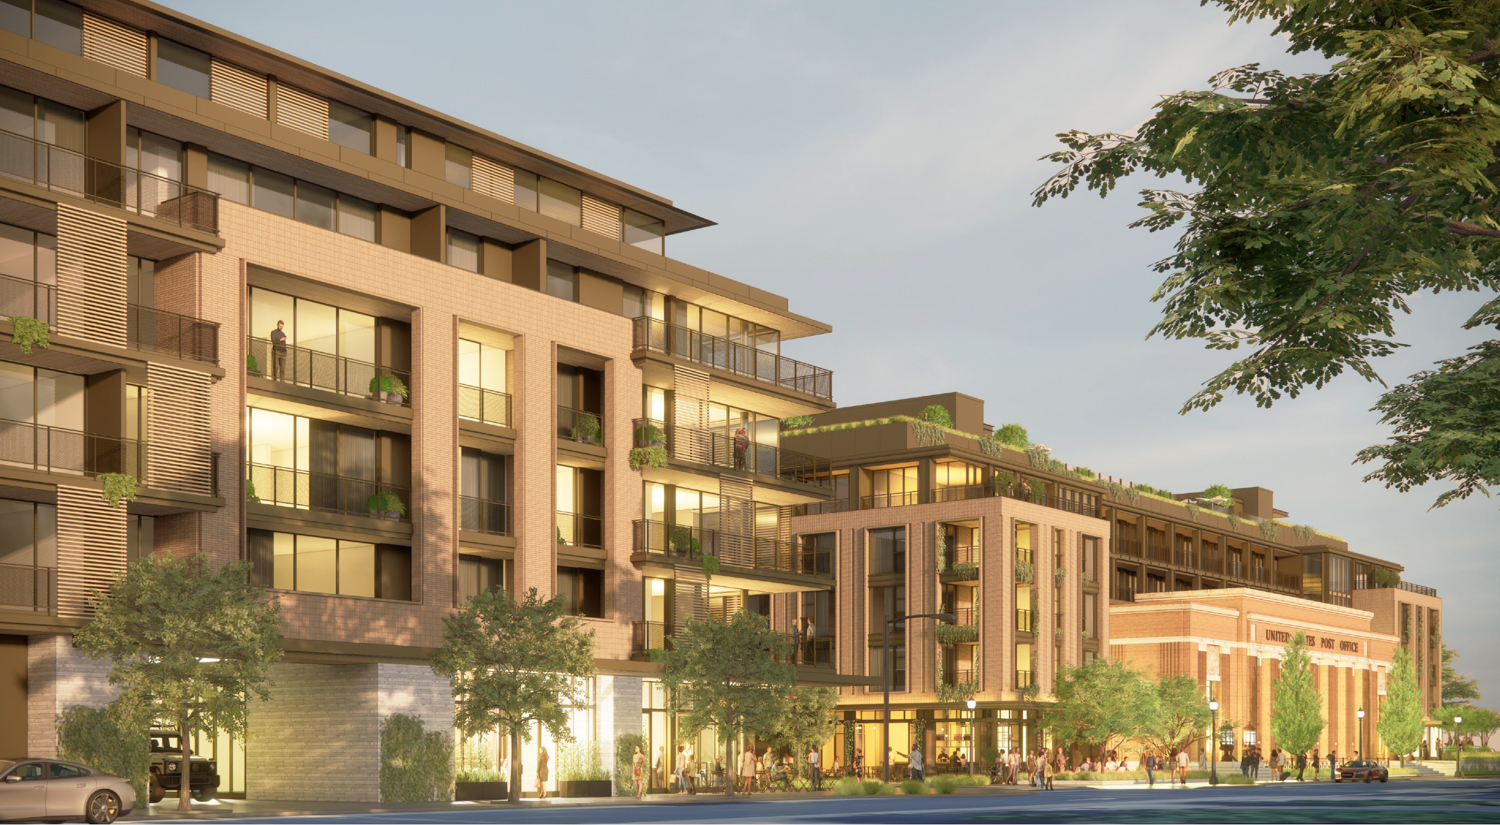
Franklin Station Hotel residences exterior, rendering by BAR Architects & Interiors
The proposal calls for two five-story structures on separate parcels, including 120 guest rooms and 37 for-sale hotel apartments. The larger 120-room building would integrate the historic office building, using the nearly century-old hall as the lobby, reception area, and lounge. The ground floor will also include a ballroom and a restaurant. The second floor will feature guest rooms, a junior ballroom, and several meeting rooms. Additional guest amenities will include a third-floor space and a rooftop deck with a narrow pool and bar.
According to the project application, the smaller structure will include “37 new-construction for-sale hotel units, and 3 for-sale hotel units converted from existing condominiums within the Young Building.” On-site amenities include a corner cafe, fitness center, and rooftop deck. BAR Architects & Interiors is responsible for the design, and Surfacedesign will oversee the landscape architecture. Illustrations show the new construction would complement the existing post office, and set back to visually distinguish the structure.
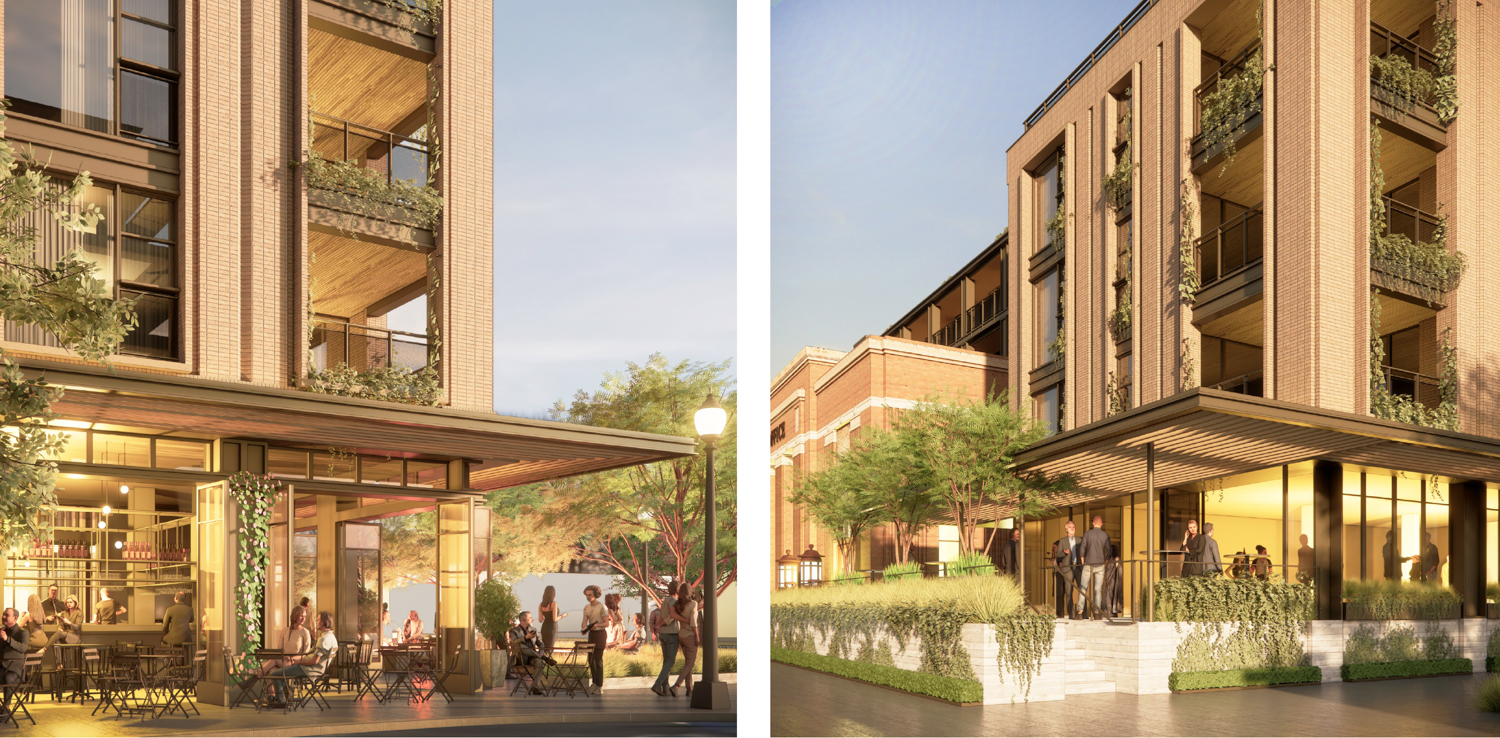
Franklin Station Hotel corner views, rendering by BAR Architects & Interiors
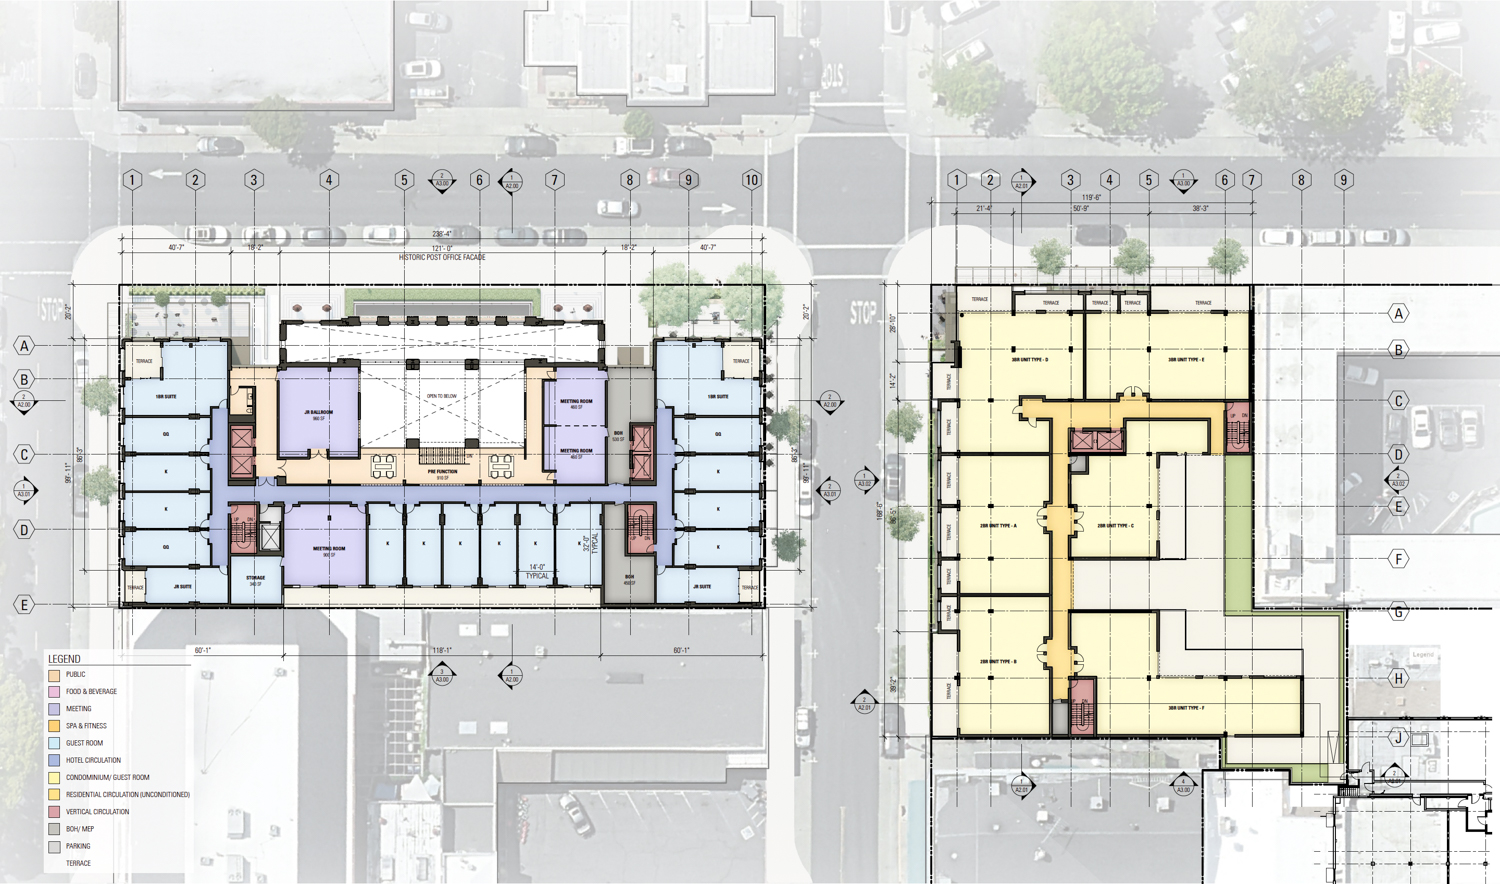
Franklin Station Hotel second-level floor plan, illustration by BAR Architects & Interiors
The 2014 earthquake was the largest such event to hit Napa since the 1989 Loma Prieta earthquake. The 6.0-magnitude tremor struck South Napa and damaged several older commercial structures in Downtown Napa that are listed on the National Register of Historic Places.
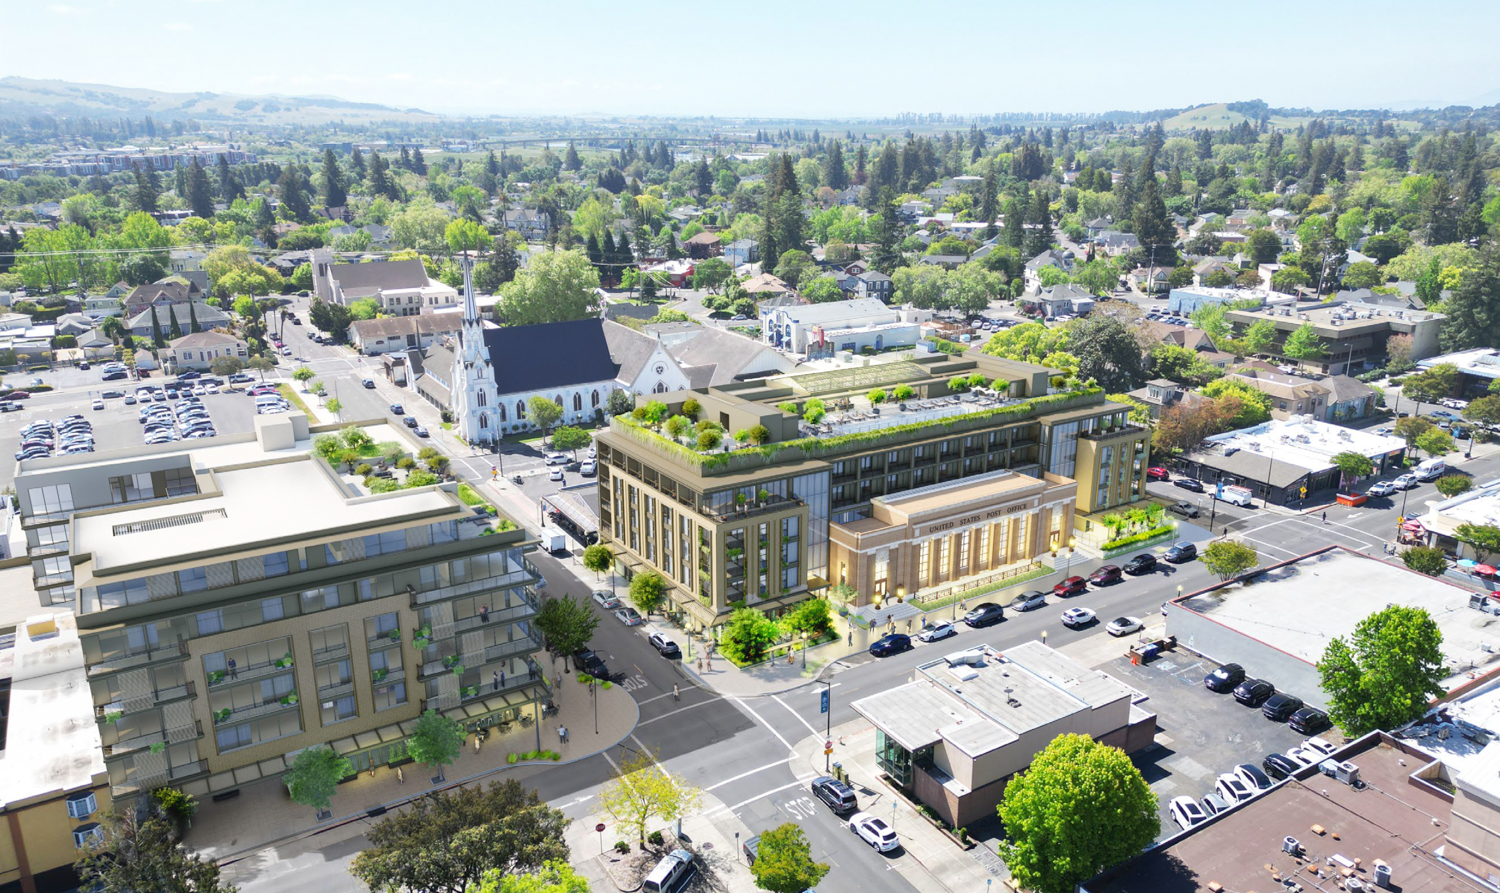

Franklin Station Hotel aerial view, rendering by BAR Architects & Interiors
The two parcels cover around 1.4 acres along 2nd Street, separated by Randolph Street. The site is just a few blocks away from the Napa River. The estimated cost and timeline for construction have not yet been shared.
The planning commission is scheduled for tomorrow, July 21st, starting at 6:30 PM in the City of Napa’s Council Chambers. For more information about how to attend and participate, visit the city website here.
Subscribe to YIMBY’s daily e-mail

Follow YIMBYgram for real-time photo updates
Like YIMBY on Facebook
Follow YIMBY’s Twitter for the latest in YIMBYnews

This looks really nice and cool. Hope all of the architectural detail and materials remain.
Totally agree…great example of historical preservation and adaptive reuse.