
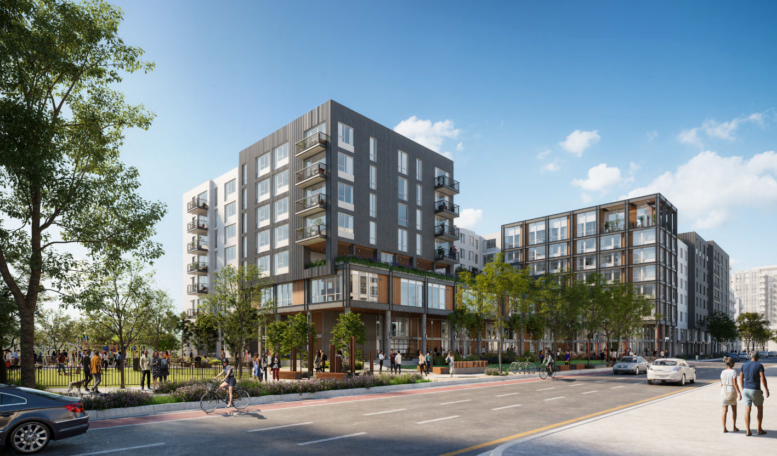
SF YIMBY has received new renderings of the upcoming development at 2263 Calle Del Mundo in Santa Clara. The development by Ensemble Real Estate is entitled Parkside, taking its name from the extensive park lands and greenery surrounding the site. Early construction has now begun on the property, with hopes of welcoming new residents by 2028.
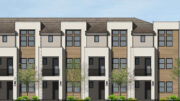
The new renderings depict a classic podium-style structure, with the upper floors organized around a third-story courtyard and pool deck. Facade materials include primarily grey and white cement paneling with interspersed wood elements for a softened appearance. The main entrance and circulation area will be recessed behind a two-story colonnade, while the sides and rear of the building will retain a continuous style to the floors above them.
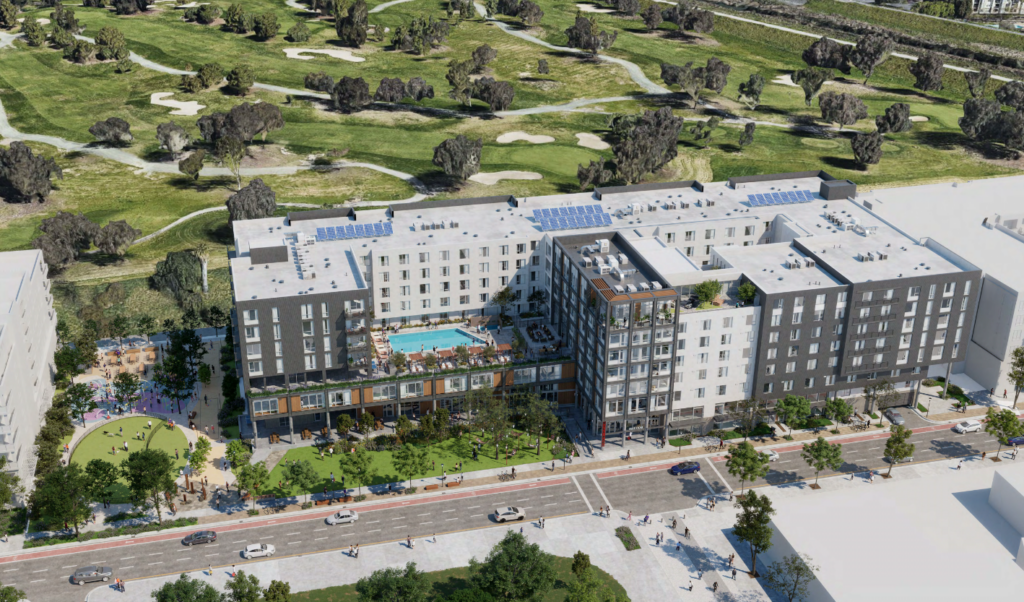
2263 Calle Del Mundo Aerial Rendering, image via Ensemble Real Estate
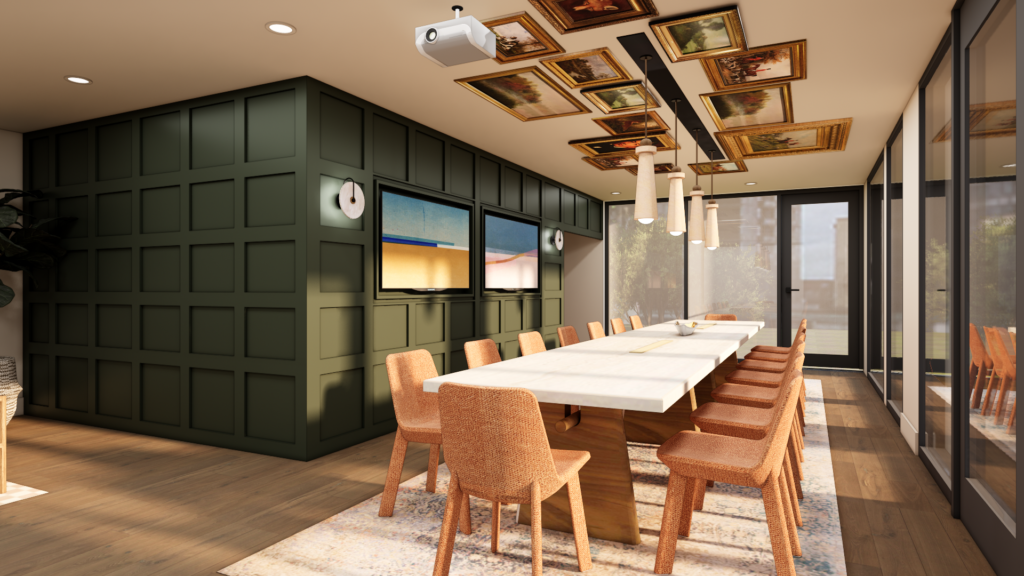
2263 Calle Del Mundo Skylounge Rendering, image via Ensemble Real Estate
The project scope remains consistent with SF YIMBY’s reporting earlier this year, with plans for the project to reach a maximum of eight floors. Its interior will integrate several amenity spaces with up to 301 new units of housing. This unit total will include 57 studio units, 158 single-bedroom units, 80 two-bedroom units, and four three-bedroom units. There will also be two live-work units, designed for residential-commercial use.
Ensemble Real Estate has chosen to emphasize a wide array of amenities as part of the development. Some main amenities include an elevated pool deck/courtyard, a movie theater, games room, karaoke lounge, fitness center, golf simulator, podcast studio, zen courtyard, dog spa, BBQ area and Sky deck. This focus on community amenities may help reassure prospective residents about living in an area of Santa Clara that is still undergoing development, with more limited access to walk-able community commercial options.
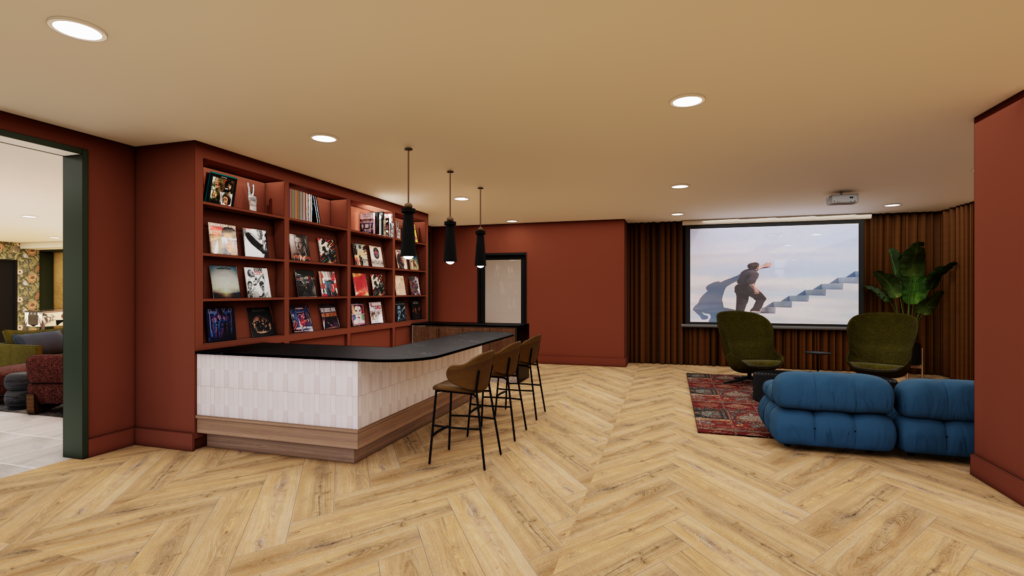
2263 Calle Del Mundo Lounge Rendering, image via Ensemble Real Estate
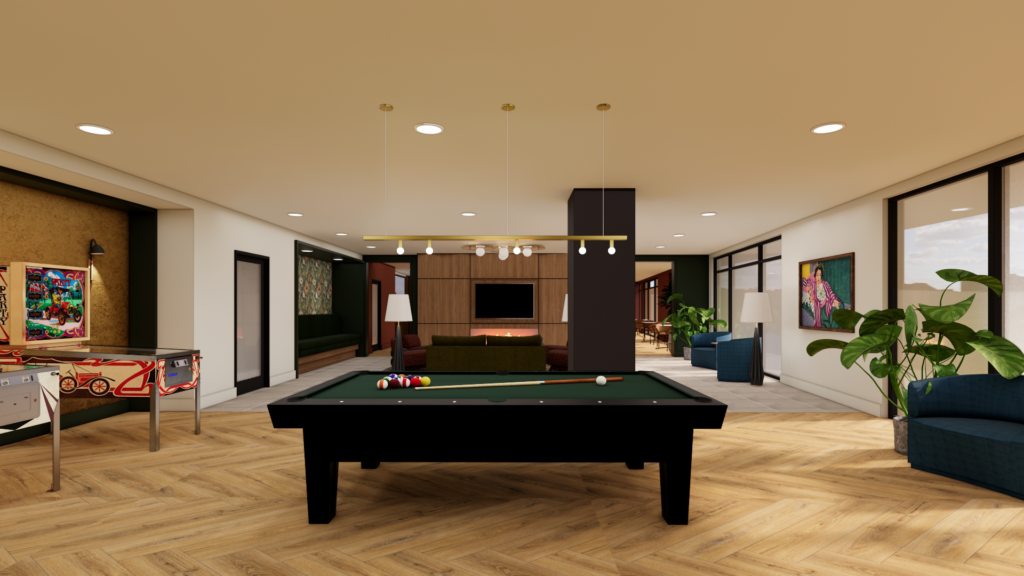
2263 Calle Del Mundo Gameroom Rendering, image via Ensemble Real Estate
However, the building’s location is part of the larger Tasman East Specific Plan approved by Santa Clara in 2018 for the significant redevelopment of the area along Tasman Drive in the northern part of the city. With continued development in the region, the area is likely to become a dense, walk-able neighborhood full of residential and commercial options. Future residents will be only a short walk from the Great America Amtrak station and the Lick Mill VTA light rail stop, increasing options for transportation and incentivizing other development in the area. Ensemble Real Estate also plans to include 308 new parking spots and 151 bike storage spots to help fill out potential transportation needs.
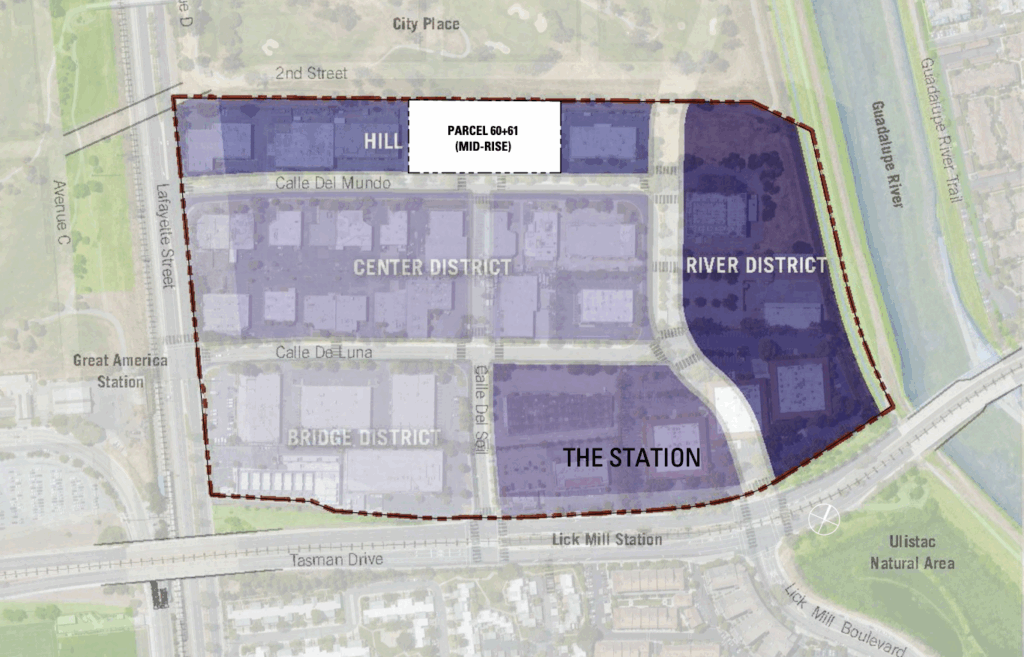
2263 Calle Del Mundo Site Positon within Tasman Specific Plan, image via Ensamble
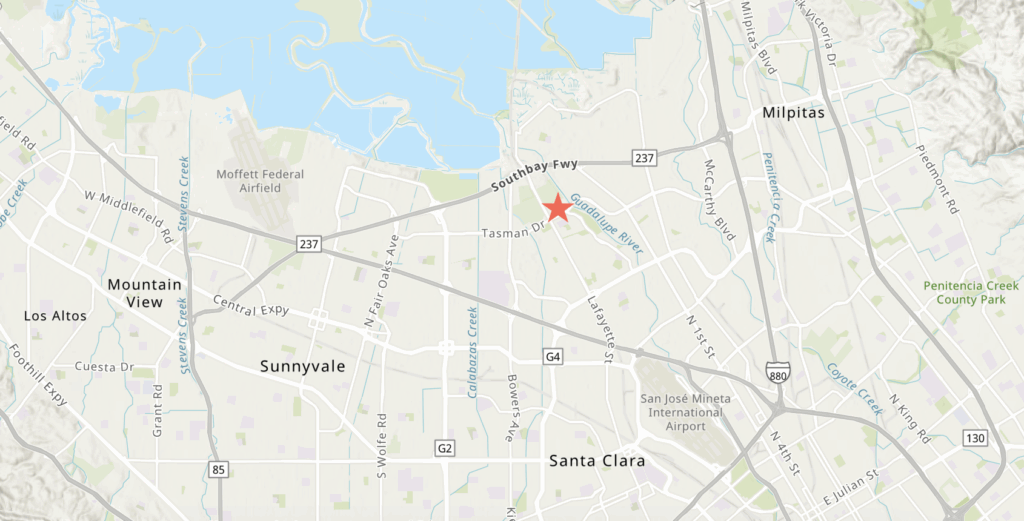
2263 Calle Del Mundo Site Location, image via ArcGIS Online
Subscribe to YIMBY’s daily e-mail

Follow YIMBYgram for real-time photo updates
Like YIMBY on Facebook
Follow YIMBY’s Twitter for the latest in YIMBYnews


Parking nightmare.
South Bay needs to get serious about building heavy rail. BART extension is a start but wildly insufficient. Sj should move quickly to quintuple or sextuple housing density and construct sufficient heavy rail. This would fix SJs urban fabric and make it a destination instead of a place people with means avoid